A wedding tent can create the structure an outdoor reception needs without separating guests from the estate setting that made the venue appealing in the first place. On a Montecito property, however, choosing a tent is only one part of the planning process. The lawn, patio, landscaping, reception layout, and routes guests use throughout the celebration all influence where the structure should sit and how the space beneath it should function.
Planning tent rentals in Montecito should therefore begin with the property rather than with a standard tent configuration. A level open lawn creates different possibilities from a reception that spans a terrace and garden. Mature trees, existing pathways, architectural features, and changes in elevation can also shape the usable footprint.
The goal is not to force every estate into the same layout. It is to create a tented environment that supports dining, drinks, dancing, and conversation while allowing the property itself to remain part of the event.
Start With the Surface Before Choosing the Tent Layout
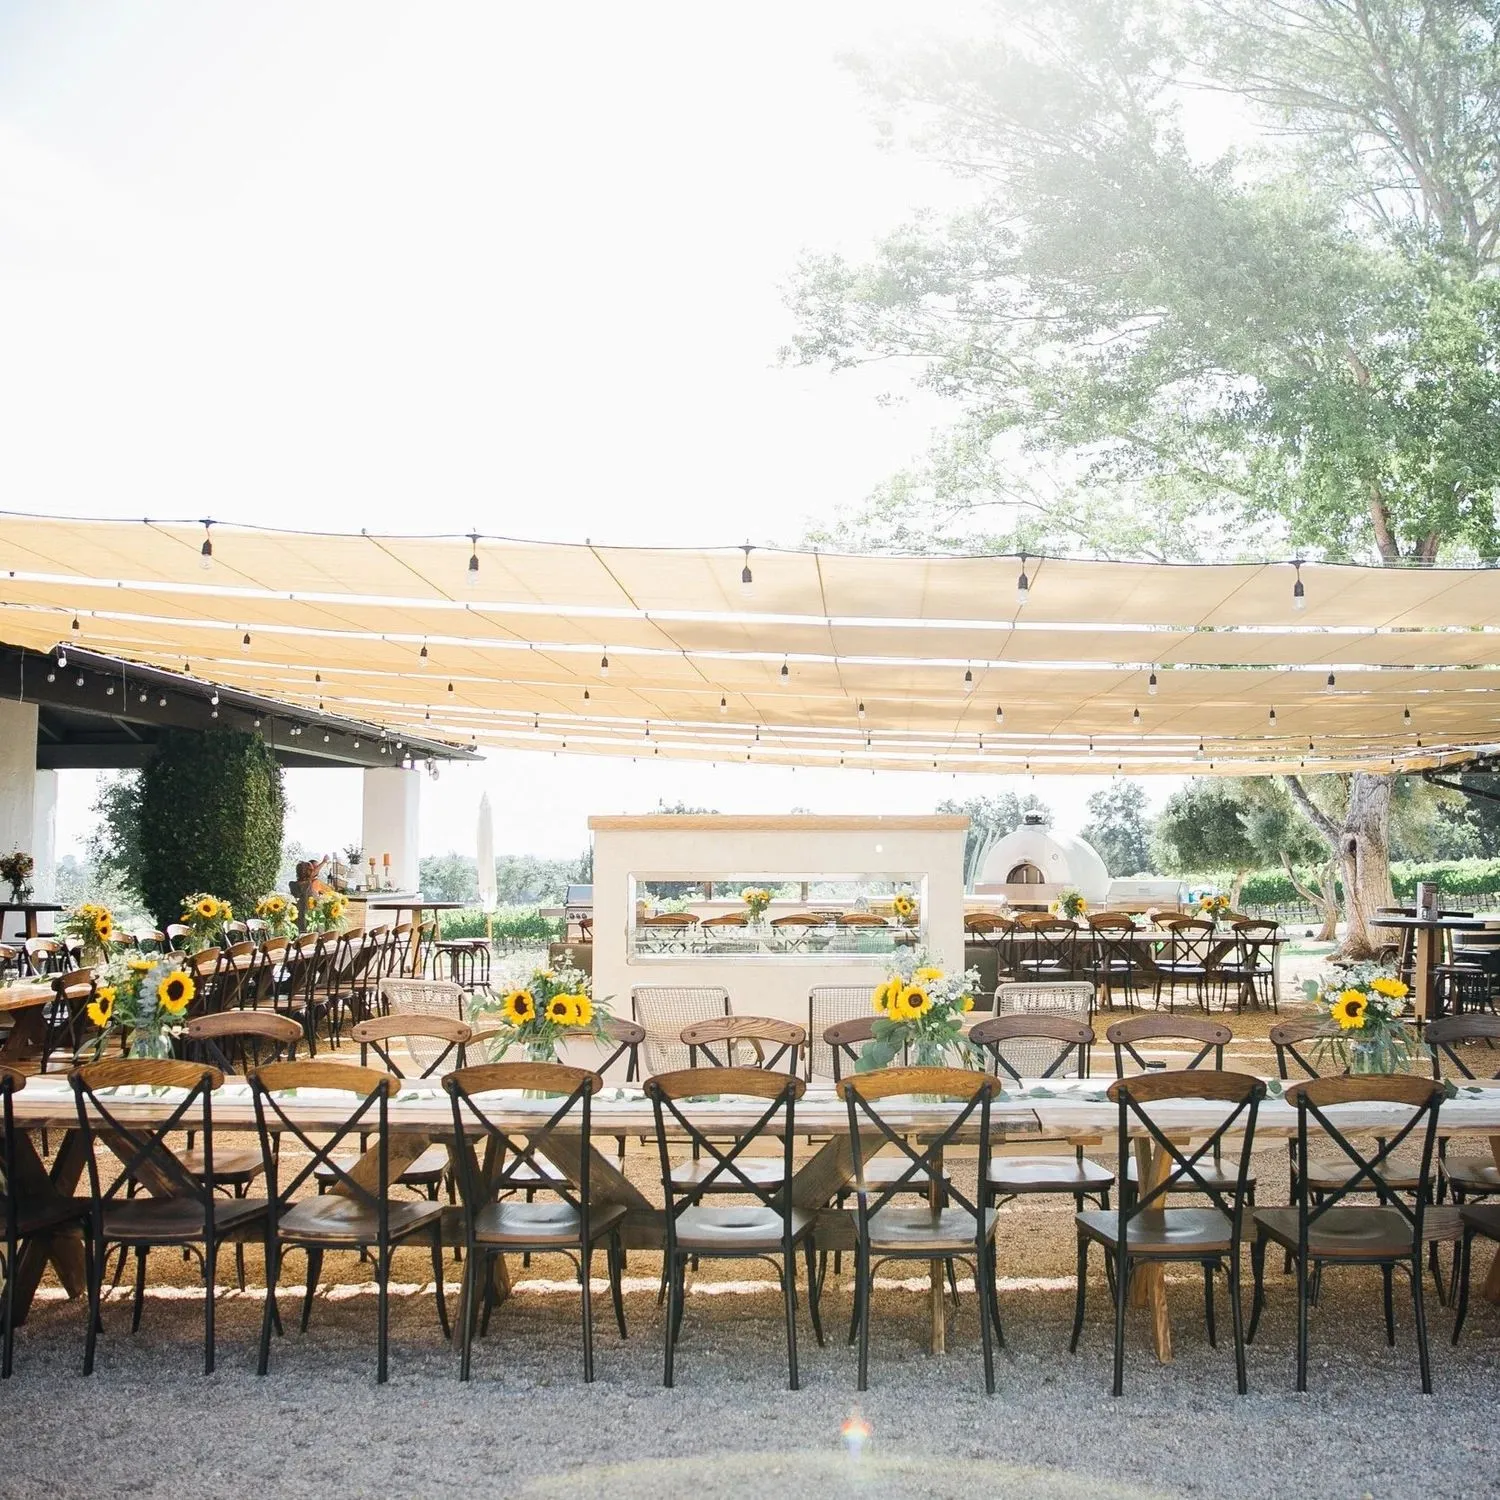
The ground beneath the reception affects more than installation. It can influence furniture placement, flooring decisions, guest movement, and the size and position of the overall event footprint. Reviewing the surface first gives planners a better foundation for every decision that follows.
Estate Lawns
A lawn can provide a flexible setting for a tented wedding, but not every section of grass functions the same way. Slope, softness, irrigation, existing landscaping, and transitions between lawn and other surfaces can all influence where the reception fits most naturally. The most visually appealing portion of the property may not always provide the most practical footprint once tables, bars, entertainment, and pathways are added.
The surrounding area also matters. A tent should leave enough usable space for guests to approach comfortably and for other portions of the celebration to connect naturally to the reception.
Rather than treating the lawn as one large blank surface, it is useful to think about which portions should remain open, which areas will carry the most activity, and where the structure can sit without crowding existing landscape features.
Patios and Terraces
Patios and terraces offer a more defined environment, but they come with their own layout considerations. Permanent walls, steps, railings, columns, planters, or changes in level can reduce the amount of usable space. A terrace may appear generous when empty but feel very different once dining tables, bars, lounge furniture, and circulation routes are introduced.
Transitions between hardscape and lawn deserve particular attention. If part of the reception extends beyond the patio, guests should be able to move between surfaces without the layout feeling fragmented. The tent plan should respond to these existing boundaries rather than assuming the entire property can function like an open event hall.
Mixed-Surface Properties
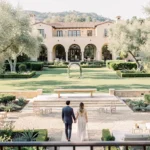
Many estate receptions use more than one type of surface. Dining might take place beneath a tent on the lawn while cocktails happen on a nearby terrace. A pathway may connect the ceremony to the reception, and lounge furniture may occupy another garden area entirely.
These properties can create especially engaging events because each portion of the celebration has its own character, though they also require more careful coordination. The transition between lawn, patio, paths, and other areas should feel intentional, and tent placement becomes one piece of a larger plan for how guests experience the entire property.
Why Tent Placement Matters on an Estate Property
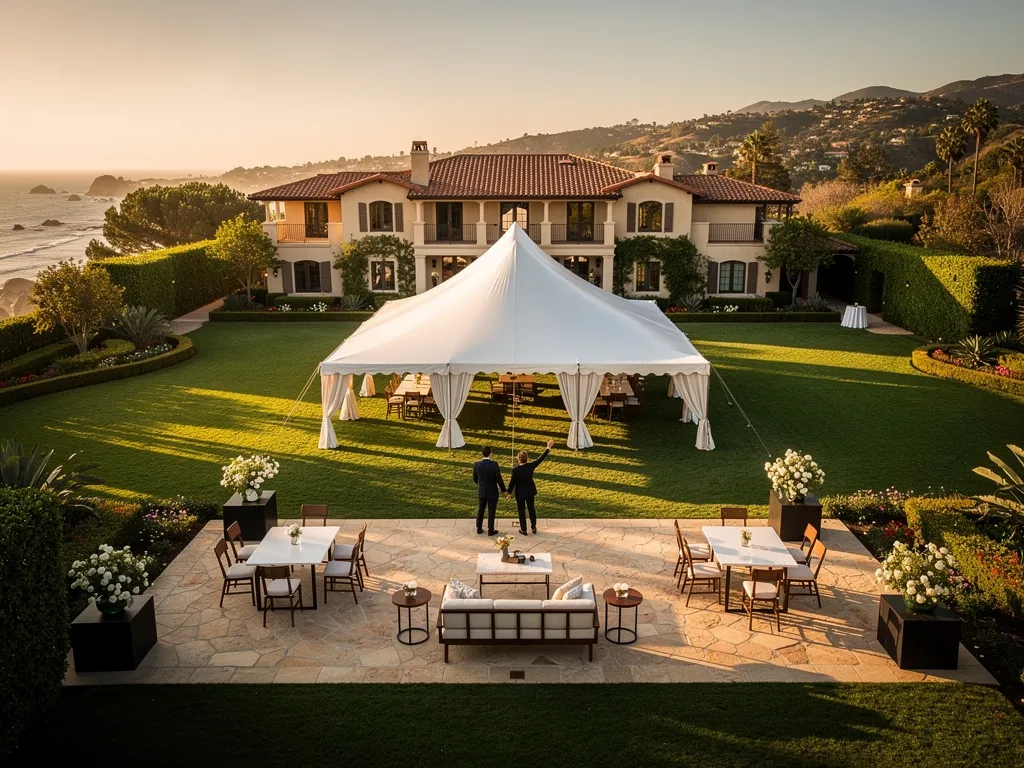
A tent is a significant visual and physical element. Once placed, it affects how guests see the estate, where furniture can go, and how the reception connects to surrounding spaces. Its location should therefore support both the property and the event.
Work Around Existing Landscaping
Mature trees, garden beds, hedges, pathways, and permanent outdoor features can help shape the reception rather than simply getting in the way. A garden edge may create a natural boundary for the dining area. Trees can help frame the approach to the tent, while an existing path may provide the most logical route from cocktail hour into dinner.
Planning around those elements often creates a more site-specific layout than clearing the visual field and treating the property like an empty lot, and the strongest estate receptions tend to feel as though they belong where they were placed.
Preserve Important Sightlines
A tent can support an outdoor setting without hiding it. Before finalizing orientation, consider which views or architectural features guests should still experience once they are seated inside. One direction may face gardens, another a terrace, and another a less visually important service area. That information can help determine where entrances, open sides, dining tables, or focal areas should be positioned.
Preserving sightlines does not require every portion of the tent to remain visually open. It simply means considering what guests will see once the structure is installed.
Keep Guest and Service Routes Practical
A beautiful tent placement can still create problems if everyone needs to use the same narrow route to reach it. Guests, catering staff, rental teams, entertainment providers, and other vendors all interact with the reception differently, and their movement should be considered as part of the overall layout.
The main guest entrance should feel intuitive, while catering and service activity should avoid the busiest social areas where possible. Planning those routes early can make the reception feel calmer even when substantial activity is happening behind the scenes.
Protect High-Traffic Areas Around the Tent

Outdoor events naturally concentrate activity in certain places. The entrance, bar, catering areas, dance floor, and routes between major reception zones may experience much more traffic than quieter portions of the lawn or patio. Identifying these areas early helps planners decide where added surface planning may be useful.
Entrances and Main Walkways
Guests repeatedly use the same paths throughout an event. The route into the tent may also become the route to the bar, restrooms, or another part of the estate. If too many functions depend on one narrow area, that space can become crowded quickly.
Creating a generous approach to the tent and maintaining clear pathways around its perimeter can help distribute movement more naturally. Any temporary walkway or surface treatment should be selected according to the specific property and event requirements rather than assumed to be necessary for every lawn.
Bar and Catering Areas
Bars and food-service zones create sustained activity. Guests may queue at a bar, while catering staff move repeatedly between service and dining areas. These areas need enough surrounding space to operate without blocking entrances or major guest routes.
The location of the tent can help solve some of these issues before individual rental pieces are even placed. A layout that gives service functions their own logical position usually performs better than one that inserts them wherever space remains.
Dance Floor and Entertainment Zones
The dance floor becomes another high-activity area later in the reception. Its position should be considered when the tent layout is first developed, particularly if the evening includes a live band, DJ, staging, speakers, or surrounding lounge areas. Flooring and installation requirements vary according to the selected system and site conditions, so those details should be coordinated separately once the overall entertainment zone is established.
How Flooring Fits Into a Tented Estate Reception
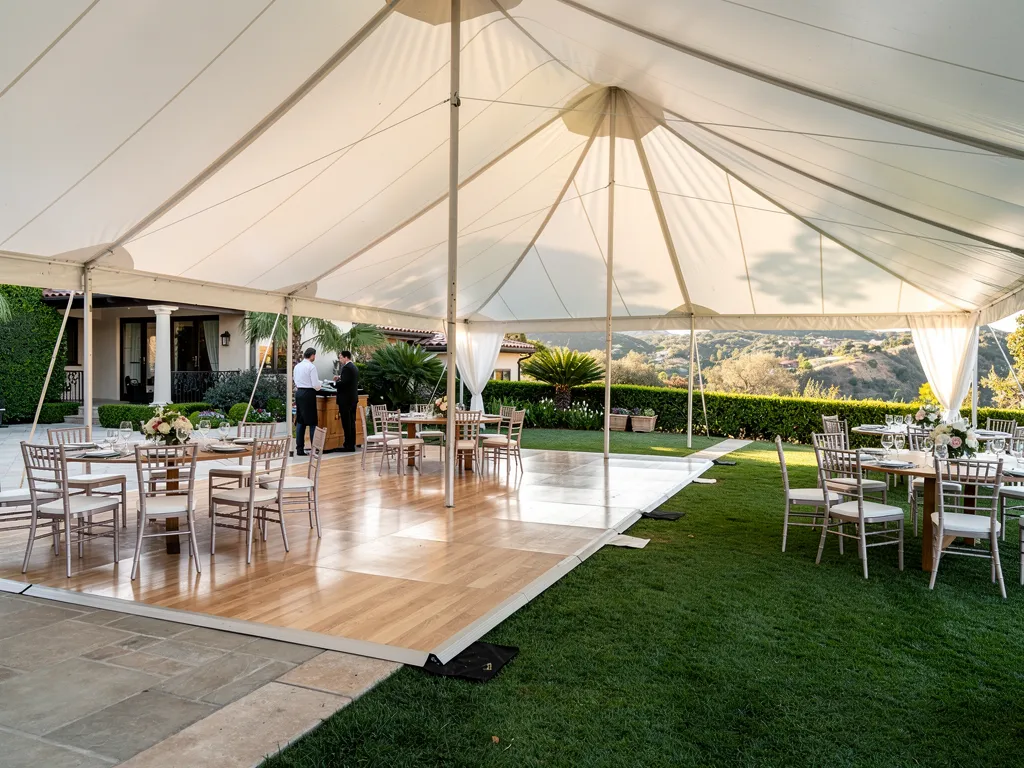
A tent does not automatically mean the entire area needs to be covered with a finished floor. The appropriate approach depends on the surface, event design, comfort expectations, and the specific flooring system being considered.
When a Finished Floor Can Help Define the Reception
Flooring can make a tent feel more like a complete interior environment. It can visually connect dining tables, lounge areas, and other rental elements while creating a clear boundary between the reception and surrounding landscape.
For some events, this more finished appearance is an important part of the design. For others, maintaining a stronger relationship with the lawn or existing property surface may make more sense. The decision should follow the overall character of the wedding rather than a rule that every tented reception requires the same treatment.
Flooring Does Not Have to Cover Every Area
Selective flooring can sometimes provide a useful middle ground. A dance floor may define the entertainment area while dining occurs elsewhere within the tent. Another reception may use a more extensive flooring system because of the surface or desired design.
There is no need to assume that every functional zone must be treated identically, and planning should begin with what each area needs to do.
Match the Flooring Approach to the Property
Specific installation requirements depend on the chosen product and site conditions. A lawn, patio, and mixed-surface area may each call for a different approach. Slope, transitions, exposure, and the surrounding reception layout can also affect the recommendation.
The property should therefore be reviewed before flooring decisions are finalized rather than selecting a system first and trying to make the site accommodate it later.
Plan the Tent Around the Complete Reception Layout
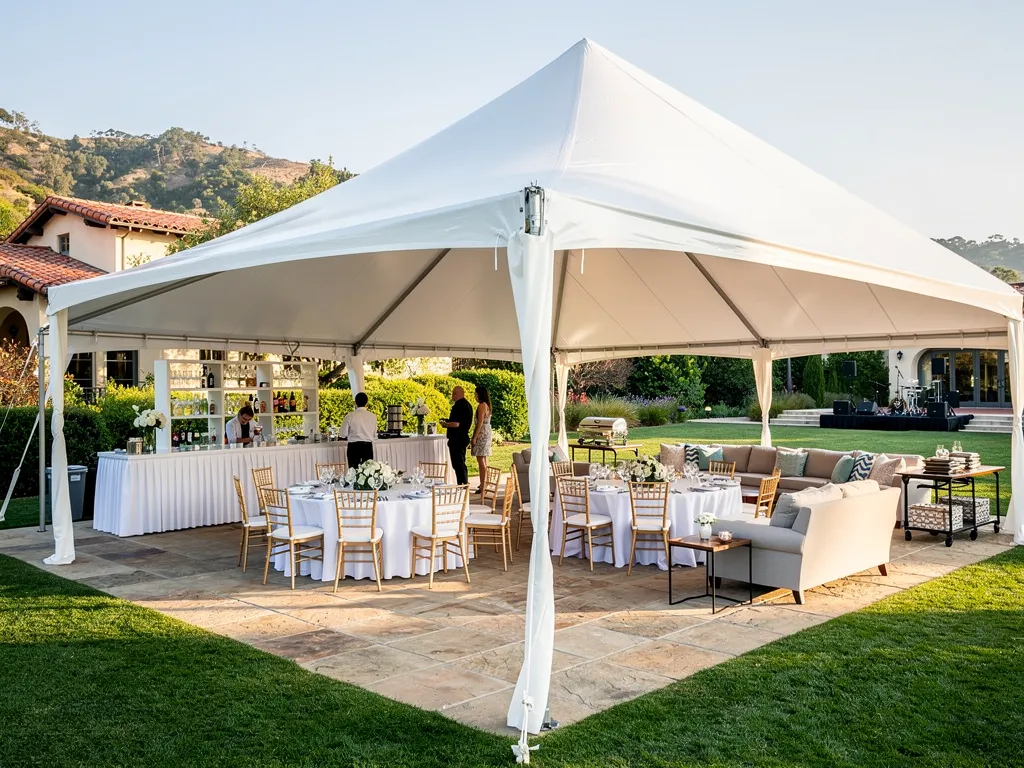
A tent footprint only becomes useful once everything that needs to fit beneath it is considered. Dining tables may occupy the most square footage, but bars, lounges, entertainment, service areas, and circulation all require space as well.
Dining Tables
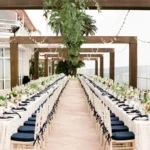
Table style and dimensions influence how the interior of the tent feels. Long rectangular arrangements may create different pathways from round tables, while mixed layouts can introduce still another rhythm.
The tent should have enough room to accommodate the selected furniture without leaving guests or servers navigating overly narrow aisles. Centerpieces, chair placement, and service style also affect the usable footprint, so the layout should be developed around the actual event plan rather than an abstract table count.
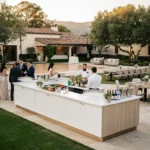
Bars and Beverage Stations
A bar naturally attracts people throughout the reception. It should be easy to reach without occupying the main entrance or creating a queue across dining circulation.
Depending on the property and reception size, the bar may sit within the tent or in a connected outdoor area. Either approach can work if beverage service remains integrated with the broader event, and the important question is how guests will move to and from it once dinner, dancing, and socializing are all happening at the same time.
Lounge Areas
Lounge furniture can soften the interior of a tent and create places for guests to gather away from the dining tables. These areas are especially useful later in the evening, when some guests want to remain close to the celebration without staying on the dance floor.
They should have enough separation from high-traffic zones to feel comfortable while still remaining visually connected to the event. A compact, well-positioned lounge can often contribute more to the reception than filling every available corner with additional furniture.
Dance Floor and Entertainment
The floor, band, DJ, and related equipment should be treated as one entertainment zone. Its position affects the transition from dinner into dancing, the direction guests face during formal moments, and the amount of circulation required around the perimeter. Thinking about entertainment early also prevents it from being squeezed into whatever portion of the tent remains after dining furniture has already been finalized.
Consider How Guests Will Enter and Move Through the Tent
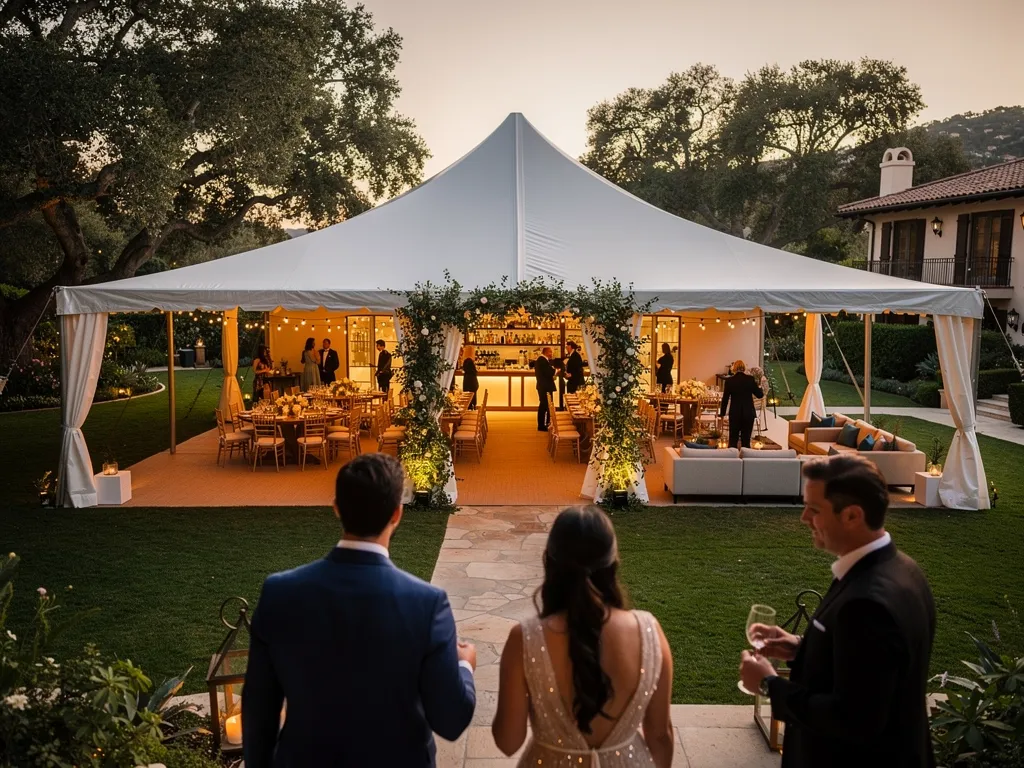
A tented reception is experienced in sequence. Guests approach from the ceremony or cocktail hour, enter the dining environment, move toward the bar, and later circulate between dancing, lounges, and other evening areas. The layout should make those movements feel natural.
Identify the Main Entrance
The primary entrance should connect logically to the preceding part of the event. If cocktail hour is held on a terrace beside the lawn, the tent entrance should ideally support that transition rather than sending guests around the opposite side of the structure.
The entrance can also help establish the first impression of the reception, so it should open into an area that feels intentional rather than directly into a service zone or tightly packed table arrangement.
Avoid Forcing Guests Through Service Areas
Catering and operational functions need practical access, but guests generally should not have to move through them to reach major reception spaces. Where the property allows, service routes can occupy a less prominent edge of the tent while guest movement is directed toward the more visually appealing approach.
This separation does not need to be absolute. It simply reduces unnecessary crossover between hospitality operations and the social experience.
Plan for Movement After Dinner
The tent will not function the same way all evening. During dinner, most guests are seated. Later, they may be standing near the bar, gathering in lounges, moving toward the dance floor, or circulating between indoor and outdoor zones.
A layout that works only while everyone is seated may feel cramped once the reception becomes more active. Planning for both phases helps the space remain comfortable from dinner through the final portion of the celebration.
Keep the Estate Landscape Part of the Experience
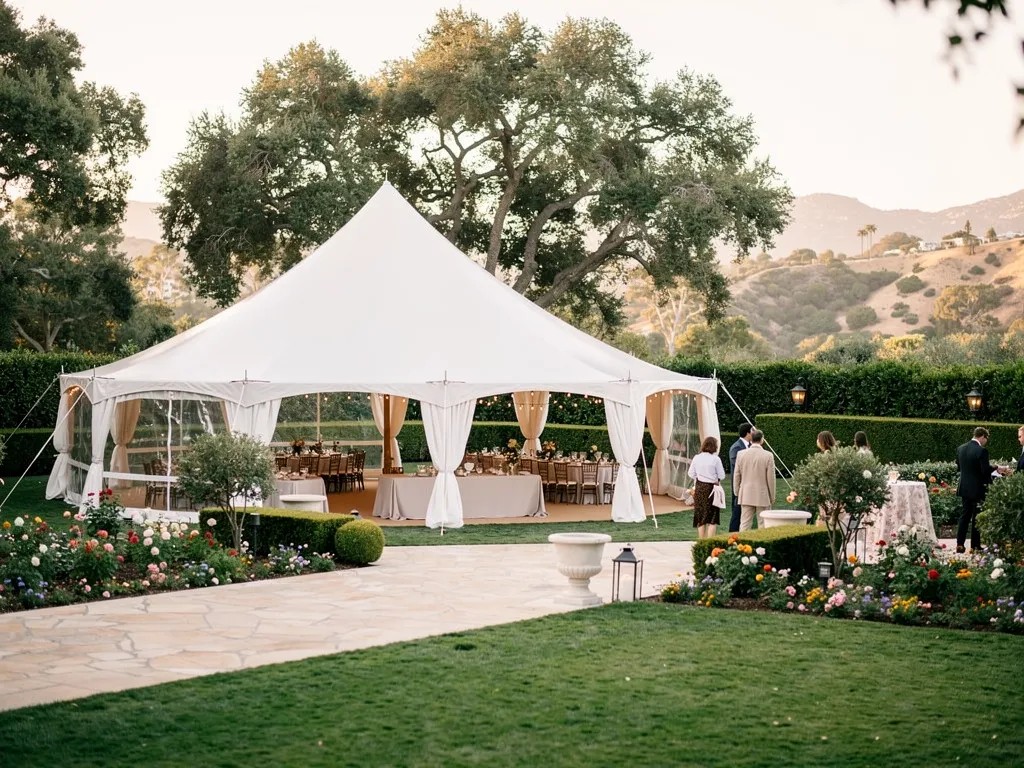
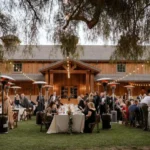
One of the advantages of an estate wedding is that the surrounding property can become part of the design. A tent should provide structure without making guests forget that they are celebrating outdoors.
Do Not Fill Every Available Area
Open space can be valuable. A portion of lawn left unfurnished can give the reception visual breathing room. Gardens and landscaped areas can function as natural scenery without needing an additional rental element placed in front of them. Resisting the urge to use every square foot often makes an estate reception feel more considered.
Frame Views Rather Than Block Them
Tent orientation can help preserve the relationship between guests and the property. Openings, entrances, and furniture placement may be used to direct attention toward gardens, architecture, or surrounding scenery while less attractive service areas remain visually quieter. This creates a reception that feels connected to its location rather than contained within a temporary structure that could have been placed anywhere.
Respect Established Landscaping
Trees, planted areas, garden edges, and permanent hardscape should be part of the planning conversation from the beginning. Guest pathways and rental placement can often be adjusted to work around them rather than treating landscaping as space that needs to be cleared or crossed. This is particularly important on properties where the grounds themselves contribute significantly to the character of the event.
What Should Be Reviewed During an Estate Site Walk?
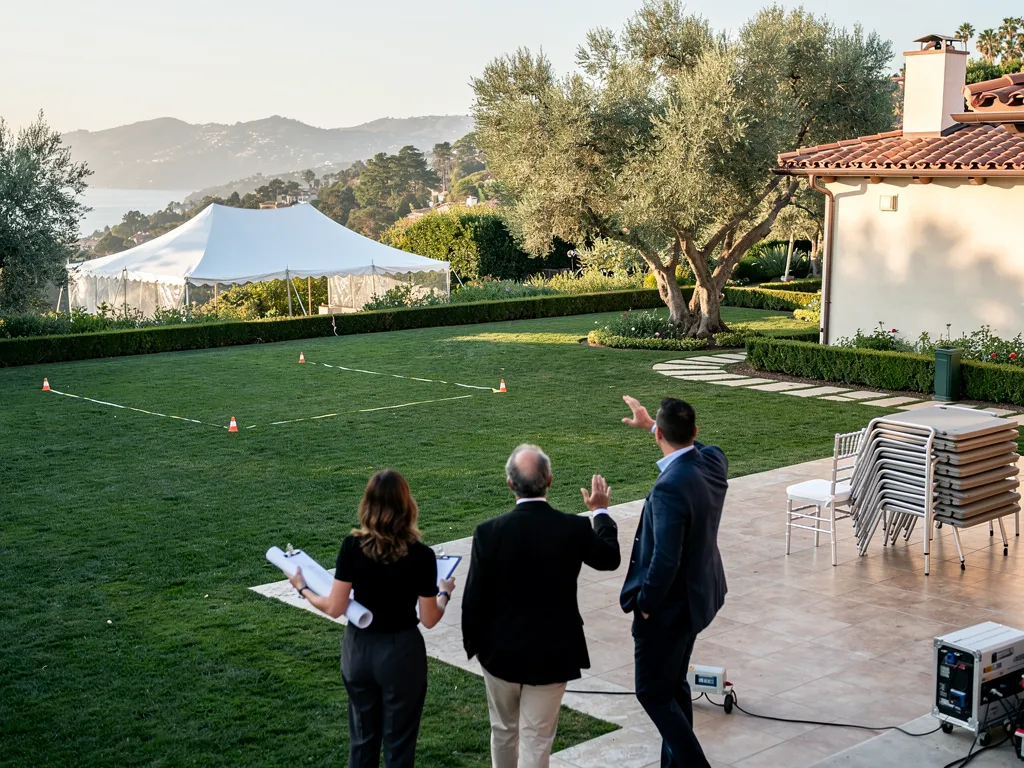
A site walk helps translate a proposed event plan into the realities of the property. The objective is not simply to identify where a tent physically fits. It is to understand how the entire celebration will operate around it.
Surface and Slope
Review the proposed tent area and surrounding guest routes. Changes in elevation, transitions between surfaces, and areas that appear softer or less suitable for concentrated activity can all affect the final layout. These conditions should be identified before installation details are confirmed.
Tent Footprint
Walk through the actual area the tent will occupy rather than judging the space solely from photographs or plans. Consider not only the structure itself but also clearance around it, entrances, furniture, and surrounding event zones. A footprint that appears technically possible may not leave enough room for the reception to function comfortably once everything else is added.
Access
The installation team and other vendors need a practical way to reach their work areas. Access requirements vary from one property to another, so they should be reviewed specifically rather than assumed. The same applies to catering, entertainment, floral, and other teams bringing equipment onto the estate.
Guest Flow
Follow the event in the same sequence guests will. Walk from the ceremony to cocktail hour, from cocktails into the tent, and from dining toward the bar, lounge areas, and dance floor. This exercise often reveals awkward transitions that are difficult to identify on a two-dimensional layout.
Property-Specific Requirements
Private properties and venues may have their own restrictions or guidelines for installations, access, timing, or particular areas of the grounds. Those requirements should be confirmed before the rental plan is finalized so the tent and related equipment are designed around the property from the beginning.
When Should the Tent Plan Be Finalized?
The tent is one of the major structural decisions in an outdoor reception, so it should be considered relatively early. That does not mean every furniture position needs to be finalized at the same time.
Begin Once the Event Location and Guest Count Are Established
The property and approximate number of guests provide the first useful parameters for tent planning. They help establish how much reception space may be required and which areas of the estate can reasonably support it. At this stage, the objective is to identify a workable direction rather than lock every detail.
Refine the Layout as Other Rentals Are Selected
Tables, chairs, bars, lounges, catering areas, and the dance floor all change how the tent interior functions. As these elements are selected, the plan can become more precise. This is also the point where it becomes easier to judge whether the initial tent footprint leaves enough room for both furniture and circulation.
Confirm Site Conditions Before Finalizing Installation Details
The final installation approach should reflect the actual property. Surface conditions, access, estate requirements, and the selected flooring or furniture plan can all affect what needs to happen on site. Confirming these details before the event creates a much stronger foundation than relying on a generic outdoor setup.
Planning Montecito Tent Rentals With Ventura Rental
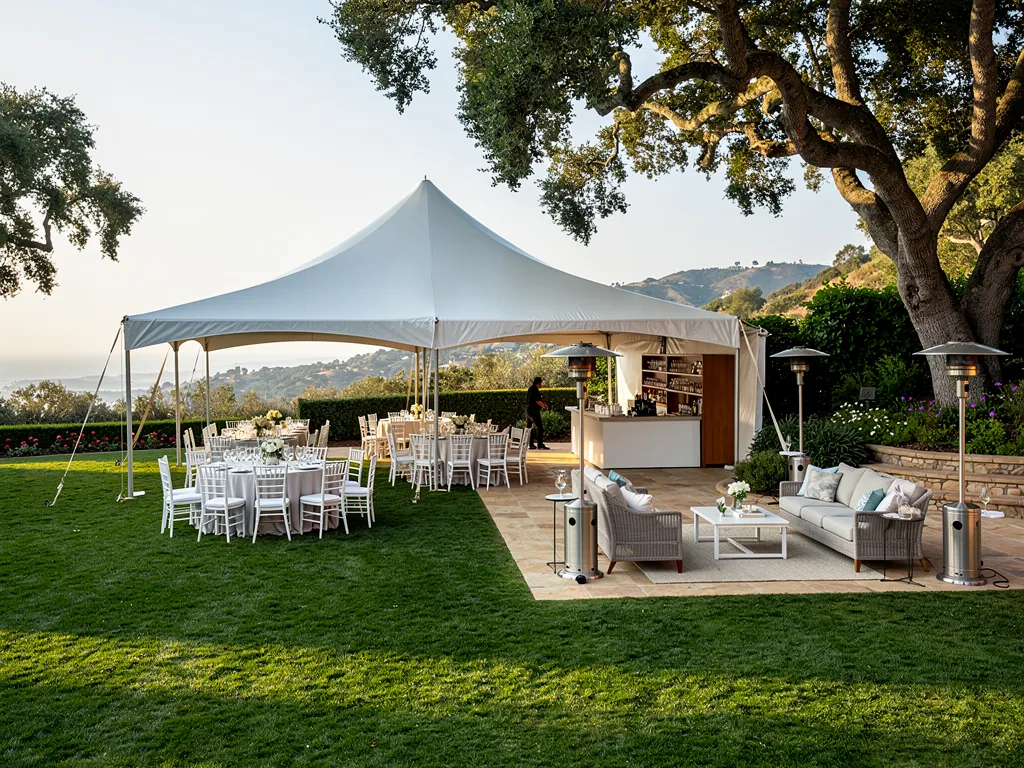
An estate tent plan works best when the tent is considered alongside the other rentals that need to share the property. Ventura Rental Party & Events serves Santa Barbara County, including Montecito, and provides event rentals across categories that may be coordinated within the same reception plan.
Start With the Estate Layout
Begin with the proposed ceremony, cocktail-hour, and reception locations. Understanding how guests move through these areas provides context for where the tent should sit and which parts of the property need to remain open.
Coordinate Tenting With Furniture and Flooring
A tent is only as functional as the layout beneath it. Dining furniture, bars, lounge pieces, flooring, and entertainment should all be considered when determining how much usable space the reception requires. Coordinating these categories together helps prevent individual rental decisions from competing for the same square footage later.
Review Property-Specific Installation Requirements
Once the structure and layout are established, review the conditions that apply to that specific estate. The appropriate installation approach depends on the property, surface, selected equipment, and any venue requirements. That final review helps translate the design plan into a tented reception that works comfortably within the estate.
Frequently Asked Questions
Can a wedding tent be installed on an estate lawn?
Estate lawns can support tented receptions depending on the specific property, surface conditions, proposed structure, and installation requirements. The location should be reviewed before the tent footprint is finalized.
Can a tented reception span both lawn and patio areas?
Potentially. Mixed-surface layouts can work well, but transitions between the surfaces and the placement of furniture, flooring, and guest pathways need to be considered as part of the overall plan.
Does every outdoor tent need a full floor?
Not necessarily. Flooring requirements depend on the selected system, property surface, reception design, and practical needs of the event. Some receptions may use flooring selectively while others benefit from a more complete finished surface.
How should bars and dance floors be positioned inside a wedding tent?
Both should be easy to reach without blocking major entrances or dining circulation. The bar should accommodate guest gathering, while the dance floor and entertainment area should support the transition from dinner into the evening reception.
What should planners review before tenting a private estate?
Key considerations include surface conditions, available footprint, landscaping, property access, guest circulation, dining layout, service routes, flooring needs, and any property-specific installation requirements.
Let the Estate Guide the Tent Plan
Successful tent rentals in Montecito begin with understanding the property rather than selecting a structure in isolation. The lawn or patio influences placement. Landscaping and architecture shape the footprint. Dining furniture, bars, lounge areas, catering, and entertainment determine how the interior should function, while guest movement connects the tent to the rest of the celebration.
When those elements are considered together, the tent can provide the structure an outdoor reception needs without disconnecting guests from the estate around it. Couples and planners can work with Ventura Rental Party & Events to coordinate tenting, furniture, flooring, bars, and related wedding rentals as part of a complete Montecito estate reception.