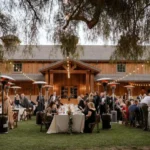
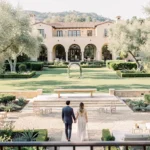
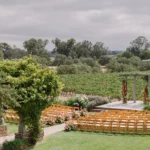
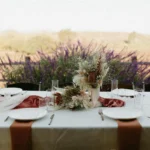
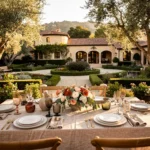
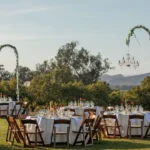
Cocktail hour plays a distinct role in a wedding day. It gives guests time to move from the ceremony into the reception, enjoy drinks and small bites, reconnect with other attendees, and settle into the atmosphere before dinner begins. At a Montecito estate wedding, that transition may take place across a garden, terrace, lawn, or another outdoor area where there is no predetermined furniture plan.
That makes cocktail table rentals in Montecito only one part of the equation. A well-designed cocktail hour should give guests several ways to use the space, from standing with a drink to sitting for a longer conversation, while still leaving enough room for circulation between the bar, food service, and the reception beyond.
The strongest layouts combine cocktail tables, lounge furniture, and open space intentionally. Rather than filling every available section of the property, the furniture helps create smaller gathering areas within the larger estate setting.
What Does a Montecito Cocktail Hour Need From Its Furniture?
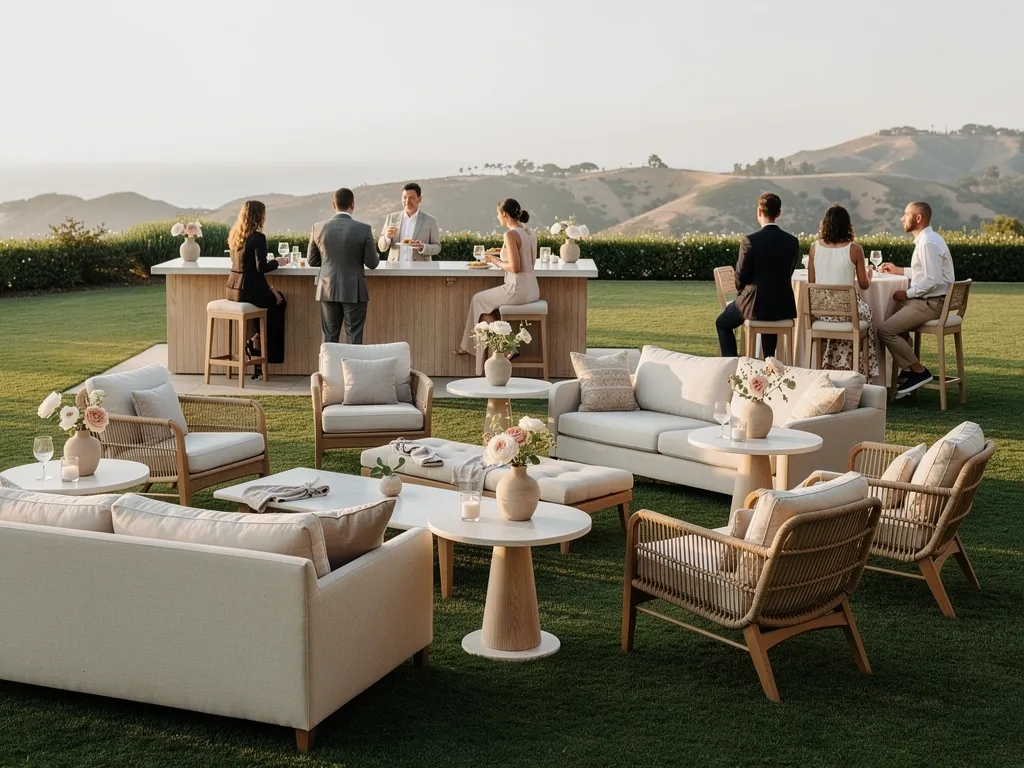
Cocktail-hour furniture serves a different purpose from ceremony seating or reception dining. Guests are usually moving more freely, conversations form and dissolve throughout the hour, and food and drinks may be carried rather than served at a fixed place setting.
The furniture should support that flexibility.
Places to Stand and Gather
Standing-height cocktail tables give guests somewhere to set a drink, small plate, phone, or personal item without requiring them to commit to a formal seat.
They are particularly useful near areas where guests naturally pause, such as the bar, appetizer service, or a transition between the ceremony and reception spaces.
The goal is not to create another dining room. Cocktail tables work best when they provide convenient surfaces while allowing guests to continue moving and socializing.
Places to Sit and Stay
Not every guest will want to stand throughout cocktail hour. Lounge furniture creates a more relaxed option for longer conversations and gives older guests, family members, or anyone needing a break a comfortable place to settle.
Sofas, loveseats, accent chairs, ottomans, coffee tables, and side tables can be arranged in small groupings rather than one large seating area. This creates several conversation zones and helps distribute guests across the available space.
Clear Space to Move
Furniture only works when there is enough open space around it.
Guests need clear routes between the ceremony, bar, cocktail tables, lounge areas, and the next part of the reception. Catering and event teams also need room to move through the space without constantly navigating around tightly grouped furniture.
Leaving intentional open areas can make cocktail hour feel more generous and comfortable than filling the entire lawn or terrace with rentals.
Use Cocktail Tables to Support Movement, Not Create Another Dining Area
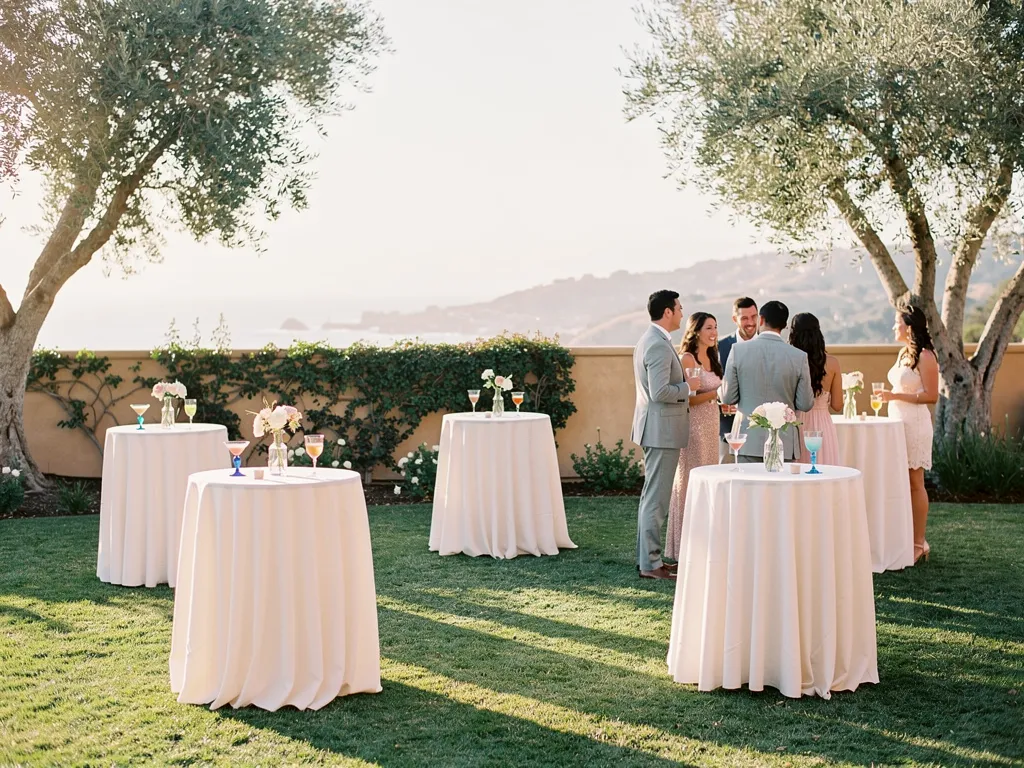
Cocktail tables are most useful when they support the informal nature of this portion of the event.
They should give guests convenient places to pause without creating the expectation that everyone needs a dedicated table.
Position Tables Near Natural Gathering Points
The best locations often correspond with places guests are already likely to stop.
A few cocktail tables near the bar can give guests somewhere to step aside after ordering a drink. Others may work near passed-appetizer areas, along the edge of a terrace, or between lounge zones.
Thinking about where guests will naturally gather is more useful than distributing tables evenly simply for symmetry.
Avoid Clustering Every Table in One Place
Too many cocktail tables in one area can create another bottleneck.
Spreading them thoughtfully across the cocktail-hour space encourages guests to use more of the property and reduces pressure around the bar or entrance.
The tables do not need to form rigid rows or a perfectly balanced arrangement. Small variations in placement can make the space feel more relaxed and responsive to the setting.
Keep Major Pathways Open
Tables should not sit directly in the routes guests need to use most.
Walkways between the ceremony and cocktail hour, access to the reception, and major service paths should remain easy to navigate even when groups form around the furniture.
This is particularly important on estate properties, where garden paths, terraces, and architectural features may already define how guests move.
How Lounge Furniture Changes Cocktail Hour
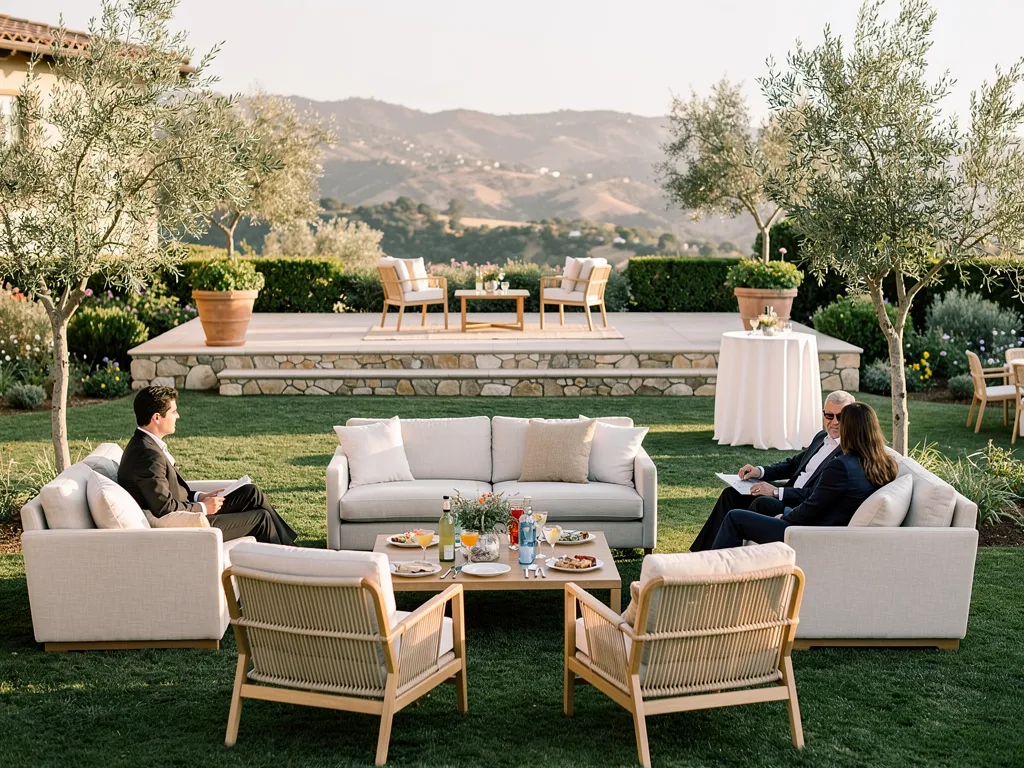
Lounge furniture adds something cocktail tables cannot: a reason to stay in one place for a little longer.
Instead of every guest standing around the same central area, lounges create smaller social destinations across the property.
Create Small Conversation Zones
One oversized lounge arrangement can become crowded quickly.
Several smaller groupings usually provide more flexibility. One area might sit near the garden, another near the bar, and another closer to the transition into dinner.
These groupings can include different combinations of sofas, chairs, ottomans, coffee tables, or side tables depending on the available space.
The objective is to make each area feel inviting without isolating it from the rest of cocktail hour.
Give Different Guests Different Ways to Gather
Some guests prefer standing conversations. Others will naturally seek seating.
Providing both helps cocktail hour accommodate different ages, energy levels, and social preferences. A mix of standing tables and lounge furniture also prevents the space from feeling too formal or too sparse.
Guests can move between the two throughout the hour rather than being assigned to a particular type of seating.
Use Lounge Areas to Define Large Estate Spaces
An open estate lawn can be beautiful but visually expansive.
Furniture can help give that space more structure without enclosing it. Lounge groupings create identifiable places to gather, while the space between them maintains the openness of the property.
This is particularly useful when cocktail hour takes place in a large outdoor area that does not already have clearly defined guest zones.
How Many Cocktail Tables and Lounge Areas Do You Need?
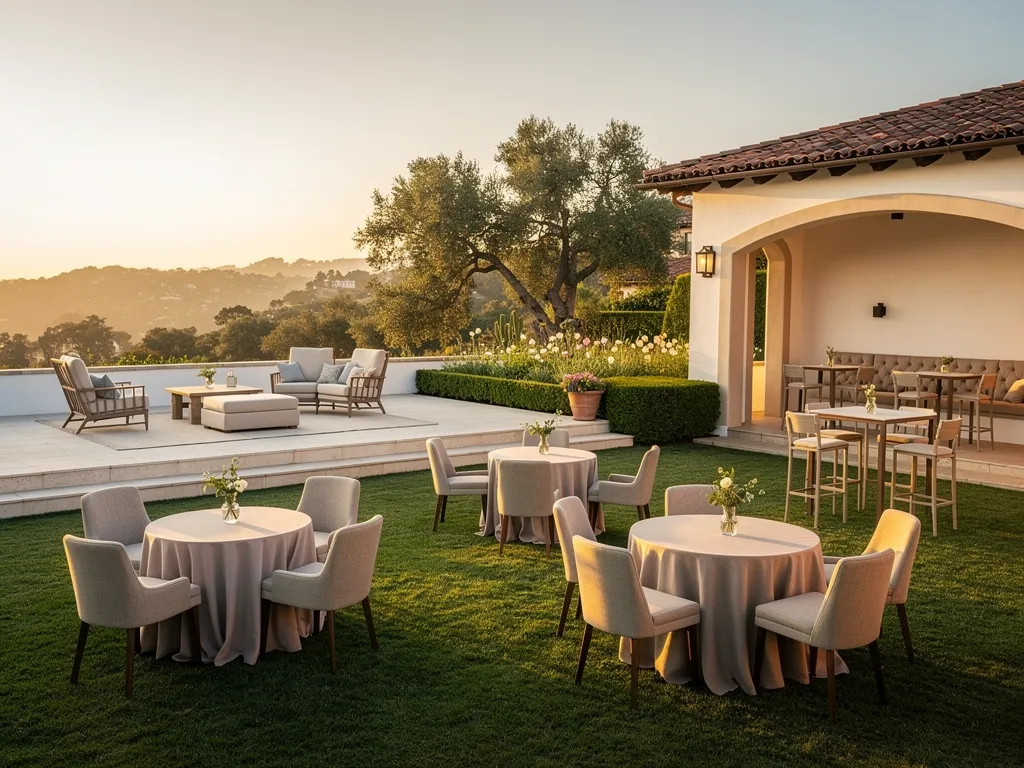
There is no single formula that works for every cocktail hour.
The right quantity depends on the number of guests, the size and shape of the space, the style of food and beverage service, and how much seating already exists on the property.
Start With Guest Count
Guest count provides the basic scale of the event, but it should not translate directly into a one-table-per-number-of-guests calculation.
Cocktail hour is inherently fluid. Some guests will stand in groups, some will use lounge furniture, and others will move continuously between drinks, food, and conversation.
The goal is to provide enough surfaces and seating that guests have options without furnishing the space like a seated dinner.
Consider the Style of Food and Beverage Service
Service style changes how much tabletop space guests actually need.
Passed hors d’oeuvres may require fewer surfaces than a cocktail hour with stationary food displays or small plates that guests carry around. Likewise, an active bar area may create more demand for nearby standing tables.
Understanding how guests will receive and consume food and beverages makes the furniture plan more practical.
Account for Existing Seating
Some properties already offer benches, terrace seating, garden walls, built-in furniture, or other places where guests can sit.
Those existing elements should be considered before additional lounge furniture is added.
The objective is not to replace every built-in feature with rentals. It is to fill the functional gaps and create a cohesive guest experience around what is already available.
Avoid Overfurnishing the Space
Cocktail hour needs room to breathe.
Too many tables and lounge pieces can make an outdoor setting feel smaller and restrict movement. A slightly more restrained furniture plan often works better because guests naturally fill the open areas between groupings.
The available property should still be visible and usable rather than disappearing beneath rental inventory.
Coordinate Cocktail Tables and Lounge Furniture
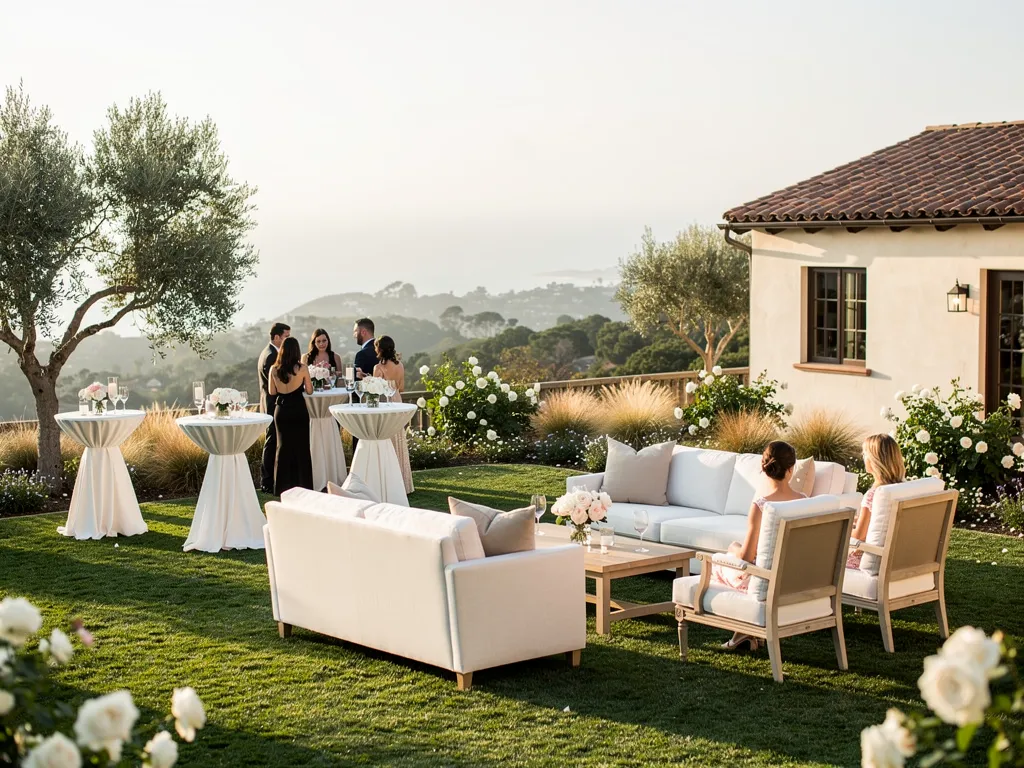
Standing and seated areas work best when they complement one another. Each serves a different purpose, and the layout should allow guests to move easily between them.
Keep Standing Tables Closer to High-Traffic Areas
Cocktail tables can work well near bars, food service, and other areas where guests are likely to remain standing.
Because they have a relatively small footprint, they can provide useful surfaces without requiring the amount of space a lounge grouping needs.
They should still be positioned far enough from service points that groups gathering around them do not interfere with lines or staff movement.
Place Lounge Furniture Slightly Away From the Busiest Routes
Lounge areas usually work better when they feel connected to cocktail hour without sitting directly inside its busiest paths.
A little separation gives seated guests a calmer environment for conversation while keeping the social energy of the larger event nearby.
The seating should not feel hidden or disconnected, but it also should not be located where standing guests constantly pass through the middle of the grouping.
Use Side and Coffee Tables Where Guests Actually Need Them
Accent tables should have a practical role. A coffee table in the center of a lounge grouping gives several guests a shared surface, while smaller side tables can make individual chairs or smaller clusters more usable.
The most successful layouts use these pieces where guests naturally need them rather than adding them only for visual fullness.
Let the Estate Shape the Cocktail Hour Layout
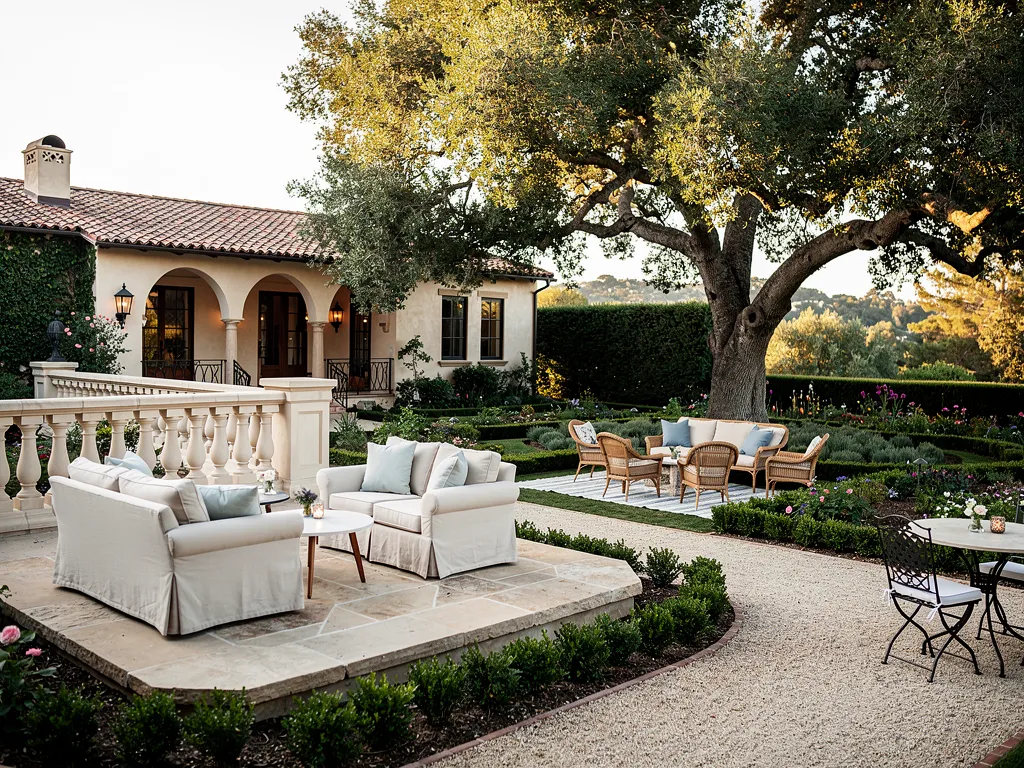
A Montecito estate can provide strong architectural and landscape cues for furniture placement. Gardens, terraces, pathways, mature trees, courtyards, and existing structures can all help determine where seating zones begin and end.
Work With Gardens, Terraces, and Existing Architecture
Natural boundaries often provide a useful starting point. A terrace may already define one cocktail area, while a garden edge can frame a lounge grouping. A path may create a natural circulation route that should remain open rather than being filled with furniture.
Using those existing features can make the layout feel like it belongs on the property.
Preserve Important Views and Landscape Features
Not every open area needs to become a furniture zone. If a garden, architectural detail, or distant view is an important part of the estate setting, leaving space around it can allow that feature to remain visible throughout cocktail hour. Furniture should help guests enjoy the setting rather than block it.
Keep the Cocktail Hour Connected to the Reception
The route from cocktail hour into dinner should feel intuitive. Guests should be able to understand where they are going next without being funneled through service areas or around large furniture groupings.
Planning this transition early can also help determine where lounges should sit and whether any cocktail tables may remain useful later in the evening.
Choose Furniture That Works Together Visually
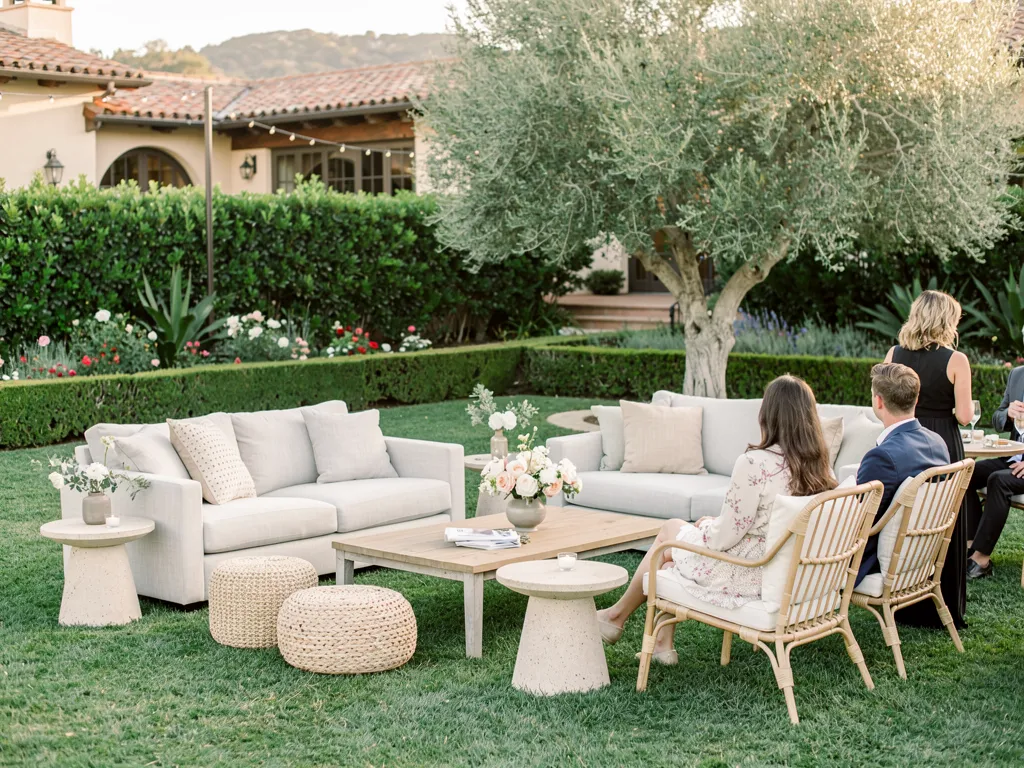
Cocktail-hour furniture does not need to come from one matching collection. A more layered combination can often feel natural in an estate setting, provided the pieces share enough visual language to feel intentional.
Start With the Overall Event Style
The larger wedding design should establish the direction. A refined garden reception may call for a different mix than a more contemporary celebration or a relaxed outdoor gathering. Furniture can reinforce that atmosphere through its silhouette, materials, finish, and level of formality.
The cocktail-hour area should feel connected to the event as a whole rather than operating as a separate design moment.
Mix Pieces Without Making the Space Feel Mismatched
Sofas, accent chairs, cocktail tables, ottomans, and side tables do not all need identical finishes. They can vary while maintaining cohesion through repeated materials, complementary tones, or similar proportions.
A little variation can make lounge areas feel collected rather than overly staged.
Let the Property Remain Part of the Design
Outdoor furniture should support the setting rather than becoming the only thing guests notice.
A large estate lawn, terrace, or garden already contributes substantial visual character. Furniture can add comfort and definition without overwhelming those surroundings.
This balance is particularly important when the property’s landscape is part of the reason the cocktail hour is being held outdoors.
How the Bar Fits Into the Cocktail Hour Layout
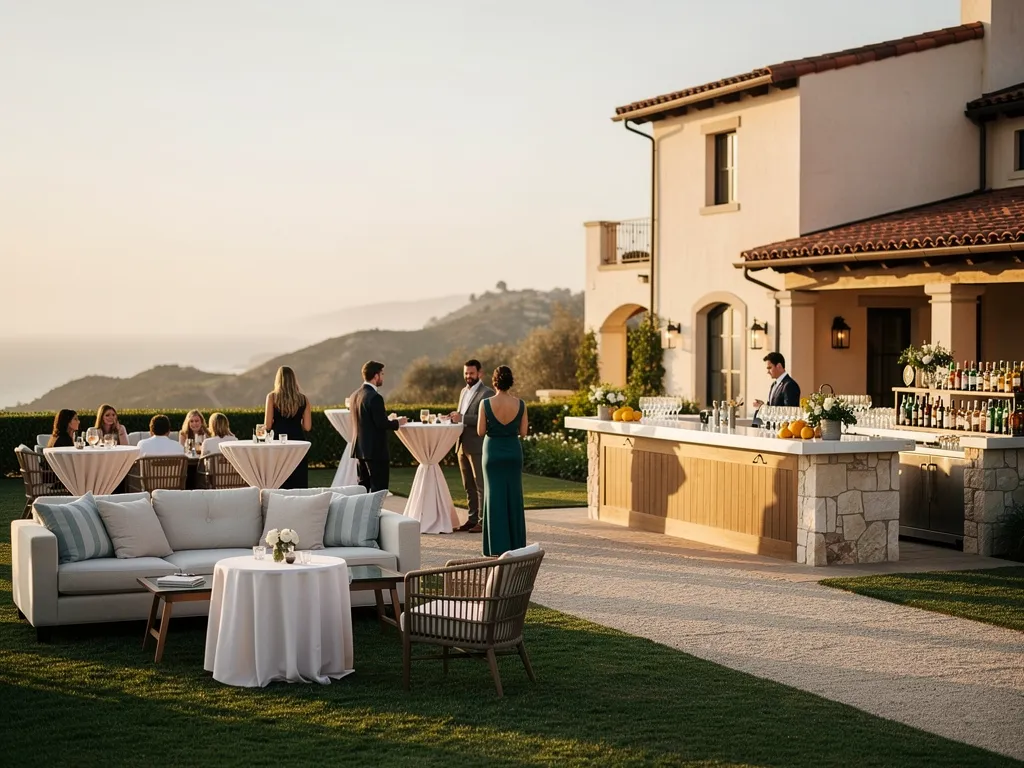
The bar is an important neighbor to the cocktail-hour furniture, but it should not become the only place guests gather.
Its placement should support circulation across the wider space.
Keep Drinks Accessible Without Making the Bar the Only Gathering Point
Guests naturally congregate around beverage service. Nearby cocktail tables can help disperse that activity by giving people somewhere to move after receiving a drink rather than remaining directly in front of the bar.
Lounge furniture can then provide a second layer of social space farther from the busiest service point.
Use Nearby Cocktail Tables for Short Stops
Standing tables work particularly well in the area between the bar and the broader cocktail-hour space.
They allow guests to pause briefly without creating the more settled atmosphere of a lounge. This helps create a gradual transition between high-traffic service areas and quieter seating zones.
Give Lounge Areas Enough Separation From Bar Queues
Lounge furniture should remain close enough to feel connected to the cocktail-hour activity but far enough away that seated guests are not surrounded by lines or constant movement.
That separation makes both areas work better.
For more detailed bar-planning considerations, bar style and placement can be addressed separately within the broader Montecito wedding-rental plan.
Plan the Transition From Cocktail Hour to Dinner
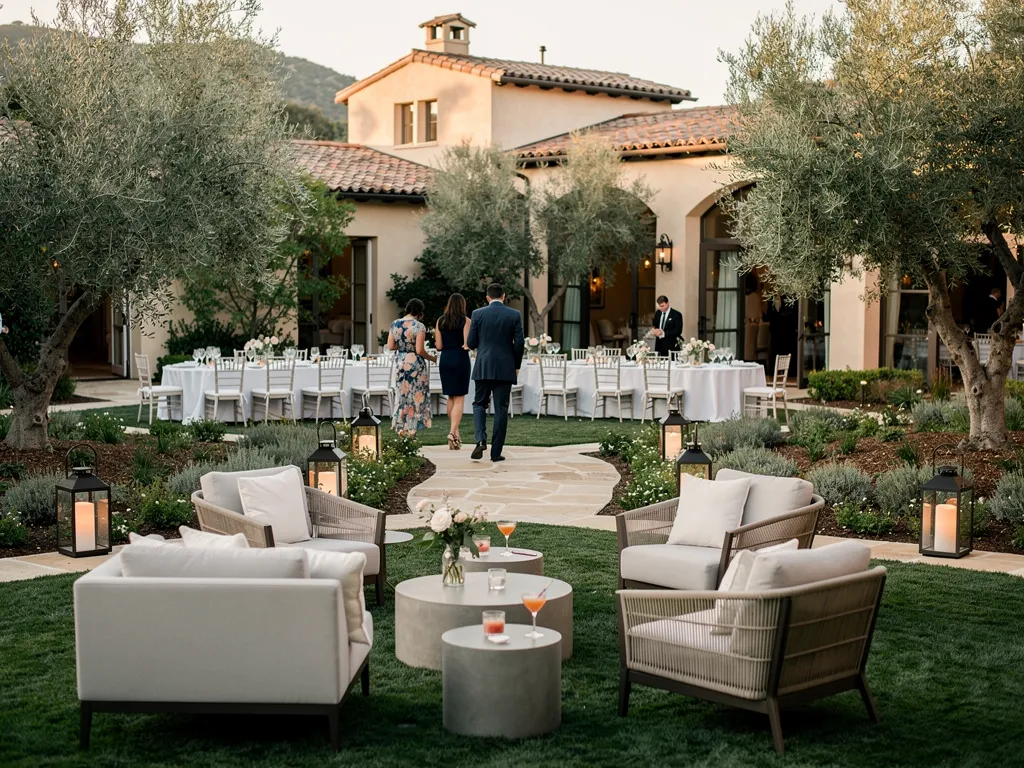
Cocktail hour is temporary by design.
The furniture plan should work well for that portion of the event while also considering what happens when guests are invited to dinner.
Avoid Making Cocktail Hour Feel Like a Separate Event
The cocktail space can have its own character without feeling disconnected from the reception.
Repeating certain materials, furniture finishes, or design details can create continuity between the two areas.
The relationship can be subtle. The goal is simply to make the shift feel intentional.
Consider Where Guests Need to Move Next
The dining area should be easy to reach when cocktail hour ends.
Furniture should not block the main transition route or force guests to move through catering and service areas.
This is another reason to keep major pathways relatively open from the beginning.
Decide Whether Any Cocktail Furniture Will Remain Useful Later
Cocktail hour may end, but lounge furniture does not necessarily need to stop serving a purpose.
Some lounge zones can remain useful after dinner, particularly near the bar or dance floor. Cocktail tables may also support evening conversation and drinks.
Thinking about this extended use can help determine which pieces deserve the most prominent or flexible locations.
Planning Cocktail Hour Rentals With Ventura Rental
Cocktail-hour planning becomes easier once the venue, guest count, and location of the reception are established.
Ventura Rental Party & Events provides cocktail tables, lounge furniture, bars, tables, chairs, and other event rentals for celebrations throughout Santa Barbara County, including Montecito.
Start With Guest Count and Available Space
Begin with the approximate number of guests and the dimensions of the cocktail-hour area.
Then identify any existing furniture, built-in seating, landscape features, and important circulation routes.
This creates a more useful starting point than choosing individual rental pieces first.
Identify the Main Cocktail-Hour Zones
Map the major functions of the space:
-
Beverage service
-
Food service
-
Standing conversation
-
Lounge seating
-
Routes from the ceremony
-
Transition toward dinner
Once these zones are understood, the furniture can be selected according to the role each area needs to serve.
Coordinate Furniture With the Wider Wedding Rental Plan
Cocktail-hour furniture should relate to what guests encounter elsewhere during the celebration.
Tables, chairs, bars, linens, lounge pieces, and reception furniture do not need to match exactly, but they should feel like parts of one event.
Coordinating those categories together can create a smoother visual and functional transition from ceremony through the rest of the evening.
FAQs About Cocktail Table Rentals in Montecito
How many cocktail tables are needed for a wedding?
The appropriate number depends on guest count, the size of the cocktail-hour space, food and beverage service, existing seating, and the amount of lounge furniture provided. The goal is to give guests convenient surfaces without overcrowding the area.
Do cocktail tables need chairs?
Not necessarily. Standing-height cocktail tables are often used without chairs so guests can gather briefly while holding drinks or small plates. Lounge furniture or other seating can be provided elsewhere for guests who prefer to sit.
Should cocktail tables be placed near the bar?
Some can be. Tables near the bar give guests somewhere to move after receiving a drink, but enough space should remain around the service area for queues and circulation. Additional tables can be distributed throughout the cocktail-hour space.
How much lounge seating should cocktail hour include?
The amount depends on guest count, the length of cocktail hour, existing seating at the property, and the style of the event. Several smaller lounge groupings can often provide more flexibility than one large seating area.
Can cocktail-hour furniture stay in place during the reception?
Yes, depending on the wider event layout. Lounge furniture and cocktail tables can continue serving guests after dinner, particularly near bars, dance floors, or other evening gathering areas.
Create a Cocktail Hour That Encourages Guests to Gather
Successful cocktail table rentals in Montecito are not about filling an estate lawn with as many tables as possible. The furniture should give guests useful places to stand, sit, talk, and enjoy the setting while leaving enough room for the event to flow naturally.
Cocktail tables provide convenient surfaces. Lounge furniture creates more relaxed conversation areas. Open space connects those zones to the bar, food service, and the reception ahead.
When those elements are planned together, cocktail hour can feel intentional without becoming overly furnished or formal.
Couples and planners can work with Ventura Rental Party & Events to coordinate cocktail tables, lounge furniture, bars, and related wedding rentals as part of a complete Montecito reception plan.