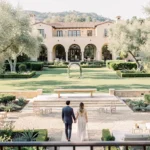
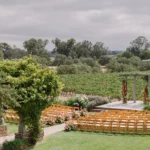
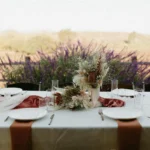
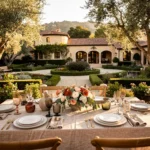
Planning an estate wedding involves more than creating a list of tables, chairs, linens, and décor. Each part of the celebration serves a different purpose, and the rentals need to support the way guests move from one experience to the next.
For a Montecito estate wedding, that may mean ceremony seating on a lawn, cocktail tables and lounge furniture on a terrace, dining beneath a tent, a nearby bar, and an evening reception centered around dancing and entertainment. The strongest rental plan connects those areas instead of treating each one as a separate setup. Approaching wedding rentals in Montecito zone by zone makes it easier to decide what is actually needed, where each rental belongs, and how the full property should function from the ceremony through the final portion of the reception.
Start With the Estate Before Building the Rental List
Before selecting individual rental pieces, establish how the property will be used. Private estates rarely function like conventional event venues with predetermined locations for a ceremony, cocktail hour, dinner, and dancing. Lawns, terraces, gardens, courtyards, and existing architecture can all become part of the event, but the way those spaces connect should be understood before the rental order begins to grow.
Identify Each Event Zone
Start by mapping the major phases of the wedding, including the ceremony, cocktail hour, dining area, bar or beverage service, lounge seating, catering areas, and dance floor or entertainment zone. These spaces may sit close together or occupy separate parts of the estate, but each should have a clear purpose within the overall event.
Once those functions are established, individual rental decisions become easier. Instead of asking whether a particular sofa, table, or bar looks appealing on its own, planners can consider whether it helps a specific part of the celebration function more effectively and whether it fits naturally within the larger property layout.
Consider How Guests Move Between Them
The paths between event zones matter almost as much as the zones themselves. Guests may move from the ceremony into cocktail hour, then into dinner before gradually shifting toward the bar, lounge areas, and dance floor later in the evening.
Those transitions should feel natural rather than requiring guests to backtrack across the property or pass through operational areas. Rental placement can reinforce that progression: ceremony chairs establish the first gathering point, cocktail furniture encourages guests to spread out afterward, and the reception layout can naturally lead attention toward dinner and later entertainment.
Work With Existing Architecture and Landscaping
The estate already provides much of the visual framework for the wedding. Gardens, trees, terraces, walls, pathways, and architectural features can help define spaces without requiring rentals to create every boundary.
A garden edge might frame cocktail hour, while a terrace may provide a natural location for a bar or lounge grouping. An open lawn might become the dining area while surrounding landscaping remains intentionally unfurnished. The objective is not to fill the property, but to use rentals where they improve function or help define the guest experience.
Ceremony Rentals Should Establish the First Visual Direction
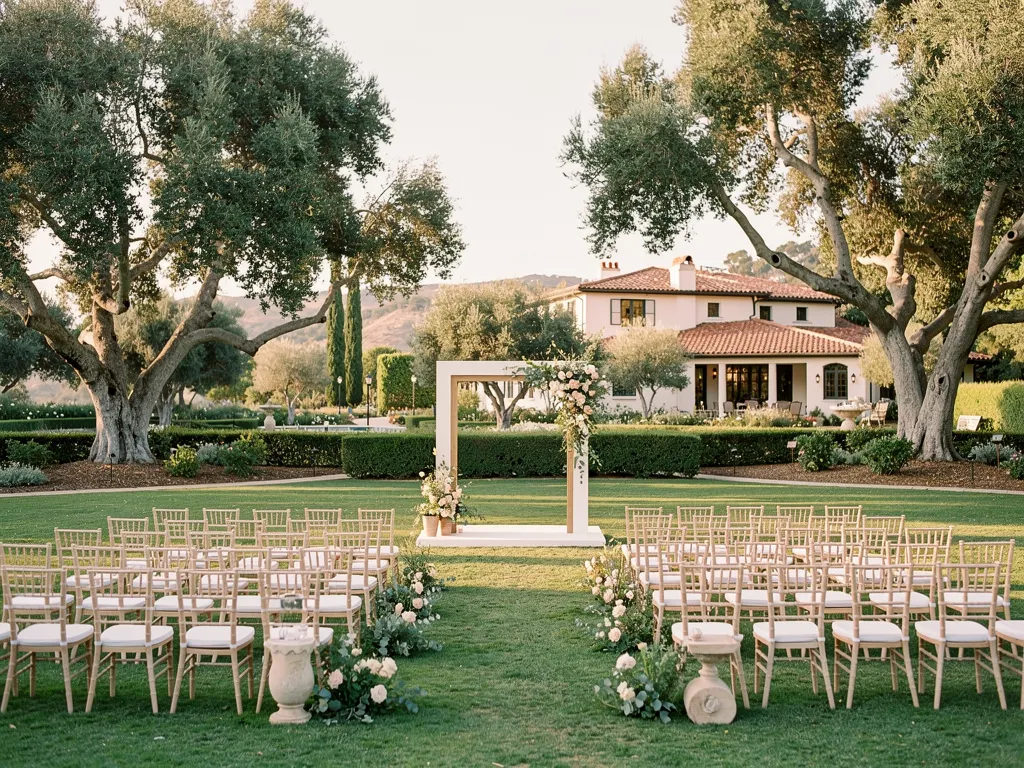
The ceremony is often the first fully designed environment guests encounter, so its rental selections can introduce the visual language of the wedding without requiring every detail to be repeated later. Seating, a ceremony structure, and restrained decorative elements can work together to establish the tone while allowing the property itself to remain part of the setting.
Ceremony Chairs
Chair selection affects both the appearance and layout of the ceremony. The number of rows, aisle width, guest sightlines, and overall wedding style should all influence the decision, because a chair that works visually but forces the seating area into an uncomfortable footprint is not the right choice for the property.
The ceremony layout should also leave enough room for the processional and recessional to feel comfortable rather than compressed. Looking at the chairs as part of the full ceremony footprint, rather than as an isolated rental category, helps create a space that works both visually and practically.
Arches and Chuppahs
A ceremony structure can provide an important focal point on an open estate lawn or garden. Wedding arches can range from restrained and architectural to natural and floral, while a chuppah, when part of a Jewish wedding ceremony, carries its own ceremonial meaning and should be planned around the couple’s traditions as well as the visual design.
In either case, the structure should work with the landscape rather than competing with it. Existing gardens, trees, architecture, or surrounding views can remain part of the backdrop, allowing the structure to define the ceremony without overpowering the setting.
Aisle and Supporting Details
Aisle décor, side tables, floral accents, and other ceremony details should reinforce the focal point rather than clutter the space. These supporting elements can help establish the visual direction of the wedding while still leaving enough openness for the estate itself to remain visible.
The ceremony does not need to contain every design idea that will appear throughout the celebration. A few carefully selected materials, finishes, or colors can establish a direction that develops more fully during cocktail hour and the reception.
Cocktail Hour Needs Flexible Furniture
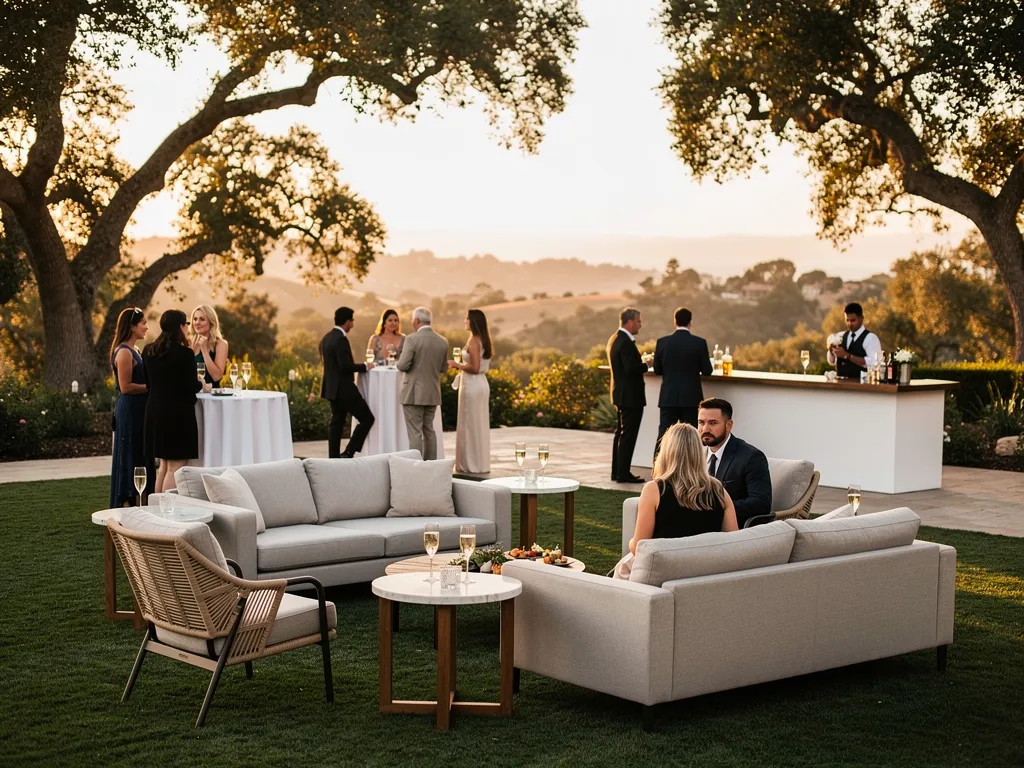
Cocktail hour asks guests to use the space differently from either the ceremony or dinner. Instead of remaining in rows or assigned seats, people stand, circulate, visit the bar, enjoy small bites, and settle into informal conversations, so the furniture should support that flexibility without making the area feel overfilled.
Cocktail Tables
Standing-height tables provide useful surfaces without turning cocktail hour into another seated meal. They can be positioned near beverage service, food areas, or other natural gathering points, while additional tables can be distributed throughout the space to encourage guests to use more of the estate rather than clustering in one location.
The goal is convenience rather than assigning every group its own table. A more restrained number of well-placed cocktail tables can give guests useful places to pause while preserving the open, social character of cocktail hour.
Lounge Furniture
Lounge seating gives guests another way to use the space. Sofas, chairs, ottomans, coffee tables, and side tables can form smaller conversation areas for those who prefer to sit or stay in one place longer.
Rather than creating one oversized lounge, several smaller groupings can often make better use of an estate lawn or terrace while helping distribute guests more naturally. This approach also allows different parts of the property to feel connected without requiring identical furniture arrangements throughout.
Leave Space for Circulation
Furniture should define the cocktail hour without consuming it. Open routes need to remain between the ceremony, bar, lounge areas, and reception, while catering staff may also need to move through the same environment.
Allowing breathing room between furniture groupings can make the space feel more generous and gives guests greater freedom to mingle. In an estate setting, that openness also allows gardens, terraces, and existing landscape features to remain part of the experience.
Build the Dining Area Around the Way Dinner Will Be Served
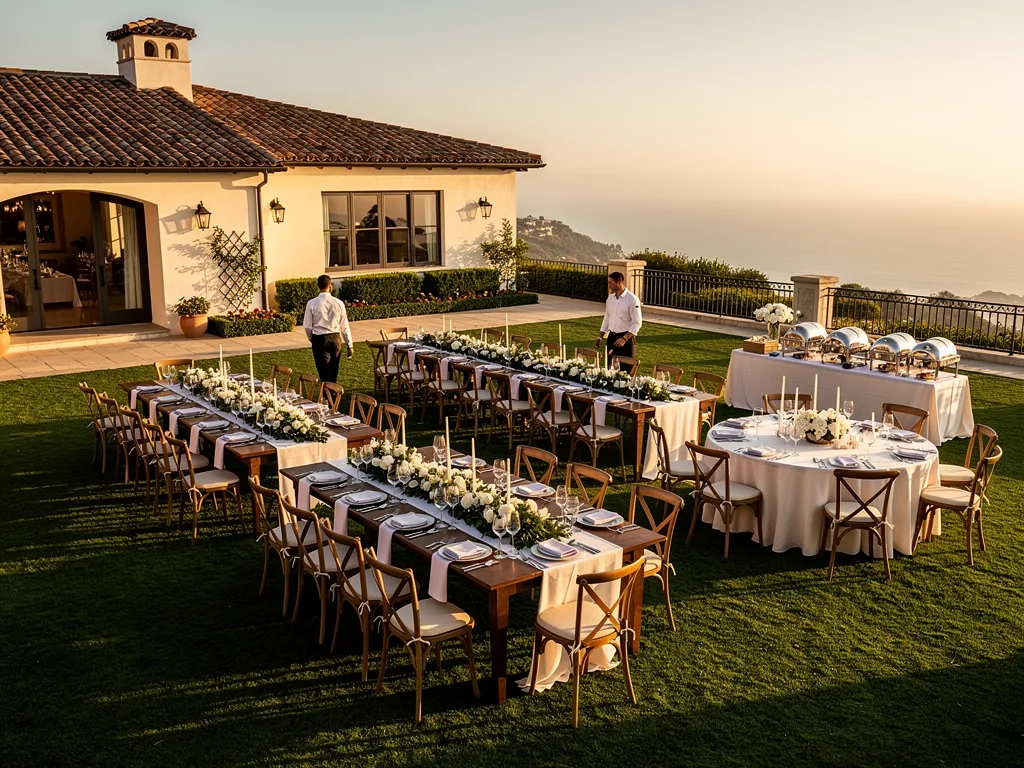
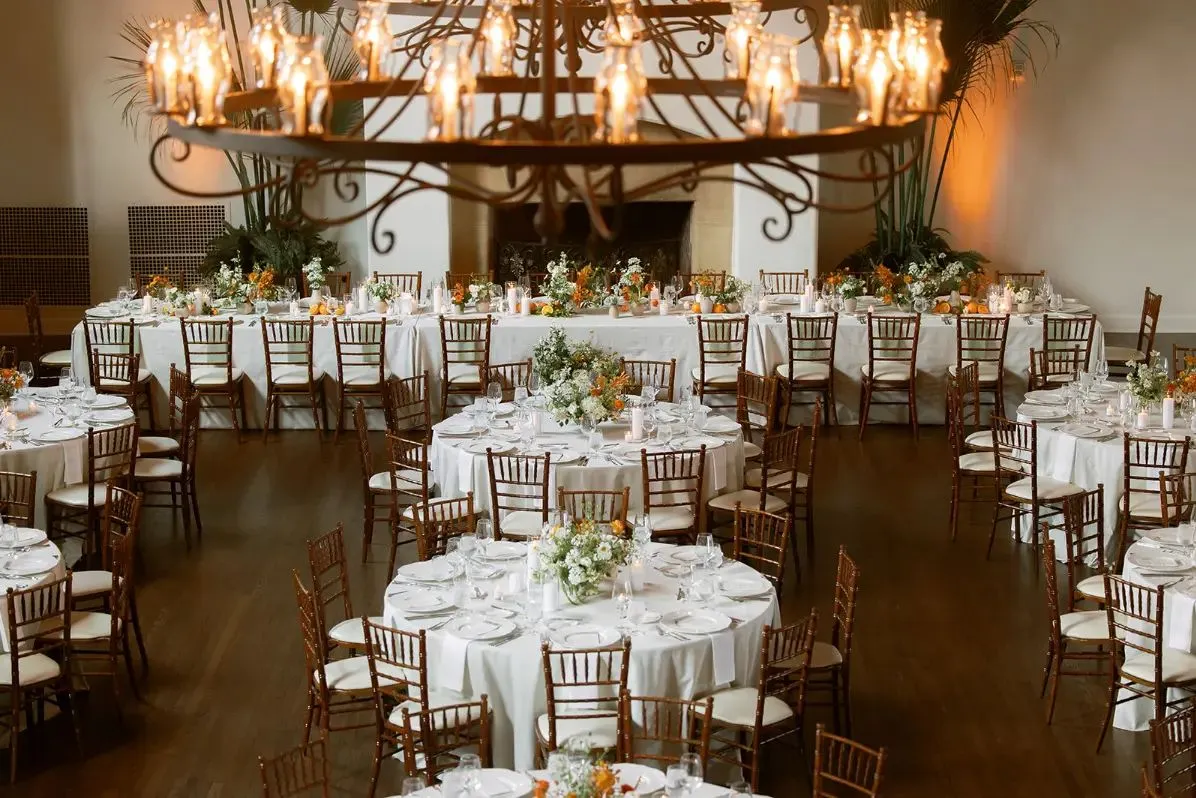
The dining layout should respond to the service plan, not simply to how many tables can fit into the reception area. Table shape, chair placement, tabletop design, and catering access all affect how dinner functions, so these decisions are best made together.
Choose Table Shapes for the Layout
Round and rectangular tables create different visual and circulation patterns. Rounds can establish smaller conversational groups, while long rectangular arrangements may emphasize the length of a garden, lawn, or tent. Some receptions may benefit from combining both to create a layout that responds more naturally to the available space.
The property should help determine which arrangement feels most appropriate rather than forcing one standard configuration onto every event. Table shape can also influence aisle widths, service routes, and the way guests experience the reception as they move through it.
Select Chairs With the Wider Design in Mind
Reception chairs occupy a substantial portion of the visual field once guests are seated. They should complement the tables, linens, tabletop, and overall level of formality without necessarily matching the ceremony chairs exactly.
The relationship between pieces matters more than literal repetition from one zone to another. A consistent material, finish, or level of formality can be enough to connect the ceremony and reception while allowing each area to have its own character.
Leave Enough Room for Service
A successful dining layout also needs to work for the catering team. Guests should be able to pull chairs out comfortably while servers move between tables without navigating overly tight aisles.
Tabletop design can influence this as well. Centerpieces, glassware, shared serving pieces, and other elements all take up physical space, so they should be considered before the arrangement is finalized rather than added after the table layout has already been pushed to its limits.
Coordinate Linens, Tabletop, and Service Pieces
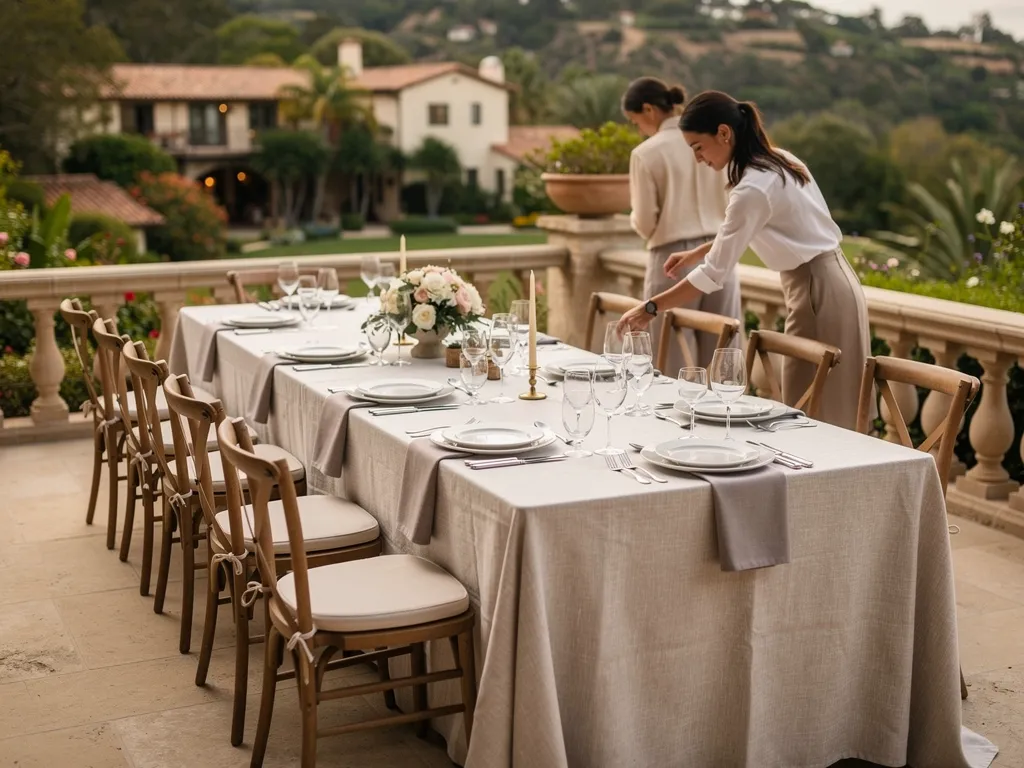
Dining rentals become most effective when design and function are considered together. The place setting needs to support the actual meal while contributing to the visual direction of the reception, and the selected linens should work with both the furniture and the broader design.
Start With the Dining Style
A plated dinner, family-style meal, or another service format can create very different tabletop requirements. Family-style service, for example, may require additional room for shared platters and bowls, while a plated meal can devote more central space to décor.
Understanding the meal structure before finalizing the tabletop prevents the design from competing with service. It also gives planners a clearer idea of how much surface area is actually available for candles, florals, and other decorative pieces.
Coordinate China, Flatware, and Glassware
Place settings should follow the menu and beverage plan. The number and type of plates, flatware pieces, and glasses should reflect what guests will actually use rather than being selected only because they look complete in a sample setting.
This approach can also keep the tabletop from becoming unnecessarily crowded. Coordinating tableware with the caterer and beverage plan helps ensure the final setting feels intentional without introducing pieces that do not serve a purpose.
Use Linens to Connect the Dining Area to the Wider Wedding
Linens can help establish continuity between different parts of the event. A texture, tone, or color introduced elsewhere may reappear at dinner without requiring every rental element to match.
The dining area can therefore feel connected to the ceremony and cocktail hour while still developing its own visual identity. Used selectively, linens can provide that continuity without making the event feel overly coordinated.
Plan the Bar as Part of the Reception Layout
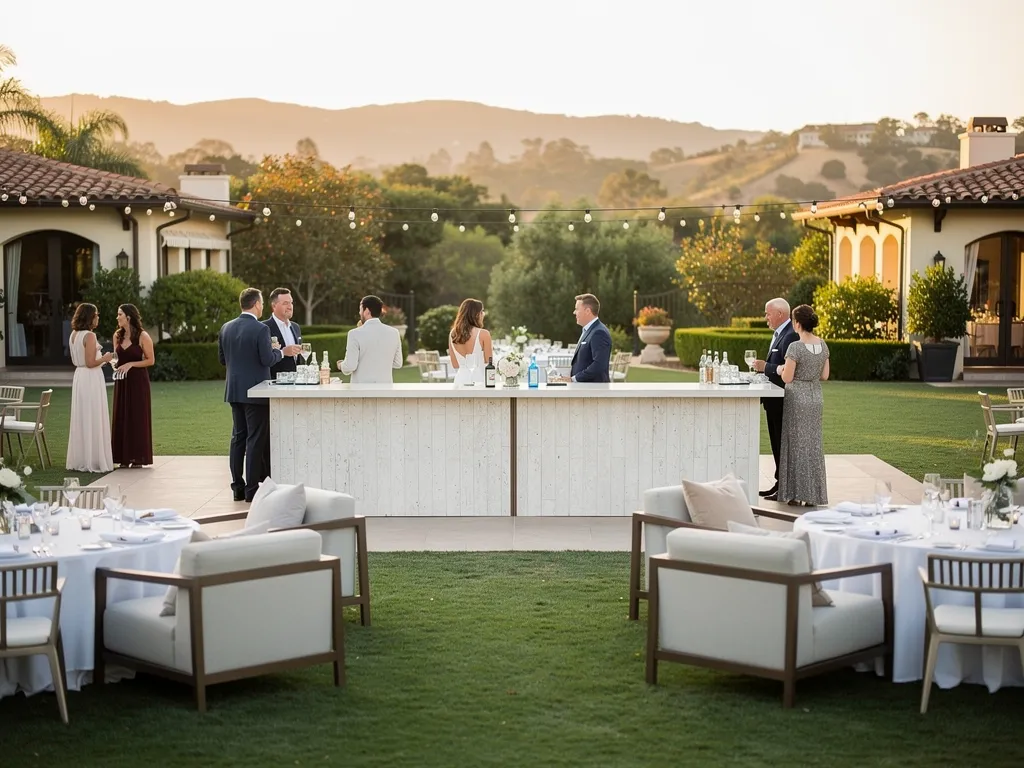
The bar occupies more space in a reception than its physical footprint suggests because guests return repeatedly throughout the evening and small groups often form around beverage service. Its position should therefore be considered alongside furniture and circulation from the beginning.
Place Beverage Service Where Guests Can Reach It Easily
A bar should be accessible from the major reception zones without sitting directly in the path everyone needs to use. During dinner, it should remain convenient without interfering with table service, while later in the evening it should connect naturally to lounge areas and the dance floor as the social center of the event shifts.
The best location supports several phases of the reception rather than functioning well only during cocktail hour. Thinking through those changes helps avoid a bar that becomes isolated or creates congestion once the event becomes more active.
Allow Room for Guests to Gather and Move Away
The area directly around the bar needs space for ordering, waiting, and moving away once a drink has been served. Nearby cocktail tables can give guests somewhere to pause rather than remaining directly in front of the service area.
This simple separation can help distribute activity and reduce unnecessary congestion. It also makes the bar feel more integrated with the reception rather than acting as a single crowded destination.
Coordinate the Bar With Nearby Furniture
Bars, cocktail tables, and lounge furniture can create a complete social zone when planned together. The furniture should remain close enough to support the bar without crowding it, while lounge seating in particular usually benefits from some separation from the busiest service area.
This relationship allows guests to move naturally from drinks into conversation without creating one dense cluster of activity. It also gives the wider reception more balance by spreading social functions across a defined area.
Give Lounge Furniture a Purpose Beyond Cocktail Hour
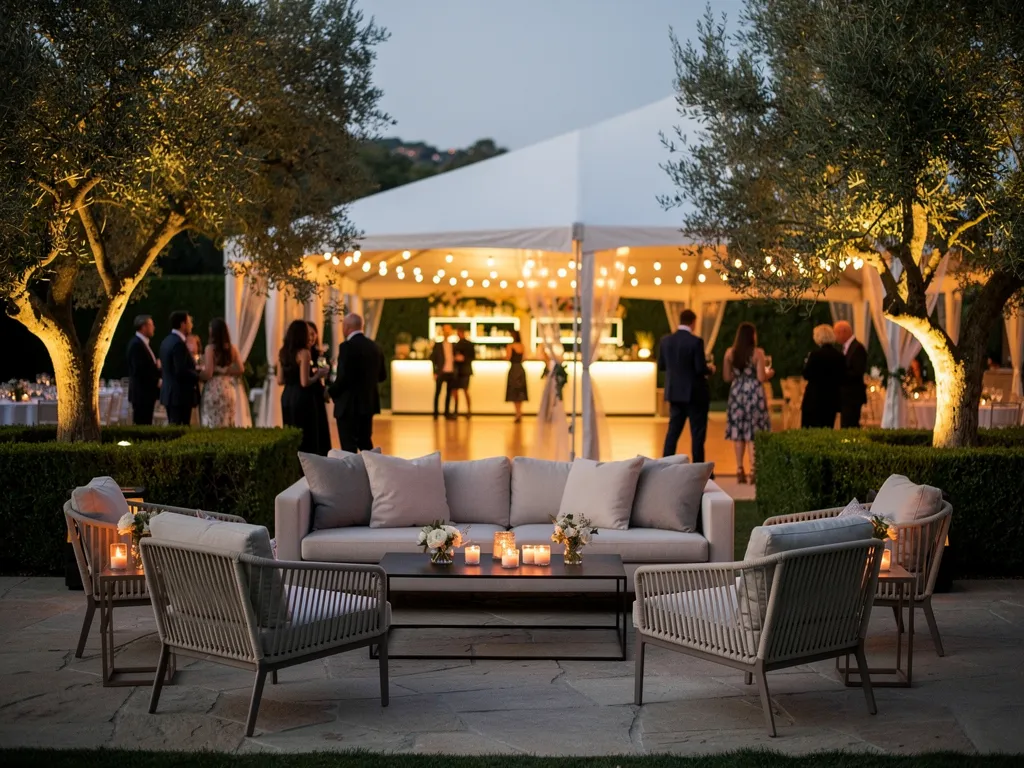
Lounge seating does not need to disappear from the event once cocktail hour ends. Well-positioned furniture can continue serving guests throughout the evening, particularly once the reception becomes less structured and guests begin moving between dancing, drinks, and conversation.
Create Quieter Social Areas During the Reception
Not every guest will spend the evening on the dance floor. A lounge gives people a comfortable place to talk while remaining connected to the reception, which can be especially useful after dinner when the event becomes more fluid.
These areas should feel like part of the celebration rather than separate rooms created outdoors. Positioning them within sight or easy reach of the bar and entertainment area can preserve that connection while still giving guests a more relaxed place to sit.
Position Lounges Near, Not Inside, High-Traffic Zones
A lounge near the bar or dance floor can feel connected to the energy of the reception, but placing it directly inside a major route can make both circulation and conversation uncomfortable.
A little separation usually allows the lounge to serve its intended purpose more effectively. Guests can step away from the busiest activity without feeling removed from the event as a whole.
Let Lounge Areas Evolve Through the Evening
Furniture used during cocktail hour may also support the later reception if it is positioned thoughtfully. A lounge that begins as an informal conversation area before dinner can become a comfortable alternative to the dance floor later in the evening.
That extended use can make the rental plan more efficient while creating a consistent social environment across different phases of the event. It also reduces the need to introduce entirely new furniture zones as the celebration progresses.
Plan the Dance Floor and Entertainment as One Zone
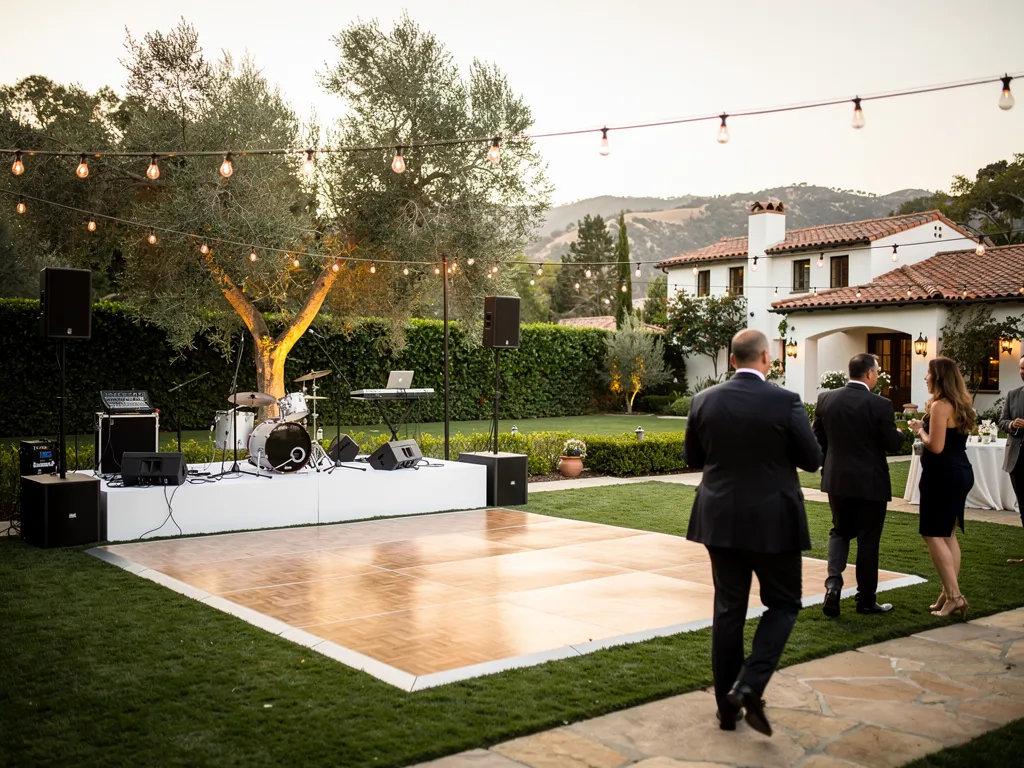
Dancing changes the rhythm of the reception, so the dance floor, band or DJ, speakers, staging, and surrounding circulation should be considered together rather than planned as separate rental categories.
Position the Floor for a Natural Dinner-to-Dancing Transition
The floor should feel connected to dinner before it becomes the center of attention. Keeping it visible from the dining area can help the transition into formal dances and open dancing feel like the next phase of the same celebration rather than a move to an unrelated space.
That connection also helps guests understand how the evening will unfold. The floor can remain visually quiet during dinner while still being positioned to take on a more prominent role once the meal concludes.
Coordinate With the Band or DJ
Entertainment should have a clear relationship with the dance floor. A live band may require additional staging and equipment space, while a DJ typically creates a different footprint.
Those needs should be established early enough that the dance area does not become compressed later. Planning the entertainment and floor together can also improve sightlines and create a more cohesive focal point once the reception shifts toward dancing.
Leave Room Around the Entertainment Area
A floor needs circulation around its perimeter. Guests should be able to move between dancing, the bar, lounge seating, and dining areas without having to cross directly through the entertainment zone every time.
The surrounding space matters just as much as the size of the floor itself. A slightly smaller floor with comfortable access may function better than a larger one that leaves little room for guests to move around it.
Decide Whether the Reception Needs a Tent

Not every estate reception will use the property in the same way. A tent can provide a defined environment for dinner and other portions of the celebration, but its size and position should follow the broader event plan rather than being selected in isolation.
Consider the Property and Reception Footprint
The first question is where the reception can comfortably take place. The selected area needs to accommodate dining, circulation, bars, entertainment, and any other elements expected to sit beneath the structure.
Choosing the tent before understanding those requirements can result in an interior that technically fits the guest count but does not function comfortably. The structure should be sized around the complete reception rather than a simplified seating total.
Determine What Needs to Be Covered
Some events may place nearly the entire reception beneath one structure, while others may keep cocktail hour, bars, lounges, or certain social areas outside.
The property and wedding format should determine what belongs within the tent rather than assuming every rental category needs to share the same covered footprint. This can help preserve more of the estate setting while still creating an organized reception environment.
Coordinate Tenting With Flooring and Furniture
Flooring, dining furniture, bars, and entertainment all influence how the interior of a tent functions. These pieces should be considered while the tent layout is being developed so the structure supports the actual reception.
Planning them together also makes it easier to maintain appropriate circulation and avoid a situation where every rental category is competing for the same remaining square footage.
Build the Rental Plan in the Order Guests Experience the Wedding
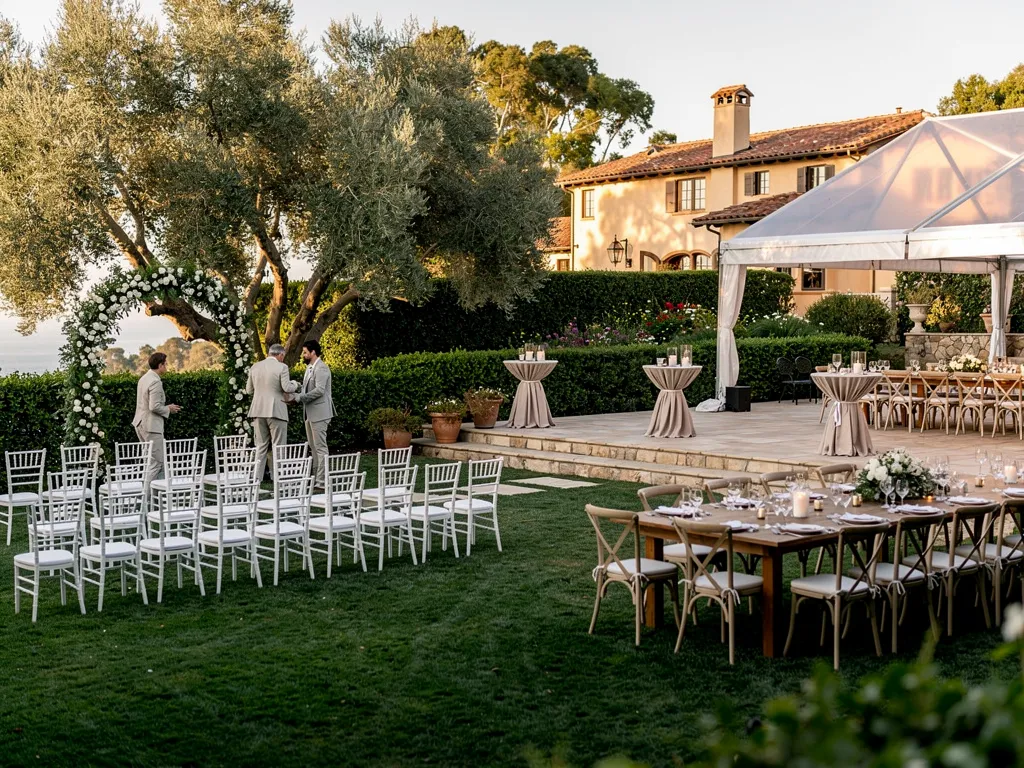
A useful way to review the complete rental order is to follow the event chronologically. This makes it easier to identify missing pieces while also revealing where the same rental may continue serving guests later in the day.
Ceremony
Confirm the ceremony structure, chairs, aisle arrangement, and supporting pieces while considering how guests will leave the area afterward. The ceremony setup should create a strong first impression without complicating the transition into cocktail hour.
Cocktail Hour
Review standing tables, lounge seating, bar placement, and open circulation as one flexible social environment. Guests should have different ways to gather without the space feeling as structured as the seated reception ahead.
Dinner
Confirm dining furniture, linens, tabletop, service requirements, and catering access together. These categories are closely connected, and adjustments to one can affect the practical requirements of another.
Evening Reception
Review bars, lounges, dance flooring, entertainment, and the routes guests will use once more of the event becomes standing and social. The evening layout should feel like a natural evolution of the reception rather than a completely separate setup.
Planning Wedding Rentals in Montecito With Ventura Rental
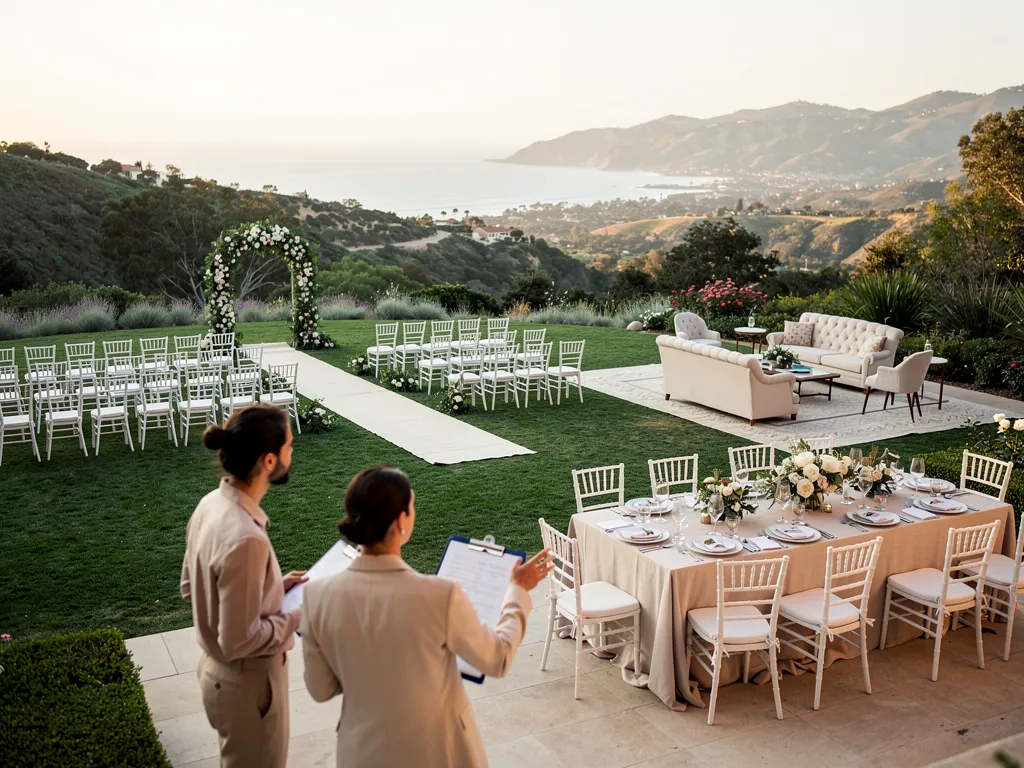
A complete rental plan should start with the event as a whole rather than with individual inventory categories. Ventura Rental Party & Events serves Montecito as part of its Santa Barbara County service area and supports estate celebrations with rental categories that can be coordinated across the ceremony and reception.
Start With the Complete Event Layout
Map the major guest and service zones first. Understanding where the ceremony, cocktails, dinner, bars, lounges, catering, and entertainment belong provides context for every rental selection that follows.
This approach makes it easier to evaluate individual pieces according to how they contribute to the entire event rather than selecting them one category at a time.
Coordinate Related Rental Categories Together
Furniture, tenting, flooring, tabletop, bars, and other rentals affect one another, so reviewing them within the same layout helps maintain enough space for both the pieces themselves and the people using them.
Coordination also creates more visual continuity across the estate. The rentals do not need to match exactly, but they should feel appropriate within the same celebration.
Refine the Order as the Wedding Plan Develops
The rental plan can become more specific as the guest count, menu, design, entertainment, and property layout are finalized.
This allows the final order to reflect how the wedding will actually function rather than relying on a generic estate-wedding checklist. It also gives planners a clearer basis for deciding which pieces are essential and which may no longer be necessary.
Frequently Asked Questions
When should couples start planning wedding rentals?
Rental planning can begin once the property, approximate guest count, and basic event format are known. The order can then be refined as the design, catering, entertainment, and final layout develop, allowing early planning without requiring every detail to be fixed at once.
Should ceremony and reception rentals match?
Not necessarily. The two spaces can feel connected through materials, finishes, colors, or overall formality without using identical rental pieces. A coordinated event often feels more natural when related details are repeated selectively rather than copied exactly from one zone to another.
How should rental quantities be determined?
Quantities should be based on the confirmed guest count and how each part of the event will function. The number of dining chairs, cocktail tables, glassware pieces, or other rentals should follow the actual event plan rather than a generic package or fixed formula.
Can one rental plan cover ceremony, cocktail hour, and reception?
Yes. Planning the different phases together can help identify where rental pieces may serve more than one purpose and how the event zones should connect across the property. This broader view can also reduce unnecessary duplication between ceremony, cocktail hour, and the reception.
Plan the Estate as One Complete Event
Successful wedding rentals in Montecito are not defined by how many pieces are ordered. They depend on choosing the right rentals for each phase of the wedding and understanding how those pieces work together across the estate.
The ceremony establishes the first focal point, while cocktail furniture gives guests room to gather and dining rentals support dinner and service. Bars and lounges shape the social environment, and the dance floor and entertainment area carry the celebration into the evening. When those decisions are planned together, the estate can feel cohesive without becoming overly furnished or repetitive.
Couples and planners can work with Ventura Rental Party & Events to coordinate ceremony, cocktail-hour, dining, tenting, bar, lounge, tabletop, and other wedding rentals as part of a complete Montecito celebration.