An outdoor dance floor can become one of the defining spaces at a Montecito estate wedding. It is where formal dances give way to the energy of the evening, where guests gather after dinner, and where the reception often feels most animated. Because of that role, the floor should be planned as part of the overall event environment rather than added once the rest of the layout is complete.
Choosing a dance floor rental in Montecito involves more than selecting a finish or estimating how many guests may dance. The property surface, relationship to dining and entertainment, surrounding furniture, available circulation, and overall reception design all influence where the floor should go and how it should function.
At an estate wedding, those decisions matter even more because the property itself often shapes the reception. Lawns, terraces, gardens, paths, tented areas, and existing architecture all need to work together as guests move from dinner into the evening celebration.
Why Dance Floor Planning Matters at a Montecito Estate Wedding

Unlike a ballroom with a predetermined floor plan, an estate reception may need to create distinct spaces for dining, cocktails, lounging, entertainment, and dancing across an outdoor property.
The dance floor becomes one part of that larger system. Its success depends on how naturally guests can move toward it, how closely it connects to the entertainment, and whether its placement works with the property rather than interrupting it.
The Dance Floor Creates a Natural Reception Focal Point
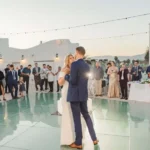
The floor becomes especially important once dinner ends. First dances, live entertainment, and open dancing draw attention toward one part of the reception, making that area a natural focal point even before most guests step onto it.
That means the floor should feel visually connected to the event. It does not necessarily need to sit in the center of the reception, but guests should understand instinctively where the evening will transition once dinner concludes.
A floor placed too far from dining may divide the celebration into separate spaces. One positioned thoughtfully within the reception can make the shift from dinner to dancing feel much more natural.
Estate Layouts Are Rarely One Open Rectangle
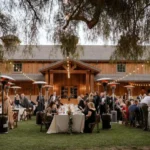
Private properties frequently include more than one type of outdoor space. A reception might use a garden for dinner, a terrace for cocktails, a tent over part of the lawn, or a separate area for entertainment.
Existing trees, pathways, pools, planted areas, architecture, and changes in elevation can further shape the usable footprint.
Rather than forcing a conventional layout onto that environment, the dance floor should respond to the space that actually exists. A property with a strong central lawn may support one approach, while a reception spread across smaller garden areas may require another.
Plan the Floor With the Rest of the Reception
Tables, bars, lounge furniture, and entertainment equipment all compete for space around the dance floor.
Considering those elements together makes it easier to avoid common layout problems. A floor may technically fit beside the dining area but leave too little room for guests to move between tables and the bar. A stage may fit along one edge but create an awkward entrance into the dancing area.
The most effective plan treats these zones as connected rather than independent.
Start With the Property Surface Before Choosing the Floor

Outdoor flooring needs to work with the surface beneath it. Lawns, patios, gravel, and uneven areas can each create different installation considerations, so the proposed floor location should be reviewed before the finish and dimensions are finalized.
Surface conditions should guide the plan rather than being treated as an issue to solve after the rental has already been selected.
Lawn Installations
Estate lawns can offer an attractive setting for a dance floor, particularly when they sit close to the dining and entertainment areas.
The condition of the lawn still matters. Slope, softness, irrigation, and other site characteristics may influence whether the proposed location is appropriate or whether additional preparation is required.
These details are difficult to judge from a floor plan alone, which is why site conditions should be considered early in the process.
Patios and Hard Surfaces
Existing patios, courtyards, or other hard surfaces may provide a different starting point.
Even on a hard surface, dimensions, level changes, transitions to adjacent areas, and the location of nearby furniture still need to be reviewed. A patio that appears large enough when empty can feel very different once entertainment equipment, seating, and guest circulation are introduced.
The best placement should support both the flooring itself and the way guests will use the surrounding area.
Gravel, Sand, and Uneven Areas Need Professional Review
Loose or irregular surfaces should not be approached with a one-size-fits-all rule.
The appropriate solution may depend on the specific surface, slope, accessibility, and flooring system being considered. In some cases, a different location on the property may provide a better result than trying to force the dance floor into an impractical area.
The important point is to identify those conditions before the wider reception layout is finalized.
Where Should the Dance Floor Go?
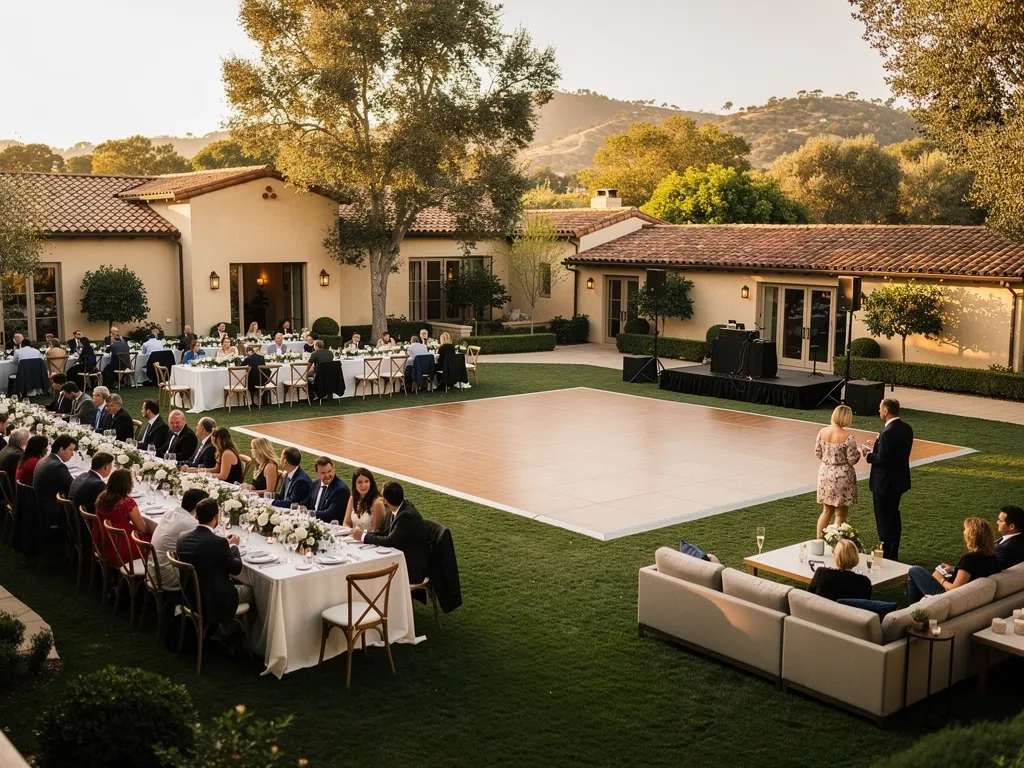
Placement has as much influence on the success of a dance floor as the finish itself.
A good location should feel connected to the social energy of the reception, accessible from major guest areas, and sufficiently open around the perimeter for comfortable movement.
Keep It Connected to the Dining Area
Guests should not have to leave the atmosphere of the reception to reach the dance floor.
Placing the floor within sight of the dining area can help create anticipation as the evening progresses. Once dinner ends, the transition toward dancing feels like the next phase of the same celebration rather than a move to a separate event.
This connection is particularly useful when speeches, first dances, or other formal moments take place immediately after dinner.
Consider the Bar and Lounge Areas
Bars and lounges often remain active once dancing begins, so their relationship to the floor matters.
A nearby bar can support the evening atmosphere, but it should not create a queue directly across the main path to the dance area. Lounge furniture can give guests somewhere to gather between dances, provided it does not crowd the floor itself.
These spaces should feel connected while still having enough separation to function comfortably.
Preserve Important Estate Sightlines
A large dance floor or entertainment setup can occupy a significant portion of the reception area.
Before finalizing placement, consider whether the floor will interrupt a garden view, architectural focal point, or other feature that helps define the property.
The floor should support the experience of the estate rather than overwhelm it.
Leave Comfortable Circulation Around the Floor
Guests need to enter and leave the dancing area easily.
Enough surrounding space should remain for people moving between dining, drinks, lounge areas, and the floor without repeatedly crossing through congested zones.
A little breathing room around the perimeter can make the entire reception feel more comfortable.
How Large Should the Dance Floor Be?
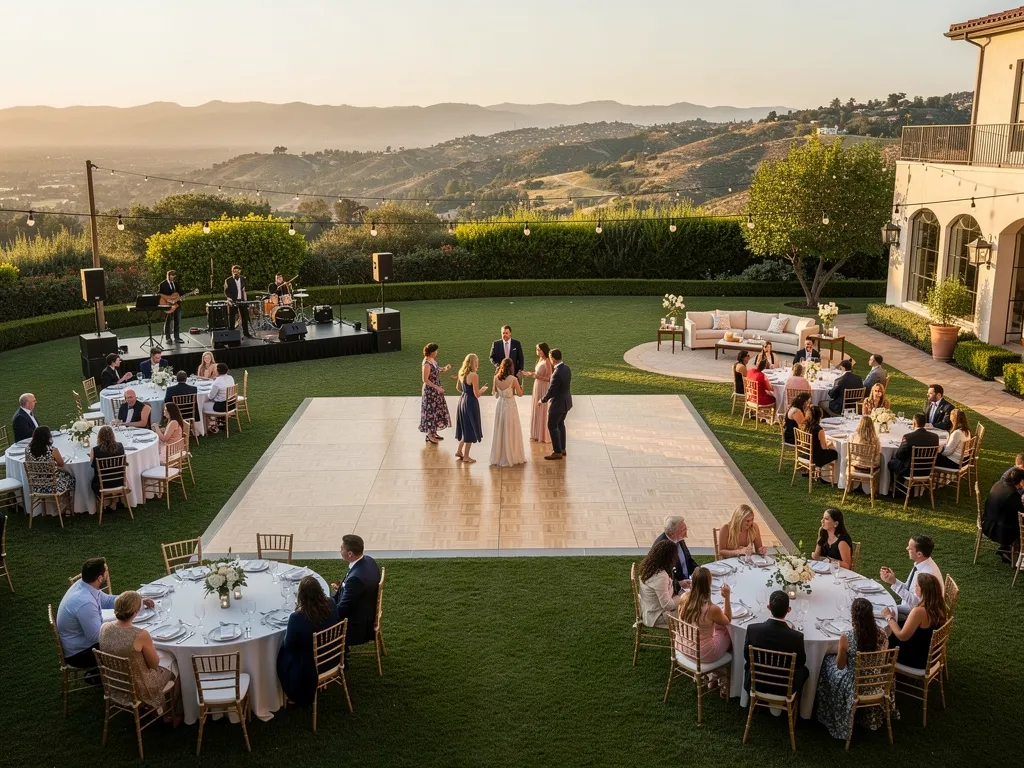
Guest count is useful when planning the dance floor, but it should not be the only factor.
Not everyone will necessarily dance at the same time, and different receptions use the floor in different ways. Entertainment style, reception schedule, and the amount of surrounding space can all affect the appropriate footprint.
Guest Count Is Only the Starting Point
The number of invited guests helps establish the overall scale of the event, but the expected use of the floor matters just as much.
A reception centered heavily around dancing may need a different approach from one where guests divide their time among lounges, outdoor gathering areas, and conversation spaces.
The goal is to create enough room for dancing without taking so much space that the floor feels disconnected from the rest of the reception.
Entertainment Style Changes the Layout
A DJ requires a different surrounding footprint from a live band.
Stage dimensions, speaker placement, instruments, equipment, and access all affect how much room needs to remain around the dance area.
Those requirements should be established early so the floor and entertainment zone can be planned as one environment rather than two competing installations.
The Floor Needs Breathing Room
A larger dance floor is not automatically better.
If increasing its dimensions eliminates circulation space or pushes tables too close to the entertainment area, the overall reception may become less comfortable.
Floor size should be evaluated within the complete plan, including where guests will stand, sit, walk, and gather throughout the evening.
Choosing a Dance Floor Finish for an Estate Reception

Once the placement and installation requirements are understood, the finish can become part of the design conversation.
The dance floor occupies a large visual surface, particularly when seen from across the reception. Its color and material can either blend quietly with the surroundings or become a deliberate statement.
Wood-Look Floors
Wood-look flooring can bring warmth to a garden, estate, or tented reception.
It may work particularly well when natural materials already appear elsewhere in the event, whether through tables, furniture, or architectural details.
A warmer finish can also allow the floor to feel integrated into an outdoor setting rather than appearing as a distinctly separate element.
Light or White Floors
A lighter dance floor can create a cleaner and more formal visual direction.
Within a tent or evening reception, the brighter surface may help define the dancing area while keeping the surrounding design visually open.
It can work especially well when the wider palette already includes softer neutrals, light linens, or restrained furniture finishes.
Black-and-White or Higher-Contrast Floors
A higher-contrast floor can become a stronger visual feature within the reception.
This approach is best when that prominence is intentional. A graphic dance floor naturally draws attention, so the surrounding furniture and design may benefit from being more restrained.
The decision should be based on the entire environment rather than on the flooring sample alone.
Let the Wider Reception Determine the Finish
The dance floor should relate to the tables, chairs, linens, lounge furniture, bar, and overall level of formality.
It does not need to match those elements exactly. A little contrast can help define the dancing area.
The goal is simply to make sure the floor feels like part of the same design language rather than an unrelated surface inserted into the reception.
Coordinate the Dance Floor With the Band or DJ
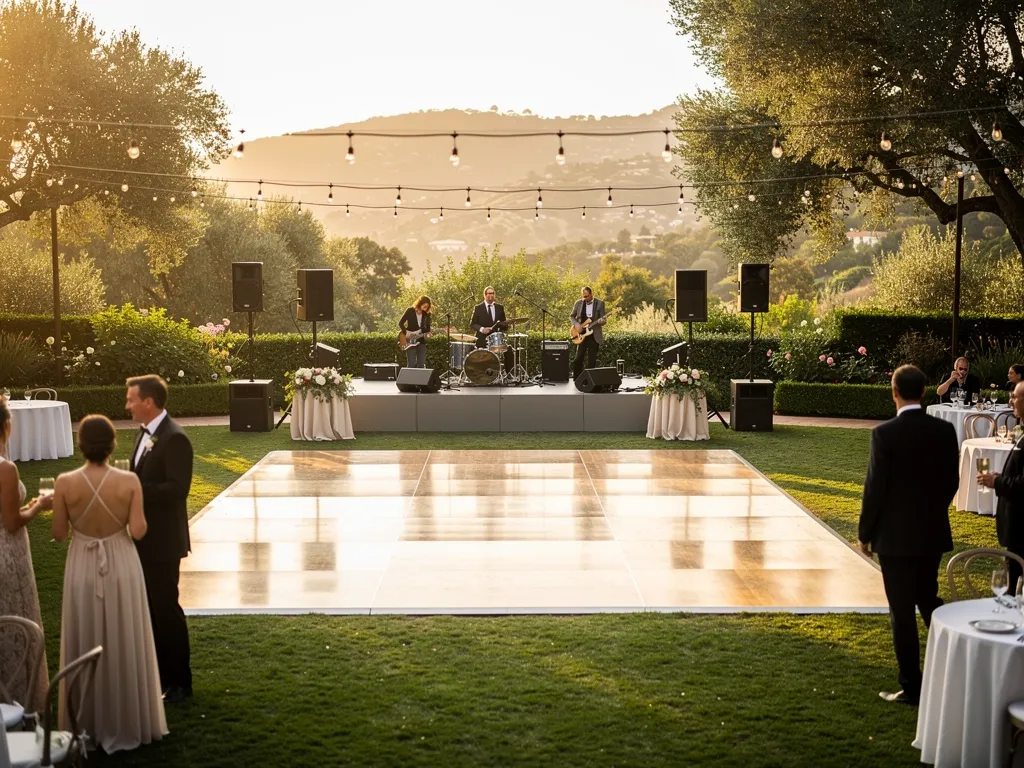
Entertainment and dancing are closely connected, which makes their relationship one of the most important layout decisions.
The performers should feel visually connected to the dance floor without restricting how guests move around the space.
Create a Clear Relationship Between Performers and Dancers
A live band or DJ should feel like part of the energy of the dance area.
When entertainment is positioned too far away, the connection between performers and guests can weaken. When equipment pushes too far into the floor, the dancing area may feel compressed.
A coordinated plan helps create an appropriate balance.
Protect Guest Circulation
Speaker placement, instruments, staging, cables, and equipment can all influence movement around the floor.
Access routes for performers and event staff should also be considered so those movements do not repeatedly cross guest areas.
Planning this footprint early helps protect the usable dancing space.
Treat Staging and Flooring as Part of One Layout
When staging is needed, it should be planned at the same time as the dance floor.
Stage position influences sightlines, the direction guests face during formal moments, and the amount of space available around the floor.
Treating both as part of one entertainment zone generally creates a more cohesive result than addressing them separately.
How the Dance Floor Works With a Tented Reception

A tent introduces another set of dimensions to the floor plan.
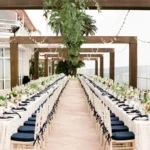
Tables, bars, lounges, entertainment, and dancing may all need to share the same covered footprint, making early layout planning especially important.
Position the Floor Within the Overall Tent Layout
The dance floor can sit centrally, along one end of the tent, or in another location that works with the surrounding reception zones.
The best arrangement depends on where dinner, entertainment, and other guest activities are positioned.
A centrally placed floor may create a strong visual focal point, while an end placement can sometimes help preserve more continuous dining space.
Check Product and Site Requirements Before Finalizing Placement
Outdoor flooring systems can have specific installation requirements related to surface conditions, preparation, and exposure.
Those requirements should be confirmed before the final floor location and finish are selected.
This allows the design and installation plan to develop together rather than discovering late that the preferred floor is not appropriate for the proposed site.
Avoid Treating the Tent and Floor as Separate Decisions
The tent footprint influences how much space remains for dancing, while the dance floor affects table placement and circulation.
Planning both together helps ensure there is adequate room around the floor without compressing the rest of the reception.
Design the Reception Around the Shift From Dinner to Dancing

The reception layout needs to work during two very different phases of the evening.
Early on, most guests may be seated. Later, many may be standing, dancing, visiting the bar, or gathering in lounges.
A strong floor plan anticipates both conditions.
Keep Guests Connected During Dinner
The dance floor can remain visible during dinner without becoming the visual focus too early.
Its location should feel connected enough that speeches, formal dances, or entertainment can begin naturally when the meal concludes.
That visual connection helps maintain continuity throughout the reception.
Make the Transition Into Dancing Feel Natural
Bars, lounges, and entertainment can help direct energy toward the dance floor once dinner ends.
If guests already need to pass the floor while moving between social areas, the transition often happens naturally. If dancing is isolated in a distant corner of the property, encouraging that shift may be more difficult.
The layout should support the progression of the evening without requiring a dramatic reorganization of the space.
Consider How the Space Changes Later in the Evening
Once dancing begins, the reception may function differently.
Dining tables remain important, but lounge areas and bars often become more active. More guests may be standing, circulating, and gathering around the entertainment zone.
Planning for that later phase helps prevent an arrangement that works beautifully at dinner but becomes congested afterward.
A Montecito Estate Example

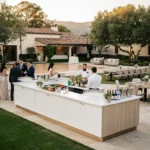
A property such as Montecito Riviera Orchard illustrates how different reception zones can coexist within an outdoor estate environment.
Dining, cocktail areas, a bar, furniture, tabletop pieces, and a dance floor each serve a different part of the celebration. The effectiveness of the layout comes from how those areas connect rather than from any one rental element in isolation.
The dance floor should support that wider rhythm. Guests should be able to move naturally from dinner toward entertainment while still having convenient access to drinks, conversation areas, and the rest of the property.
That principle can guide other estate receptions even when the specific layout and rental selections differ.
Planning a Dance Floor Rental With Ventura Rental
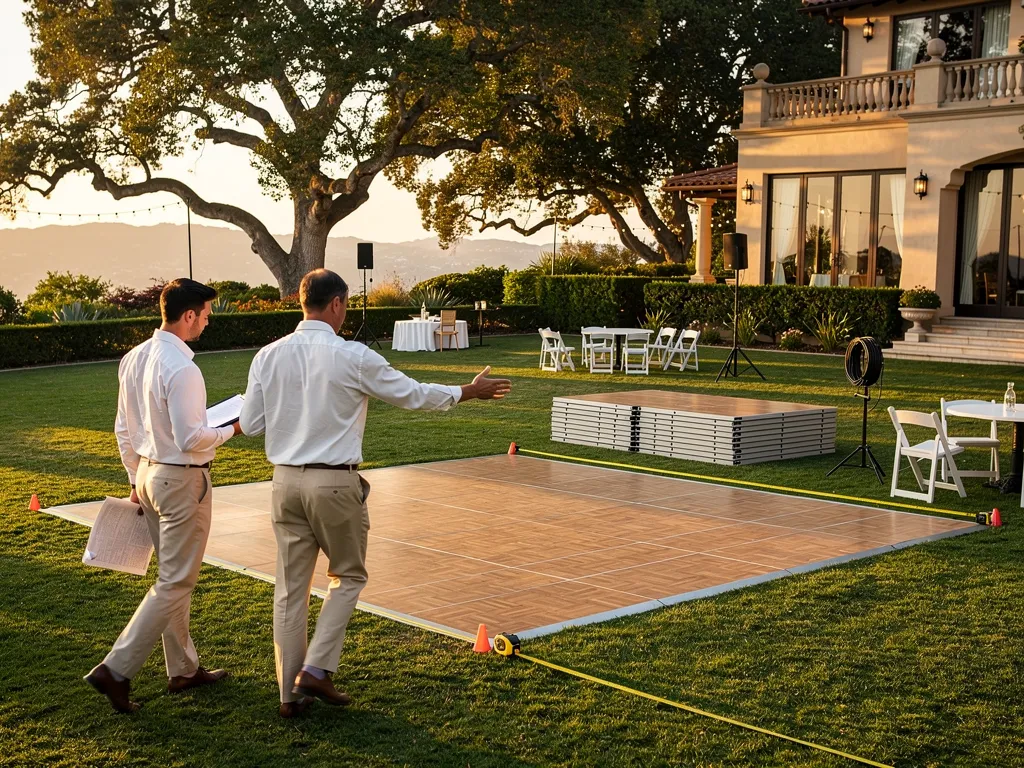
Planning begins with the property rather than the flooring catalog.
Ventura Rental Party & Events serves Santa Barbara County, including Montecito, and provides dance floor rentals alongside other event rentals that may be part of the same reception plan.
Start With the Property and Guest Count
Begin with the event location, approximate attendance, reception style, and proposed dancing area.
Understanding how the wedding will use the property creates a clearer starting point for both placement and floor size.
Review the Surface and Surrounding Layout
The ground condition should be considered alongside dining tables, bars, lounge furniture, tenting, and entertainment.
This makes it easier to determine whether the preferred dance floor location supports the whole reception rather than solving only one part of the layout.
Finalize the Finish and Installation Approach
Once the property, surface conditions, layout, and design direction are understood, the final flooring selection can be made with greater confidence.
The finish should support both the practical requirements of the site and the visual character of the event.
FAQs About Dance Floor Rentals in Montecito
Can a dance floor be installed on a lawn?
A lawn may work as a dance floor location, but the specific ground conditions and selected flooring system need to be reviewed. Slope, softness, and other site characteristics can affect the appropriate installation approach.
Can a dance floor work on a sloped property?
Potentially. The degree of slope and the flooring system both matter, so a sloped area should be assessed before the layout is finalized. In some cases, another location on the property may provide a better solution.
How large should a wedding dance floor be?
Guest count provides a starting point, but the appropriate size also depends on how much dancing is expected, the entertainment setup, available space, and surrounding reception layout.
Does an outdoor dance floor need to be under a tent?
That depends on the flooring product, installation requirements, site conditions, and expected exposure. Coverage requirements should be confirmed for the specific floor before placement is finalized.
Should the dance floor be next to the band or DJ?
The entertainment should generally feel connected to the dance floor, but enough space should remain for speakers, equipment, access, and guest circulation. Both areas are best planned together.
Make the Dance Floor Part of the Estate
A successful dance floor rental in Montecito should feel like an intentional part of the reception rather than a surface added wherever space remains.
The property influences placement. Ground conditions affect installation planning. Entertainment shapes the surrounding footprint, while dining, bars, and lounge areas determine how guests move toward and around the floor.
When those factors are considered together, the dance floor can support both the practical flow of the evening and the visual character of the estate.
Couples and planners can coordinate dance flooring with Ventura Rental Party & Events alongside tenting, staging, furniture, bars, and other rentals needed for a complete Montecito reception.