A tent can transform an outdoor reception into a defined event space, but choosing the structure is only one part of the planning process. Before installation can move forward, the venue itself needs to be evaluated for space, surface conditions, access, surrounding structures, and the complete reception layout.
This is particularly important for fall weddings in Santa Barbara, where celebrations take place across gardens, estates, vineyards, historic properties, coastal venues, and other outdoor settings. Each property introduces different considerations for where a tent can be positioned and how the rental team can access the installation area.
Ventura Rental’s own tent-planning resources recommend checking for overhead obstructions, nearby structures, installation surfaces, and available methods for securing the tent. Addressing these details before the wedding day helps couples, planners, venues, and rental professionals develop a tent plan that works with the actual site rather than trying to fit a predetermined setup into a space that cannot support it.
Start With the Available Tent Footprint
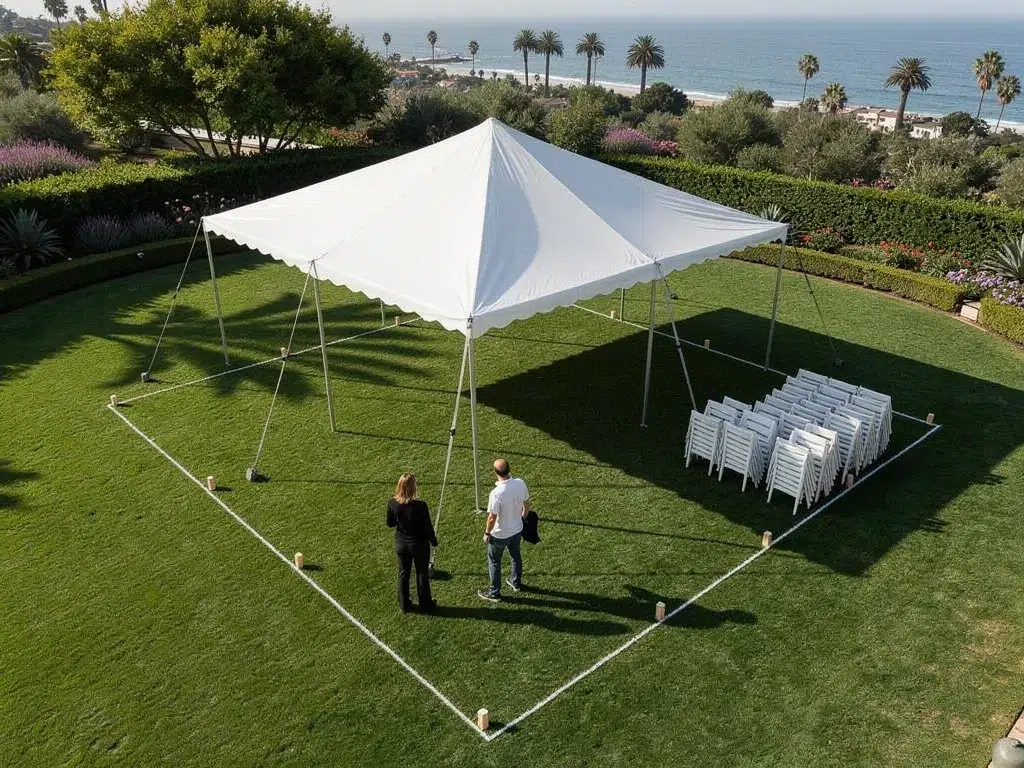
Before discussing interior design or finishing details, determine how much usable space the property actually provides for the tent.
The available footprint should account for more than the dimensions of the structure itself. The surrounding area may also need to accommodate installation requirements, entrances, service access, guest circulation, and connections to other parts of the event.
Measure the Usable Area, Not Just the Open Lawn
A large lawn does not automatically mean the entire area can be used for tent installation.
Trees, landscaping, pathways, buildings, walls, slopes, fountains, permanent fixtures, or areas the venue requires to remain clear can reduce the usable footprint.
The site review should establish:
-
Where the tent could realistically begin and end
-
Which portions of the property must remain unobstructed
-
Where guests will enter and leave
-
How the tent connects to the ceremony, cocktail hour, restrooms, or indoor areas
-
Where catering and other vendors will need access
-
Whether surrounding space is required for installation
Starting with these boundaries makes it easier to determine which tent configuration can work before the reception layout is developed further.
Check What Sits Above and Around the Tent Area
The installation area also needs adequate clearance.
Ventura Rental’s tent-planning guide specifically advises checking for overhead wires, tree limbs, and nearby structures before selecting the tent location.
Other property features may also affect placement, including:
-
Mature tree canopies
-
Building overhangs
-
Pergolas or permanent structures
-
Fences and walls
-
Outdoor lighting installations
-
Architectural features
-
Adjacent event spaces
These should be identified during planning rather than discovered when the installation crew arrives.
Confirm the Surface Before Finalizing Tent Placement
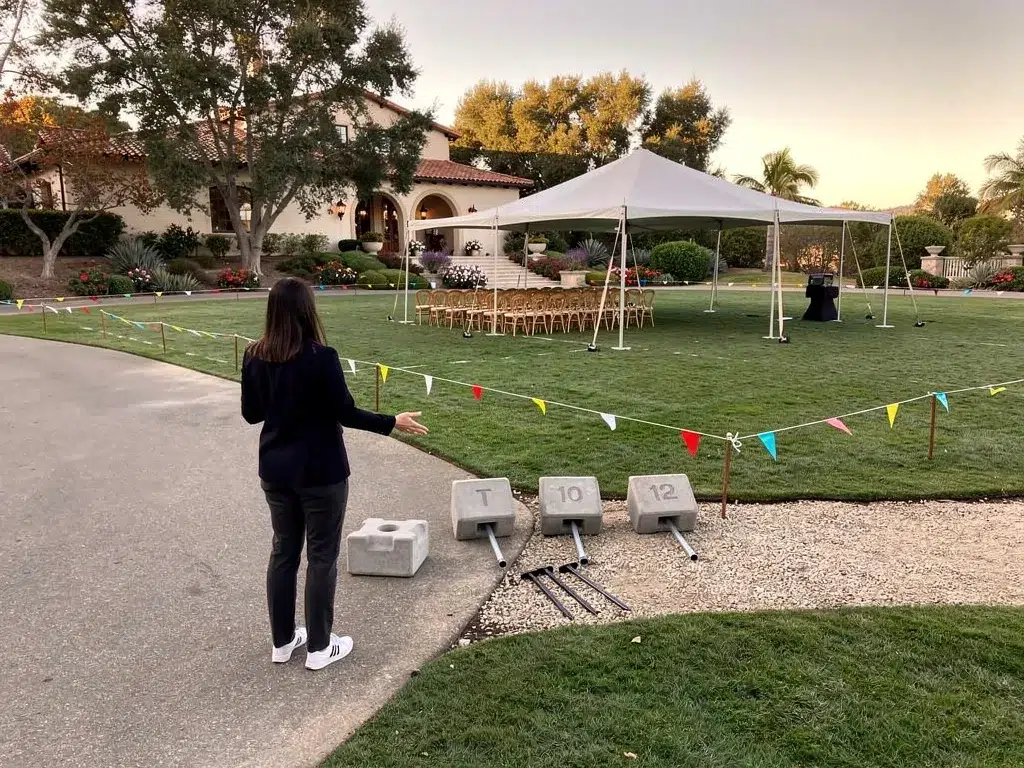
The ground beneath the proposed tent is another important part of site planning. An open area may appear suitable visually while presenting installation constraints once the surface and securing options are considered.
Ventura Rental recommends identifying the type of surface on which the tent will be installed and determining whether the structure can be secured using the methods appropriate to the site.
Identify the Installation Surface
Confirm whether the proposed area consists of:
-
Grass
-
Soil
-
Concrete
-
Pavers
-
Asphalt
-
Gravel
-
A combination of surfaces
Different surfaces can affect how a tent is installed and secured. Rather than assuming a tent can be positioned anywhere there appears to be sufficient space, provide accurate site information to the rental team early in the planning process.
The venue should also identify any portions of the property where installation is restricted.
Look for Slopes and Uneven Areas
Usable square footage is only part of the equation. The condition of the ground also matters.
A reception area with noticeable slopes, elevation changes, or uneven sections may affect how the interior is planned. Dining tables, dance areas, bars, and other functional zones need to work comfortably within the completed structure.
If the proposed tent location is not level, flag that condition during the site review so the rental team and planner can evaluate the area before the floor plan is finalized.
This is more effective than building the entire reception plan around a footprint and discovering later that important portions of it are difficult to use.
Confirm How the Tent Can Be Secured
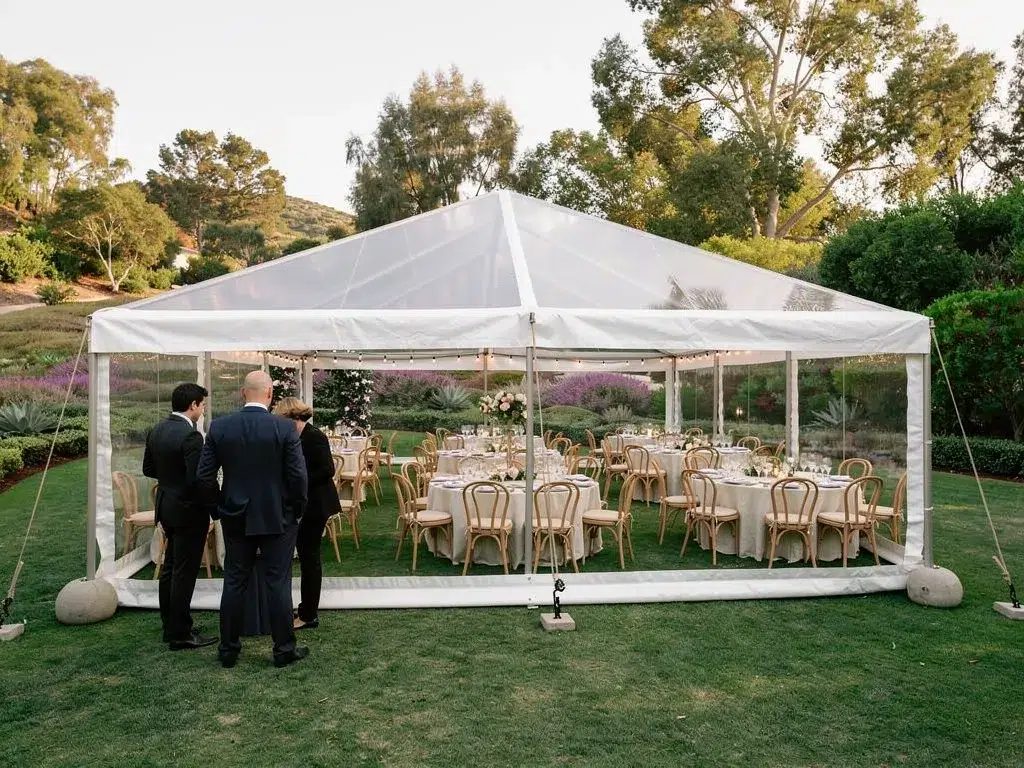
Tent installation requires more than placing a structure over the designated reception area. The rental provider also needs to know how the tent can be secured at that particular property.
This should be discussed with both the venue and rental team before installation plans are confirmed.
Ask About Staking Restrictions
Some properties may allow staking in designated outdoor areas, while others may restrict where the ground can be penetrated.
Before assuming staking is possible, confirm the venue’s requirements.
This is particularly important around:
-
Irrigation systems
-
Underground utilities
-
Hardscaped areas
-
Landscaped gardens
-
Historic properties
-
Areas with site-specific restrictions
Ventura Rental’s planning guide specifically identifies the ability to use stakes or water barrels as a consideration when assessing a tent location.
The rental team should determine the appropriate installation method based on the structure and site. Couples and planners simply need to make sure the relevant property information is available before that decision is made.
Confirm Venue Approval Before Installation
If the venue has requirements for tent placement, securing methods, vendor access, or installation hours, those details should be confirmed before the final rental plan is approved.
The planner can help keep communication organized between the venue and rental provider so important site restrictions do not surface at the last minute.
Where a venue, property, or event requires additional approvals, those requirements should also be identified early and handled by the appropriate parties.
Plan the Tent Around the Complete Reception Layout

A tent should not be selected based only on whether the guest count fits beneath it.
The interior also needs to support everything expected to happen during the reception. Ventura Rental’s recent Santa Barbara fall content similarly recommends planning the complete interior arrangement around dining, bars, entertainment, service areas, and guest circulation rather than considering the tent independently.
Map the Major Event Zones First
Before finalizing the tent configuration, identify the major functional areas the reception requires.
Depending on the wedding, these may include:
-
Dining tables and chairs
-
A sweetheart or head table
-
Dance floor
-
Band or DJ area
-
Bars
-
Lounge seating
-
Catering or service areas
-
Cake or dessert display
-
Guest entrances
-
Circulation routes
Start with these larger zones before filling smaller gaps with decorative or optional elements.
This helps determine whether the proposed footprint genuinely accommodates the reception instead of technically fitting the guest count while leaving the interior overcrowded.
Protect Guest and Service Circulation
Guests need to move comfortably between tables and reach important areas of the reception without navigating narrow gaps.
At the same time, catering and event staff need functional service paths.
Look at how people will move between:
-
Dining areas
-
Bars
-
Dance floor
-
Restrooms
-
Indoor spaces
-
Outdoor gathering areas
-
Venue exits
-
Service zones
A well-planned tent layout preserves these routes rather than using every available section for furniture.
Check the Space Around Bars and Entertainment
Bars, bands, DJs, dance floors, and other high-traffic areas can require more room than their physical footprint suggests.
Guests gather around them, vendors need working space, and circulation patterns change as the evening progresses.
When reviewing the tent plan, account for this activity rather than placing each element according to dimensions alone.
The result should be a reception environment that works when people are actually using it.
Review How Guests Will Enter and Move Between Event Areas
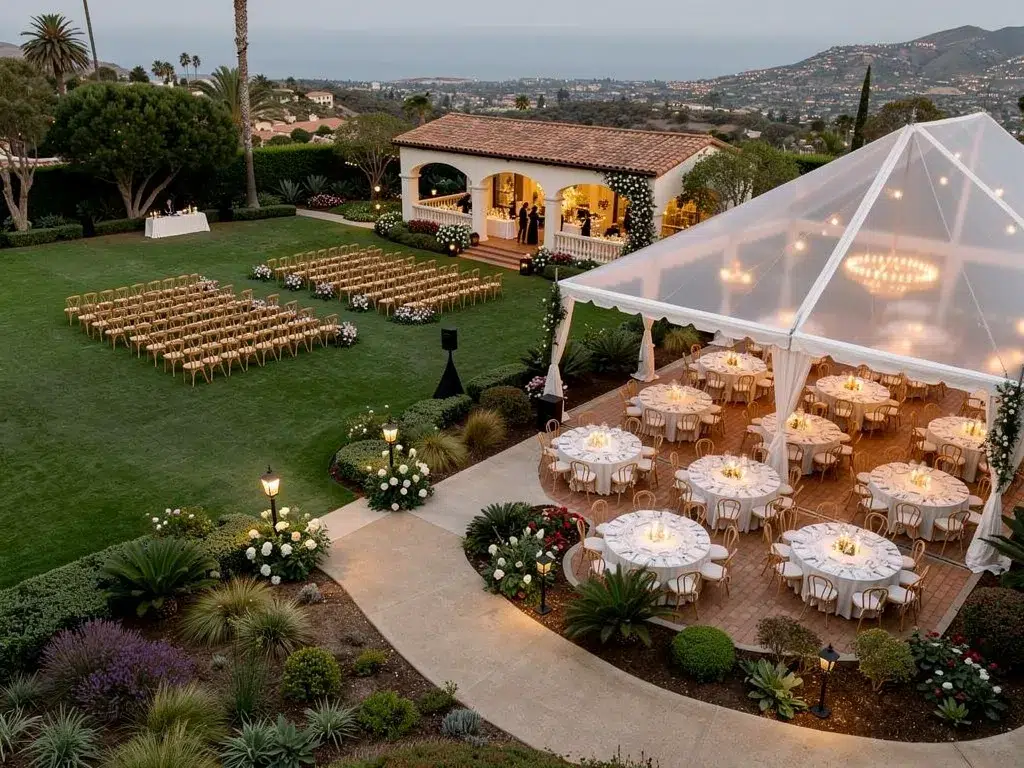
Many Santa Barbara weddings use multiple parts of a venue throughout the day. Guests may move from an outdoor ceremony to a cocktail area and then into a tented reception.
The tent should fit logically into that progression.
Identify the Main Guest Entrance
Determine where guests will naturally approach the tent.
The entrance should work with the broader event flow rather than requiring people to walk through vendor areas, catering zones, or tight spaces between structures.
Consider the path from:
-
Ceremony to cocktail hour
-
Cocktail hour to reception
-
Tent to restrooms
-
Tent to indoor venue spaces
-
Dining area to outdoor lounges or other gathering spaces
These connections should be established while the footprint is being planned.
Keep Vendor Routes Separate Where Possible
The best guest route is not always the best service route.
Caterers, planners, florists, entertainment teams, and rental professionals may need to bring equipment and supplies into the same general area.
Where the site allows, identify service access that limits unnecessary crossover with guest circulation.
This becomes especially important during setup and during portions of the event when catering teams are moving frequently between preparation and dining areas.
Confirm Delivery and Installation Access

A suitable tent location still needs to be reachable by the rental team.
Santa Barbara venues range from downtown and historic properties to hillside estates, garden settings, coastal venues, and nearby communities including Montecito, Goleta, and Carpinteria. Ventura Rental notes that it works with planners and venue coordinators to finalize local event logistics and timelines.
Those logistics should include how equipment reaches the installation area.
Walk the Route From Arrival to Installation
Consider the complete path between the property entrance and the proposed tent location.
Check for:
-
Narrow gates
-
Tight driveways
-
Stairs
-
Low-clearance areas
-
Restricted parking
-
Long distances from the unloading point
-
Limited turnaround space
-
Shared vendor entrances
A tent location at the back of a property may work beautifully for the reception while requiring additional coordination to reach.
Identifying that condition early allows it to be incorporated into the setup plan.
Confirm the Venue’s Setup Window
Ask when the rental team can access the property and when installation must be complete.
The tent may need to be installed before several other vendors can begin their work, particularly if the structure contains dining furniture, lighting, flooring, florals, or entertainment equipment.
The setup schedule should therefore reflect the order in which the event environment needs to be assembled rather than treating every vendor arrival as an independent task.
Review Nearby Structures and Property Features
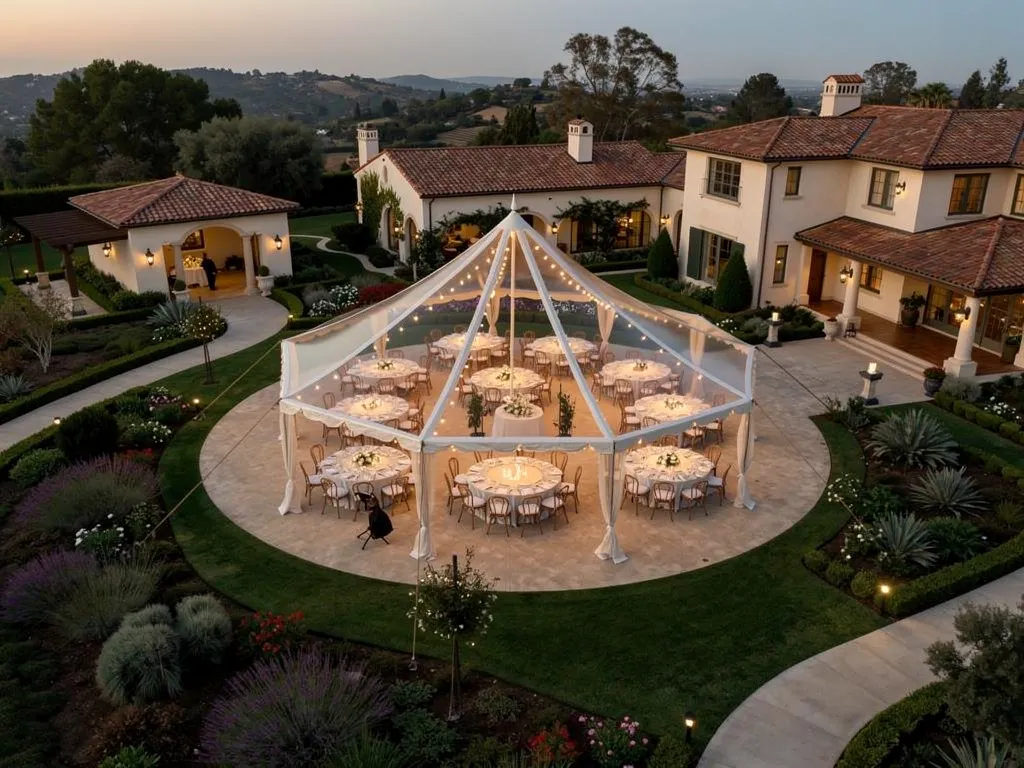
A tent becomes part of the larger venue environment. Its position should therefore be reviewed in relation to buildings, patios, gardens, pathways, and other permanent features.
The objective is not simply to find an open area. It is to determine how the tent works with the rest of the property.
Consider Connections to Existing Buildings
If guests will move between the tent and an indoor space, examine that relationship during planning.
Questions may include:
-
How far is the tent from the building entrance?
-
Is there a clear route between the two?
-
Will furniture or décor narrow the transition?
-
Does the tent location interfere with doors or service entrances?
-
Are guests likely to move between the areas throughout the reception?
A tent positioned close to an existing venue space can create a natural extension of the property when the transition is planned correctly.
Preserve Important Venue Features
Santa Barbara venues are often chosen because of their gardens, architecture, vineyard views, coastal setting, or estate surroundings. The tent plan should work with those features rather than unintentionally blocking them.
This does not mean prioritizing views over functionality. Instead, review both together.
A slight adjustment to the footprint, entrance orientation, or internal layout may preserve an important sightline while still supporting the operational needs of the reception.
Coordinate the Tent With Other Wedding Vendors

Tent installation affects more than the rental provider.
Once the structure is in position, other vendors may need access for lighting, florals, catering equipment, entertainment, furniture, and final design work.
That makes vendor coordination part of the pre-installation review.
Share the Final Layout With the Relevant Teams
The planner should make sure vendors are working from the same approved reception plan.
Changes to the tent location or interior layout can affect:
-
Catering service
-
Bar placement
-
Floral installations
-
Entertainment
-
Lighting
-
Furniture
-
Dance floor placement
-
Guest circulation
A current floor plan helps each team understand where its work fits within the complete setup.
Avoid Last-Minute Layout Changes
Moving a table is relatively simple. Moving the location of the tent after installation planning has been completed is not.
Major footprint decisions should therefore be resolved as early as practical.
If the guest count, reception format, entertainment requirements, or other major components change, revisit the tent layout with the planner and rental provider rather than squeezing new elements into the existing plan without review.
Complete a Final Site Review Before Installation

Before the setup date, compare the final event plan with the actual property one more time.
The purpose is not to restart the tent-selection process. It is to confirm that the conditions used to create the plan still match the site.
Reconfirm the Installation Area
Verify that the proposed footprint remains clear and that no new obstacles have been introduced.
Review:
-
Tent boundaries
-
Overhead clearance
-
Surrounding structures
-
Ground conditions
-
Securing requirements
-
Vendor access
-
Guest entrances
-
Service paths
-
Reception layout
If landscaping, construction, venue operations, or another event has changed the area, notify the relevant teams before installation.
Make Sure the Tent Plan Matches the Final Wedding Plan
Guest counts and layouts sometimes evolve during planning.
Before installation, confirm that the final tent configuration still supports the expected:
-
Seating arrangement
-
Dining format
-
Entertainment
-
Bars
-
Dance area
-
Service requirements
-
Guest circulation
The goal is to enter the installation phase with a settled plan rather than using setup day to make major spatial decisions.
Frequently Asked Questions
What Should Be Checked Before Installing a Wedding Tent?
Check the available footprint, installation surface, overhead obstructions, nearby structures, securing options, venue restrictions, delivery access, guest entrances, and complete reception layout before installation is finalized.
Can a Wedding Tent Be Installed on Any Surface?
Not automatically. The surface and available securing methods affect installation. Tell the rental provider whether the proposed location is grass, soil, concrete, pavers, asphalt, gravel, or another surface so the site can be evaluated appropriately.
Why Does the Reception Layout Need to Be Planned Before the Tent?
The tent needs to accommodate more than guest seating. Dining tables, bars, entertainment, dance space, service areas, entrances, and circulation all contribute to the required footprint.
What Can Interfere With Wedding Tent Installation?
Tree limbs, overhead wires, nearby buildings, landscaping, permanent structures, unsuitable ground conditions, restricted securing methods, and limited installation access can all affect the proposed location.
Should the Venue Be Involved in Tent Planning?
Yes. The venue should confirm property-specific requirements such as approved installation areas, securing restrictions, vendor access, setup windows, and other site rules before the tent plan is finalized.
Can Ventura Rental Help Plan a Tent for a Santa Barbara Wedding?
Yes. Ventura Rental provides tents and other event rentals throughout Santa Barbara and surrounding communities and works with planners and venue coordinators to finalize rental logistics and timelines.
Plan Your Santa Barbara Fall Wedding Tent Around the Venue
A successful tent plan starts with the property itself. Available space, ground conditions, overhead clearance, securing options, vendor access, guest circulation, and the complete reception layout all need to work together before installation begins.
For fall weddings in Santa Barbara, evaluating those details early gives the planner, venue, rental provider, and other vendors a clearer framework for building the event around the actual site.
Ventura Rental provides tenting and supporting wedding rentals for events throughout Santa Barbara and nearby communities. Couples and planners can use the company’s planning resources or schedule a consultation to review the venue, guest count, rental needs, and logistics before finalizing the event setup.