Fall is an inviting season for outdoor events in Santa Barbara. Comfortable daytime conditions, scenic coastal surroundings, landscaped estates, and elegant outdoor venues create an ideal setting for weddings, anniversary celebrations, rehearsal dinners, and private parties. However, even a well-chosen outdoor venue needs a thoughtful plan for changing temperatures, coastal breezes, earlier sunsets, and the possibility of rain.
For private events in Santa Barbara, fall tent rentals provide more than overhead coverage. A properly planned tent defines the event space, supports the design, protects important gathering areas, and gives guests a comfortable place to dine, socialize, and celebrate. The tent can also bring together lighting, flooring, tables, lounge furniture, heating, bars, and other rentals in one cohesive setting.
Successful tent planning begins with the venue. The size and style of the structure should respond to the property, guest count, event schedule, ground surface, access points, and complete interior layout. By planning these elements together, hosts can create a fall celebration that feels intentional rather than weather-dependent.
Understanding Fall Event Conditions in Santa Barbara
Santa Barbara offers many distinctive outdoor settings, from beachfront properties and gardens to courtyards, private estates, vineyards, and hillside venues. Although these locations create memorable backdrops, each site can experience fall conditions differently. The weather at an open coastal property may not feel the same as conditions at an enclosed garden or inland estate.
Rather than relying on a general seasonal assumption, event planners should evaluate the specific venue and time of day. The tent, wall configuration, lighting, and comfort features can then be selected around the event’s actual needs.
Coastal Breezes and Exposed Spaces
Venues near the coast or in open areas may experience more noticeable breezes than protected courtyards or garden spaces. Wind exposure can influence where the tent is installed, which sides may need walls, and where entrances should be positioned.
The surrounding landscape should also be considered. Buildings, walls, trees, and changes in elevation may either shelter the event space or create areas where wind passes through more strongly. A professional site evaluation can help determine how the tent should be positioned without blocking important views or interrupting guest access.
Cooler Temperatures After Sunset
A comfortable afternoon can become noticeably cooler once the sun goes down. This is especially important for weddings and private events that begin with an outdoor ceremony and continue through dinner, dancing, or late-evening socializing.
Tent walls, appropriate heating, lounge seating, and the placement of entrances can all help guests remain comfortable. These elements should be selected during the planning stage rather than added without considering how they will affect ventilation, circulation, and the overall layout.
Possible Rain and Changing Forecasts
Not every fall event will experience rain, but a weather plan prevents last-minute uncertainty. A tent can protect primary guest areas while additional coverage may be needed for bars, catering stations, rental storage, musicians, or transitions between different parts of the venue.
The forecast should be reviewed as the event approaches, and the planning team should understand which parts of the setup can still be adjusted. Knowing whether walls or other protective elements are available gives the planner and venue team a clearer response if conditions change.
Earlier Sunsets
Fall sunsets occur earlier than they do during the summer event season. As a result, lighting may be needed sooner for dining, guest movement, catering service, and entrances.
The event timeline should identify when natural light will begin to fade. This helps the rental and production teams determine where decorative lighting is enough and where stronger functional lighting is required.
Choosing the Right Tent for the Venue and Event
The appearance of the tent matters, but style should not be the only deciding factor. The selected structure must also accommodate the venue surface, available installation area, guest count, seating arrangement, service needs, and weather plan.
When choosing fall tent rentals in Santa Barbara, planners should begin with what will take place underneath the structure. A tent used only for a ceremony will require a different layout from one containing dinner tables, a bar, lounge areas, catering stations, and a dance floor.
Clear Tents for Scenic Settings
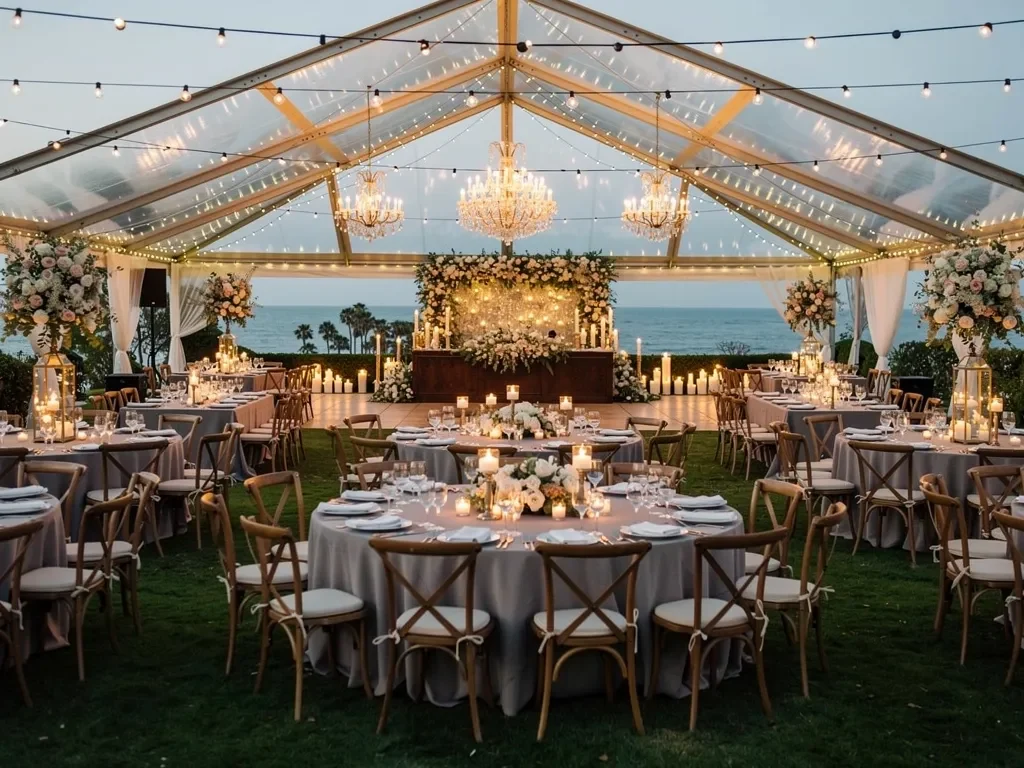
A clear tent can preserve views of the surrounding property while creating a defined, covered space. This style may work well at a garden, estate, or other venue where the landscape is part of the event design.
During evening events, lighting becomes an important part of the clear-tent appearance. Chandeliers, overhead lighting, candles, and uplighting can reflect across the structure and create a dramatic atmosphere. The complete lighting design should therefore be considered before the tent setup is finalized.
Clear surfaces can also respond differently to sunlight and changing outdoor temperatures. The event schedule, shade, ventilation, and enclosure plan should be discussed with the rental provider to determine whether this style is suitable for the specific venue and time of day.
White Tents for a Classic Event Design
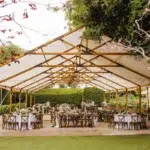
White tents provide a clean and versatile foundation for many event styles. They can support formal weddings, intimate dinners, birthday celebrations, and other private gatherings without competing with the surrounding décor.
Inside the tent, the neutral structure can be coordinated with linens, chairs, floral arrangements, lighting, drapery, lounge furniture, and tableware. This allows the design team to create a distinct atmosphere while maintaining a polished and consistent event space.
White tenting may also help visually separate the celebration from surrounding service areas or less decorative parts of the property. Walls and entrances can be configured according to the desired balance of privacy, protection, and outdoor visibility.
Specialty Canopies for Larger Celebrations
A larger specialty canopy can create a distinctive focal point for an expansive wedding or private event. These structures may offer a more architectural appearance, but they also require careful evaluation of the venue dimensions, installation surface, and anchoring requirements.
Not every property can accommodate the same structure. Landscaping, underground lines, permanent fixtures, trees, buildings, and venue restrictions may limit where a larger canopy can be installed. These details should be confirmed before the event layout is developed around a particular tent style.
Sizing the Tent Around the Complete Event
Guest count is only the starting point for determining tent size. The structure may also need room for:
- Dining tables and chairs
- Cocktail tables
- Bars and beverage stations
- Catering or buffet areas
- A dance floor
- Entertainment or a stage
- Lounge furniture
- Décor installations
- Entrances and exits
- Guest and service circulation
Trying to fit too many functions into a limited structure can make the event feel crowded. A complete floor plan allows the rental team to recommend a tent that supports both the guest experience and the operational needs of the event.
Planning the Tent Around the Santa Barbara Venue
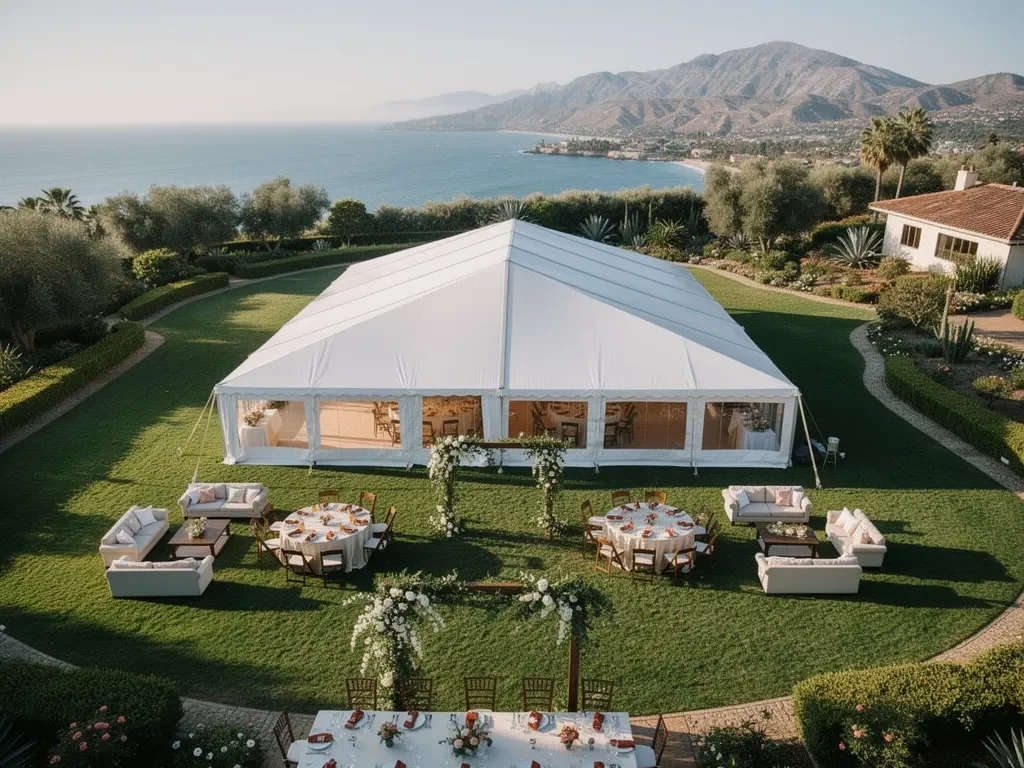
The tent must fit the property safely and functionally. Before selecting a structure, planners should confirm the usable dimensions of the site, ground conditions, installation access, nearby fixtures, and any restrictions established by the venue.
Ventura Rental’s tenting process considers the full installation environment, including what will be placed inside the structure, whether staking is allowed, whether walls are needed, and how the installation team will reach the setup area.
Measure the Entire Installation Area
The available event area should be measured accurately rather than estimated from photographs or venue capacity. The measurement should account for more than the visible open space.
Trees, garden beds, fountains, walls, stairs, patios, building overhangs, irrigation systems, and other fixed features may affect the tent footprint. Adequate installation room may also be needed outside the guest-facing portion of the structure.
Providing clear venue measurements early in the planning process helps prevent a layout from being developed around a tent that cannot fit the property.
Identify the Ground Surface
Santa Barbara events may take place on lawns, paved courtyards, gravel areas, patios, or a combination of surfaces. The surface affects how the tent is installed and whether additional flooring or leveling considerations are needed.
Grass may allow one installation approach, while pavement or a finished patio may require another. The venue should also identify any protected surfaces or areas where equipment cannot be placed.
Confirm Whether Staking Is Allowed
Some tents and canopies require staking, while other situations may call for above-ground weighting. The correct method depends on the structure, surface, site conditions, and professional installation requirements.
When staking is permitted, the property should identify irrigation systems, water lines, utilities, and other underground elements. These details reduce the risk of damage and allow the installation team to prepare appropriately.
Review Delivery and Installation Access
Access can be a significant consideration at private estates, hillside properties, historic venues, and locations with narrow roads or limited loading areas. The rental team needs to know how close vehicles can get to the site and whether equipment must pass through gates, corridors, stairs, or landscaped areas.
Planners should also confirm the venue’s approved setup and removal windows. A complex tent installation requires sufficient time and should be coordinated with other vendors working at the property.
Coordinate With the Venue and Event Team
The rental provider, venue coordinator, event planner, caterer, florist, entertainment team, and lighting professionals should work from the same layout. A change to one area can affect several others.
For example, moving the dance floor may alter dining-table placement, lighting positions, entertainment access, and service routes. Early coordination helps avoid overlapping installations and creates a smoother event-day setup.
Creating a Functional Layout Inside the Tent
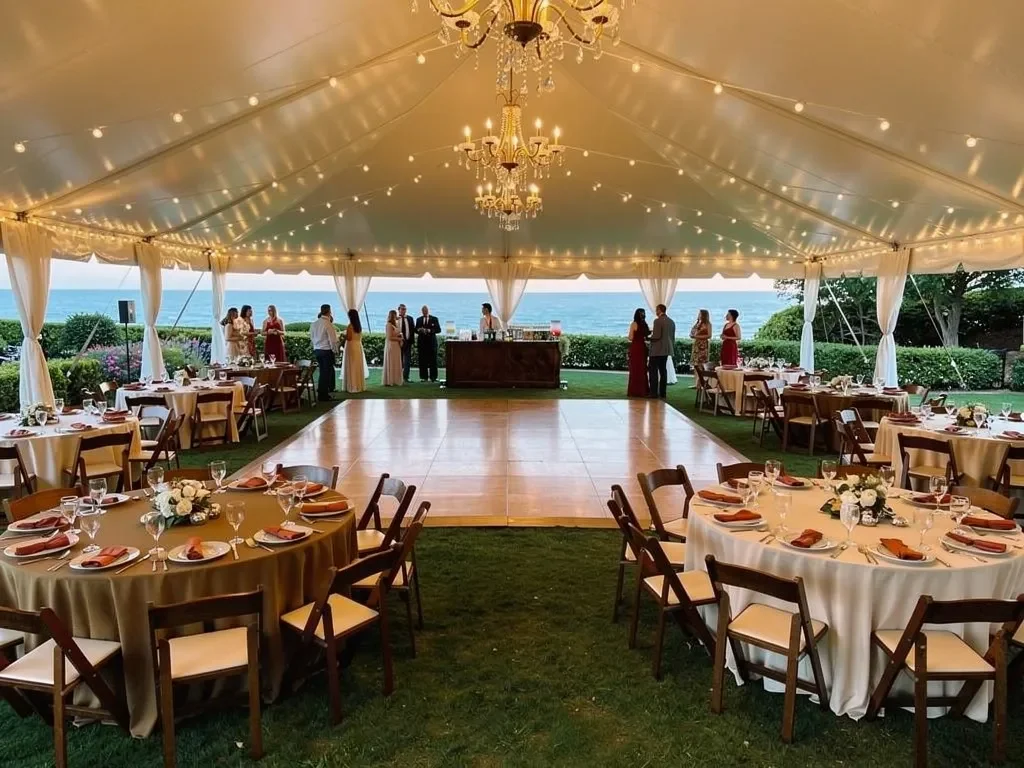
An attractive tent can still feel uncomfortable when the interior layout does not support movement or service. The floor plan should create a natural flow from the entrance to dining areas, bars, lounge spaces, the dance floor, and other event features.
The objective is to provide enough structure that the event feels organized while preserving the open, relaxed quality of an outdoor Santa Barbara celebration.
Build Around the Event Format
Begin by identifying every activity that will take place under the tent. A seated dinner requires a different arrangement from a cocktail reception, ceremony, or dance-focused celebration.
For events with several phases, the layout should account for transitions. Guests should not need to move large pieces of furniture or pass through catering areas when the event changes from dinner to dancing.
Maintain Comfortable Guest Circulation
Guests need clear routes between tables, bars, restrooms, lounge seating, entrances, and the dance floor. These routes should remain usable even when chairs are occupied and people are standing near gathering areas.
Bars and beverage stations often attract groups of guests, so they should not be placed where lines will block an entrance or primary walkway. The same consideration applies to buffets, dessert displays, photo areas, and entertainment features.
Separate Service and Guest Routes
Catering teams may need access to dining tables, bars, prep areas, and waste-removal points throughout the event. Whenever possible, their routes should not interfere with the main guest pathways.
The tent layout should identify where staff will enter, where rental items will be stored, and how food and beverages will move from the preparation area to guests. This is particularly important when the catering space is outside the main tent.
Position Entrances Carefully
Tent entrances should connect naturally to the rest of the venue. Consider where guests will arrive from the ceremony, parking area, venue building, or cocktail space.
Entrance placement should also account for wind exposure and cooler evening air. An opening directly facing the most exposed part of the property may make the interior less comfortable, even when the remaining sides are enclosed.
Using Tent Walls for Flexible Weather Protection

Tent walls can provide protection from breezes, cooler air, and light rain while helping define the visual character of the event. They are available in different styles, including clear, solid, windowed, and mesh options. The right configuration depends on the venue, forecast, tent design, and desired level of enclosure. Read more in Tent Rentals in Ventura County: Local Guide to Sizes, Styles & Pricing.
Not every tent needs to be fully enclosed. In some situations, placing walls only along the most exposed sides can provide protection while preserving views and airflow.
Clear Walls for Outdoor Views
Clear walls allow guests to see the surrounding landscape while remaining inside the covered event space. They can be especially effective at scenic properties where gardens, trees, architecture, or evening views are part of the experience.
Lighting should be planned carefully because reflections may be more visible on clear surfaces after dark. The design team should consider how chandeliers, string lighting, candles, and uplighting will appear from both inside and outside the tent. Read more in Clear-Top Tent Rentals for Santa Barbara Fall Events.
Solid Walls for Added Coverage
Solid walls can provide stronger visual separation and greater privacy. They may be useful along service areas, property boundaries, parking areas, or sides of the tent that are more exposed to wind.
These walls also create a neutral background for floral installations, drapery, bars, stages, or decorative displays. However, the enclosure plan must still account for approved entrances, exits, and ventilation.
Window Walls for a Balanced Look
Window walls offer a middle ground between clear and solid options. They preserve some natural light and exterior visibility while creating a more traditional tented appearance.
This style can complement formal dinners, weddings, and private celebrations where hosts want the event to feel enclosed without fully separating guests from the outdoor setting.
Partial or Full Enclosure
The appropriate enclosure may change based on the event date and forecast. Planners should discuss whether the initial design will use open sides, selected walls, or a full-perimeter configuration.
Any adjustment should be coordinated with the rental provider. Tent walls are part of the installed structure and should not be moved or altered casually by guests or other vendors.
Keeping Guests Comfortable During a Fall Event

Comfort depends on more than adding a heater when the temperature drops. Tent walls, heating, seating, flooring, entrances, and ventilation all affect how the space feels.
These features should be selected as a coordinated system. Fully enclosing a tent, for example, may change the heating and airflow requirements, while frequently opened entrances may allow warm air to escape.
Plan Heating With the Rental Provider
Heating needs vary according to the tent size, level of enclosure, event time, guest count, and venue conditions. The rental provider can help identify appropriate equipment and placement for the setup.
Heaters should not be treated as decorative accessories or positioned solely according to appearance. They require suitable clearances and must be kept away from tent materials, linens, furniture, floral décor, and busy guest pathways.
Create Comfortable Lounge Areas
Lounge furniture gives guests an alternative to dining tables and creates relaxed areas for conversation throughout the evening. Sofas, club chairs, side tables, and ottomans can be grouped into small seating zones without interrupting the main flow of the event.
These areas may be especially useful for older guests, family members with children, or anyone who wants to step away from the dance floor while remaining part of the celebration.
Preserve Appropriate Ventilation
A fall afternoon may remain warm even when the evening is expected to cool down. Fully enclosing and heating the tent too early can make the interior uncomfortable. For more detail, see our article How to Plan a Heated Tent for a Santa Barbara Fall Event.
The rental provider and event team should determine how the approved wall configuration will respond to the actual conditions. Any planned adjustments should be assigned to the appropriate installation or event professional.
Consider the Entire Guest Experience
Guest comfort extends beyond the main reception tent. Pathways, waiting areas, restroom routes, ceremony seating, and outdoor cocktail spaces may also need lighting or protection.
Reviewing the event from arrival through departure can reveal exposed areas that may otherwise be overlooked.
Adding Flooring and Covered Transitions
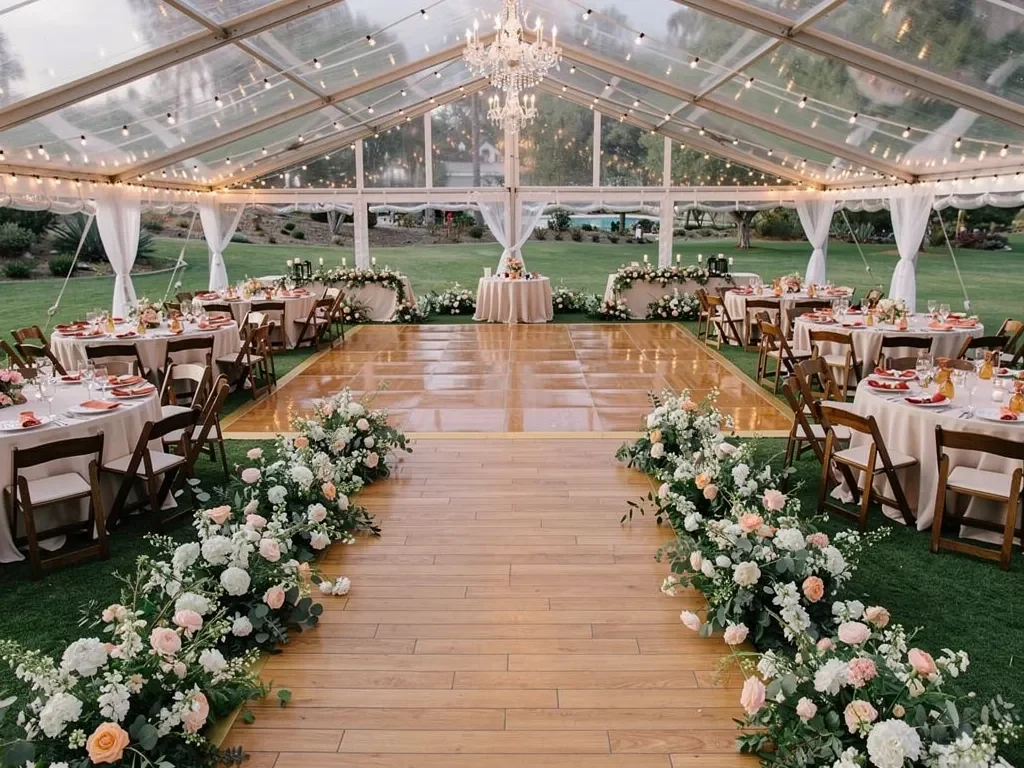
Flooring can help create a stable, finished event environment, particularly on grass, gravel, or uneven terrain. It may support guest movement, formal footwear, furniture placement, dancing, and the overall visual design.
The need for flooring should be evaluated with the venue surface and tent layout rather than selected independently.
Evaluate the Existing Surface
A lawn that appears level may contain slopes, soft areas, irrigation covers, or uneven sections. Gravel can make chair placement and formal footwear more difficult, while transitions between different surfaces may create awkward changes in height.
A site review helps determine which parts of the event space need additional preparation or flooring.
Stabilize Dining and Lounge Areas
Tables, chairs, bars, and lounge furniture perform best on a stable surface. Uneven ground can cause tables to shift, chairs to sit at different angles, or decorative arrangements to appear unbalanced.
The layout should identify where stability is most important, particularly in dining, beverage-service, and high-traffic areas.
Include the Dance Floor in the Initial Plan
The dance floor should be included when determining the tent size rather than added after the tables have been arranged. It needs enough space to feel inviting without blocking entrances or circulation.
Its location should also coordinate with the entertainment setup, lighting, lounge areas, and dining plan.
Plan Transitions Between Event Areas
Guests may need to move between the ceremony, cocktail hour, reception tent, restrooms, parking areas, and venue buildings. A comfortable main tent does not solve problems along an exposed or poorly lit route.
Covered transitions are not necessary for every event, but the possibility should be discussed when important areas are separated by a significant distance.
Planning Lighting for Earlier Fall Evenings
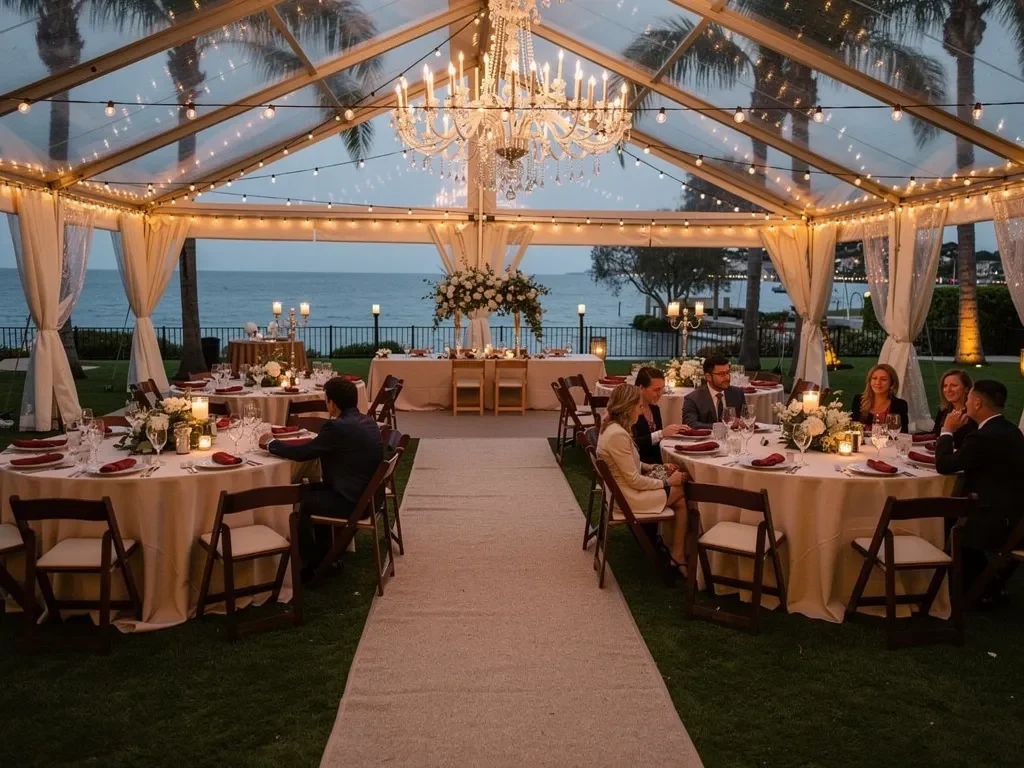
Lighting affects both the appearance and function of a tented event. Decorative fixtures create atmosphere, while practical lighting helps guests and staff move safely as daylight fades.
The lighting plan should cover the interior of the tent as well as entrances, pathways, bars, catering areas, and other active parts of the venue.
Add Ambient Lighting Inside the Tent
Chandeliers, string-style lighting, uplighting, and decorative fixtures can define the mood of the event. The appropriate choice depends on the tent, ceiling height, table layout, and overall design.
Lighting should be planned with floral installations and hanging décor so that these elements do not compete for the same attachment areas.
Provide Functional Lighting
Dining tables, bars, catering stations, buffets, and service routes require enough visibility for guests and staff. Decorative lighting alone may not provide sufficient coverage for these functions.
The event team should review the lighting design after sunset conditions are considered rather than evaluating it only during a daytime site visit.
Illuminate Entrances and Pathways
Guests should be able to identify tent entrances and follow routes to parking areas, restrooms, and venue buildings. Pathway lighting can also help distinguish surface changes, steps, and turns.
These areas should be included in the lighting plan even when they are outside the primary decorative space.
Coordinate Lighting With the Tent Style
Clear, white, and partially enclosed tents each interact with lighting differently. A fixture that creates a soft glow in a white tent may produce more visible reflections in a clear structure.
Selecting the tent and lighting as part of one design process creates a more consistent nighttime appearance.
Preparing a Weather Contingency Plan
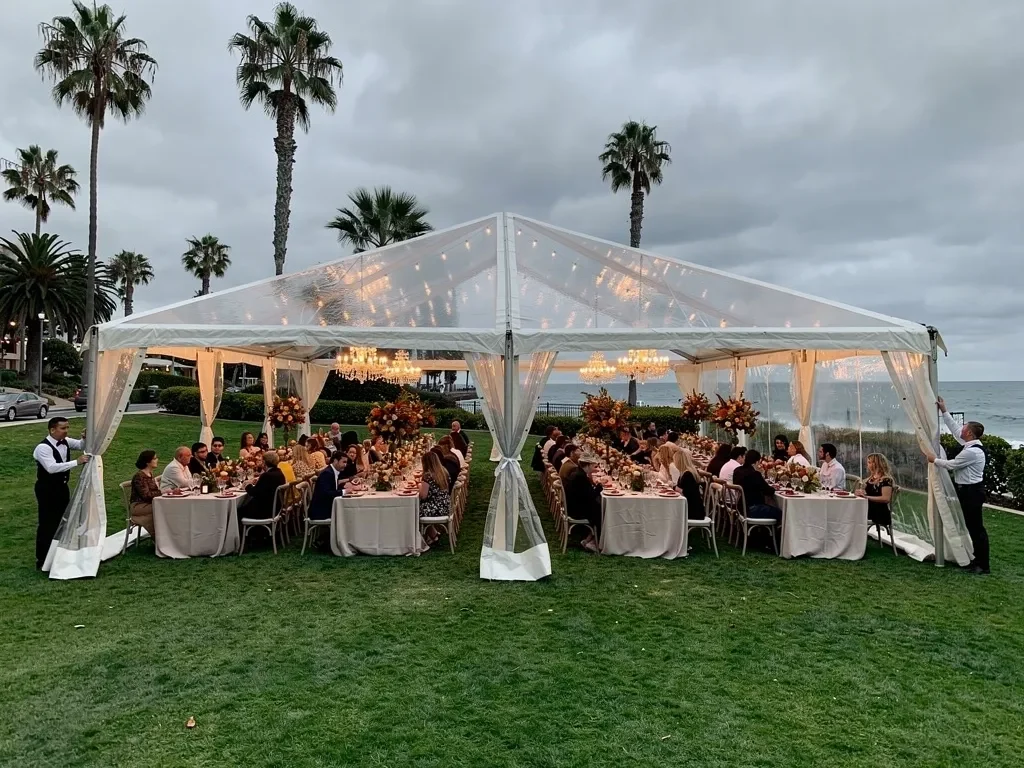
A weather contingency plan identifies what can be adjusted, who will make the decisions, and when those decisions must be finalized. It does not require assuming that poor weather will occur. Instead, it prevents rushed and conflicting choices close to the event.
The plan should cover the guest space, vendor operations, rental equipment, catering service, and movement between different parts of the venue.
Establish a Forecast-Review Schedule
The planner and venue team should determine when forecasts will be reviewed and when any setup changes must be approved. The rental provider should also explain the deadlines for adjusting equipment or the wall configuration.
Leaving every decision until the day of the event may limit what can be changed safely or practically.
Identify Adjustable Tent Elements
Confirm which walls, entrances, heating elements, lighting features, or covered areas can be adjusted if the forecast changes. Availability and installation requirements may affect these options.
The plan should identify who is authorized to request changes so that the rental team does not receive conflicting instructions from several vendors. Ready to price it out? Contact Ventura Rental Party & Events for a custom quote.
Protect Catering and Service Areas
The main guest tent is not the only area affected by weather. Food preparation spaces, bars, musicians, rental storage, and service routes may also need protection.
Catering and production teams should explain their space and power requirements before the tent plan is finalized.
Create a Communication Chain
Weather-related decisions may involve the host, planner, venue manager, rental provider, caterer, florist, lighting team, and entertainment professionals.
A clear communication chain allows the appropriate people to respond quickly without creating unnecessary confusion.
Tent Installation, Permits, and Event Safety
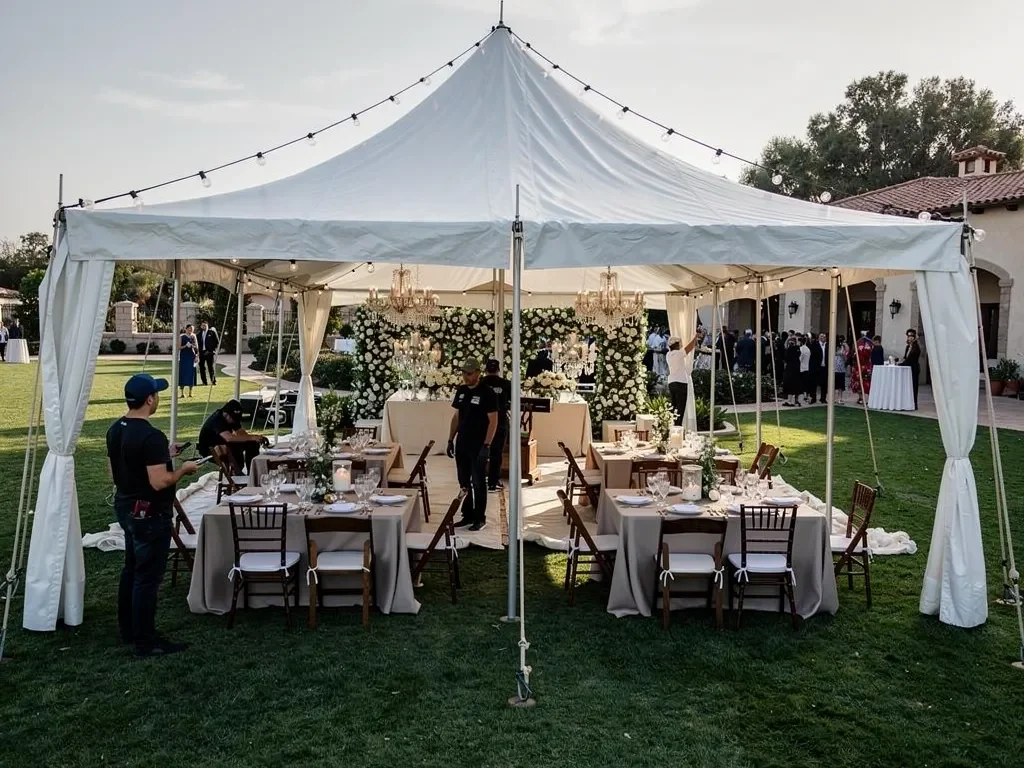
Professional installation is essential for fall tent rentals in Santa Barbara. The structure, anchoring method, walls, heating, access routes, and site conditions must be evaluated as part of one setup. We cover this further in Best Tent Options for Spring, Summer, Fall, and Winter Events.
Permit requirements can vary based on the property, jurisdiction, structure, and event. The venue and rental provider should confirm what applies rather than relying on a general rule.
Arrange a Site Review When Necessary
A site review may be recommended when the property includes unusual surfaces, restricted access, landscaping, fixed structures, multiple elevations, or a complex floor plan.
This review gives the rental team a clearer understanding of the installation environment and allows potential obstacles to be addressed before setup day.
Confirm Venue and Permit Requirements
Public spaces, private properties, and established event venues may have different rules. Requirements may also depend on the tent size, installation method, heating equipment, and event configuration.
The venue and rental provider should begin this review early enough to complete any required documentation before installation.
Rely on Professional Installation
Anchors, weights, walls, support components, and other structural elements should remain as installed. Guests and vendors should not reposition them to create more room for décor, tables, or equipment.
Any concern about the tent or surrounding setup should be reported to the rental provider or designated event professional.
Keep Entrances and Routes Clear
Tent entrances, exits, and primary pathways should remain clear throughout the event. Furniture, décor, gift tables, floral arrangements, and service equipment should not block these areas.
The final floor plan should account for functional access before decorative elements are added.
Frequently Asked Questions
What Type of Tent Works Well for a Santa Barbara Fall Event?
The right tent depends on the venue, event style, guest count, installation surface, and complete layout. A clear tent may complement a scenic property, while a white tent can provide a classic and versatile setting. Larger specialty canopies may suit venues with enough open installation space.
The rental provider should review the property and event requirements before recommending a specific structure.
Do All Fall Events Need Tent Walls?
No. Some events may need walls only along exposed sides, while others may benefit from a more enclosed configuration. The decision depends on the venue, forecast, wind exposure, event time, and desired appearance. Wall options should be discussed early so they can be integrated with entrances, lighting, heating, and décor.
Should Heaters Be Included?
Heaters may be useful for evening events, but the decision should be based on the tent size, enclosure, venue conditions, and event schedule. The rental provider should recommend appropriate equipment and placement. Heaters should always be incorporated into the professional layout rather than placed wherever open space remains.
Can a Tent Be Installed on Pavement or a Patio?
Tents can be installed on different surfaces, but the installation and anchoring approach will vary. The venue must confirm what methods are permitted and whether the surface has any restrictions. Accurate information about the setup area should be provided before the tent is selected.
How Is the Correct Tent Size Determined?
Tent size is based on more than the number of guests. The calculation should include tables, chairs, bars, catering areas, dance floors, lounges, entertainment, décor, and circulation. A floor plan is the most reliable way to evaluate whether the proposed structure can accommodate the complete event. Compare canopy and tent sizes for your guest count in our tent and canopy rentals.
Are Permits Required for Tent Rentals in Santa Barbara?
Permit requirements depend on the property, jurisdiction, structure, and event details. The venue and rental provider should confirm which requirements apply and who will be responsible for completing the process. Avoid assuming that requirements will be the same for every Santa Barbara location.
Conclusion
Fall tent rentals in Santa Barbara allow hosts to enjoy the area’s outdoor venues while creating a defined and comfortable environment for guests. The best results come from choosing a tent around the property, guest count, event format, ground surface, schedule, and weather plan. For more detail, see our article Checklist For a Fall Wedding Tent in Santa Barbara.
Walls, heating, lighting, flooring, lounge furniture, dance floors, and service areas should be coordinated with the main structure rather than selected as separate additions. Professional planning also ensures that access, anchoring, installation, venue requirements, and guest movement are considered before the celebration begins.
Ventura Rental Party & Events can help coordinate tenting and complementary event rentals for Santa Barbara weddings and private celebrations. With the right structure and a complete site-specific plan, an outdoor fall event can feel polished, welcoming, and thoughtfully connected to its setting.