A late-fall celebration in Santa Barbara may begin in mild afternoon weather and feel noticeably cooler after sunset, especially at coastal properties, garden venues, private estates, and open courtyards. Keeping guests comfortable requires more than adding heaters shortly before the event.
The tent, sidewalls, entrances, heating equipment, furniture layout, and catering routes must work together as one coordinated system. Ventura Rental Party & Events provides tenting, heating equipment, flooring, lighting, power solutions, and layout guidance for outdoor celebrations throughout Santa Barbara.
This guide explains how to plan a heated tent around the property, event schedule, guest areas, and evening conditions so the space remains comfortable and functional from arrival through the final hour.
Evaluate the Property After Sunset, Not Only During Setup
A Santa Barbara property that feels comfortable during an afternoon walkthrough may perform very differently once the sun goes down. Open lawns, elevated terraces, coastal settings, and garden venues can become cooler or more exposed as an event progresses.
Before selecting heating equipment, planners should evaluate which parts of the property are most exposed, where guests will remain for extended periods, and how people will move between the tent and surrounding areas.
Identify the Most Exposed Sides of the Tent
Every property has a different relationship with wind, nearby structures, landscaping, and open space. A garden wall or adjacent building may help protect one side of the tent, while another side may face an open lawn, hillside, or coastal view.
During the planning process, consider:
-
Which sides face open or elevated areas
-
Whether nearby buildings or landscaping offer protection
-
Where cooler air is most likely to enter
-
Whether the tent sits in a low, shaded, or exposed part of the property
-
How guests will move between indoor and outdoor spaces
The goal is not to predict the weather with certainty. It is to identify where direct exposure may affect seated guests, entry points, or staff working inside the tent.
Separate Stationary Areas From Transitional Areas
Different parts of the event require different comfort strategies. Guests seated for dinner remain in one place much longer than those walking through an entrance or moving between a bar and lounge area.
The event plan should distinguish between:
-
Seated dining areas
-
Cocktail and mingling spaces
-
Bars and beverage stations
-
Lounge groupings
-
Guest entrances
-
Catering and service routes
-
Outdoor waiting or transition areas
Stationary areas generally require the most consistent comfort because guests may remain there for an hour or longer. Transitional spaces still need attention, but they may be treated differently from the main dining tent.
Review the Event Schedule Alongside the Site Plan
The heating plan should follow the event timeline rather than treating the entire property as one continuously occupied space.
A late-fall private party may include:
-
Guest arrival in a courtyard
-
Cocktails on a patio
-
Dinner beneath the main tent
-
Toasts or formalities
-
Dessert in a separate lounge area
-
Late-evening conversation near an outdoor bar
Each phase may activate a different part of the venue. Mapping the schedule against the site plan helps determine where warmth is needed first, where it must remain consistent, and which areas become less important later in the evening.
Configure Tent Openings Around Guest and Staff Movement
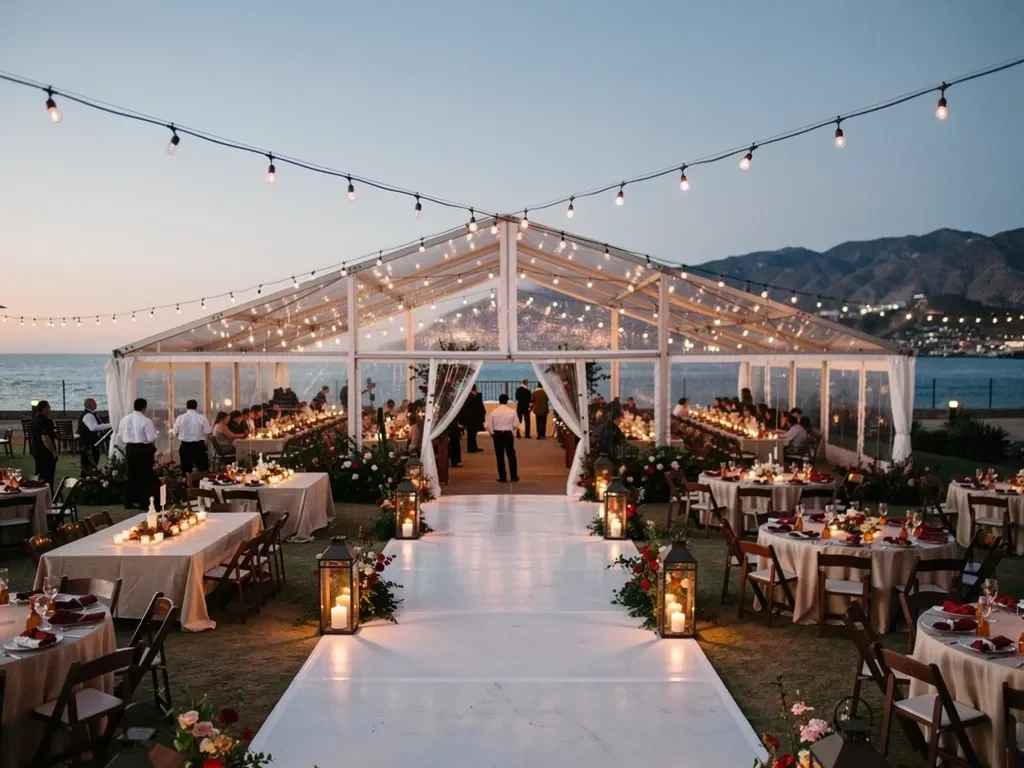
Tent sidewalls and openings directly influence drafts, circulation, and heat retention. They should be planned around the way guests and staff will use the space rather than treated as simple decorative or weather-related additions.
Sidewalls can reduce direct exposure to wind, but they are not insulated walls. Their placement must also preserve required ventilation, exits, accessibility, and service access.
Decide Which Sides Need Greater Protection
Fully enclosing every side is not automatically the best choice. The appropriate configuration depends on the property, heating equipment, guest density, event layout, and venue requirements.
Factors to review include:
-
The direction of the most exposed side
-
The location of guest entrances
-
Catering and equipment access
-
Views the host wants to preserve
-
The position of the bar or service stations
-
Ventilation requirements
-
Emergency exits and clear pathways
At a garden venue, one side may remain open toward the landscape while more exposed sides receive additional protection. At a courtyard property, nearby architecture may already shelter portions of the tent.
The final sidewall plan should be reviewed with the rental provider and venue before installation.
Avoid Creating a Direct Cross-Draft
Openings positioned directly across from one another can allow cooler air to move through the occupied portion of the tent. This becomes especially noticeable when both openings are used frequently.
A more controlled layout may involve:
-
Defining one primary guest entrance
-
Separating guest and catering openings
-
Offsetting entrances instead of aligning them
-
Limiting unnecessary access points
-
Keeping frequently opened sections away from dining tables
These decisions can help reduce direct drafts without limiting the movement required for service and safety.
Keep Exits and Service Routes Clear
Comfort planning must never interfere with required access.
The tent layout should preserve:
-
Emergency exits
-
Accessible entry points
-
Catering pathways
-
Restroom routes
-
Equipment access
-
Loading or replenishment areas
-
Venue-required clearances
Tables, lounge furniture, bars, heaters, floral installations, and décor should not narrow these pathways. The approved floor plan should be shared with the venue, rental team, caterer, and planner so each party is working from the same configuration.
Divide the Party Into Distinct Comfort Zones
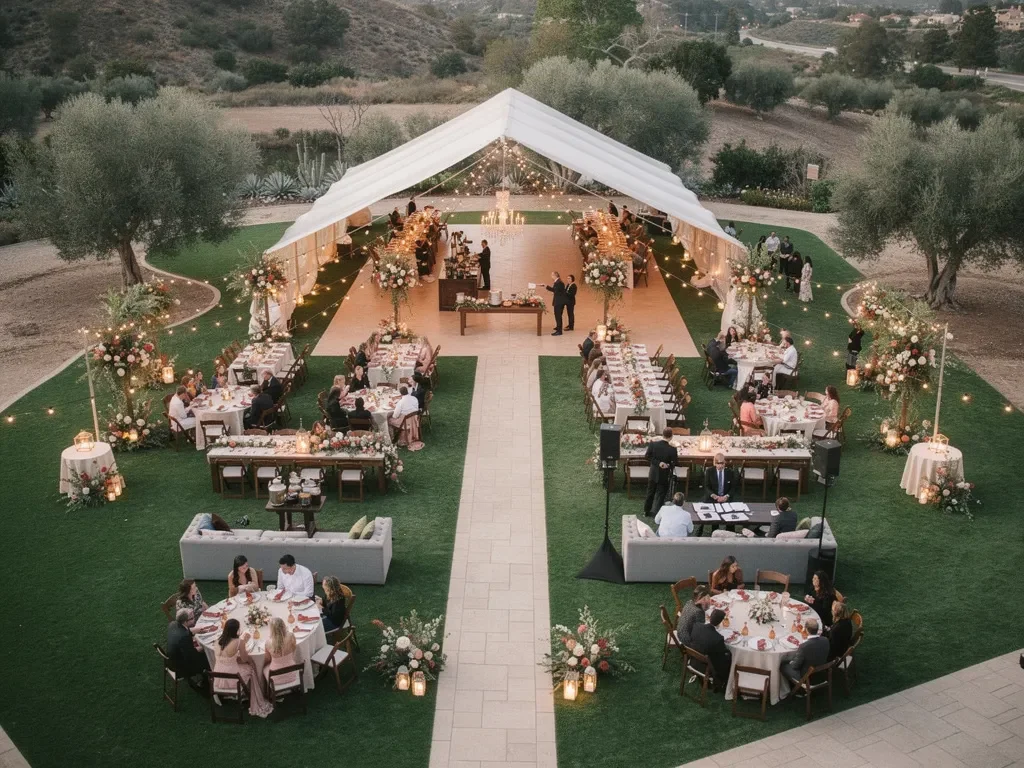
Instead of attempting to create one uniform temperature across an entire property, divide the event into functional zones. Each zone can then be evaluated according to how long guests remain there, how exposed it is, and how it connects with the primary tent.
This approach creates a more practical comfort plan than selecting equipment based only on the total guest count.
The Main Dining Zone
The dining tent generally requires the most consistent environment because guests remain seated for an extended period. Small differences in exposure become more noticeable when guests are not moving around.
Planning for the dining zone should account for:
-
The tent’s size and height
-
Sidewall placement
-
Active entrances
-
Seating near exposed edges
-
Heater clearances
-
Air distribution
-
Staff movement between tables
Dining tables should not be placed immediately beside frequently opened entrances or outside the primary comfort zone. The floor plan should provide enough space for service while keeping occupied areas away from direct drafts.
The Arrival and Cocktail Zone
Arrival spaces experience frequent movement and changing guest density. Doors, gates, or tent openings may remain active as guests enter, check in, collect drinks, and move toward the main gathering area.
This zone may require:
-
A clearly defined entrance
-
Protection from direct wind
-
Open circulation around the welcome area
-
Separation between the entrance and bar queue
-
A clear path toward the primary tent You may also find Clear-Top Tent Rentals for Santa Barbara Fall Events helpful.
The cocktail area should feel connected to the event without creating congestion near the tent opening. If cocktail tables or a bar are positioned too close to the entrance, guests may stop in the transition area and allow cooler air to enter for longer periods.
The Catering and Service Zone
Catering access is one of the most important and frequently overlooked parts of a heated tent plan. Food, beverages, glassware, ice, waste, and rental items may move in and out of the tent throughout the event.
If the service area is located outside the tent, staff may need to open a sidewall or doorway repeatedly. This can create a significant source of heat loss, particularly when the opening is close to seated guests.
The layout should therefore consider:
-
The distance between the tent and preparation area
-
How frequently staff will move through the opening
-
Whether guest and catering access can remain separate
-
Where supplies will be replenished
-
How waste and used items will be removed
-
Whether pathways remain dry and unobstructed
A well-planned service route supports both guest comfort and efficient catering operations.
Adjacent Open-Air Gathering Areas
Outdoor bars, patios, lounges, and fire-feature zones should be treated separately from the main tent. These spaces do not retain warmth in the same way and may require localized equipment or a different layout approach.
Ventura Rental’s heating inventory includes options intended for appropriate open-air environments, such as patio heaters, Lava Heaters, fire pits, fire bowls, and fire tables. The suitability of each option depends on the property, surface, venue rules, required clearances, and applicable safety requirements.
Open-air areas should complement the tent rather than compete with it. Guests should be able to move between zones without passing through a long, unprotected transition.
Match the Heating Method to the Event Zone
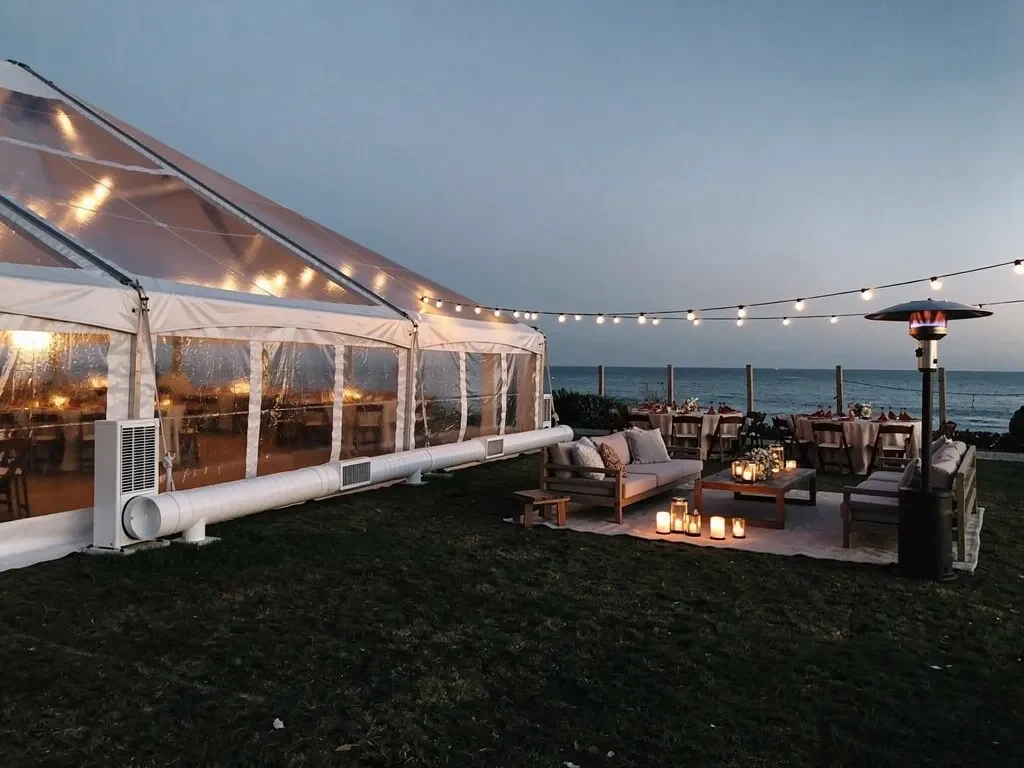
Different event areas may require different heating methods. Equipment intended to deliver warm air into a tent serves a different purpose from a patio heater or fire feature used in an approved open-air area.
The rental team should recommend equipment after reviewing the tent, property, event schedule, and venue restrictions.
Ducted Heat for the Main Tent
A ducted blower can deliver heated air into a tented space while keeping the main equipment positioned according to its installation requirements. This type of setup may be appropriate for the primary dining or gathering tent when the structure, sidewalls, and site conditions support it. We cover this further in Cozy Up This Winter: Heated Tent Rentals for Events.
The required equipment depends on factors such as:
-
Tent dimensions and height
-
Number and placement of openings
-
Sidewall configuration
-
Guest count and activity
-
Expected evening conditions
-
Equipment runtime
-
Venue and property restrictions
-
Fuel or power access
The amount of equipment should not be determined through a universal unit-per-guest calculation. A tall tent with several active openings may perform differently from a lower structure of a similar footprint.
Patio and Lava Heaters for Approved Open-Air Areas
Patio and Lava Heaters may provide localized warmth in appropriate outdoor areas, including patios, open-air cocktail spaces, waiting zones, or lounge areas.
Their placement must account for:
-
Manufacturer requirements
-
Venue approval
-
Overhead and surrounding clearances
-
Guest pathways
-
Furniture placement
-
Wind exposure
-
Surface conditions
These heaters should not automatically be described as suitable for use inside a tent. The approved location depends on the specific product, installation, ventilation, and local requirements. For more detail, see our article Tent Rentals in Ventura County: Local Guide to Sizes, Styles & Pricing.
Fire Features as Separate Outdoor Focal Points
Fire pits, fire tables, and fire bowls can help define an approved open-air gathering area while adding visual interest after sunset. However, they should not be treated as routine heating equipment for the main tent.
Their use depends on:
-
Venue permission
-
Surface material
-
Required clearances
-
Local fire requirements
-
Guest circulation
-
Fuel arrangements
-
Monitoring during the event
A fire feature works best as a separately planned outdoor element with adequate room around it. It should never obstruct exits or be placed where guests must pass too closely while moving between event zones.
Control Heat Loss During the Active Event
Even a carefully planned tent and heating system can be undermined by operational decisions during the party. Repeatedly opened entrances, unplanned furniture changes, or poorly positioned service routes can affect how comfortable the space feels.
The event team should understand which parts of the approved plan directly influence heat retention.
Manage Frequently Used Entrances
Guest entrances should be easy to locate and move through quickly. When an opening becomes a gathering point, it may remain open longer than intended and expose nearby guests to cooler air.
To reduce unnecessary heat loss:
-
Use one clearly defined guest entrance where practical
-
Keep cocktail tables and décor away from the opening
-
Avoid positioning seated guests beside active entry points
-
Separate catering access from the main entrance
-
Keep pathways open so guests can enter without delays
A clear arrival route also reduces congestion and helps guests move into the primary event area more naturally.
Prepare for Catering and Rental Replenishment
Many supplies continue moving throughout the event. Ice, beverages, food, glassware, linens, waste containers, and other materials may need to be replenished or removed.
These movements should be anticipated before sidewalls, tables, and heating equipment are finalized. The service team should have a practical route that does not require moving equipment or repeatedly passing through the guest entrance.
Account for Changes in Guest Density
The way guests occupy the property changes over time. A full dining tent may become less populated once guests move toward an outdoor bar, dessert station, or lounge area.
The comfort plan should support the spaces that remain active later in the evening. It should not assume that every guest stays in the same zone from arrival through departure.
This may mean planning an adjacent outdoor comfort area in addition to the main tent rather than concentrating all equipment around the dining tables.
Prevent Unapproved Equipment Movement
Heating equipment, sidewalls, fuel connections, ducts, and related components should not be repositioned by guests or unrelated vendors.
Moving a heater closer to seating or opening a sidewall may appear to offer a quick solution, but it can conflict with required clearances, ventilation, and the approved installation.
A designated contact should be identified before the event so any necessary adjustments can be handled by the appropriate venue, rental, or event professional.
Keep the Floor Plan From Undermining the Heating Plan
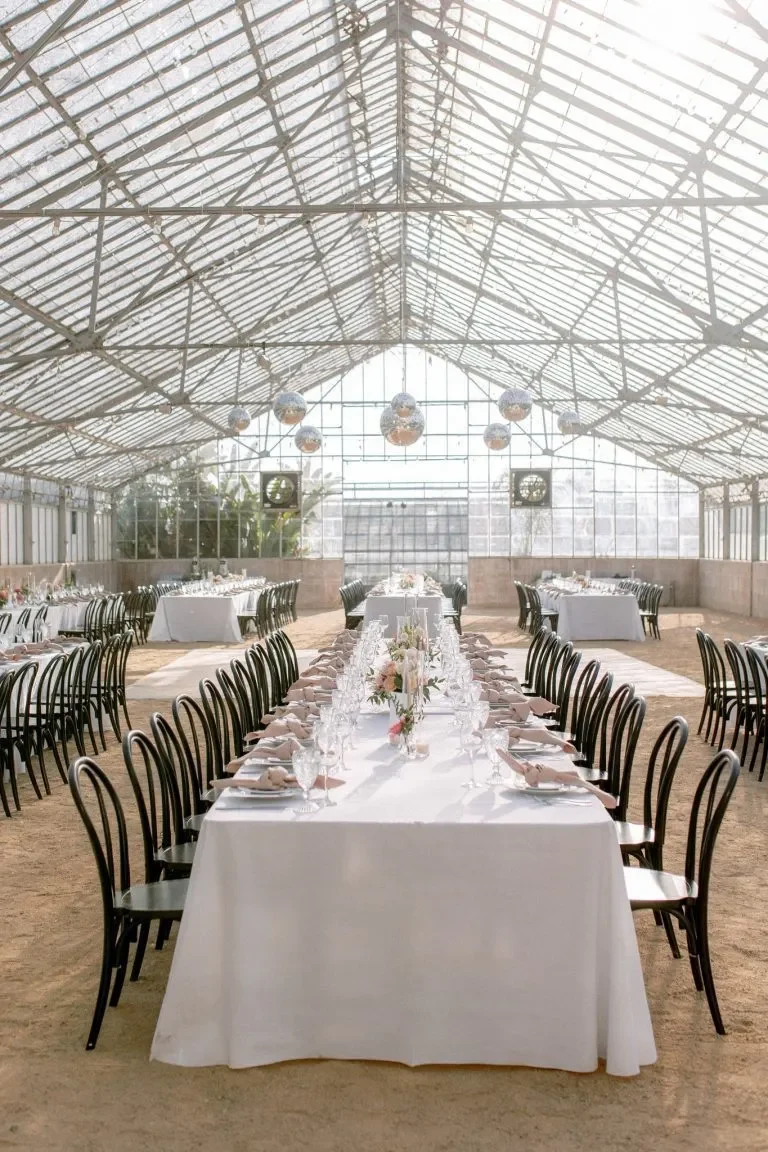
Furniture and equipment placement affect airflow, required clearances, access routes, and where guests experience the most consistent comfort.
The floor plan should therefore be reviewed as part of the heating strategy rather than completed as a separate design exercise.
Position Seating Within Planned Comfort Areas
Tables and lounge furniture placed near exposed tent edges or active entrances may fall outside the most effective comfort zone. Read more in Checklist For a Fall Wedding Tent in Santa Barbara.
When developing the layout, consider:
-
Distance from frequently opened sidewalls
-
Seating near exposed corners
-
Required heater clearances
-
Staff access between tables
-
Guest movement toward exits
-
The position of bars and service stations
The goal is not to place guests close to heating equipment. It is to arrange occupied areas within the zone the system is designed to support.
Preserve Clear Paths Around Heating Equipment
Furniture, draping, signs, floral installations, service tables, and décor must remain outside the required equipment clearances.
These items should not be added after installation without checking the approved layout. Even small changes, such as moving a cocktail table or adding a decorative display, may narrow a pathway or interfere with access.
Review Late Floor-Plan Changes
Guest counts, rental quantities, and event plans sometimes change after the original layout is approved. Adding tables, relocating the bar, or expanding a lounge area may affect the heating plan.
Significant revisions should be shared with Ventura Rental before setup so equipment specifications, access, and placement can be reviewed. The heating system should not be expected to accommodate a substantially different layout without reassessment.
Resolve Site Logistics Before Selecting Equipment
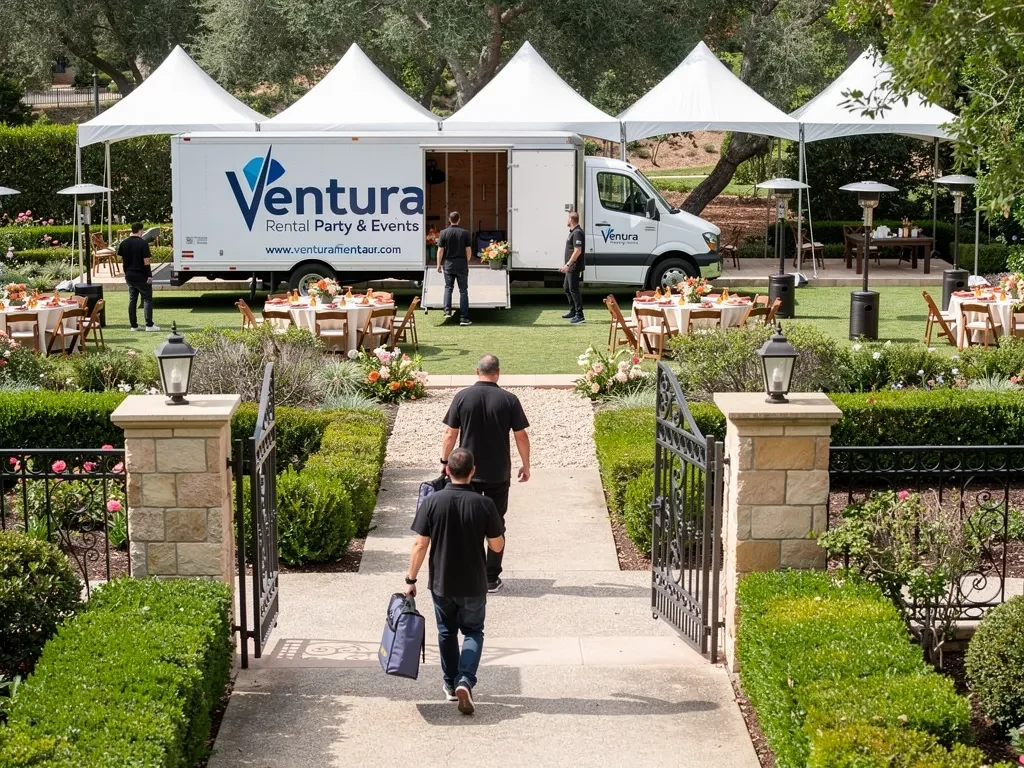
The heating plan cannot be finalized from the event date and guest count alone. Ventura Rental needs information about the property, tent, schedule, utilities, and venue restrictions before recommending appropriate equipment.
Providing complete information early helps prevent last-minute changes during installation.
Confirm Fuel or Power Requirements
Heating equipment may have specific fuel, electrical, ventilation, or runtime requirements. These details should be confirmed as part of the rental order.
Questions may include:
-
Which fuel or power source does the equipment require?
-
Is the required utility available at the site?
-
Who is responsible for fuel supply or electrical distribution?
-
How long will the equipment need to operate?
-
Is additional power equipment required?
-
Are there venue restrictions on fuel storage or operation?
Fuel, generators, electrical distribution, or refilling services should not be assumed to be included unless they are specifically listed in the approved rental agreement.
Review Equipment and Crew Access
Heating equipment and tent components must be delivered, positioned, tested, and later removed. Private residences, courtyards, rooftops, and estate properties may have narrow gates, stairs, elevators, long pathways, or restricted installation hours.
Confirm:
-
Loading and unloading locations
-
Gate and doorway widths
-
Stairs and elevators
-
Distance between unloading and installation
-
Surface conditions
-
Crew access
-
Approved delivery hours
-
Testing access
-
Pickup requirements
These details may influence which equipment can be installed safely and efficiently.
Identify Venue and Local Requirements
The venue and rental provider should confirm which permits, approvals, inspections, and fire-safety requirements apply to the event.
Requirements may vary according to the tent, heating equipment, property, event size, and use of open-flame features. The article cannot replace site-specific professional guidance or local code review.
Hosts should not purchase or add separate personal heaters or fire features without approval from the responsible event professionals.
Share the Complete Tent and Event Plan
When requesting heated tent rentals in Santa Barbara, provide more than the number of guests.
Helpful details include:
-
Event date and property address
-
Tent dimensions and style
-
Proposed sidewall configuration
-
Event start and end times
-
Guest count
-
Dining and cocktail schedules
-
Complete floor plan
-
Catering and service routes
-
Bar locations
-
Adjacent outdoor areas
-
Available fuel or power
-
Venue restrictions
-
Delivery and pickup access
The more complete the information, the more accurately the tent and heating plan can be coordinated.
Complete a Heat-Readiness Review Before Guests Arrive
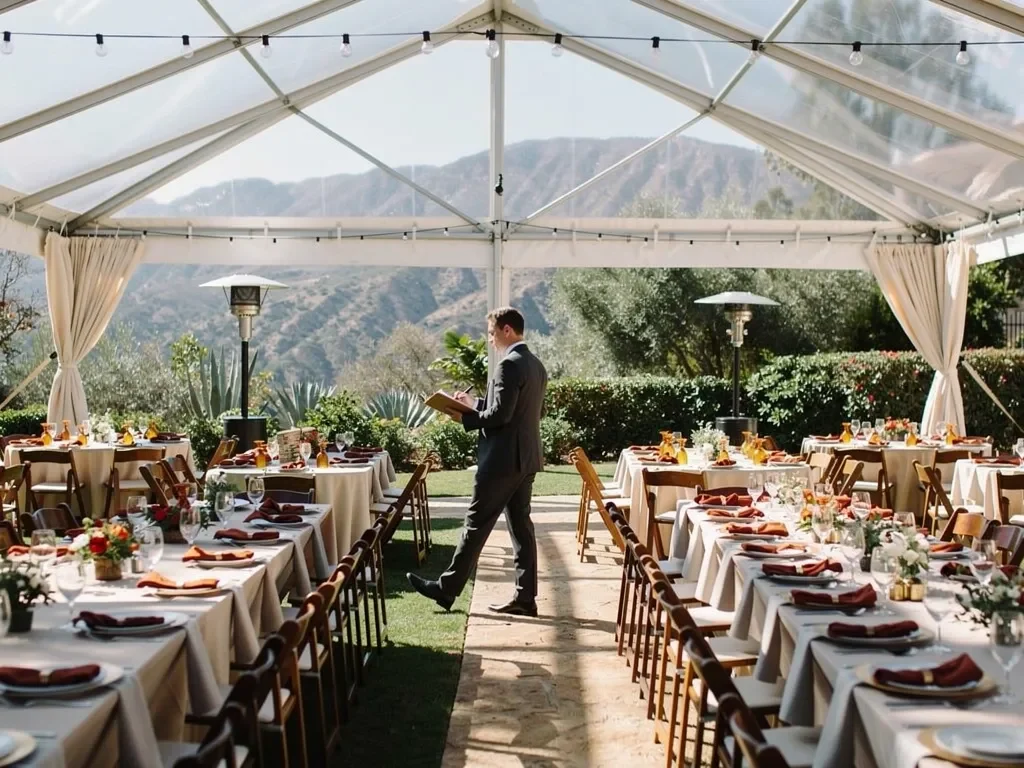
A final walkthrough helps confirm that the installed setup still matches the approved plan. This review should be completed by the responsible event, venue, and rental professionals rather than treated as a guest or host equipment check.
Verify the Installed Tent Configuration
Before the event begins, confirm that:
-
Approved sidewalls are installed
-
Entrances and exits remain clear
-
Guest and catering routes match the plan
-
Furniture has not entered equipment clearances
-
Tent openings have not been relocated
-
Bars and service stations are in their approved positions
Any last-minute layout changes should be reviewed before equipment operation begins.
Confirm Equipment Testing With the Responsible Team
The rental, venue, or designated event team should verify that heating equipment has been installed and checked according to its operating requirements.
Guests and hosts should not be expected to ignite, connect, refill, move, or troubleshoot the equipment themselves.
Walk the Guest Route
Review the event from the guest’s perspective, beginning at the arrival point and continuing through the cocktail area, main tent, restrooms, and any adjacent outdoor spaces.
Look for:
-
Exposed waiting areas
-
Long uncovered transitions
-
Tables near active openings
-
Congested pathways
-
Unprotected lounge areas
-
Furniture obstructing clearances
-
Event zones omitted from the original comfort plan
This walkthrough may identify practical issues that are not obvious on a floor plan.
Establish a Contact for Approved Adjustments
Identify who should be contacted if conditions change or equipment requires attention during the event.
The contact may be a planner, venue representative, rental professional, or designated operations lead. Guests and unrelated vendors should not make independent adjustments.
Frequently Asked Questions
Is a heated tent a separate type of tent?
A heated tent generally refers to a coordinated combination of tenting, sidewalls, heating equipment, and related infrastructure. The specific setup is selected according to the property, tent configuration, event schedule, and expected conditions.
Are sidewalls always required when heating a tent?
Not necessarily. The appropriate sidewall configuration depends on the site exposure, heater type, ventilation requirements, entrances, floor plan, and venue rules. Sidewalls can help reduce direct wind but should not be described as insulation.
Can patio heaters be placed inside an event tent?
There is no universal answer for every product or installation. Heating equipment should only be used in locations approved for that specific unit, with the required ventilation, clearances, venue permission, and code compliance. The rental provider should determine the appropriate placement.
Can a fire pit or fire table be used under the tent?
It should never be assumed that a fire feature can be used under a tent. Fire pits, bowls, and tables are better discussed as options for approved open-air areas. Their use depends on venue permission, surface conditions, required clearances, and applicable fire requirements.
How is the amount of heating equipment determined?
Equipment requirements depend on the tent dimensions, roof height, sidewall configuration, number of openings, event schedule, site exposure, guest activity, equipment type, and expected conditions. Guest count alone is not enough to determine the heating plan.
What information does Ventura Rental need to plan tent heating?
Provide the event date, property address, event hours, guest count, tent plan, sidewall configuration, floor plan, catering routes, active entrances, outdoor event zones, surface conditions, available utilities, and venue restrictions. See sizes and styles in our tent rentals catalog.
Should heating be planned when the afternoon forecast looks mild?
Yes, when the event continues into the evening. A heating decision should consider the full event schedule, site exposure, and after-sunset conditions rather than relying only on the temperature during setup.
Plan the Tent and Heating System as One Environment
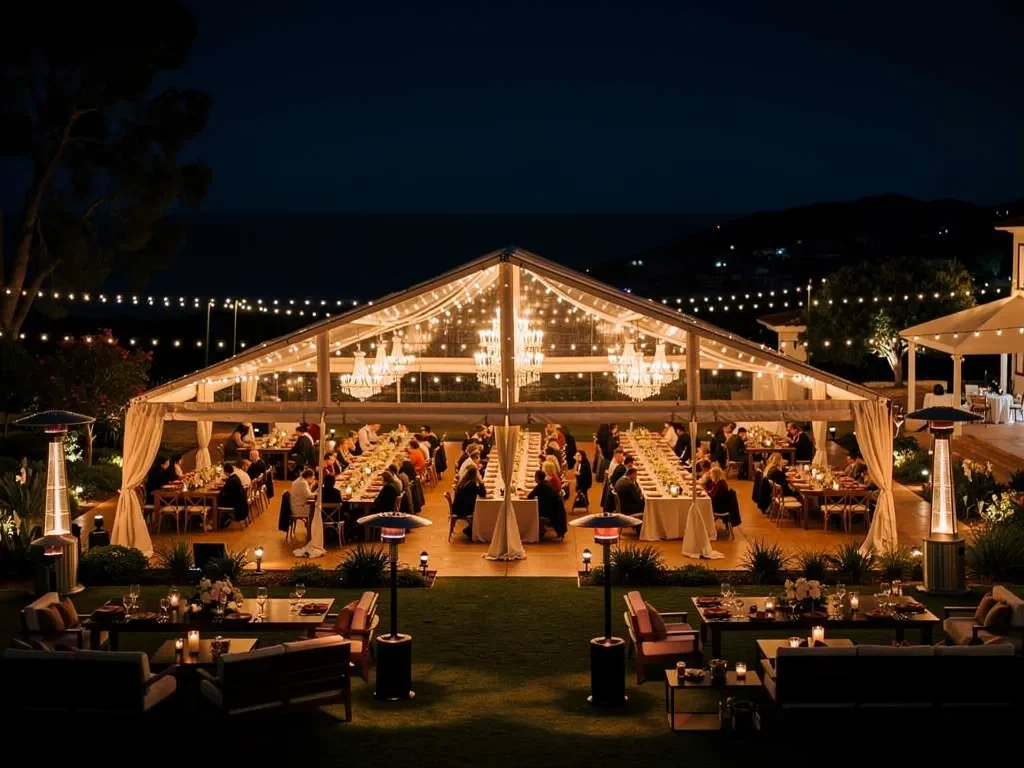
A comfortable late-fall tented party requires more than selecting a heater. The tent enclosure, active openings, guest schedule, dining layout, catering access, adjacent outdoor spaces, utilities, and property requirements must function as one coordinated environment. You may also find Fall Tent Rentals in Santa Barbara: Weather Planning helpful.
For Santa Barbara celebrations, this planning is especially important at coastal properties, private estates, gardens, courtyards, and exposed outdoor venues where conditions may change as the evening progresses.
Ventura Rental Party & Events provides tenting, heating equipment, sidewalls, flooring, lighting, power solutions, and event-layout guidance for celebrations throughout Santa Barbara and the surrounding region. Sharing the complete property plan, event schedule, and comfort requirements early allows the rental team to recommend a setup suited to the space rather than relying on a one-size-fits-all approach.
Contact Ventura Rental Party & Events to begin coordinating tenting and heating rentals for a late-fall Santa Barbara celebration. Our planners can help you size everything for your site, so get in touch for a quote.