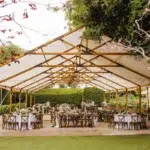
A clear-top tent lets Santa Barbara’s scenery remain part of the event. Instead of hiding the surroundings beneath an opaque roof, it keeps the sunset, tree canopy, architecture, and evening sky visible as the celebration moves from daylight into night.
For fall events in Montecito gardens, Spanish-style courtyards, coastal properties, or Santa Ynez ranch settings, the right placement and lighting plan are essential. Reflections, nearby buildings, trees, and artificial light can all affect the view through the canopy.
Ventura Rental Party & Events offers clear-canopy options in several sizes, along with flooring, lighting, furniture, heating, power, and tabletop rentals. This guide explains how to plan a clear-top tent that complements the property, supports guest comfort, and keeps Santa Barbara’s landscape and night sky at the center of the experience. We cover this further in Tent Rentals in Ventura County: Local Guide to Sizes, Styles & Pricing.
Decide What Guests Should See Through the Clear Canopy
A clear roof can frame more than stars. Depending on the venue and timing, the principal view may be a sunset, moonlit tree canopy, historic roofline, garden, hillside, or the gradual transition from blue hour into darkness.
Defining that view early helps determine where the tent should be installed, which sections should remain visually open, and how the lighting and furniture should be arranged beneath it.
Design for the Full Sunset-to-Night Transition
Many Santa Barbara fall events begin while daylight is still present. The clear canopy may therefore serve several visual purposes during the same celebration.
Guests may experience:
-
Late-afternoon light across the property
-
Sunset colors reflected in the transparent roof
-
The deeper blue tones that follow sunset
-
Tree and architectural silhouettes
-
Moonlight or brighter stars later in the evening
-
Passing clouds or light rain visible overhead
The design should not be planned only for the darkest part of the night. Dining tables, floral choices, and interior lighting should also work while the tent is filled with natural daylight.
A clear roof can appear bright and airy during cocktails, reflective during sunset, and more dramatic once the surrounding property becomes dark. Reviewing the complete event schedule helps the tent support each of these stages.
Define the Primary View
Different Santa Barbara properties offer different visual opportunities.
At a private estate, the strongest view may be the open sky above a lawn. In a historic courtyard, the clear canopy may frame terracotta roofs, arches, mature trees, and a smaller section of sky. A Santa Ynez ranch may offer broader views of tree lines and open land, while a coastal property may emphasize the horizon and changing evening light.
The planning team should decide whether the primary objective is to preserve:
-
An open overhead view
-
Sunset from one side of the property
-
A moonlit garden
-
Mature trees above the reception
-
Historic architecture around the tent
-
Vineyard or ranch surroundings
-
A combination of sky and landscape
The answer influences the tent’s orientation and the position of the main guest areas.
Treat Stargazing as an Objective, Not a Guarantee
A clear canopy preserves the overhead view, but it cannot control atmospheric or property conditions. Clouds, marine layers, moonlight, surrounding development, venue lighting, and interior reflections can all limit the visibility of faint stars.
Downtown and residential Santa Barbara properties may provide a strong connection with the evening sky without offering truly dark conditions. Open ranch and vineyard settings may feel darker, but even these locations are affected by weather and the brightness of the moon.
The most accurate event language may therefore include:
-
Night-sky views
-
Dinner beneath a clear canopy
-
A sunset-to-evening reception
-
A sky-lit celebration
-
A reception beneath the visible sky
The term “stargazing” is most appropriate when the site, event schedule, and lighting plan are intentionally developed to support it.
Select the Santa Barbara Property Before Designing the Sky View
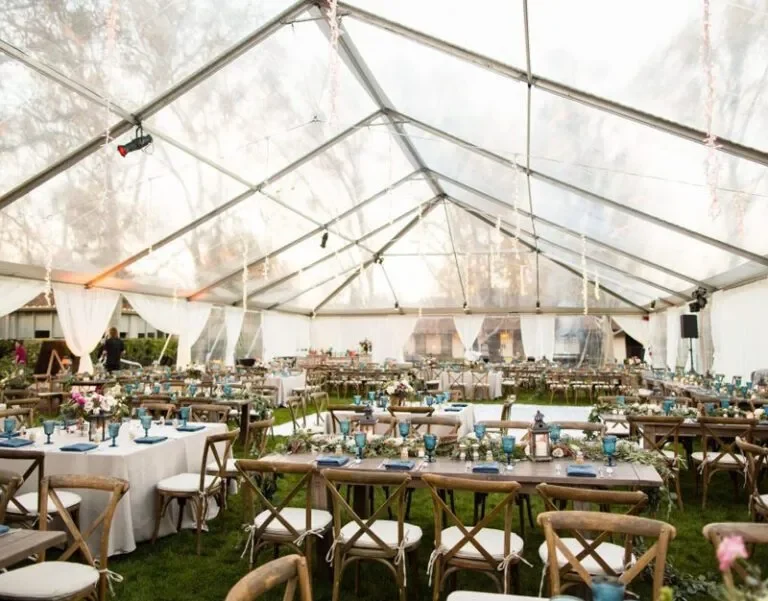
A transparent tent makes the surrounding property more visible, not less. Trees, buildings, exterior lighting, nearby homes, and landscape features will all become part of the event environment.
The site should be evaluated for both what guests are meant to see and what may interfere with that view.
Private Estates and Garden Lawns
Private estates in Santa Barbara and Montecito may provide generous lawns, landscaped gardens, and mature trees suitable for clear-canopy installations. These settings can feel open during the day but change considerably after dark.
Review the proposed location for:
-
Tree canopies and low branches
-
Exterior house lights
-
Illuminated windows
-
Pool and landscape lighting
-
Neighboring properties
-
Garden walls
-
Hillside or open-sky views
-
Guest routes between the home and tent
A lawn may offer a broad overhead view while still receiving strong light from the residence. Pool lighting or large glass windows can also create reflections across the canopy.
The strongest location may not be the largest open section of lawn. A slightly different orientation may better frame the sky while reducing the effect of exterior lights.
Spanish-Style Courtyards
Santa Barbara’s Spanish-influenced courtyards offer a different type of night-sky experience. Stucco walls, terracotta tile, fountains, arches, dark wood, and established planting can form a natural frame around the clear roof.
In these settings, the goal may be to preserve the relationship between the sky and architecture rather than create an uninterrupted overhead view.
Tent placement should account for:
-
Roof eaves
-
Arched entrances
-
Courtyard trees
-
Fountains
-
Decorative tile
-
Permanent sconces
-
Interior windows
-
Required access to the surrounding building
A clear canopy can keep the courtyard visible after guests enter the tent, but it should not be placed so close to a brightly illuminated façade that the roof becomes dominated by reflections.
Coastal and Montecito Properties
Coastal and hillside properties can offer broad views and strong sunset light. They may also be more exposed to changing cloud cover, breezes, evening moisture, and nearby landscape illumination.
The proposed layout should consider:
-
Which side faces the sunset
-
Whether the ocean or horizon is visible from seated areas
-
Nearby trees and rooflines
-
Exterior lights facing the tent
-
Transitions between indoor and outdoor areas
-
The distance between the tent and sheltered spaces
-
Fall comfort and sidewall requirements
A coastal address does not automatically guarantee visible stars. The design should remain effective when the evening view consists of clouds, moonlight, dark ocean, or illuminated landscape rather than a clear field of stars.
Santa Ynez Vineyards and Ranch Settings
Santa Ynez vineyards and ranch properties can offer a greater sense of openness, with broad landscapes, established trees, and fewer nearby buildings than many in-town venues.
Ventura Rental serves Santa Barbara County and the Santa Ynez Wine Country, including events at ranch and winery properties. The company has also presented a clear-canopy reception concept for Alisal Ranch beneath its mature sycamore trees.
At these properties, a clear roof can preserve views of:
-
Tree canopies
-
Vineyard rows
-
Open land
-
Surrounding hills
-
Evening cloud movement
-
The changing sky above the reception
The tent should still be positioned around installation access, utility requirements, guest movement, and catering operations rather than selected solely for the most open view.
Orient the Tent Toward the Strongest View
Tent placement should be developed from the guest’s perspective. A view that appears impressive while standing on an empty lawn may become partially hidden once guests are seated, the bar is installed, and the tent structure is filled with furniture.
The layout should be tested from the positions guests will occupy for the longest periods.
Review the View From Seated Height
Guests at dining tables will not experience the property from standing height. Chairs, other guests, table décor, and tent framing affect the view.
Review the proposed orientation from:
-
Dining chairs
-
The couple’s or host’s table
-
Lounge seating
-
The dance floor
-
Main event entrances
-
Cocktail areas
-
Bars positioned within or beside the tent
The clearest roof section may be most valuable above the dining area, dance floor, or a central lounge. That decision should be intentional rather than determined after the structure is installed.
Map Trees, Rooflines, and Permanent Lights
Create a property plan showing anything that may enter the sightline or brighten the canopy.
Include:
-
Large branches
-
Dense tree coverage
-
Roof eaves
-
Pergolas
-
Tall hedges
-
Utility lines
-
Streetlights
-
Exterior sconces
-
Landscape uplights
-
Pool lights
-
Neighboring windows
Not every obstruction is undesirable. Tree branches and rooflines can create a strong sense of place, particularly at garden estates and historic properties. The goal is to understand what the tent will frame and determine whether it strengthens the intended atmosphere.
Consider the Moon Without Designing Around a Promise
The moon can become a striking part of a clear-canopy event, but its position and brightness change according to the event date and time.
Planners may review the expected conditions as a reference, but the complete design should remain successful if the moon is low, hidden by clouds, or outside the primary view.
The reception should not depend on the moon appearing directly above the dance floor or dining tables. Lighting, furniture, and décor should still create a polished environment under any realistic evening conditions.
Balance the View With Installation Requirements
The most visually appealing location may not provide appropriate access or installation conditions.
Clear-tent placement must also support:
-
Delivery and crew access
-
Structural installation
-
Suitable anchoring
-
Catering routes
-
Guest entrances
-
Required exits
-
Power distribution
-
Restroom access
-
Bar replenishment
-
Venue and property restrictions
The final location should protect the view without compromising the operational plan.
Plan Lighting to Reveal the Sky Rather Than Replace It
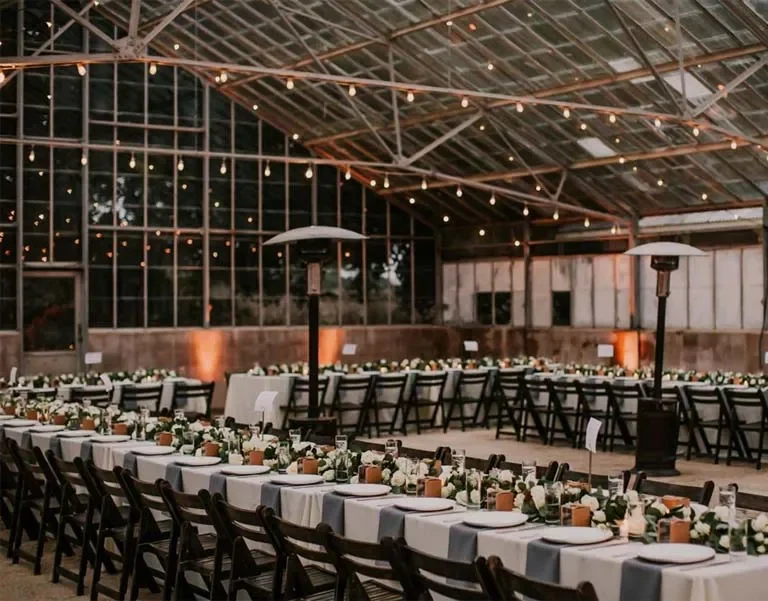
Lighting has a direct effect on how the clear roof appears after dark. Bright exposed bulbs, dense string-light grids, uplighting, screens, and nearby building lights can reflect across the transparent surface.
When reflections become too strong, the canopy may appear more like a mirror than an opening to the sky.
Ventura Rental already offers clear tents alongside lighting, power, furniture, flooring, and other event rentals, allowing these components to be considered as part of one layout. We cover this further in How Clear Top Tents Create Stunning Views for Celebrations.
Separate Functional and Decorative Lighting
Certain areas need reliable illumination regardless of the desired sky view.
Functional lighting may be required around:
-
Dining tables
-
Tent entrances
-
Bars
-
Catering routes
-
Restrooms
-
Steps
-
Changes in surface
-
Emergency exits
-
Routes toward parking or transportation
These areas should remain visible throughout the event. A night-sky design should never require guests or staff to move through unsafe darkness.
Decorative lighting can then be layered around those functional needs without directing unnecessary brightness toward the transparent roof.
Minimize Reflections Across the Canopy
Fixtures placed directly beneath the clear panels may create reflections that repeat across the roof. Exposed bulbs and bright upward-facing lights can be especially noticeable.
The lighting team should review:
-
Fixture height
-
Beam direction
-
Bulb visibility
-
Brightness
-
Proximity to the roof
-
Reflections from nearby glass or water
-
Exterior lighting entering through clear sidewalls
The objective is not to eliminate all reflections. Some glow may add depth and atmosphere. The plan should simply prevent artificial light from obscuring the view the clear canopy was selected to preserve.
Allow the Lighting to Change During the Event
The tent does not need one lighting level from guest arrival through the final dance.
A layered plan may include:
-
Natural daylight during setup and early arrivals
-
Functional table lighting during dinner
-
Reduced ambient light for a sunset or sky-focused moment
-
More energetic lighting once dancing begins
-
Continuous pathway and service illumination
This approach allows guests to notice the sky without requiring the entire event to remain dim.
Any lighting transition should be coordinated with the dinner schedule, speeches, first dance, and entertainment team.
Review Exterior Lighting
Lights outside the tent may create stronger reflections than the fixtures beneath it.
Review nearby:
-
Building sconces
-
Floodlights
-
Landscape uplights
-
Pool lights
-
Catering work lights
-
Parking lights
-
Neighboring properties
-
Illuminated signs
Some exterior lighting must remain active for safety and operations. Other fixtures may be incorporated more deliberately into the design or redirected by the appropriate professional team.
The goal is to control unnecessary brightness without compromising guest and vendor routes.
Build the Floor Plan Around Upward and Outward Views
A transparent roof has little value when dense installations block the view. Tall centerpieces, heavy draping, oversized chandeliers, and extensive ceiling décor may compete with the canopy.
The interior design should allow the transparent structure to remain one of the event’s primary visual features.
Keep the Main Roof Area Open
Avoid filling the entire roof with:
-
Dense grids of string lighting
-
Continuous fabric draping
-
Large floral clouds
-
Hanging décor across every section
-
Several oversized fixtures
-
Installations that conceal the structural lines
One carefully selected overhead feature may create a strong focal point, particularly above a dance floor or central table. It should not make the transparent roof indistinguishable from an opaque tent ceiling.
Keep Dining Sightlines Open
Guests should be able to see across the table and look upward without visual obstruction.
Low arrangements or open floral structures can preserve:
-
Conversation across the table
-
Views toward the property
-
Visibility of the canopy
-
The effect of changing natural light
-
Photography sightlines
The exact floral design belongs with the event’s creative team, but the clear roof should be treated as part of the visual composition.
Position Selected Seating Around the View
Dining chairs naturally direct guests toward their place settings and companions. Lounge furniture can offer a different opportunity to orient guests toward the sky, garden, or surrounding architecture.
Where the property allows, selected seating may face:
-
The most open roof section
-
A moonlit garden
-
A mature tree canopy
-
The sunset side of the property
-
An illuminated courtyard façade
The event does not require specialty astronomy furniture. Standard lounge pieces can create an intentional viewing area when their orientation is planned carefully.
Keep Operational Areas Out of the Best View Corridor
Catering equipment, storage, waste collection, technical infrastructure, and replenishment stations should be placed away from the section of the tent intended to carry the strongest visual emphasis.
The best sky or landscape view should ideally align with a guest-facing zone rather than:
-
A catering station
-
Waste storage
-
Technical cases
-
A back-bar workspace
-
Utility equipment
-
Rental staging
These functions still need efficient access, but they do not need to occupy the principal view.
Let the Clear Tent Become the Primary Design Feature
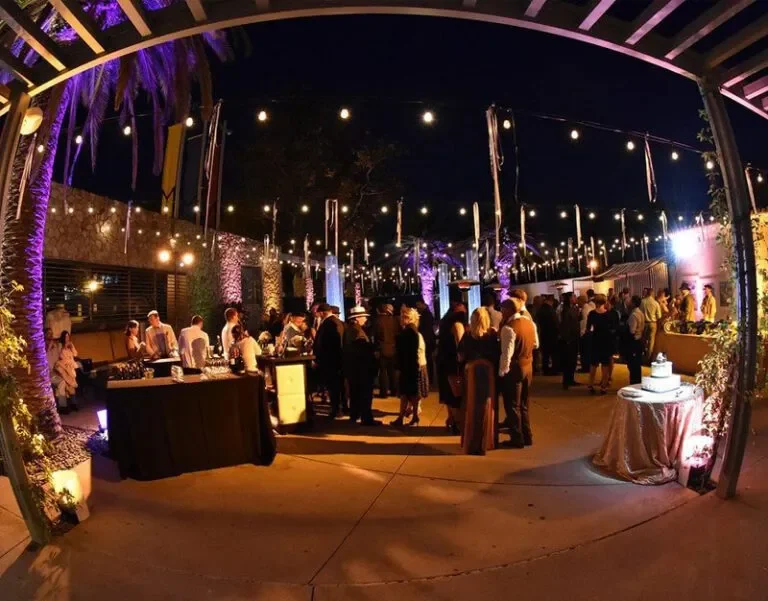
A clear canopy already introduces visible structure, changing reflections, and a direct connection with the property. It does not need to be styled like an opaque tent. You may also find Clear-Top vs Traditional Tents: Which Works Best for California Outdoor Weddings helpful.
A more restrained design often allows the transparent roof and Santa Barbara setting to carry greater visual impact.
Let the Structure Establish the Architecture
The clear roof and visible support lines create their own architectural rhythm. The frame does not necessarily need to be concealed by extensive fabric or greenery.
Leaving portions of the structure visible can reinforce the clean, temporary architecture of the tent and preserve the overhead view.
The final treatment should relate to the event style. A formal wedding may still include selected draping or lighting, while a contemporary private dinner may leave the structure largely exposed.
Pull the Palette From the Property
A Santa Barbara clear-tent palette may draw from:
-
Warm stucco
-
Terracotta
-
Garden green
-
Natural wood
-
Pale stone
-
Sand
-
Coastal blue
-
Vineyard olive
-
Night-sky indigo
-
Warm evening neutrals
These colors connect the interior to what remains visible outside the tent.
The event does not need dark blue linens or silver stars simply because the sky is part of the concept. A natural palette can allow the real evening view to feel more prominent.
Use Reflective Materials Carefully
Glassware, polished flatware, candle vessels, mirrors, and metallic details can catch and distribute evening light. Used with restraint, they can create depth beneath a clear roof.
When several reflective surfaces are combined, they may compete with the canopy or produce additional glare.
The complete table should be reviewed with the lighting conditions in mind rather than evaluated only under daylight or showroom illumination.
Avoid a Literal Space Theme
A night-sky event does not require:
-
Moon props
-
Constellation signs
-
Galaxy prints
-
Star-shaped decorations
-
Dark-blue fabric across every table
-
Themed graphics unrelated to the property
Santa Barbara’s actual sunset, trees, architecture, and evening sky provide a more authentic design foundation.
Plan the Timeline Around the Best Viewing Period
The night-sky experience should be integrated into the event schedule. Guests are less likely to notice the sky when they are moving between courses, waiting in a bar line, or watching a brightly lit performance.
A brief, intentional transition can make the clear canopy more meaningful without allowing the entire reception to depend on one moment.
Include Blue Hour in the Experience
The period after sunset can be visually compelling even before stars become prominent.
Through the clear canopy, guests may see:
-
The sky deepen from pale blue to indigo
-
Trees become silhouettes
-
Courtyard walls take on warmer artificial light
-
The first visible moonlight
-
Reflections begin to appear across the canopy
Dinner, toasts, or a first dance scheduled during this transition can make the changing environment part of the reception.
Create a Brief Sky-Focused Moment
Depending on the event, a sky-focused moment might include:
-
A toast after sunset
-
Dessert beneath the clear roof
-
A temporary reduction in ambient lighting
-
A first dance beneath the evening sky
-
A quiet interval before open dancing
-
An astronomy presentation arranged through a separate specialist
Ventura Rental provides the tent and related event infrastructure, not astronomy programming or telescopes. Any educational or astronomical element should be coordinated independently.
Design for Cloudy Conditions
The clear canopy should remain visually valuable when stars are not visible.
Guests may still experience:
-
Moving clouds
-
Moonlight behind marine layers
-
Rain across the canopy
-
Trees above and around the tent
-
Illuminated architecture
-
Reflections of the garden
-
The changing atmosphere of the property
A design that depends only on a clear sky is vulnerable to disappointment. A design built around the property remains effective under a wider range of conditions.
Prepare the Photography Team
A transparent roof creates changing exposure and reflection conditions throughout the event. Photographers and videographers should know that the tent is intended to preserve the evening view.
They can then account for the relationship among:
-
Interior lighting
-
Exterior property lights
-
Reflections across the roof
-
The brightness of the sky
-
The first-dance location
-
Guest sightlines
The article does not replace their technical planning, but early communication helps the visual team prepare for the setting.
Address Fall Comfort Without Concealing the View
A fall clear-tent event must balance transparency with guest comfort. Sidewalls, heating equipment, ventilation, and guest routes may all affect the visual experience. We cover this further in How to Choose Fall Tent Rentals for Santa Barbara Events.
These elements should be planned with the tent rather than added after the design has been finalized.
Configure Sidewalls Around Exposure and Sightlines
Sidewalls can reduce direct wind while preserving a clearer connection with the surrounding property than an opaque enclosure.
The sidewall plan should consider:
-
Wind exposure
-
Guest entrances
-
Catering access
-
Required ventilation
-
Views toward the garden or architecture
-
Heating requirements
-
Emergency exits
-
Accessibility
Sidewalls should not be described as insulation, and full enclosure is not automatically appropriate for every event.
The correct configuration depends on the specific property, equipment, and anticipated conditions.
Keep Heating Equipment Away From Key Views
Heating equipment, ducts, and utility connections should be placed through the professional tent and comfort plan.
Their position should support:
-
Effective operation
-
Required clearances
-
Ventilation
-
Staff access
-
Guest circulation
-
The intended sky and property views
A duct or equipment unit should not be installed in the principal view corridor simply because that location remains open on the floor plan.
Consider Condensation and Roof Clarity
Temperature differences, humidity, guest density, and ventilation may affect the appearance of a transparent roof.
The rental and climate-control plan should consider comfort and visibility together. No clear canopy should be presented as guaranteed to remain completely free of condensation under every event condition.
Preserve Safe Transitions
Guests may move between the tent, bar, restrooms, indoor spaces, and adjacent outdoor zones throughout the evening.
These routes should remain sufficiently illuminated and protected without requiring the tent interior to be excessively bright.
Functional pathway lighting can support safe movement while the decorative lighting beneath the canopy remains restrained.
Choose the Tent Size From the Complete Sky-View Layout
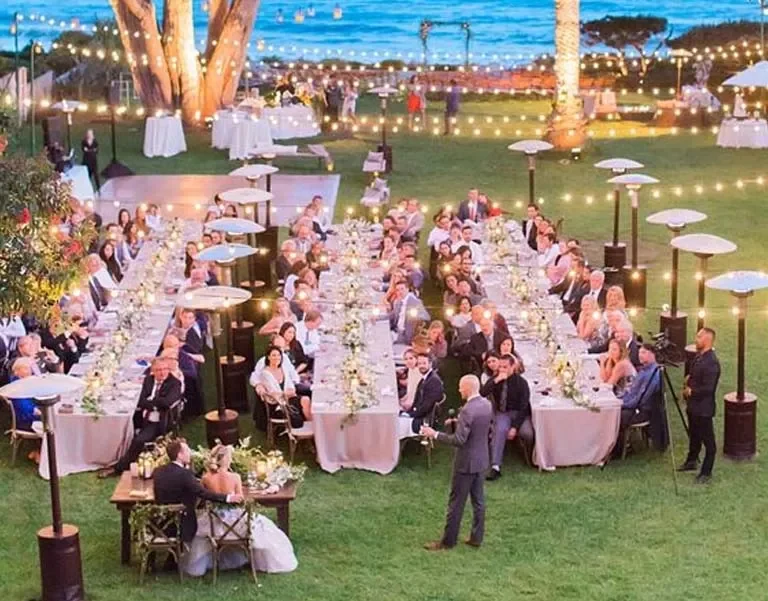
The tent should be sized according to the event zones it must contain, not only the number of guests.
Ventura Rental currently lists four clear-canopy configurations:
-
20 feet by 20 feet
-
30 feet by 30 feet with a split top
-
40 feet by 40 feet
-
50 feet by 50 feet
The final selection depends on the property, installation conditions, floor plan, and current availability.
Confirm Which Activities Belong Under the Clear Roof
Determine whether the tent will contain:
-
Dining only
-
Dining and dancing
-
A cocktail reception
-
Lounge seating
-
Bar service
-
A DJ or band
-
Dessert service
-
Several connected event zones
A dining-only canopy may be organized differently from one containing a dance floor, stage, and bar.
Prioritize the Best Roof View
The clearest section of the canopy may be positioned over:
-
Dining tables
-
The dance floor
-
A central lounge
-
The couple’s or host’s table
-
The principal reception area
When the tent includes multiple activities, decide which area should receive the strongest connection with the sky.
A dance floor may benefit from an open overhead view after dark, while dining guests may appreciate the sky for a longer portion of the evening. The final decision should reflect the schedule.
Include Circulation and Operations
The required footprint includes more than furniture.
The tent plan must account for:
-
Occupied chairs
-
Service aisles
-
Guest entrances
-
Required exits
-
Catering access
-
Bar queues
-
Entertainment equipment
-
Heating or ventilation equipment
-
Power distribution
-
Lounge furniture
-
Operational storage
A clear canopy should not be filled to the edges simply to maximize seating.
Confirm the Site Before Finalizing the Clear Tent
A clear tent should not be selected solely from a catalog image. The property determines what will appear above and around it, how the roof will reflect light, and whether the structure can be installed appropriately.
Review the Property Near the Event Time
Daytime site photographs may not reveal:
-
Exterior lighting
-
Illuminated windows
-
Pool reflections
-
Neighboring lights
-
Dark guest pathways
-
The appearance of trees after sunset
-
Which architectural features remain visible
When feasible, review or photograph the property near the time the event will take place.
This can help identify whether the proposed tent location supports the intended evening view.
Document the Installation Surface
Confirm whether the site consists of:
-
Lawn
-
Stone
-
Concrete
-
Gravel
-
Decking
-
Mixed surfaces
-
Sloped or uneven ground
The rental team should determine the appropriate installation approach for the specific tent and property.
Identify Overhead and Perimeter Obstructions
Document:
-
Trees and branches
-
Utility lines
-
Rooflines
-
Pergolas
-
Building projections
-
Permanent lights
-
Walls and fences
-
Restricted property areas
A transparent roof makes overhead conditions especially important. Branches or structures that appear distant from ground level may be much closer to the installed canopy.
Confirm Property and Local Requirements
Tent installations may be subject to requirements involving structural placement, anchoring, exits, accessibility, heating equipment, fire safety, and local approvals.
These conditions vary according to the property and event. They should be confirmed with Ventura Rental, the venue or homeowner, and the relevant authority rather than addressed through universal instructions.
Complete a Night-Sky Readiness Walkthrough
Once the tent, furniture, lighting, and operational equipment have been installed, the finished environment should be reviewed from the guest’s perspective.
An evening walkthrough is especially useful because it reveals reflections and sightline issues that may not be apparent during daylight.
Sit in the Main Guest Positions
Review the canopy and surrounding view from:
-
Dining chairs
-
The couple’s or host’s table
-
Lounge seating
-
The dance floor
-
Tent entrances
-
Main cocktail areas
Look for areas where tall décor, fixtures, or tent framing unexpectedly blocks the intended view.
Review Reflections With the Lights On
Once the primary lighting has been activated, check whether any fixture or exterior source creates distracting glare across the canopy.
Potential sources include:
-
Exposed bulbs
-
Uplights
-
Screens
-
Building lights
-
Landscape fixtures
-
Pool lights
-
Technical work lights
Any adjustment should be handled by the responsible event, lighting, or rental team.
Walk Guest and Service Routes
Confirm that guests and staff can reach:
-
Dining
-
Bar service
-
Restrooms
-
Exits
-
Catering areas
-
Transportation
-
Adjacent outdoor spaces
These routes should remain visible even when decorative lighting is reduced.
Assign a Contact for Evening Adjustments
Guests and unrelated vendors should not reposition:
-
Lighting
-
Sidewalls
-
Heating equipment
-
Ducts
-
Structural components
-
Power connections
Identify the planner, venue representative, lighting professional, or rental contact responsible for approved changes during the event.
Frequently Asked Questions
Does Ventura Rental offer clear-top tents?
Yes. Ventura Rental currently lists clear-canopy options in 20-by-20-foot, 30-by-30-foot split-top, 40-by-40-foot, and 50-by-50-foot configurations. Availability and suitability must be confirmed for the event date and property.
Can clear tents work in downtown Santa Barbara courtyards?
They may work well for preserving views of the sky, trees, rooflines, and historic architecture. Nearby buildings and artificial lighting may limit faint-star visibility, so the lighting and tent orientation should be designed around realistic site conditions.
Will chandeliers or string lights affect the sky view?
They can. Bright fixtures or dense lighting installations may reflect across the clear canopy. The lighting plan should provide sufficient table, pathway, and service illumination while preserving the intended overhead view.
Can a clear tent be used at a coastal or Montecito property?
Potentially. Suitability depends on installation access, surface conditions, exposure, property restrictions, structural requirements, and the complete fall-comfort plan.
Frame the Santa Barbara Setting With a Clear-Top Tent
A clear-top tent should highlight the property rather than compete with it. In a Santa Barbara courtyard, it can frame terracotta roofs, arches, and mature trees. On a Montecito estate lawn, it can preserve wider views of the garden and evening sky. At a Santa Ynez property, it can keep guests connected to the surrounding landscape throughout dinner and dancing.
The strongest setup considers the view, tent orientation, interior lighting, guest sightlines, and installation conditions together. Limiting unnecessary reflections and keeping the roof visually open allows the sunset, architecture, and night sky to remain part of the event.
Ventura Rental Party & Events has served Southern California since 1978, providing clear canopies, tenting, flooring, lighting, power, heating equipment, furniture, linens, tabletop rentals, and layout guidance for events throughout Santa Barbara County and the Santa Ynez Wine Country. Our planners can help you size everything for your site, so get in touch for a quote.
Contact Ventura Rental with the property details, event schedule, floor plan, installation surface, and preferred view to begin planning a clear-top tent that complements the setting and supports the full event experience. Compare canopy and tent sizes for your guest count in our tent and canopy rentals.