Fall events in Santa Barbara do not necessarily require an entirely different rental list from summer events. What changes is how those rentals need to function as daylight fades earlier, evenings become cooler, outdoor conditions become more important, and guests transition between different parts of the event.
For planners, that makes fall rental planning less about choosing seasonal products and more about anticipating how the event will change from arrival through the end of the evening. Lighting may become important sooner, outdoor lounges may be used differently after dinner, and open-air layouts may need stronger connections between dining, entertainment, and covered spaces.
A well-prepared fall event rental plan accounts for those changes before the final layout is approved.
Plan Around Shorter Daylight Hours
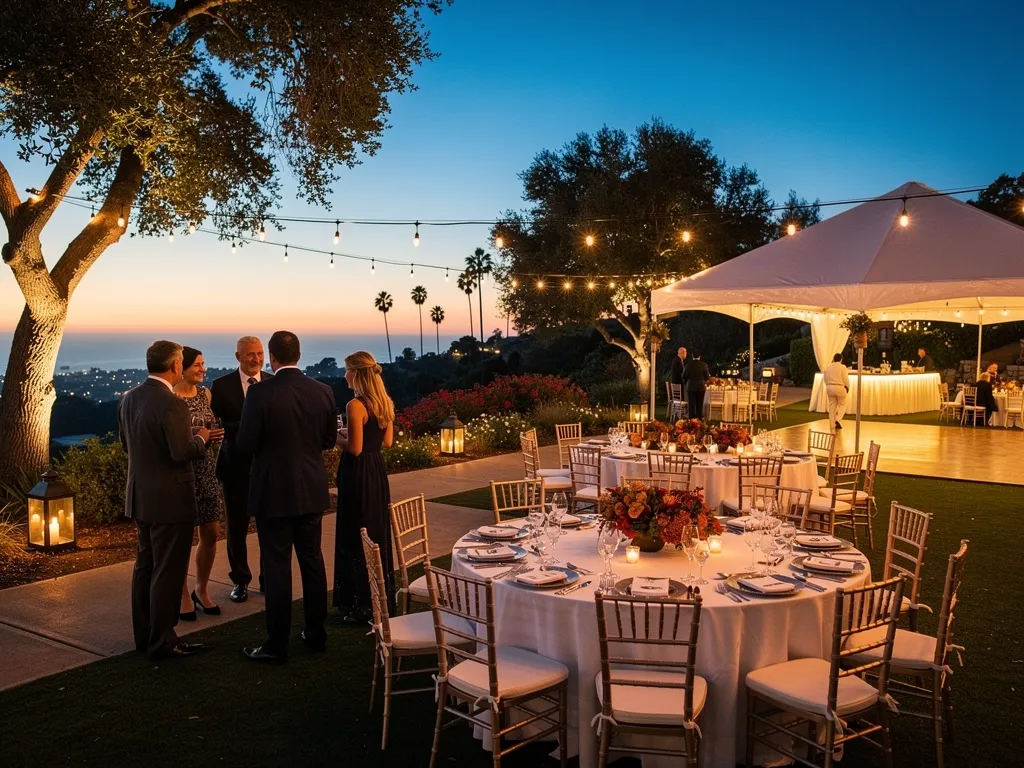
One of the most practical differences between summer and fall events is the amount of daylight available during the event. A ceremony, cocktail hour, or guest arrival may begin in natural light while dinner, presentations, dancing, and departure happen after sunset.
The rental and lighting plan should reflect that timeline rather than treating the entire event as though conditions will remain the same.
Map the Event Timeline Against Sunset
Begin by reviewing when each major portion of the event will take place.
Consider:
-
Guest arrival
-
Ceremony or opening program
-
Cocktail hour
-
Dinner
-
Speeches or presentations
-
Dancing
-
Lounge use
-
Dessert or late-night service
-
Guest departure
This helps identify which areas will still be active once natural light is no longer doing the work.
An outdoor path that feels obvious during setup may become difficult to follow later. A lounge that feels inviting in the afternoon may need additional lighting to remain useful after dinner.
Planning around the event schedule makes those needs easier to anticipate.
Identify Which Areas Need Functional Lighting First
Before considering decorative effects, determine where guests and staff need reliable visibility.
Priority areas may include entrances, dining zones, pathways, bars, stairs, surface transitions, restroom routes, and departure areas.
The goal is not to illuminate every part of the property equally. Instead, functional lighting should help guests understand where they are expected to move and which areas remain active throughout the evening.
Layer Ambience After Visibility Is Addressed
Once practical visibility is covered, decorative lighting can help establish atmosphere.
Bistro lighting, chandeliers, uplighting, and other event lighting can reinforce dining areas, tents, architecture, or gathering spaces without becoming the primary source of wayfinding.
For fall events, the important distinction is timing. Decorative lighting that might become noticeable late in a summer reception may begin shaping the event much earlier in the evening during fall.
Prepare Outdoor Areas for Cooler Evening Conditions
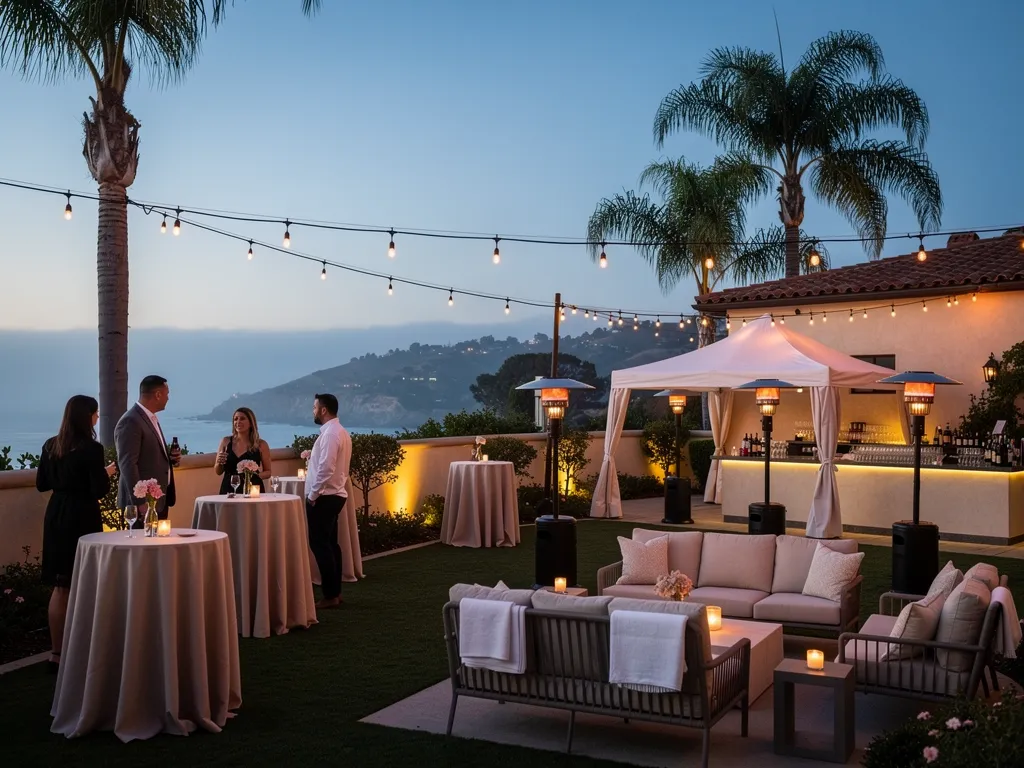
Santa Barbara’s outdoor settings can remain appealing well into fall, but an area that feels comfortable during cocktail hour may feel different several hours later.
Rather than treating outdoor comfort as one general event-wide problem, planners should identify which spaces guests are actually expected to use after dark and plan those areas accordingly.
Identify Which Event Zones Will Stay Active After Dark
Not every outdoor space needs to remain active throughout the entire event.
A ceremony lawn may no longer matter once guests move to dinner. A cocktail area may become secondary after the reception begins. By contrast, a terrace beside the bar or an outdoor lounge near the dance floor may continue attracting guests well into the evening.
Prioritize the areas that still have a clear function later in the schedule.
This keeps the rental plan focused instead of adding furniture, lighting, or comfort features to spaces guests are unlikely to revisit.
Create Comfortable Evening Gathering Areas
Lounge furniture can provide an alternative to remaining at the dining table after dinner, especially when it is positioned near active parts of the event.
For fall evenings, location matters more than simply adding extra seating.
A lounge near the bar, entertainment area, or dessert service is more likely to stay active than one positioned at a distant edge of an estate or garden. Covered areas can also become natural gathering points when conditions change later in the evening.
Where approved and appropriate, heaters or fire features may support selected gathering areas, but those elements should follow venue requirements and the specific event plan rather than being treated as standard additions.
Plan Late-Evening Beverage Service Where It Fits
Coffee, tea, or another warm beverage option can make sense for receptions or dinners that continue into the evening.
The important planning question is where that service belongs.
A beverage station positioned near dessert, lounge seating, or the transition into post-dinner activities may work naturally. Placing it in an isolated area simply because open space is available can create unnecessary guest movement.
Treat late-evening beverage service as part of the event flow rather than as a standalone decorative station.
Reassess Tenting and Exposure for Fall Events
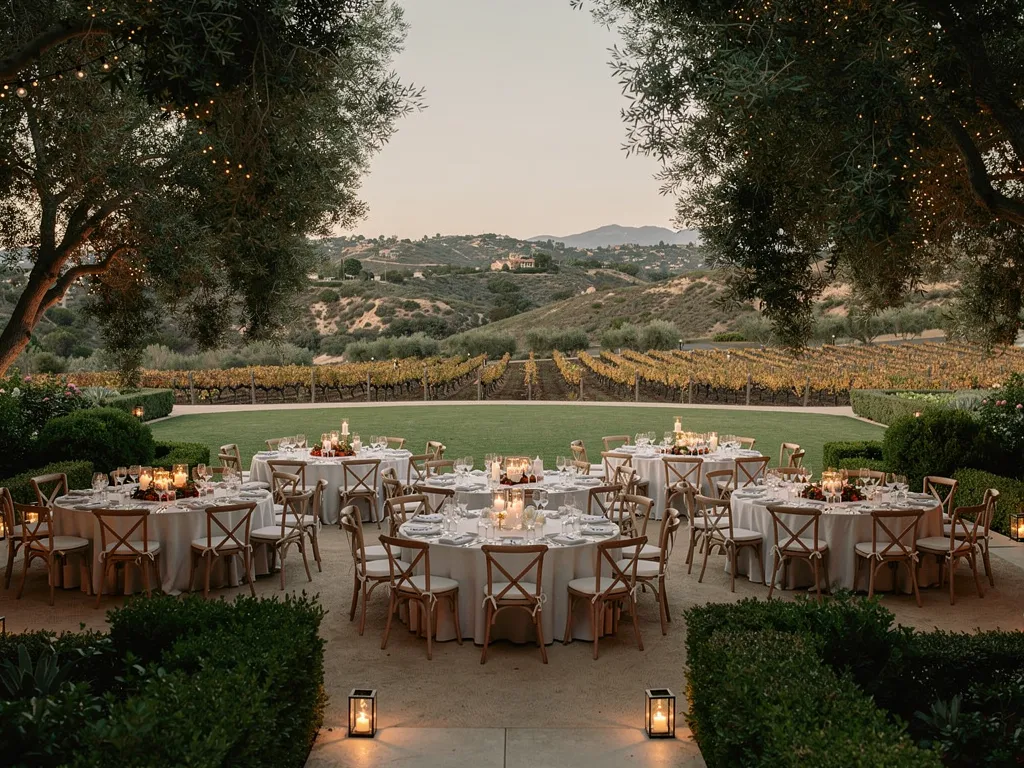
Fall does not mean every outdoor event needs a tent. It does mean planners should look more carefully at how exposed the venue is and what will happen if conditions change.
A protected courtyard, coastal lawn, garden property, and vineyard-style setting can each behave differently, even when the events occur during the same part of the season.
Evaluate How Exposed the Event Site Is
Start by identifying the areas most affected by open exposure.
Consider whether the event takes place on:
-
A coastal property
-
An open lawn
-
A garden
-
A courtyard
-
An estate
-
A vineyard or wine-country property
-
A public outdoor site
The surrounding architecture, landscaping, elevation, and distance between event areas can influence how protected or exposed guests feel.
This should guide decisions about temporary shelter and layout without assuming one solution fits every venue.
Confirm Tent Requirements Before Finalizing the Layout
If tenting is part of the plan, resolve the major functional questions before tables, lounges, bars, or design details are finalized.
Consider the guest count, intended use of the tent, available footprint, installation surface, access, anchoring requirements, and relationship to surrounding event areas.
The goal is not to select a tent based only on appearance. The structure has to work with the site and the activities planned beneath it.
Keep a Weather Contingency Connected to the Rental Plan
A contingency works best when it is incorporated into the original layout rather than created as a separate emergency plan.
If conditions change, planners should already know which dining areas, lounges, bars, or program elements can move and which rental pieces are affected.
A backup that requires completely redesigning the event during setup is difficult to execute. A backup that works with the existing rental plan is much more practical.
Adjust the Layout for How Guests Will Use the Space in Fall
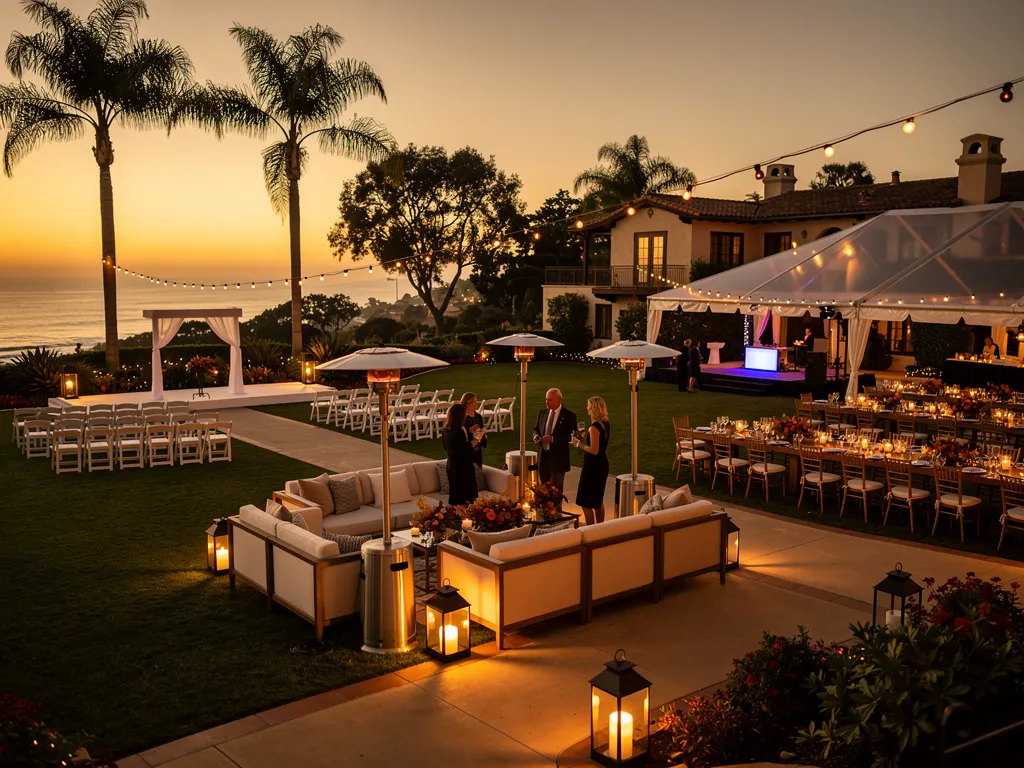
Large Santa Barbara properties can provide beautiful separation between ceremony, cocktails, dining, and entertainment. In fall, however, the distance between those zones may become more noticeable as daylight fades and guests gravitate toward the areas that feel most active and comfortable.
The layout should account for that shift.
Keep Major Guest Areas Connected
Dining, bars, entertainment, and evening lounge areas should feel related to one another.
They do not need to occupy the same small footprint, but guests should be able to move between them without crossing large, inactive sections of the property.
A connected plan also makes it easier for guests to understand where the event continues after dinner.
Avoid Spreading the Event Too Far Across the Property
Open estates, vineyards, and gardens can encourage planners to use every attractive area available.
That is not always necessary.
A cocktail space at one end of the property, dinner at another, and late-night lounge far beyond the dance area may create more movement than the event needs. Once daylight fades, those distances can make parts of the event feel disconnected.
Choose event zones because they support the schedule, not simply because the property offers the space.
Plan Clear Indoor-Outdoor Transitions
Events that use both interior and exterior spaces should make the transition between them easy to understand.
Guests may move indoors for dinner or presentations, then return outside for drinks or conversation. Others may move from an outdoor ceremony to an indoor reception.
Furniture placement, lighting, bars, and lounge areas can help signal those transitions without requiring excessive signage or staff direction.
Adapt Dining and Lounge Areas for Fall Evenings
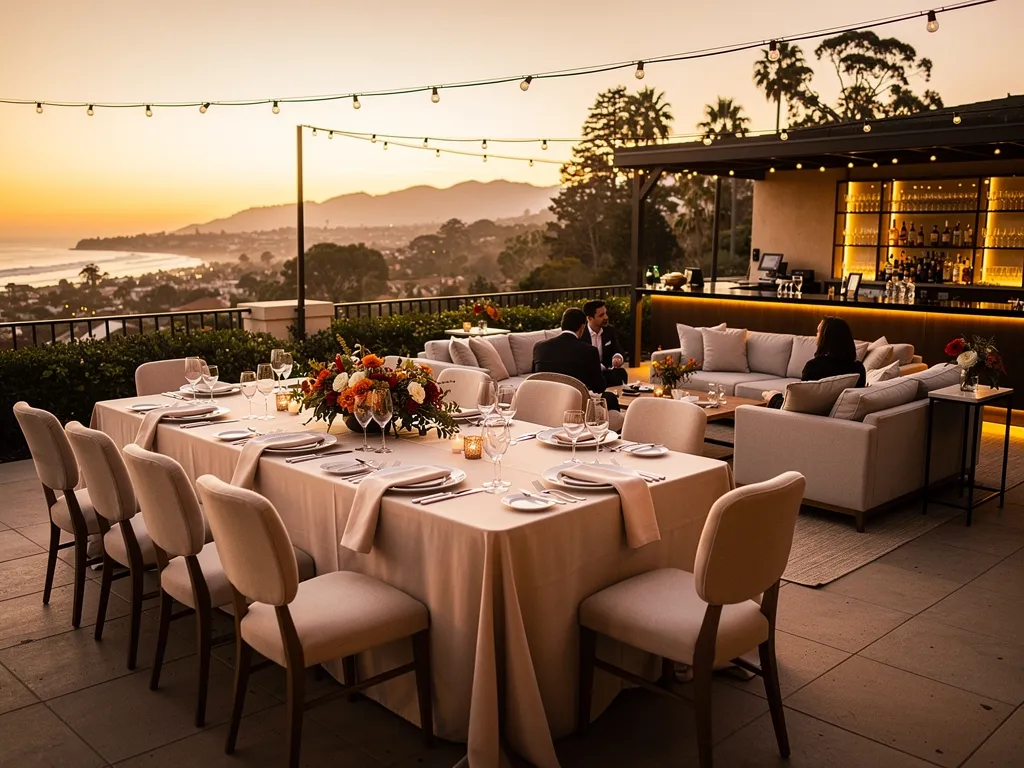
Fall does not require an entirely different furniture plan. The stronger adjustment is to think about when and how each area will be used.
Dining may dominate one portion of the evening, while lounges and bars become more important after the formal meal ends.
Build Dining Areas Around the Event Schedule
Whether an event uses rounds, rectangular tables, or long dining arrangements, the layout should support both service and the wider evening program.
If presentations happen during dinner, guest views need to be considered. If dancing begins immediately afterward, dining routes should connect naturally to the entertainment area.
Avoid developing the dinner layout as an isolated zone without considering what guests do next.
Position Lounge Areas Where Guests Will Actually Use Them
Lounge furniture works best when it supports existing guest activity.
Useful locations may include areas near:
-
The bar
-
Cocktail service
-
The dance floor
-
Dessert
-
A fire feature where approved
-
A covered terrace
-
The transition between dining and entertainment
The furniture does not need to fill every quiet corner of the venue. A smaller, well-positioned lounge can be more useful than several disconnected seating areas.
Keep Post-Dinner Gathering Areas Intentional
Once dinner ends, guests often divide naturally between dancing, conversation, drinks, dessert, and quieter seating.
The floor plan can support that shift by creating a few clear destinations.
A bar beside a lounge, for example, may create one social area while the dance floor anchors another. The relationship between these spaces helps the reception continue without requiring guests to search for where to go next.
Introduce Seasonal Character Without Over-Theming the Event
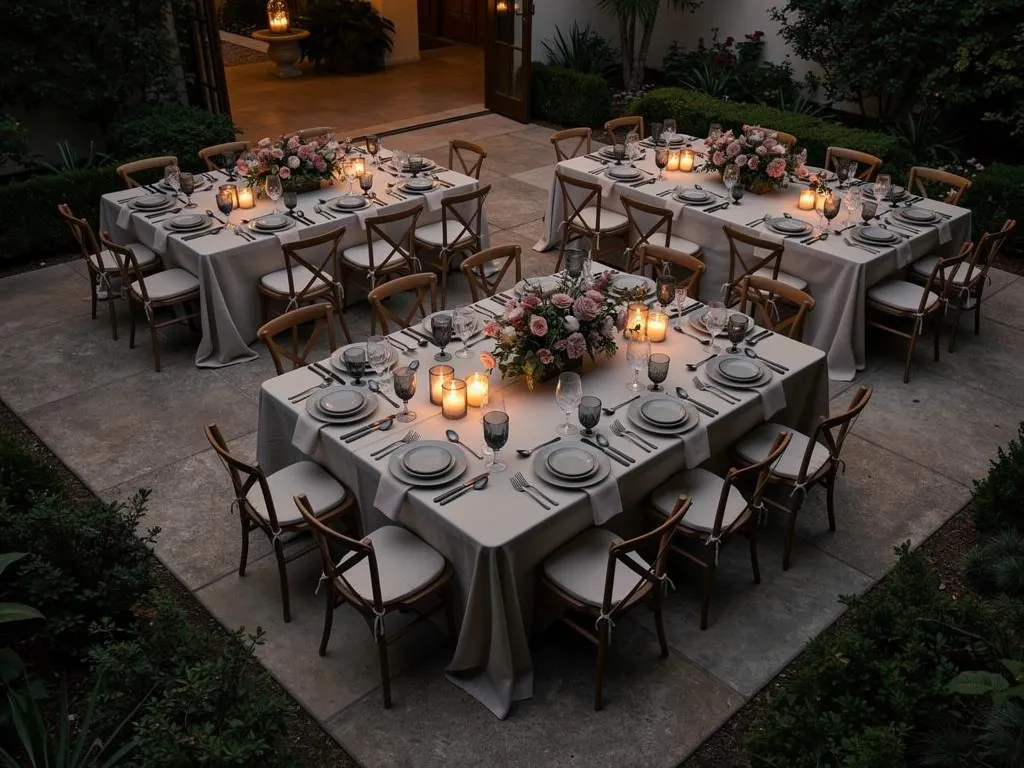
Fall styling does not need to depend on leaves, pumpkins, burlap, or a fixed palette of orange and burgundy.
For many Santa Barbara events, seasonal character is more effective when it comes through subtle changes in tone, texture, and material while still responding to the venue and event identity.
Use Linens to Add Subtle Seasonal Depth
Linens can introduce warmth without turning the table into a seasonal display.
A deeper neutral, slightly richer color, or more tactile textile can shift the feel of the table while still working with the china, glassware, florals, and surrounding venue.
The purpose is not to layer as many textures as possible. One intentional seasonal adjustment may be enough.
Let the Venue Influence the Palette
A vineyard-style property may support a very different fall direction from a coastal venue or formal indoor reception.
Garden settings may already provide natural color. Historic spaces may benefit from a more restrained palette. Coastal venues can remain light and refined rather than adopting a heavy autumn look simply because of the date.
The setting should have more influence on the design than a generic fall color formula.
Keep Seasonal Details Secondary to the Event Design
Fall should inform the design, not replace it.
A gala, company dinner, wedding, or fundraiser still needs to reflect its own level of formality, visual identity, and purpose.
Seasonal elements are strongest when they reinforce those decisions instead of becoming the theme themselves.
Prioritize Rentals That Affect the Entire Layout
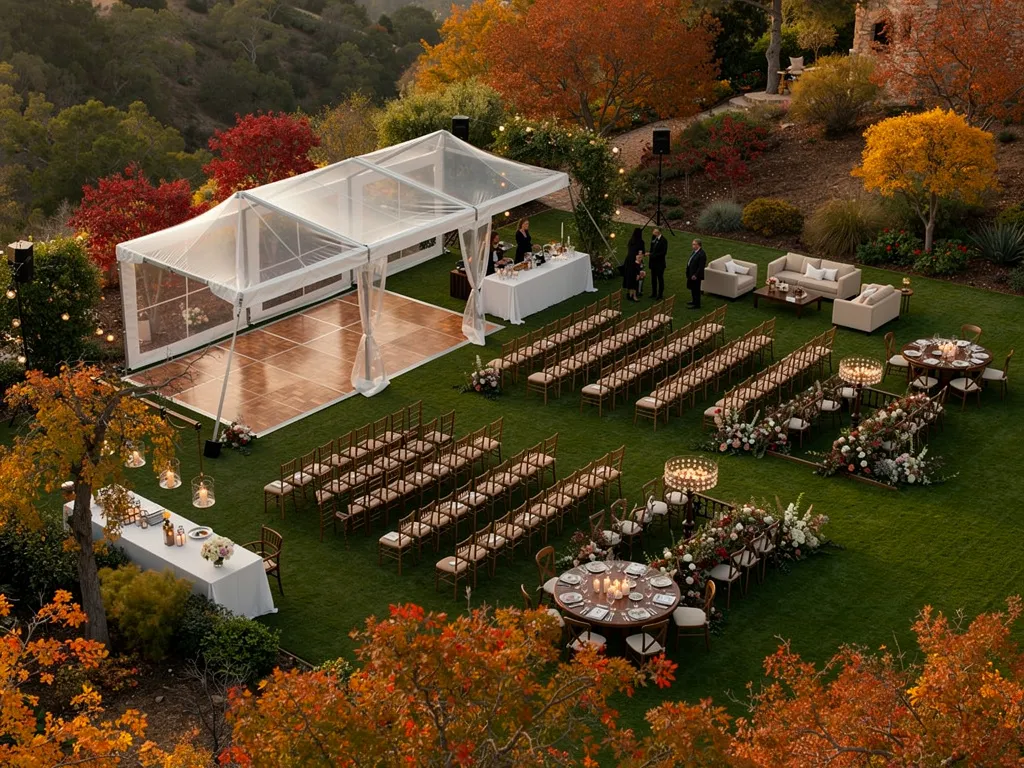
Some rental decisions influence almost every other part of the floor plan. These should be resolved before smaller design elements because a late change can affect multiple event zones.
Fall planning becomes easier when those high-dependency pieces are settled first.
Confirm the Venue and Usable Event Footprint First
Before finalizing major rentals, understand:
-
Which areas are approved for event use
-
The expected guest count
-
Indoor and outdoor zones
-
Installation surfaces
-
Loading and access conditions
-
Venue restrictions
-
Major event transitions
This provides the framework for the rental plan.
Resolve Major Infrastructure Before Decorative Details
Depending on the event, high-priority elements may include:
-
Tents
-
Flooring
-
Staging
-
Dance floors
-
Major dining layouts
-
Bars
These pieces influence how much usable space remains and how guests move through it.
Once they are established, furniture, tabletop, linens, lighting, and smaller design pieces can be coordinated around a stable layout.
Confirm Priority Inventory Once the Layout Is Stable
Rental planning should begin once enough of the event is known to make meaningful decisions.
That generally means the venue, date, approximate guest count, major event zones, and important infrastructure have been identified.
Specialty pieces or larger quantities can then be discussed based on the actual plan rather than an early concept that may still change significantly.
Build the Setup Plan Around Fall Event Timing
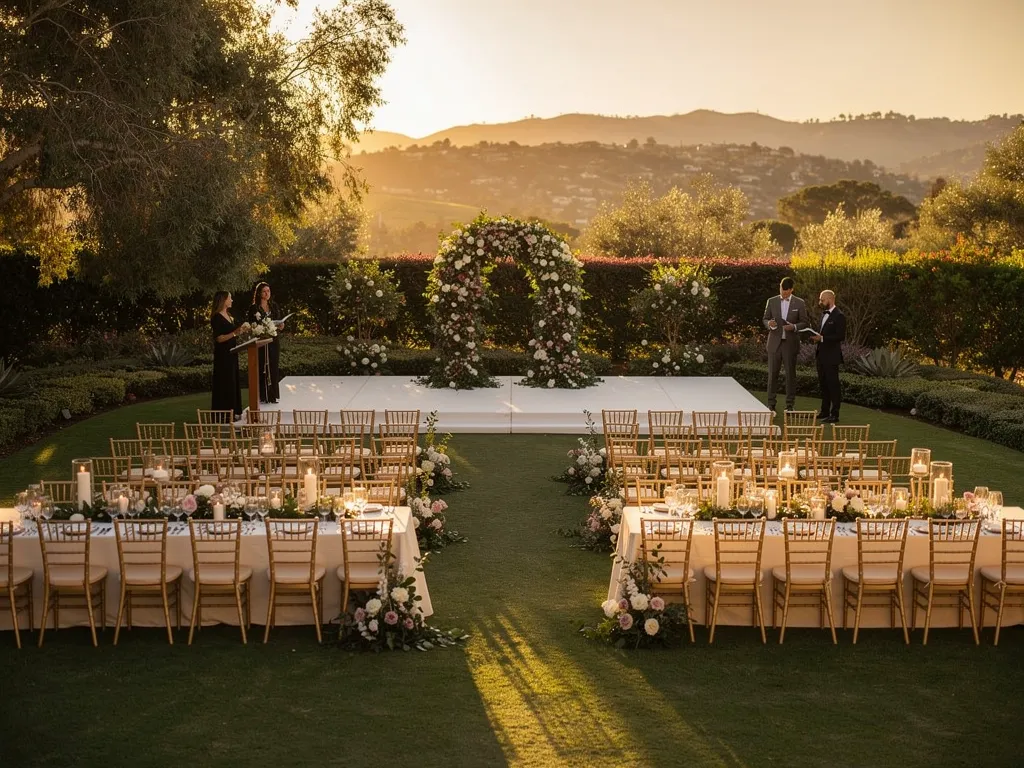
The event timeline affects more than guests. It also affects how efficiently the site can be installed and reviewed before arrival.
For fall events that use outdoor areas, completing key setup decisions with enough daylight to inspect the site can be particularly useful.
Sequence Major Installation First
Major infrastructure should generally be addressed before smaller rental and styling elements.
Tents, flooring, staging, dance floors, and large structural rentals can influence where furniture and other event pieces ultimately sit.
Once those elements are established, tables, chairs, lounges, bars, linens, and finishing rentals can follow the approved layout.
Allow Time to Review Outdoor Areas Before Guest Arrival
A final walkthrough should consider how the site will function later in the evening, not just how it appears during setup.
Review:
-
Guest paths
-
Table and chair placement
-
Bar access
-
Lounge locations
-
Lighting coverage
-
Stairs and surface transitions
-
Tent entrances
-
Major gathering areas
This is an opportunity to catch practical issues before daylight changes and guests begin using the space.
Keep All Event Teams on the Current Floor Plan
Changes to guest count, tables, tenting, bars, or staging can affect several other vendors.
The planner, venue, rental team, caterer, production partners, and other relevant teams should work from the same current plan rather than separate earlier versions.
Ventura Rental can coordinate its delivery and installation scope around that approved plan while the planner remains responsible for the broader vendor schedule.
Adjust the Plan to the Type of Fall Event
The same seasonal considerations do not carry equal weight at every event.
A seated gala may depend heavily on lighting and program sightlines, while a wine-country gathering may require more attention to outdoor transitions and distance between event areas. The useful approach is to identify which fall considerations matter most for the event being planned.
Formal Galas and Fundraising Events
For formal dinners and fundraising events, focus on how shorter daylight affects arrival, dinner, and programming.
Important considerations may include:
-
Guest arrival lighting
-
Dining visibility
-
Stage sightlines
-
Service routes
-
Post-dinner lounge areas
-
Movement between dining and entertainment
Seasonal design can remain subtle so the event retains its formal identity.
Wine Country and Estate Events
Estate and wine-country settings may give planners more outdoor space than they actually need.
Focus on keeping major guest areas connected, identifying exposed locations, planning evening circulation, and determining which outdoor zones will remain active after dinner.
Dining, lounges, bars, and entertainment should feel like parts of one event rather than separate installations spread across the property.
Festivals and Large Outdoor Gatherings
For festivals and other larger outdoor events, functional planning becomes particularly important.
Priorities may include:
-
Clearly defined guest routes
-
Functional lighting after sunset
-
Tented or covered areas where applicable
-
Seating and gathering zones
-
Stage or program areas
-
Loading and installation access
The seasonal adjustment is less about decorative fall styling and more about ensuring the site continues to function as conditions change throughout the day.
Coordinate the Final Fall Rental Plan With Ventura Rental
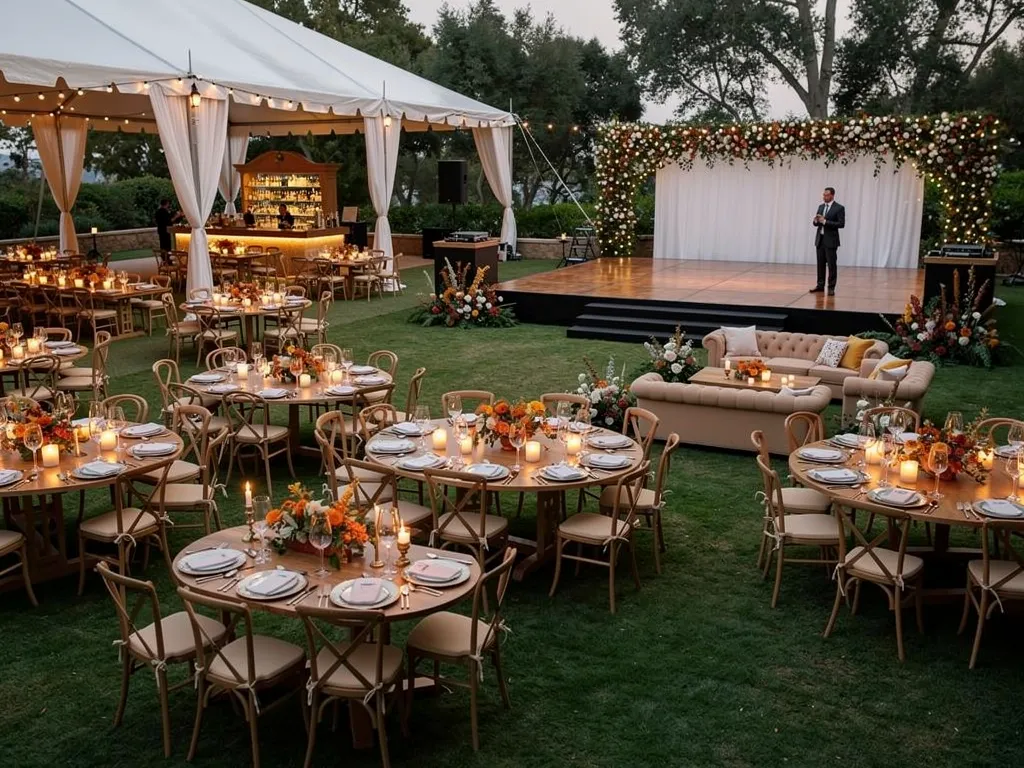
Once the venue, timeline, guest count, major event areas, and fall-specific considerations are established, the rental plan can be reviewed as one coordinated setup.
Ventura Rental’s inventory includes tents, tables and chairs, linens, tabletop pieces, lounge furniture, bars, lighting, flooring, staging, dance floors, and other rentals that can be incorporated according to the approved event layout.
Share the Current Event Details
Useful information for the rental team includes:
-
Venue
-
Event date
-
Guest count
-
Current floor plan
-
Indoor and outdoor areas
-
Event timeline
-
Installation surfaces
-
Access details
-
Relevant venue requirements
Accurate site and schedule information allows rental recommendations to reflect the actual event rather than general assumptions about fall.
Review the Major Rental Categories Together
Major rentals should be considered according to how they interact.
A tent can affect dining placement. A dance floor can influence lounge and bar locations. Lighting depends on which areas stay active after dark. Furniture quantities depend on where guests spend different parts of the event.
Reviewing those relationships is more useful than treating each rental category as a separate decision.
Confirm Delivery, Setup, Breakdown, and Pickup
The final plan should also account for venue access and setup windows.
Confirm when rentals can arrive, when major infrastructure will be installed, when other event teams need access, and how breakdown and pickup will proceed.
For multi-area or outdoor fall events, those details help keep installation aligned with the approved layout and event schedule.
Frequently Asked Questions
What Changes Most When Planning a Fall Event in Santa Barbara?
Earlier sunset and changing evening conditions are two of the biggest practical differences. Planners should consider which event areas remain active after dark, how guests move between those areas, and whether the original outdoor layout still works later in the evening.
Do Fall Events in Santa Barbara Always Need a Tent?
No. Tent needs depend on the venue, event format, exposure, usable footprint, and contingency plan. A protected courtyard and an open lawn may require very different approaches even during the same season.
How Should Lighting Plans Change for Fall Events?
Start by identifying which areas guests will still use after sunset. Entrances, paths, dining areas, bars, stairs, and departure routes should have appropriate functional visibility before decorative lighting is layered into the design.
Should Fall Event Décor Use Traditional Autumn Colors?
Not necessarily. Fall character can come through warmer neutrals, deeper tones, texture, wood or metal finishes, and other subtle details. The venue and event identity should guide the palette rather than a standard seasonal formula.
What Rentals Should Be Planned First for a Fall Event?
Start with the rentals that establish or affect the event footprint. Depending on the event, these may include tents, flooring, staging, dance floors, major dining layouts, and bars. Smaller furniture and design details can then be coordinated around those decisions.
What Should Be Shared With the Rental Company Before Finalizing the Order?
Share the venue, event date, guest count, current floor plan, event timeline, indoor and outdoor areas, installation surfaces, access information, and any important venue requirements. These details help the rental plan reflect how the event will actually function.
Plan for How the Event Changes After Sunset
Fall event rental planning in Santa Barbara is not simply a matter of replacing summer colors with autumn ones. The more important changes happen in how the event functions.
Earlier darkness can change lighting priorities. Cooler evenings can affect which gathering areas stay active. Outdoor exposure can influence tenting and contingency decisions. Large properties may need a more connected layout once guests transition from daylight into the evening.
By planning around those changes early, planners can build a fall event that continues to work from arrival through dinner, entertainment, and departure.
Ventura Rental can support that plan with tents, furniture, linens, tabletop rentals, lighting, lounges, bars, flooring, staging, dance floors, and coordinated delivery, setup, breakdown, and pickup for Santa Barbara events.