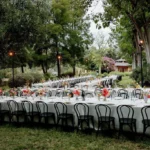
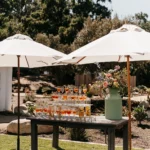
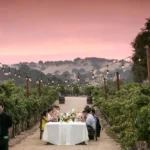
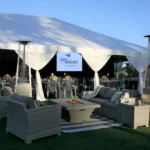
For weddings, corporate gatherings, nonprofit events, private parties, receptions, and other Santa Barbara events, guest flow should be considered before tables, chairs, bars, lounges, tents, and other rentals are placed. A floor plan that works visually may still create problems if guests have to cross busy service areas, squeeze between furniture, or pass through one activity to reach another.
Planning the venue as a connected series of guest and service zones can create a more functional setup. Ventura Rental provides tables, seating, lounge furniture, bars, tents, staging, lighting, flooring, fencing, and other event rentals that can be coordinated around the venue and event format.
Map the Guest Journey Before Placing Rentals
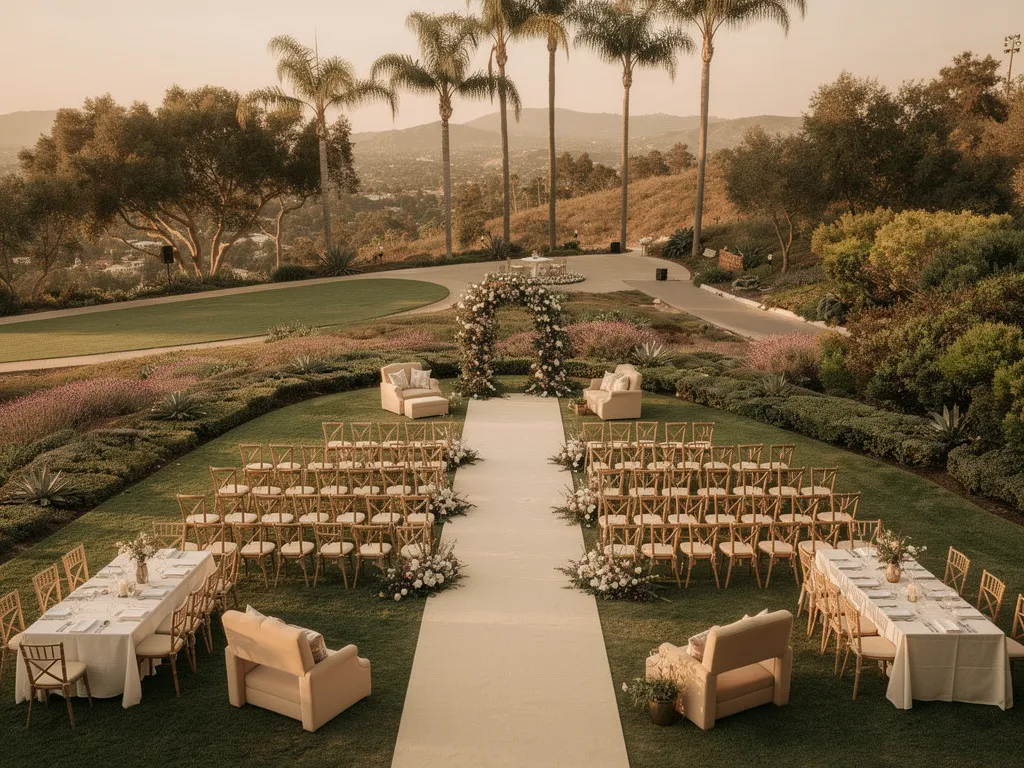
A strong event layout starts with understanding how guests will use the space from arrival through departure. Instead of filling the venue with rental pieces first, planners should establish the major event zones and determine how people will move between them.
This approach helps identify where open space is just as important as furniture.
Identify the Main Event Zones
Start by listing the areas guests will need throughout the event.
Depending on the format, these may include:
-
Entrance or check-in
-
Ceremony or main gathering area
-
Cocktail space
-
Dining area
-
Bar
-
Food service
-
Lounge seating
-
Entertainment or program area
-
Restrooms
-
Exit
Not every event needs every zone. A wedding may transition from ceremony to cocktails, dinner, and dancing, while a corporate event may move from registration to networking, presentations, and a reception.
The floor plan should reflect the actual event schedule rather than a standard arrangement.
Connect the Areas With Clear Routes
Once the major zones are identified, review how guests will travel between them.
Consider common transitions such as:
-
Arrival to check-in
-
Ceremony to cocktail hour
-
Cocktail hour to dinner
-
Dining to dancing
-
Registration to a presentation
-
Indoor rooms to patios or gardens
Furniture should support those transitions rather than interrupt them.
For example, placing a lounge grouping in the most direct route between cocktails and dinner may force guests to move around the furniture. Moving that lounge slightly to the side can preserve the conversation area while keeping the main path open.
Keep Entrances and Arrival Areas Open
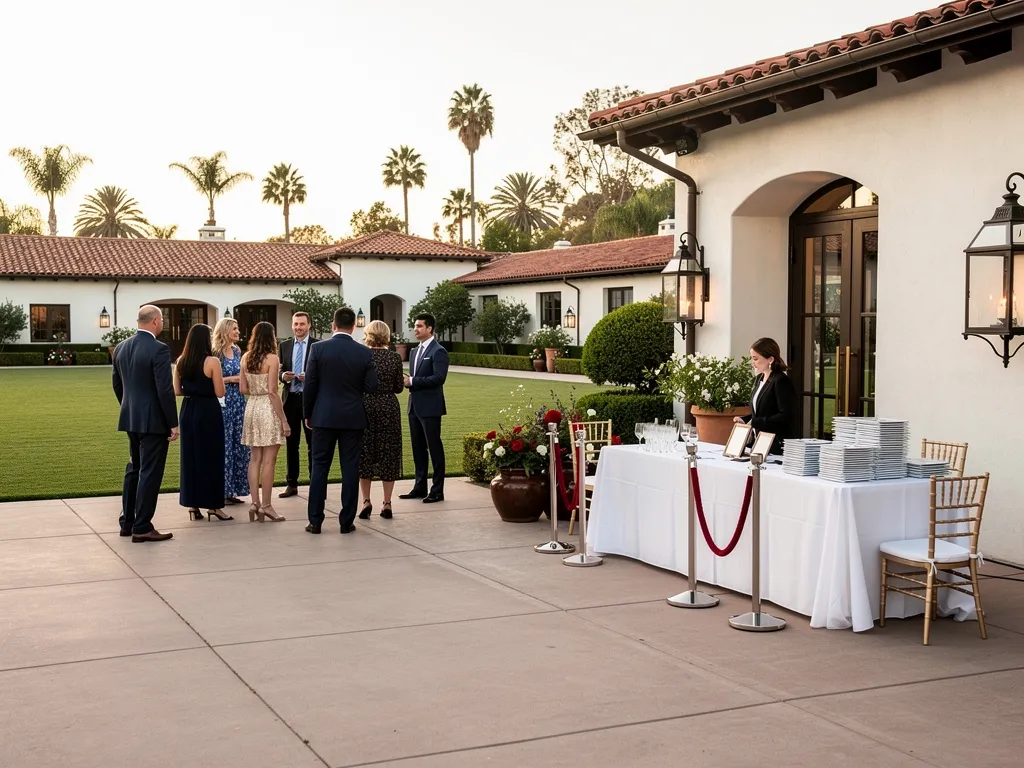
The entrance is often one of the first places where congestion develops. Guests may arrive within a relatively short period, stop to check in, look for directions, greet other attendees, or wait for someone else.
The arrival area therefore needs enough open space to handle more than the physical footprint of a welcome table.
Give Check-In or Welcome Areas Enough Room
If the event requires registration, ticketing, gifts, or guest information, consider where people will stand while using that area.
Avoid positioning a check-in table where a line could block:
-
Doorways
-
Gates
-
Driveways
-
Main walkways
-
Access for other arriving guests
The table itself may require very little room, but the guests waiting around it can occupy considerably more space.
At events without formal registration, a welcome or gift table can still be positioned slightly away from the main entry route so guests can stop without creating a bottleneck.
Avoid Placing Major Gathering Points at the Entrance
Bars, food stations, and lounge furniture naturally encourage guests to remain in one place.
Positioning one of these directly beside an entrance can cause arriving guests to encounter a crowd before they have fully entered the event.
When the venue allows, place major social and service areas farther into the property. This gives guests room to arrive, orient themselves, and move naturally toward the main gathering space.
Separate the Busiest Guest Areas
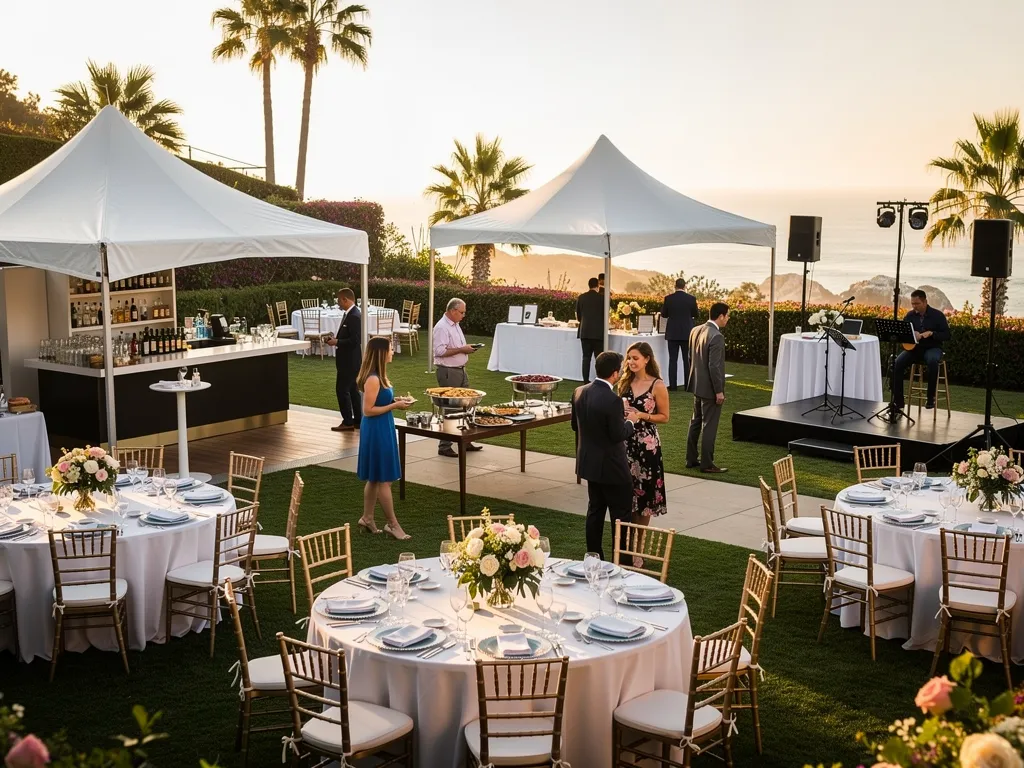
Some parts of an event attract more traffic than others. Bars, food stations, entertainment, and registration areas can all draw multiple guests at the same time.
Putting several high-traffic areas beside one another may create congestion even when the venue itself is spacious.
Give the Bar Its Own Circulation Space
The bar should be easy to find without sitting directly in a main pathway.
Consider how guests will:
-
Approach the bar
-
Wait for service
-
Receive beverages
-
Move away
-
Return to seating or another activity
The beverage-service team may also need room behind the bar for glassware, supplies, equipment, and restocking.
If possible, avoid placing the bar immediately beside a narrow entrance, food station, or restroom route. Each of these areas can create its own queue, and overlapping them can make movement more difficult.
Position Food Service With Guest Movement in Mind
Buffets and food stations also require more room than their tables alone.
Guests may need space to approach, wait, select food, and move away while catering staff access the service area from another direction.
When several food stations are used, spreading them across the venue can help distribute guests rather than concentrating everyone in one location.
The caterer should determine the operational requirements for food service, while the overall floor plan should preserve enough surrounding space for guest movement.
Keep Entertainment Areas From Becoming Pass-Through Zones
Dance floors, stages, presentations, and live entertainment should function as destinations rather than corridors.
Avoid creating a layout where guests must repeatedly cross the dance floor to reach the bar or walk in front of a presentation area to access restrooms.
When entertainment is a major part of the event, establish the surrounding seating and circulation routes early so guests can participate without unrelated foot traffic constantly moving through the area.
Use Tables and Seating to Define the Event Space
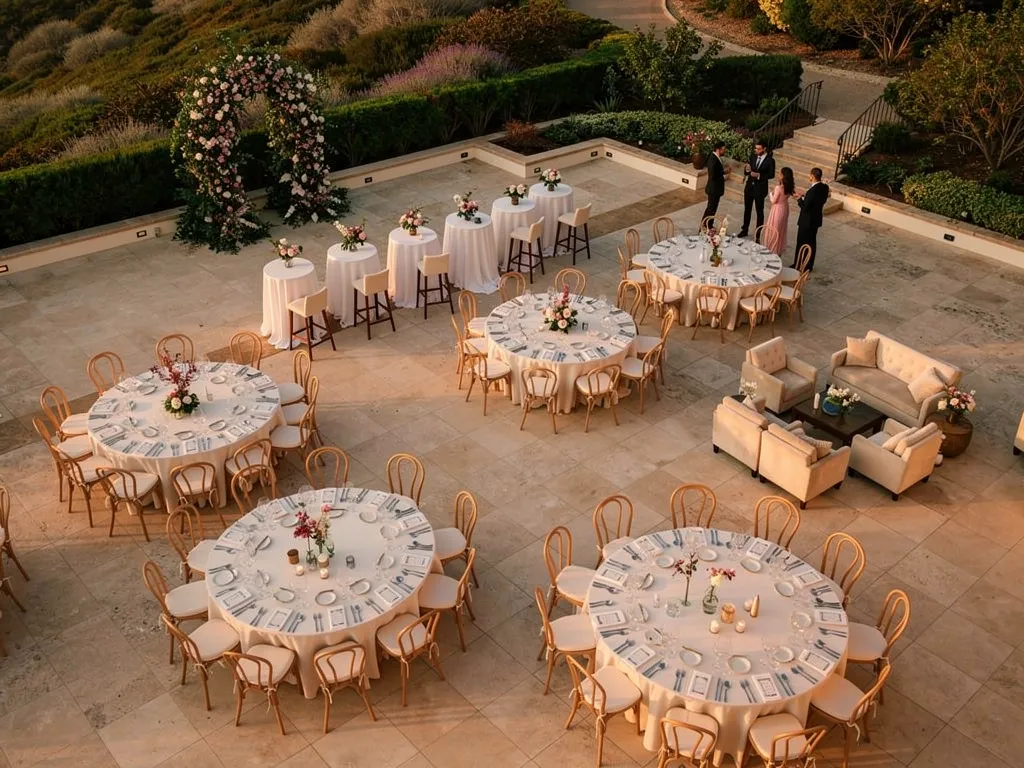
Furniture can help organize an event without requiring physical barriers between every area.
Dining tables, cocktail tables, chairs, and lounge furniture can establish clear zones while still keeping the overall layout open.
Arrange Dining Tables Around Functional Aisles
A dining plan should account for movement as well as seating.
Guests and catering staff may need access between the tables and:
-
Bars
-
Restrooms
-
Food service
-
Entertainment
-
Outdoor spaces
-
Venue exits
Trying to maximize the number of tables within an area can reduce the space available for these routes.
Instead, the layout should balance seating requirements with the practical movement that will occur throughout the meal and later portions of the event.
Use Cocktail Tables to Create Natural Gathering Points
Cocktail tables can help organize open areas without creating a full seated setup.
They work particularly well in:
-
Cocktail-hour spaces
-
Patios
-
Networking areas
-
Bar areas
-
Transitions between larger event zones
Placing several tables strategically can encourage guests to spread through the space instead of clustering around one bar, doorway, or food station.
Position Lounge Furniture Outside Main Traffic Routes
Lounge furniture can define social areas and give guests a comfortable place to gather, but sofas and larger seating groups can also occupy substantial floor space.
Keep lounge arrangements outside the main routes between high-use areas.
A lounge can remain visually connected to a bar, entertainment area, or cocktail space without sitting directly in the path guests use to move between them.
This helps create a recognizable conversation zone while preserving circulation.
Plan Service Routes Alongside Guest Routes
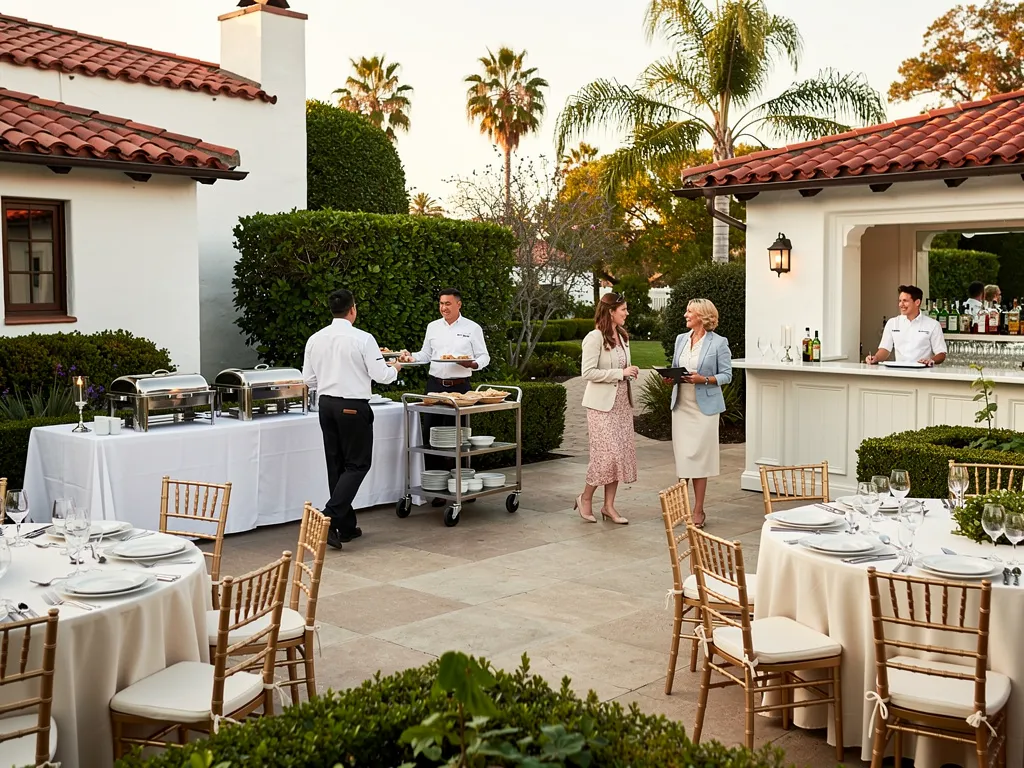
Guest movement is only one side of the floor plan. Vendors may need to move repeatedly through the venue during the event.
Catering teams, bartenders, planners, entertainment providers, and other event professionals may all require access to specific areas without interrupting guests.
Identify Back-of-House Access
Review how vendors will reach:
-
Catering areas
-
Bars
-
Stages or entertainment equipment
-
Service tables
-
Rental storage
-
Other operational spaces
At some venues, separate service entrances or pathways may already exist. At others, vendors and guests may need to share portions of the property.
Where possible, arrange rentals so service traffic can remain outside the busiest guest areas.
Keep Restocking Routes Practical
Bars and food stations may require restocking throughout the event.
If the bar is visually attractive but located at the far end of a crowded dining area with no practical service route, staff may repeatedly need to move supplies through guests.
Consider how service teams will reach these locations when the venue is full, not just during initial setup.
Small adjustments to bar or food-station placement can make ongoing service considerably easier.
Plan Indoor and Outdoor Transitions Carefully
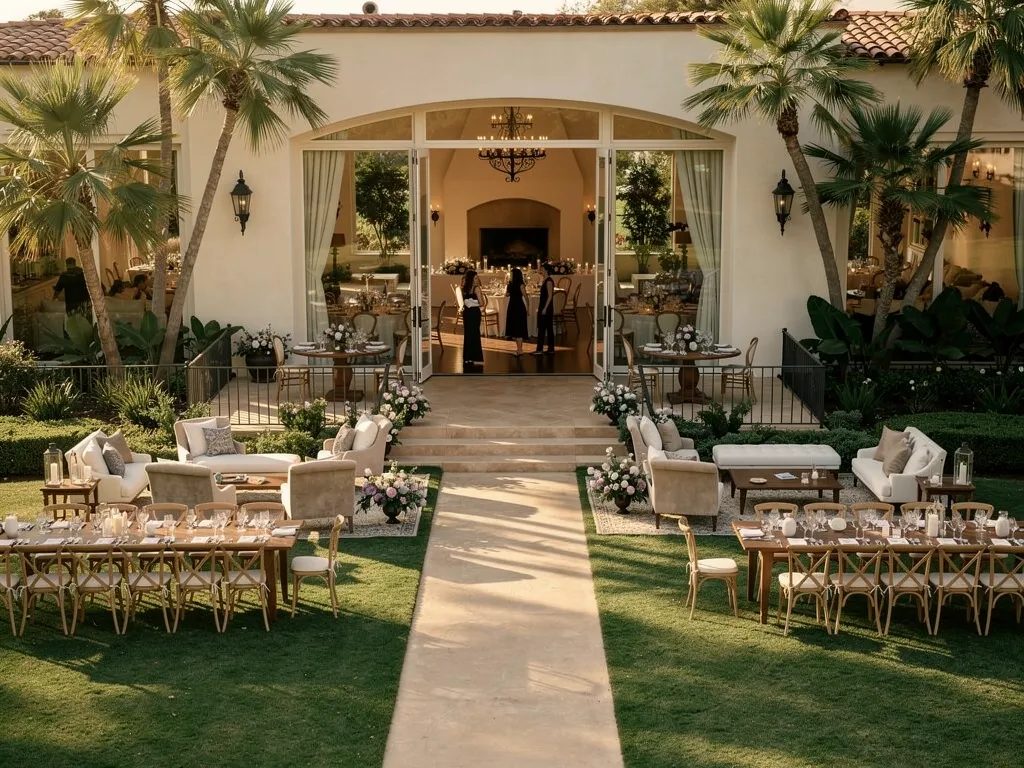
Santa Barbara events frequently use a combination of indoor and outdoor spaces, including patios, gardens, courtyards, estates, and other open-air areas.
Doorways, gates, and pathways connecting these spaces can become natural congestion points if rental pieces are positioned too close to them.
Keep Doors, Gates, and Pathways Accessible
Avoid placing large rental pieces directly beside important transitions.
Potential obstacles include:
-
Cocktail tables
-
Lounge furniture
-
Bars
-
Food stations
-
Decorative pieces
-
Event equipment
Guests should be able to move between indoor and outdoor areas without weaving through furniture or squeezing past people gathered near a doorway.
This becomes particularly important when many guests transition at once, such as when cocktail hour ends and dinner begins.
Make the Next Event Area Easy to Find
The layout should make the direction of travel reasonably clear.
For example, if guests leave an indoor ceremony and move toward an outdoor cocktail area, the rental arrangement can reinforce that transition by keeping the route open and placing cocktail tables beyond the primary pathway.
A good layout often guides movement naturally without requiring extensive instructions.
Use Barriers and Fencing Only Where the Event Requires Them
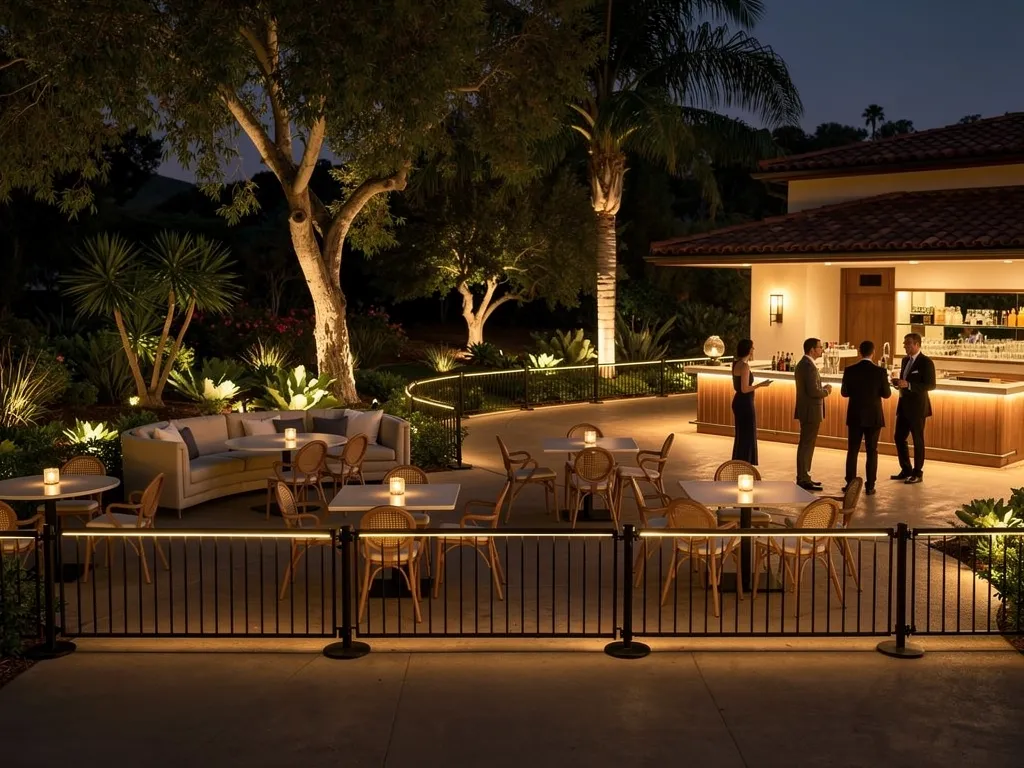
Some larger or public events may need physical equipment to define queues, restricted spaces, operational areas, or property boundaries.
Ventura Rental offers fencing and crowd-control rental options for events where this type of equipment is required.
These pieces should support the approved event plan rather than replace good space planning.
Define Queues and Restricted Areas
Depending on the event, barriers or fencing may help distinguish areas such as:
-
Check-in lines
-
Ticketing zones
-
Vendor-only areas
-
Production spaces
-
Back-of-house sections
-
Other restricted areas
The exact configuration should be determined by the organizer’s event plan and any relevant venue requirements.
Rental equipment can then be selected to support that configuration.
Do Not Use Barriers as a Substitute for a Good Layout
A barrier cannot solve a floor plan that places too many activities in one area.
If a bar queue blocks an entrance because the bar is poorly positioned, adding more crowd-control equipment may make the area even tighter.
Start by separating competing activities and preserving circulation. Add fencing or barriers only where a defined boundary or queue is actually necessary.
Walk Through the Floor Plan Before Finalizing Rentals
A layout should be reviewed as an experience rather than simply a diagram.
Before finalizing rentals, planners should mentally or physically follow the route a guest will take and consider how the venue will function once it is occupied.
Follow the Route a Guest Will Take
Review the event in order:
-
Arrival
-
Check-in or welcome
-
Main gathering area
-
Food and beverage
-
Seating
-
Entertainment
-
Restrooms
-
Exit
At each stage, consider what could interrupt movement.
A cocktail table may appear harmless on the plan but become an obstacle if it sits directly where guests turn toward the dining area. Likewise, a lounge may need to move only a few feet to preserve a more direct route.
Review the Layout During Peak Activity
The venue will not remain evenly occupied throughout the event.
Consider what happens when:
-
Most guests arrive at once
-
The bar becomes busy
-
Dinner service begins
-
A program starts
-
Guests move toward entertainment
-
People transition between indoor and outdoor spaces
These moments can reveal potential bottlenecks that are less obvious when looking at the empty venue.
The objective is not to predict every guest movement. It is to make sure the major parts of the event have enough room to function when they are busiest.
Confirm the Final Plan With the Event Team
Before setup begins, the planner, venue, caterer, beverage provider, entertainment team, and rental company should be working from the same current layout.
Confirm important locations such as:
-
Furniture
-
Bars
-
Food service
-
Entertainment
-
Guest entrances
-
Vendor access
-
Outdoor equipment
-
Any required barriers or fencing
Consistent information across the event team reduces the chance that one vendor’s setup will interfere with another’s planned area.
Frequently Asked Questions
Why Is Guest Flow Important When Planning Event Rentals?
Rental placement affects how easily guests can reach seating, food, beverages, restrooms, entertainment, and other parts of the event. Planning circulation early helps keep furniture and high-traffic service areas from competing for the same space.
Where Should a Bar Be Placed at an Event?
Place the bar somewhere visible and accessible with enough room for guests and beverage service. Avoid locations where queues could block entrances, food stations, restrooms, or major walkways.
Can Furniture Help Direct Guest Flow?
Yes. Dining tables, cocktail tables, chairs, and lounge groupings can help define event zones while preserving clear routes between them.
When Are Barriers or Fencing Useful?
Barriers or fencing may be useful when an event needs defined queues, restricted areas, operational spaces, or property boundaries. The appropriate configuration depends on the specific event plan and venue requirements.
How Can Guest Flow Be Improved at an Indoor-Outdoor Event?
Keep doorways and transition routes clear, avoid placing high-traffic service areas beside narrow passages, and create an obvious path between the indoor and outdoor portions of the event.
Can Ventura Rental Help With a Santa Barbara Event Layout?
Ventura Rental provides furniture, bars, tents, staging, flooring, fencing, lighting, and other event rentals throughout Santa Barbara. Its team can help coordinate rental selections with the venue, guest count, event format, and planned layout.
Create a More Functional Santa Barbara Event Layout
Good guest flow starts with treating the event as one connected environment. Arrival, seating, food and beverage service, entertainment, indoor-outdoor transitions, vendor access, and circulation should all be considered before the rental layout is finalized.
Tables, chairs, cocktail tables, lounges, bars, and other rental pieces can then be placed where they support each part of the event without unnecessarily narrowing important routes.
Ventura Rental provides event rentals for weddings, private celebrations, corporate gatherings, nonprofit events, and other occasions throughout Santa Barbara. Reviewing the event format, venue, and complete floor plan before setup can help create a layout that feels organized, functional, and easy for guests to navigate.