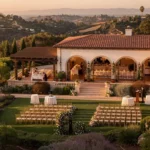
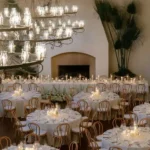
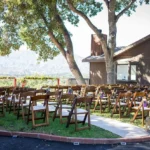
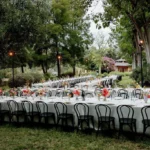
For planners, the objective is to treat the entire property as one connected event environment. Guest movement, architecture, landscaping, sightlines, furniture, tenting, bars, lounges, lighting, flooring, and service access should all be considered before individual areas are finalized.
Ventura Rental supports events throughout Santa Barbara with tents, tables, chairs, lounge furniture, bars, linens, lighting, flooring, dance floors, tabletop pieces, staging, and other rentals that can be coordinated around the specific property and event format.
Start With the Full Estate Before Planning Individual Zones
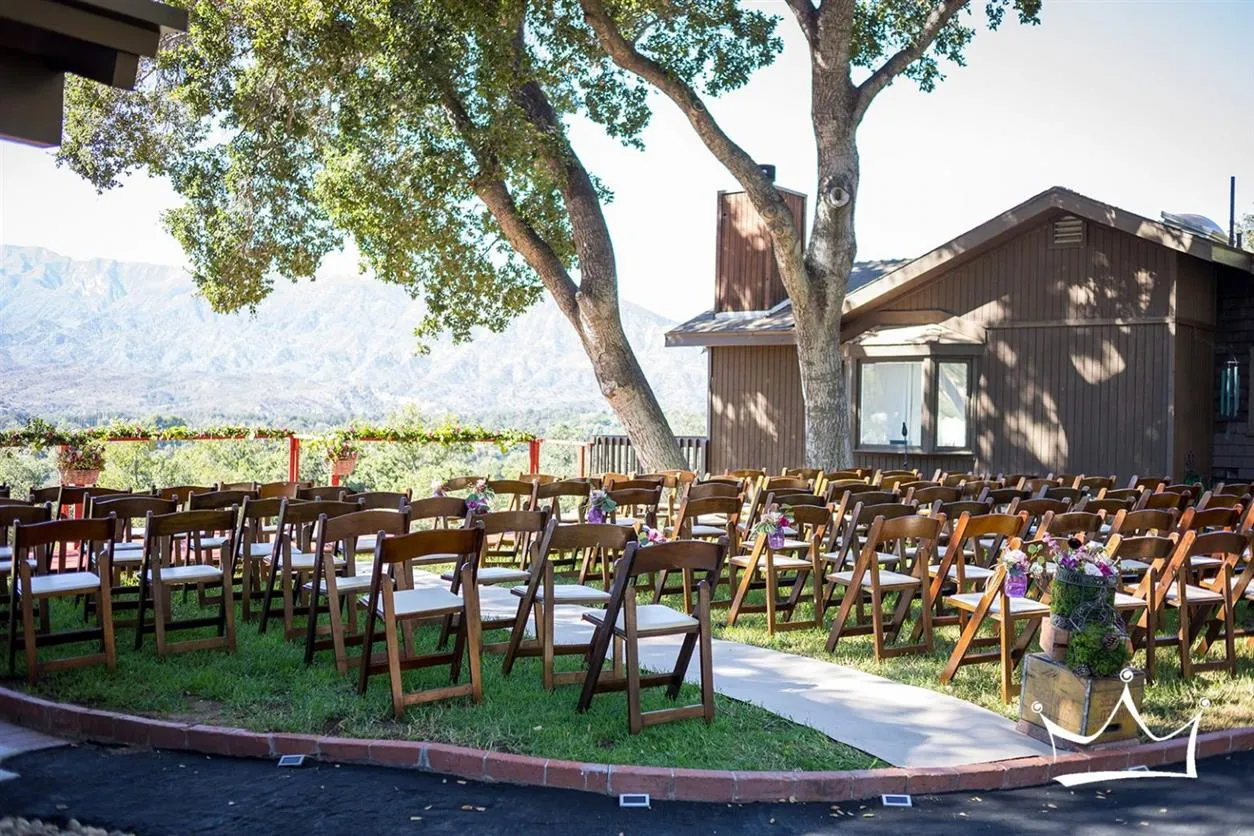
An estate may provide multiple lawns, terraces, gardens, courtyards, and indoor rooms, but using every available area does not necessarily create a better event. Before assigning functions to individual spaces, planners should understand how the property works as a whole.
The strongest layouts begin with the site itself rather than trying to fit a predetermined event plan onto it.
Map the Usable Event Areas
Start by identifying the areas that could realistically support guest-facing activities.
These may include:
-
Lawns
-
Terraces
-
Patios
-
Courtyards
-
Gardens
-
Existing indoor spaces
-
Established walkways
-
Areas suitable for tenting
-
Locations that need to remain open
A large lawn may appear to provide ample space, but once dining tables, circulation, bars, lounges, entertainment, and service access are considered, the usable footprint may be smaller than expected.
Mapping the full property early helps planners determine which areas are best suited to different parts of the event.
Identify Fixed Features and Natural Boundaries
Estate properties often contain permanent elements that naturally influence the layout.
These might include:
-
Buildings
-
Walls
-
Mature trees
-
Landscaping
-
Garden beds
-
Pools or water features
-
Existing pathways
-
Changes in elevation
Instead of treating these features only as constraints, planners can use them to establish natural boundaries between event zones.
A terrace may create an obvious cocktail area. A garden path can connect the ceremony to dinner. A line of trees may provide a visual transition between dining and a lounge setting.
The property can help organize the event without requiring every zone to be separated by additional structures.
Decide Which Areas Should Remain Visually Open
Not every attractive part of the estate needs furniture or décor.
Leaving selected areas open can preserve:
-
Architectural views
-
Garden vistas
-
Mature landscaping
-
Water features
-
Primary circulation routes
Open space can also give the event more visual clarity.
If every lawn or terrace receives a separate furniture grouping, bar, or installation, the estate can begin to feel overplanned. Restraint allows the strongest event areas to carry more impact.
Build the Event Around the Guest Journey
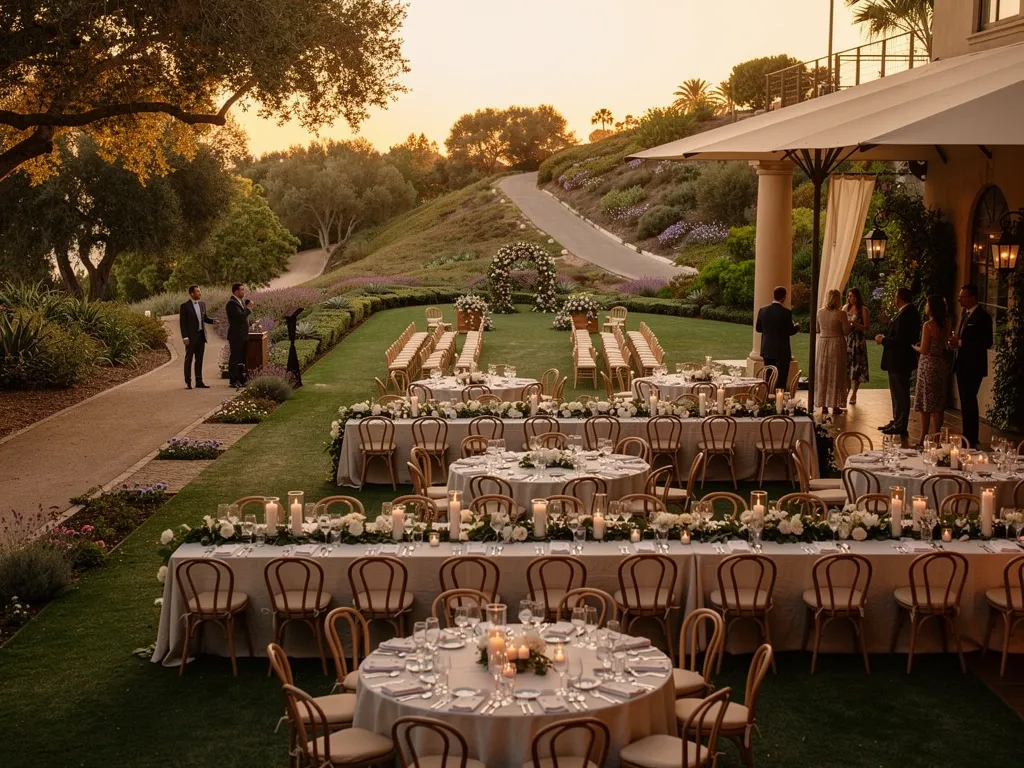
A multi-zone estate event should feel like a deliberate progression rather than a series of unrelated setups.
Planners should consider how guests will experience the property from the moment they arrive through the final portion of the event.
Establish the Arrival Experience
The arrival point sets the first impression of both the estate and the event.
Determine:
-
Where guests enter the property
-
What they see first
-
Where welcome or registration elements belong
-
How guests are directed toward the first event area
A formal entrance, garden path, terrace, or architectural feature may already provide a strong starting point.
Furniture, signage, lighting, or floral details can support the arrival without overwhelming the property itself.
Map the Sequence of Event Zones
The order in which guests experience the estate should reflect the event schedule.
A typical sequence might include:
-
Arrival
-
Ceremony
-
Cocktail hour
-
Dinner
-
Formal program
-
Dancing
-
Lounges or post-dinner gathering
The exact sequence will vary depending on the property and the event.
What matters is that each transition feels understandable. Guests should not need to double back across the estate or move through areas that are still being prepared for the next part of the program.
Make Each Transition Feel Intentional
Transitions between zones are part of the event experience.
Existing pathways can provide a natural route, while lighting, flooring, furniture, or other visual cues can reinforce the direction of movement.
For example, lounge furniture may draw guests toward cocktails, while a view of the tented dining area can create a clear destination for the next phase.
The goal is to guide guests naturally rather than relying on complicated direction.
Give Each Zone a Clear Purpose
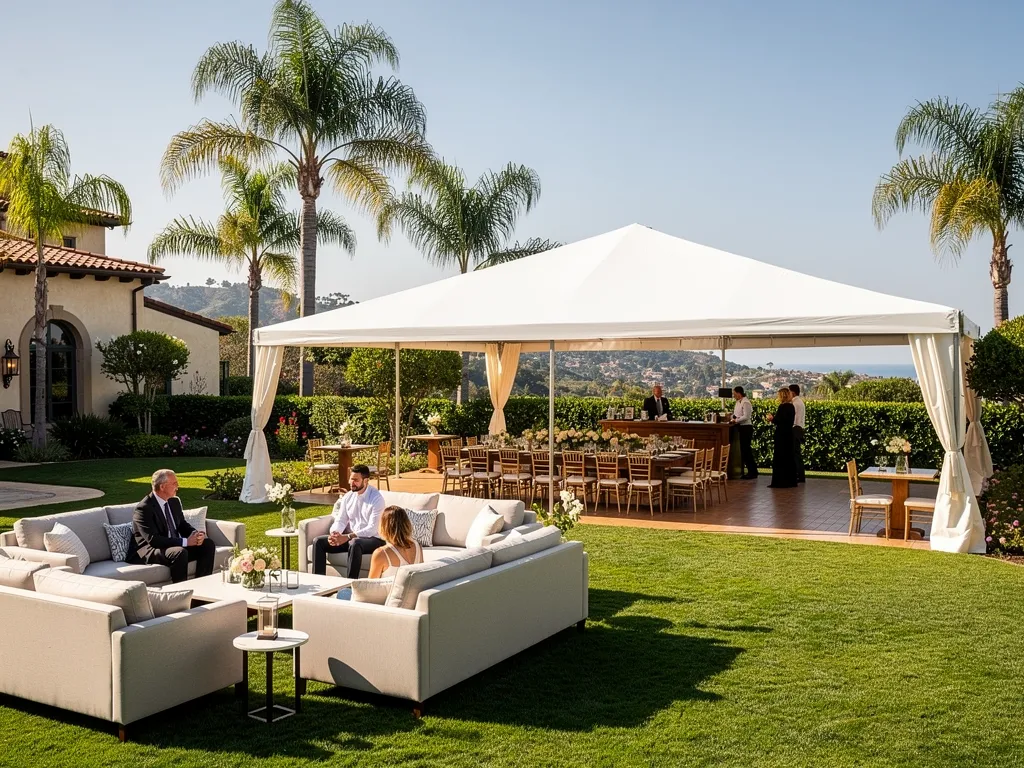
A large estate can tempt planners to place several functions in every available area.
A stronger approach is to give each zone a defined role.
This creates better circulation and makes the event easier to understand visually.
Establish the Primary Event Areas
Depending on the event, the property may need distinct spaces for:
-
Ceremony
-
Cocktails
-
Dining
-
Bars
-
Lounge seating
-
Dance floor
-
Stage or entertainment
-
Dessert or coffee
-
Specialty displays
Not every estate event will need all of these areas, and some functions may share a space.
The important point is to determine what each zone needs to accomplish before furniture is assigned.
Determine Which Zones Need the Most Visual Emphasis
Not every area should compete equally for attention.
A ceremony backdrop, tented dining environment, dance floor, or stage may be one of the strongest visual moments of the event.
Supporting areas can remain more restrained.
This hierarchy prevents the estate from feeling like a collection of separate centerpiece moments and creates a clearer overall design.
Keep Supporting Areas Connected
Secondary zones still need to feel related to the rest of the event.
Continuity can come through:
-
Repeated furniture finishes
-
Related linen colors
-
Similar tabletop details
-
Consistent lighting language
-
Recurring floral colors
The goal is not to make every area identical. Each space can perform a different function while remaining part of the same larger design.
Position the Ceremony Around the Estate Setting
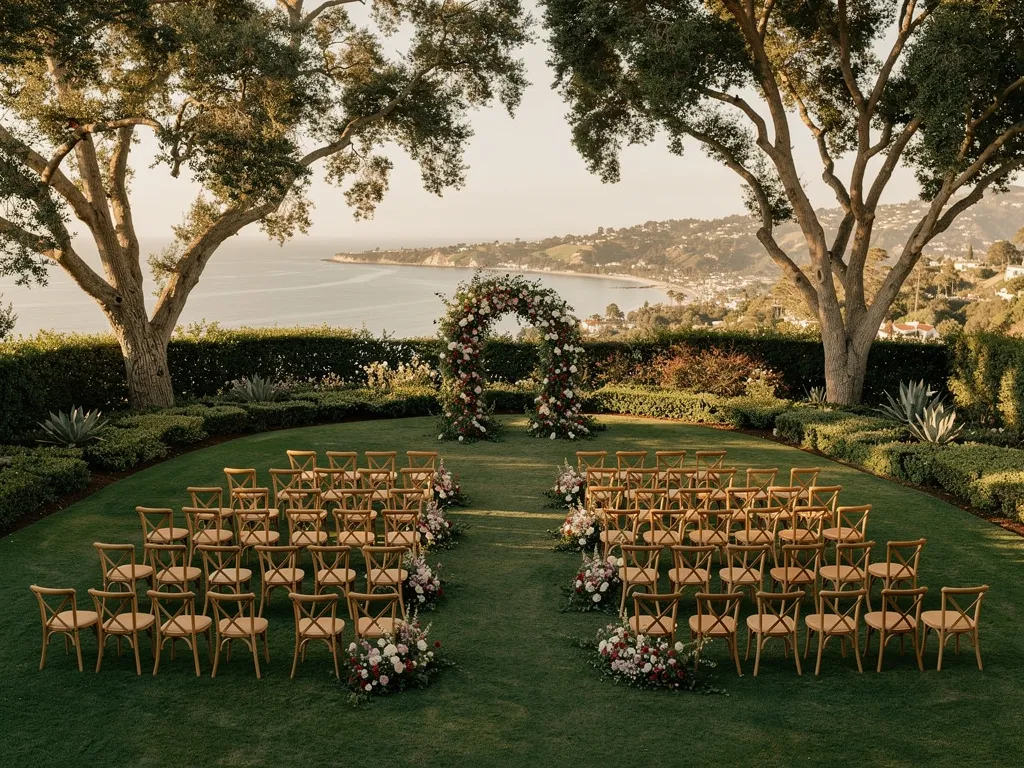
The ceremony is often one of the areas where the estate itself can contribute most strongly.
Architecture, gardens, mature trees, water views, and landscaped grounds can provide a natural backdrop without requiring excessive additional design.
Select a Natural Ceremony Backdrop
Consider views toward:
-
Gardens
-
Mature landscaping
-
Architecture
-
Water
-
Courtyards
-
Other distinctive estate features
A setting with a strong existing focal point may require fewer added decorative elements.
Rather than competing with the location, ceremony rentals can frame the view and provide the seating and structure the moment requires.
Plan Seating Around the Available Footprint
Ceremony seating should respond to more than guest count.
Consider:
-
Aisle configuration
-
Sightlines
-
Existing landscaping
-
Guest entry
-
Guest exit
-
The width and proportions of the site
Chair placement should feel intentional within the property rather than simply filling the maximum available space.
Consider What Happens Immediately After the Ceremony
The ceremony location should also be evaluated according to what happens next.
If all guests need to move directly to cocktails, the route should be able to support that transition comfortably.
A beautiful ceremony location may become less practical if guests must move through a narrow side path or cross an operational area immediately afterward.
Planning the transition at the same time as the ceremony helps avoid those conflicts.
Design the Cocktail Area as a Transition Zone
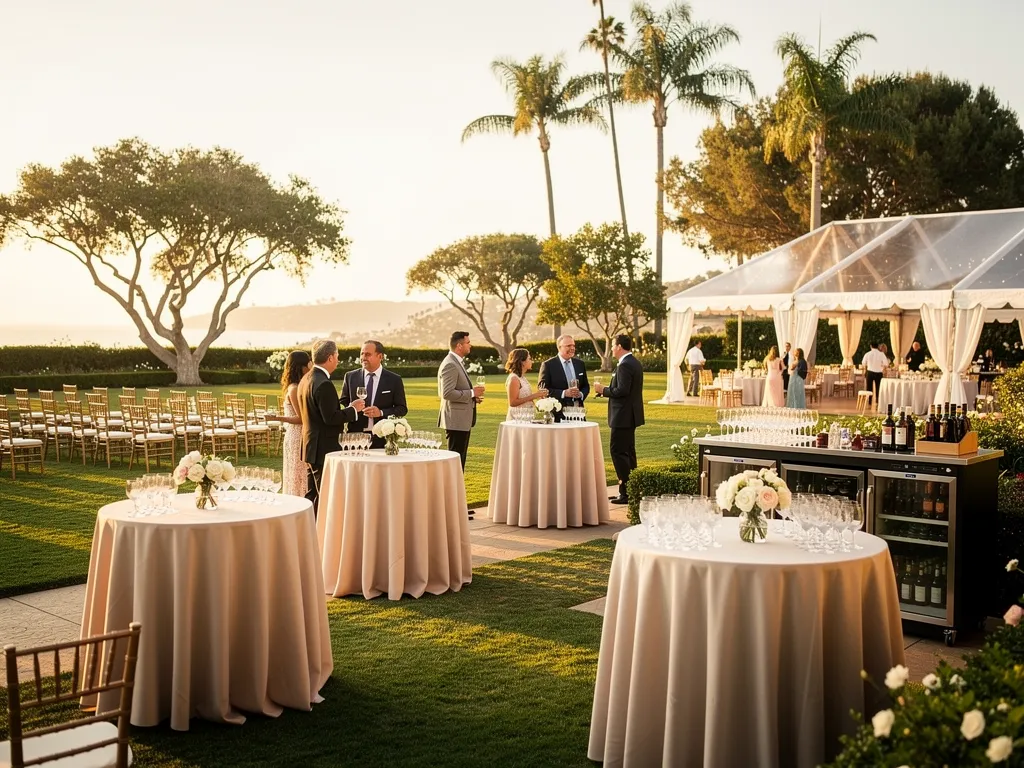
Cocktail hour often connects the ceremony and the main reception, making it both a social area and an important transitional space.
It should support conversation while directing guests naturally toward the next part of the event.
Position Bars Around Natural Guest Movement
Bars should be easy to locate without blocking the flow through the property.
Avoid placing them where gathering guests could interfere with:
-
Main pathways
-
Event entrances
-
Significant views
-
Access to dinner
-
Service movement
The space surrounding the bar should also be considered. Guests need room to approach, gather, and move away without creating congestion.
Mix Standing and Seated Furniture
Cocktail areas often benefit from a combination of furniture.
Depending on the event, this may include:
-
Cocktail tables
-
Bar seating
-
Lounge furniture
-
Occasional tables
The mix should reflect the length and style of cocktail hour.
Not every guest needs a formal seat, but providing several types of gathering areas creates a more flexible environment.
Use Lounge Groupings to Anchor the Area
Lounge pieces are more effective when they create clear groupings.
Instead of distributing chairs and sofas randomly across a lawn or terrace, planners can organize them into conversational zones.
A defined lounge grouping also helps a large outdoor space feel more intentional.
Decide Where the Main Dining Experience Belongs
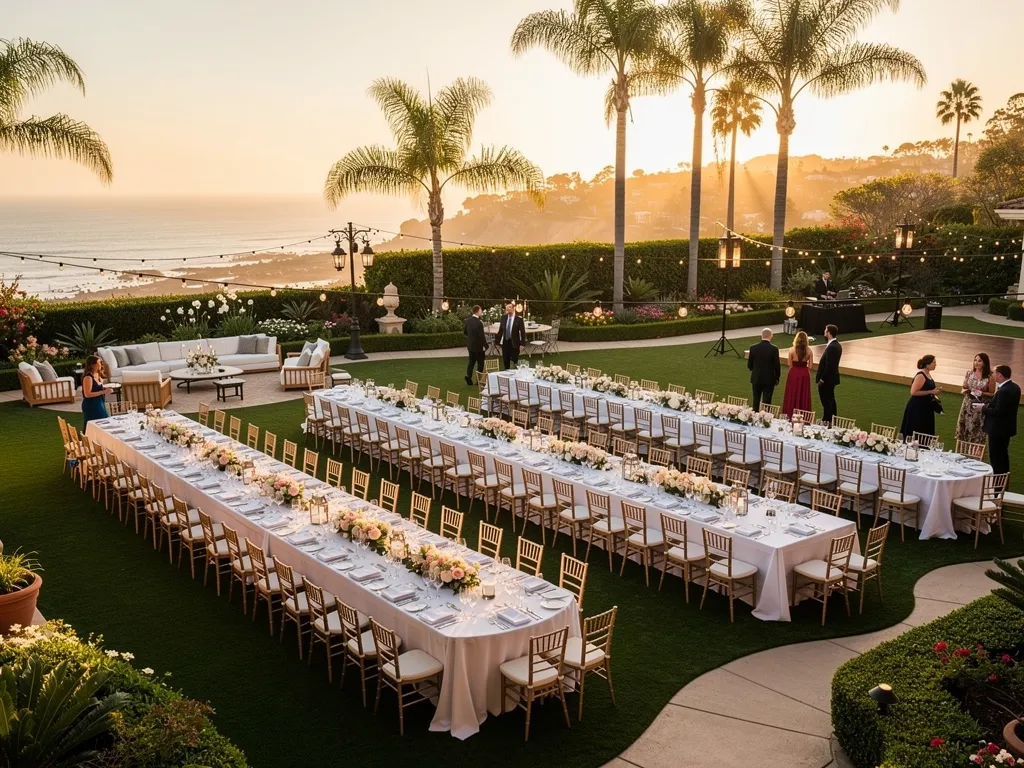
Dining often requires the largest coordinated footprint within an estate event.
The location should work with the guest journey while providing enough space for tables, circulation, service, and the other functions that may share the reception area.
Determine Whether Dining Should Be Tented or Open-Air
Some properties may support an open-air dinner on a terrace, courtyard, or lawn. Others may benefit from a tented dining environment.
The decision should reflect:
-
Available space
-
Event format
-
Property characteristics
-
Relationship to other zones
-
Guest experience
A tent can create a defined reception environment while still maintaining visual connections to the estate around it.
Choose Table Layouts Around the Space
Round, rectangular, or mixed table arrangements can each work depending on the property.
Consider:
-
Guest count
-
Available dimensions
-
Venue views
-
Stage location
-
Dance floor
-
Guest circulation
A long terrace may lend itself to rectangular tables, while a broad lawn may support rounds or a mixed layout.
The arrangement should respond to the space rather than simply maximizing capacity.
Protect the Dining Area’s Main Sightlines
Guests may spend a significant portion of the evening seated, so what they can see matters.
Important views may include:
-
Stage
-
Head or honoree table
-
Dance floor
-
Entertainment
-
Gardens
-
Architecture
Tables and larger rental pieces should be positioned with those sightlines in mind.
Coordinate Tented and Open-Air Areas as One Event

Santa Barbara estate events can combine tented, indoor, and fully outdoor spaces.
Those areas should work together rather than feel like independent events taking place on the same property.
Give the Tent a Defined Role
Determine exactly what the tent needs to accommodate.
Depending on the event, it may contain:
-
Dining
-
Stage or entertainment
-
Dance floor
-
Bars
-
Lounges
-
Multiple functions together
Once that role is clear, the interior layout can be developed around it.
Maintain Visual Connections to the Estate
Where the structure and site allow, guests should still feel connected to the property.
Views toward gardens, architecture, terraces, or other landscape features can keep the tent from feeling isolated.
The surrounding estate should remain part of the event experience rather than disappearing once guests move indoors.
Repeat Selected Design Elements Between Areas
Continuity can be established through recurring:
-
Furniture finishes
-
Linen colors
-
Lighting details
-
Tabletop pieces
-
Floral colors
An outdoor cocktail area and tented dinner do not need identical rentals, but enough shared details should be present to make the transition feel intentional.
Use Furniture to Define Space Without Adding Walls

Furniture is one of the most useful tools for organizing an estate event.
Tables, bars, lounges, and cocktail pieces can create boundaries and visual anchors while preserving the openness of the property.
Create Strong Furniture Groupings
Rather than spreading rentals evenly throughout the estate, use them to establish clear zones.
A lounge grouping can define a social area. A bar and several cocktail tables can establish another. Dining tables naturally organize the primary reception zone.
These groupings create structure without physical walls.
Choose Furniture at the Right Scale
Rental pieces should be considered in relation to the full property.
A sofa or bar that feels substantial indoors may have far less visual presence against a broad lawn or large garden.
Conversely, oversized furniture can overwhelm an intimate terrace.
Scale should be evaluated at the site rather than only through individual product images.
Avoid Scattering Furniture Across the Site
Unused space does not automatically need to be filled.
Scattered furniture can make the property appear less organized even when the individual pieces are attractive.
Grouping pieces deliberately helps guests understand where they are expected to gather.
Position Bars and Lounges Around Guest Flow
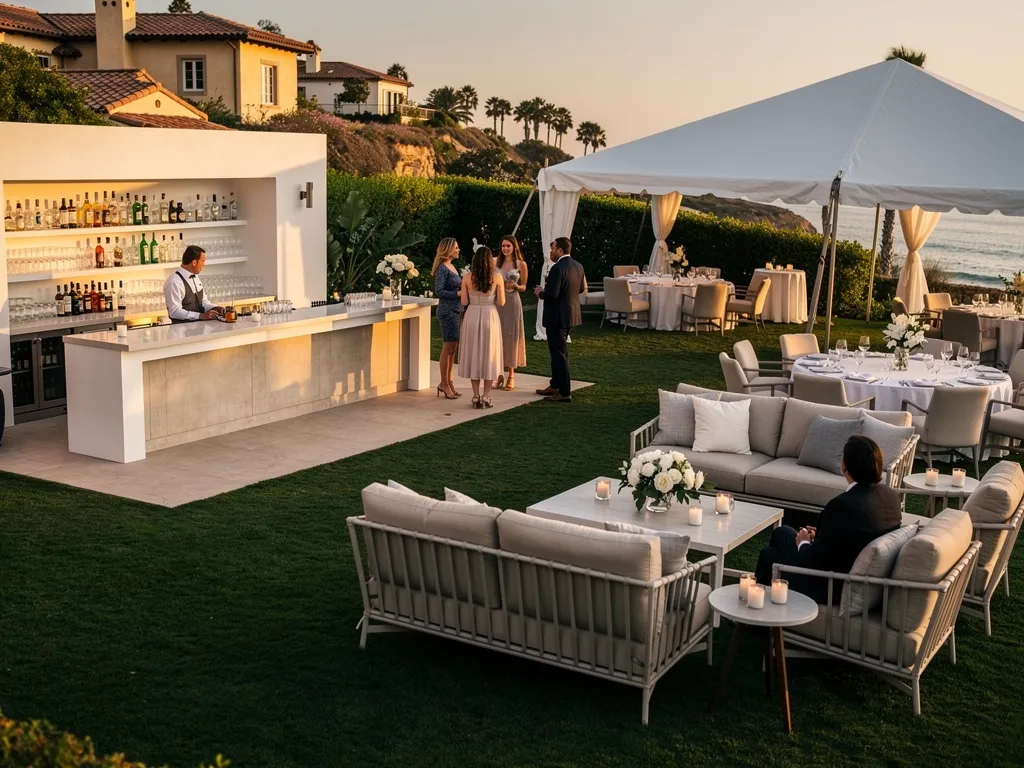
Bars and lounge areas often become especially active during cocktails and after dinner.
Their placement should support that activity without interfering with movement between other event zones.
Keep Bars Accessible Without Creating Bottlenecks
Bars should not sit directly within:
-
Primary pathways
-
Ceremony exits
-
Dining entrances
-
Stage sightlines
-
Dance floor access
The surrounding gathering area should be considered along with the physical bar.
A location that fits the bar itself may still be unsuitable if guest queues block another important route.
Connect Lounge Seating to Social Areas
Lounge furniture often works naturally near bars or cocktail spaces.
There should still be enough distance between the two areas for guests to move comfortably.
The lounge should provide an alternative gathering environment rather than becoming part of the bar queue.
Give Lounges a Reason to Exist
A lounge should be positioned where guests are likely to use it.
A beautifully furnished area in an isolated corner of the property may remain empty if it is disconnected from the main event flow.
Locations near cocktails, post-dinner activity, or important views generally create a clearer purpose.
Use Flooring Where It Supports the Event Plan
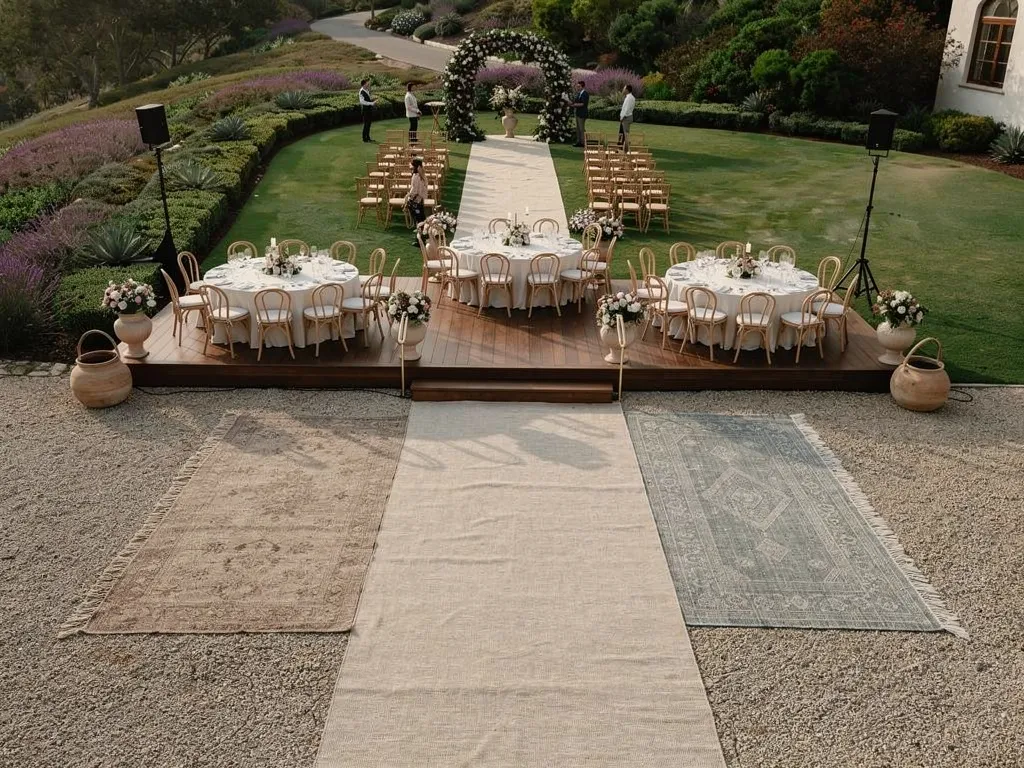
Outdoor estate events may involve several different surfaces, and flooring can play an important role in selected areas.
Rather than treating flooring as a separate lawn-protection topic, planners should consider where it contributes to the event layout and guest experience.
Review the Existing Surface in Each Zone
The property may include:
-
Grass
-
Patios
-
Pavers
-
Courtyards
-
Existing flooring
-
Mixed outdoor surfaces
These conditions can influence where tables, lounges, bars, or a tent are positioned.
Identifying surfaces early helps the rental team understand the site before the layout is fully finalized.
Determine Which Guest Areas May Benefit From Flooring
Depending on the property and event plan, flooring may be considered for:
-
Tented interiors
-
Dance floors
-
Selected dining areas
-
Bars
-
High-use transition areas
The appropriate approach should reflect the specific site rather than relying on one standard flooring solution.
Coordinate Flooring With Furniture and Layout
Flooring dimensions may influence the placement of:
-
Tables
-
Bars
-
Lounge furniture
-
Dance floors
-
Circulation routes
Planning flooring alongside these elements avoids having to adjust the surrounding layout later.
Make the Dance Floor Part of the Event Flow
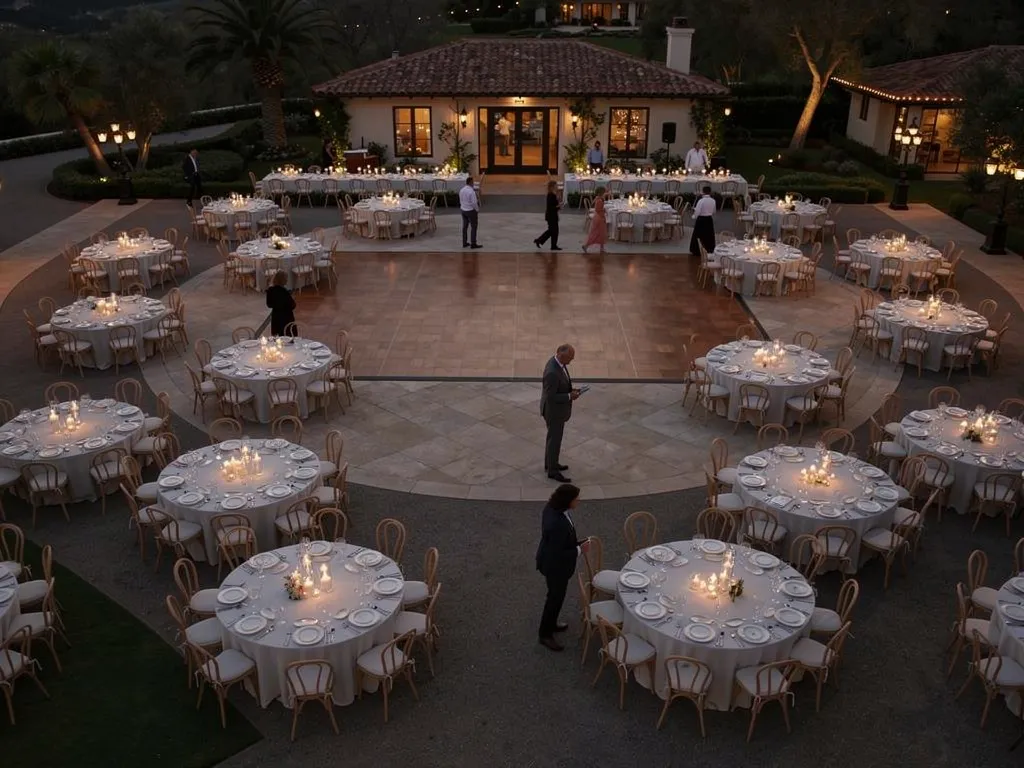
The dance floor often becomes one of the most active areas after dinner.
Its placement should support that shift in the event rather than sending guests to a disconnected part of the estate.
Position the Dance Floor Near the Main Reception Activity
Consider the dance floor’s relationship to:
-
Dining
-
Entertainment
-
Stage
-
Bars
-
Lounge seating
Guests should be able to transition naturally from dinner into the later portion of the evening.
Preserve Circulation Around the Dance Floor
Movement should remain easy even once the area becomes busy.
Guests should be able to reach bars, seating, lounges, and other areas without having to cross through the center of the dance floor or active service routes.
Consider the Dance Floor as a Design Element
The dance floor contributes to the visual organization of the reception.
Its location, finish, surrounding lighting, and relationship to furniture should support the overall event direction rather than being considered only as a functional requirement.
Use Lighting to Connect the Estate After Dark
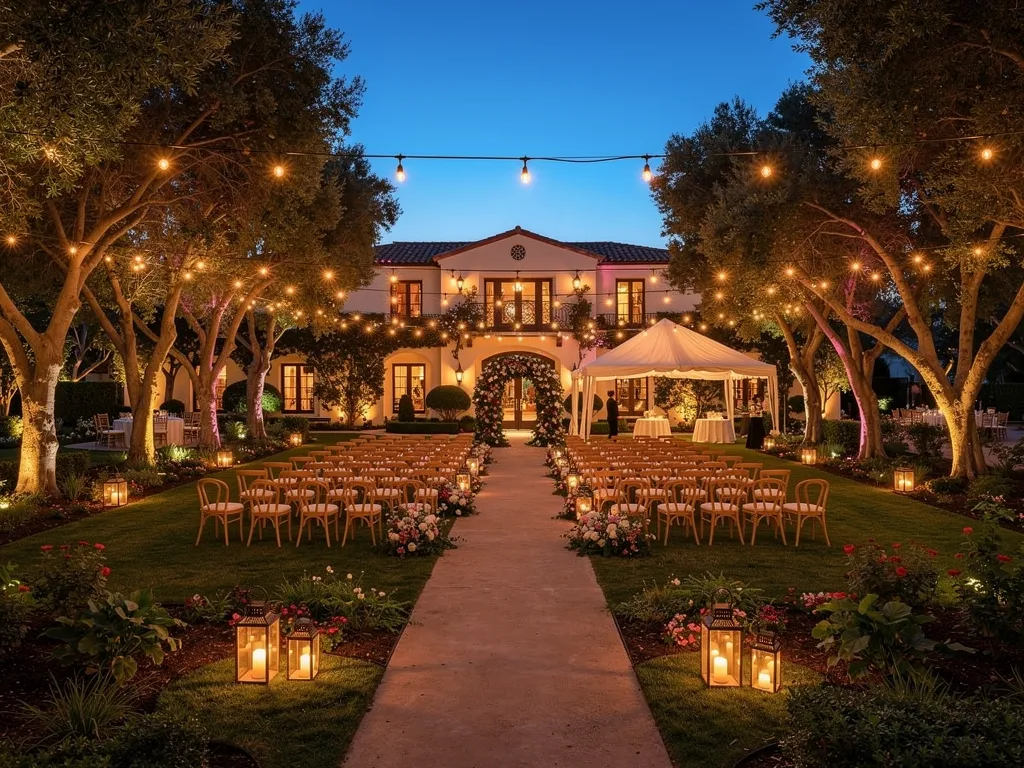
A Santa Barbara estate can change significantly as daylight fades.
Areas that feel naturally connected during the afternoon may become visually separated after dark. Lighting helps maintain both orientation and atmosphere across the property.
Establish Lighting Around the Main Guest Zones
Consider the needs of:
-
Dining
-
Bars
-
Lounges
-
Dance floor
-
Tent interiors
-
Entrances
-
Main pathways
Each area may need a different level of emphasis, but the overall approach should remain cohesive.
Maintain Continuity Between Separate Areas
Lighting can help guests understand that different sections of the estate belong to the same event.
A cocktail terrace, tented dinner, and outdoor lounge may each use different fixtures or levels of illumination while still sharing a consistent visual direction.
Keep Important Estate Features Visible
Where appropriate, lighting can preserve architecture, landscaping, or other features that would otherwise disappear after sunset.
Not every tree, wall, or garden area needs equal emphasis.
Selecting a few important elements maintains the property’s presence without overwhelming the event.
Preserve the Estate’s Most Important Views
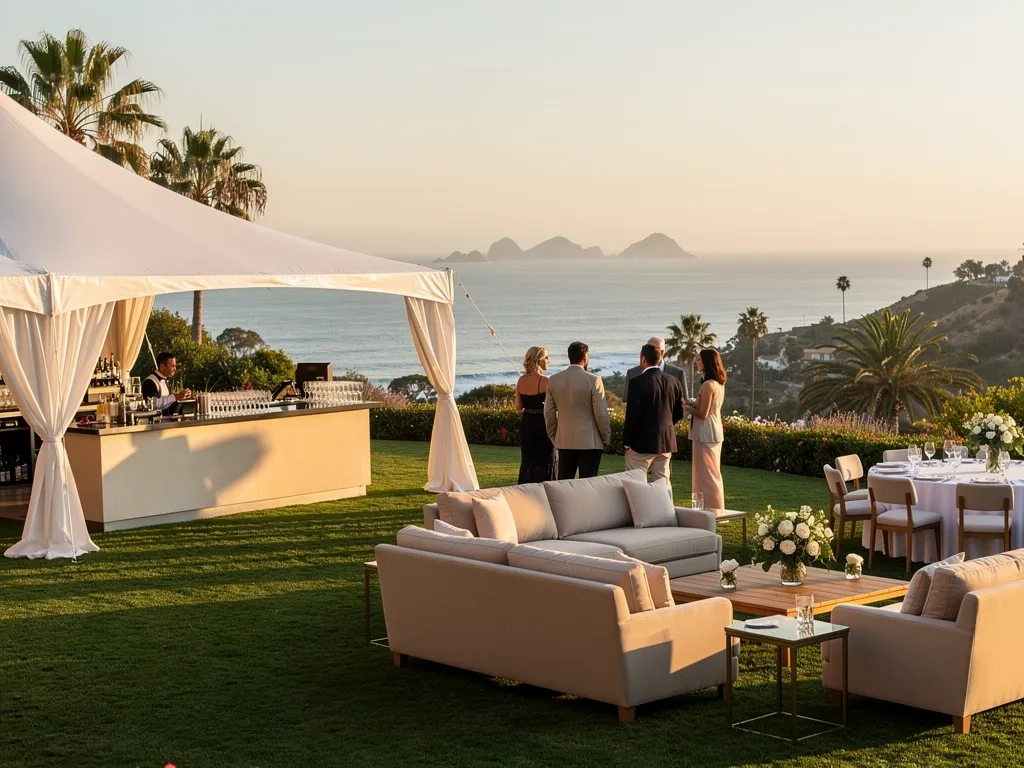
The setting is one of the primary reasons to choose an estate event.
Tents, bars, furniture, and other rentals should be positioned in ways that preserve the views guests are meant to experience.
Identify Key Sightlines Early
These might include views toward:
-
Main architecture
-
Gardens
-
Landscaped grounds
-
Terraces
-
Water
-
Other distinctive features
Identifying those views before major rentals are placed helps prevent unintentional obstructions.
Check Views From Major Guest Areas
Review the property from:
-
Ceremony seating
-
Dining tables
-
Cocktail areas
-
Bars
-
Lounges
-
Dance floor
-
Main entrance
A structure that looks appropriately placed from one area may block an important sightline from another.
Avoid Filling Scenic Areas Automatically
A strong view does not always need an installation in front of it.
Allowing a garden, façade, or landscape to remain visually open can be more effective than adding another rental grouping.
The estate should continue to contribute to the design throughout the event.
Separate Service Routes From Guest Circulation
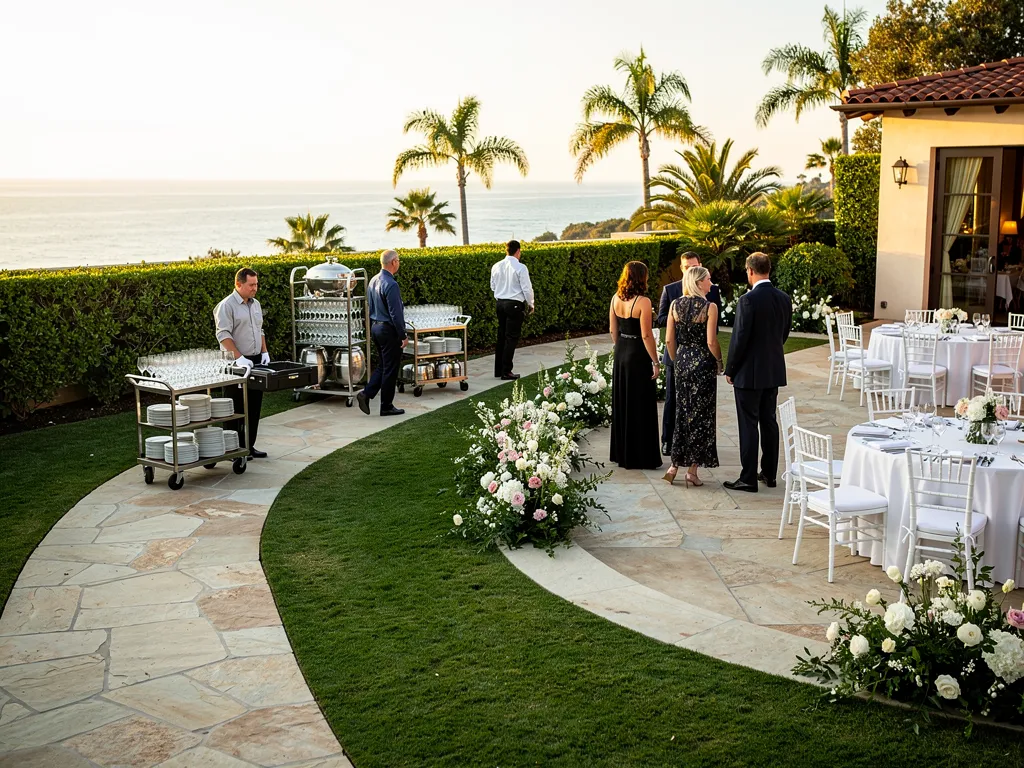
Multi-zone events require careful behind-the-scenes movement.
Catering, entertainment, rentals, and other vendors may need access to several areas of the estate during setup and throughout the event.
Planning those routes early helps protect the guest experience.
Identify Service Access Early
Determine how vendors will reach:
-
Dining
-
Bars
-
Catering areas
-
Stage or entertainment
-
Other event zones
The required routes should be considered before the guest-facing layout becomes difficult to change.
Keep Operational Movement Away From Key Guest Areas
Where possible, repeated service movement should avoid:
-
Ceremony paths
-
Main entrances
-
Lounge areas
-
Primary dining routes
-
Important photography views
Operational activity does not need to disappear completely, but it should remain secondary to the visible event.
Plan Back-of-House Space Before Guest Areas Are Finalized
Service areas, equipment, and other support requirements need physical space.
Including them in the initial site plan prevents guest furniture from being placed in areas that later need to be reassigned for operations.
The strongest logistics are often those guests barely notice.
Review the Property at Full Event Scale

An individual ceremony, cocktail area, or dining layout can look successful on its own while the overall estate still feels disconnected.
Before major rental decisions are finalized, planners should review the complete property as one event environment.
Walk the Guest Route in Sequence
Follow the expected experience through:
-
Arrival
-
Ceremony
-
Cocktails
-
Dining
-
Program
-
Dancing
-
Lounges
Look for transitions that feel unclear, unnecessarily long, crowded, or disconnected.
This exercise can reveal issues that are difficult to identify on a floor plan alone.
Review the Estate From Important Viewpoints
Consider how the complete plan appears from:
-
Main entrance
-
Ceremony area
-
Dining
-
Bars
-
Lounges
-
Existing terraces
-
Other prominent locations
Major rental pieces should support rather than obscure the strongest aspects of the property.
Simplify Areas That Feel Overplanned
If every lawn, terrace, garden, and courtyard has become a separate event zone, reconsider which areas are actually necessary.
A successful multi-zone event should feel layered without feeling fragmented.
Clear priorities and selective open space often make the property feel more refined.
Coordinate the Complete Estate Rental Plan With Ventura Rental

Once the event zones, guest journey, and major layouts are established, planners can refine individual rental selections around the specific Santa Barbara property.
Ventura Rental offers a range of event rentals that can support different areas of an estate celebration, including tents, tables, chairs, bars, lounge furniture, linens, lighting, flooring, dance floors, tabletop pieces, and staging.
Review Major Rental Categories Together
Depending on the event, the plan may include:
-
Tents
-
Tables
-
Chairs
-
Bars
-
Lounge furniture
-
Linens
-
Lighting
-
Flooring
-
Dance floors
-
Tabletop
-
Staging
These categories affect one another.
Changing the table layout may influence flooring. A larger lounge can alter bar placement. Tent dimensions affect dining and entertainment. Lighting changes how each zone reads after sunset.
Reviewing the rental plan as a whole creates a more coordinated result.
Select Rentals for Each Zone Without Losing Cohesion
The ceremony, cocktail area, dining space, and lounge do not need identical pieces.
Instead, cohesion can come through:
-
Related finishes
-
Repeated colors
-
Similar materials
-
Coordinated linens
-
Consistent levels of formality
Each area can have its own identity while still belonging to the larger event.
Develop the Rental Plan Around the Estate
Final selections should respond to:
-
Available space
-
Surface conditions
-
Architecture
-
Landscaping
-
Important views
-
Guest circulation
-
Event schedule
Ventura Rental can work with planners to coordinate the rental environment around those site-specific conditions rather than forcing the property to accommodate a predetermined setup.
Frequently Asked Questions
Planning a multi-zone estate event involves balancing the event schedule with the physical property. These questions can help clarify some of the decisions that should be addressed early.
How many zones should an estate event have?
There is no required number. The property should include only the areas needed for the event program, such as ceremony, cocktails, dining, bars, lounges, and dancing. Creating unnecessary zones can make the event feel fragmented.
Should every area of the estate be used?
No. Leaving selected areas open can improve circulation, preserve important views, and give the primary event spaces more visual impact.
Can dining be tented while cocktails remain outdoors?
Yes. Estate events can combine tented and open-air areas when the transition between them is planned intentionally and both spaces remain connected to the overall event design.
How can planners connect separate event areas?
Existing pathways, furniture placement, lighting, recurring finishes, linens, and other design elements can establish continuity between different areas of the property.
When should flooring be considered for an estate event?
Flooring should be considered once the site surfaces, tent location, dining plan, dance floor, and other high-use guest areas are understood. The appropriate solution depends on the specific property and event requirements.
When should the final estate layout be reviewed?
The complete property should be reviewed before major rental selections are finalized so guest circulation, sightlines, service access, and relationships between zones can still be adjusted.
Create One Cohesive Event Across the Santa Barbara Estate
A successful Santa Barbara estate event is not created by filling every lawn, terrace, courtyard, and garden with rentals. It is created by giving each part of the property a clear role and connecting those spaces through the guest experience.
The ceremony may draw attention to the landscape. Cocktails can activate a terrace or garden. Dining may create the primary reception environment beneath a tent or in an open-air setting. Bars and lounges can support gathering, while the dance floor and entertainment areas guide the later portion of the evening.
Furniture, tents, flooring, lighting, linens, tabletop pieces, bars, and staging all help define those individual spaces, but the estate itself should remain visible throughout.
Ventura Rental can help planners coordinate these rental elements around the specific character and layout of a Santa Barbara property. When the guest journey, event zones, views, circulation, and rental plan are developed together, the result can feel cohesive from arrival through the final part of the celebration.