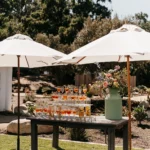
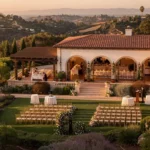
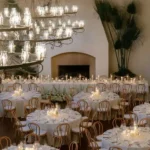
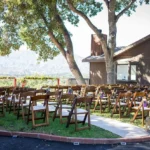
A successful bar area should therefore be considered as part of the complete event environment rather than placed wherever space remains. Its location, scale, finish, surrounding furniture, lighting, and relationship to the venue should all work together.
For Santa Barbara receptions held on estate lawns, terraces, in gardens, beneath tents, or across indoor-outdoor spaces, Ventura Rental can help planners coordinate bars with tables, seating, lounge furniture, glassware, lighting, linens, tenting, dance floors, and other supporting rentals.
Start With the Reception Format Before Placing the Bar
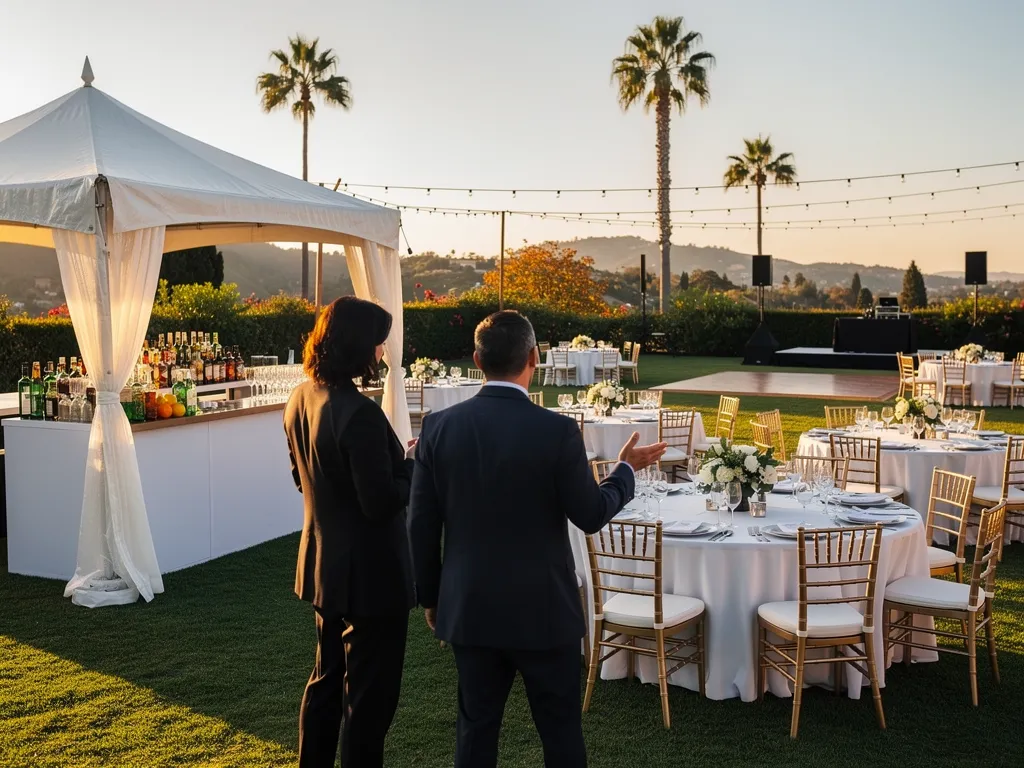
Bar planning should begin with the event schedule. A reception that moves from cocktails to a seated dinner and then to dancing will place different demands on the bar at different points in the evening.
Understanding that sequence makes it easier to choose a location that continues to work as guest activity shifts.
Map the Main Stages of the Reception
Consider how guests will experience the event from beginning to end. The sequence may include:
-
Guest arrival
-
Cocktail hour
-
Dinner
-
Speeches or a formal program
-
Dancing
-
Post-dinner gathering
The bar may be busiest during cocktails and again once dinner has concluded. During a speech or presentation, however, the same level of activity could become distracting if the bar is positioned too close to the formal program.
Looking at the entire timeline helps planners choose a location that works for more than one moment.
Identify the Main Guest-Facing Areas
Before the bar is positioned, establish where the other major reception zones will be.
These may include:
-
Cocktail tables
-
Dining tables
-
Lounge furniture
-
Dance floor
-
Stage or entertainment
-
Main entrance
-
Tented and open-air areas
The bar should relate naturally to these areas rather than competing with them.
For example, placing the bar close to a lounge may create a useful social zone, while positioning it directly behind dining tables could introduce unnecessary traffic during dinner.
Consider How Guests Will Approach and Leave the Bar
A bar occupies more space than its physical footprint.
Guests may gather beside it, wait for service, stop to speak with others, and then move toward another part of the reception. That activity needs room.
The surrounding floor plan should therefore account for both the bar itself and the circulation it creates. A visually attractive location can still be unsuccessful if guests waiting nearby block the main entrance or narrow a route toward dinner.
Choose a Bar Location Based on Guest Flow
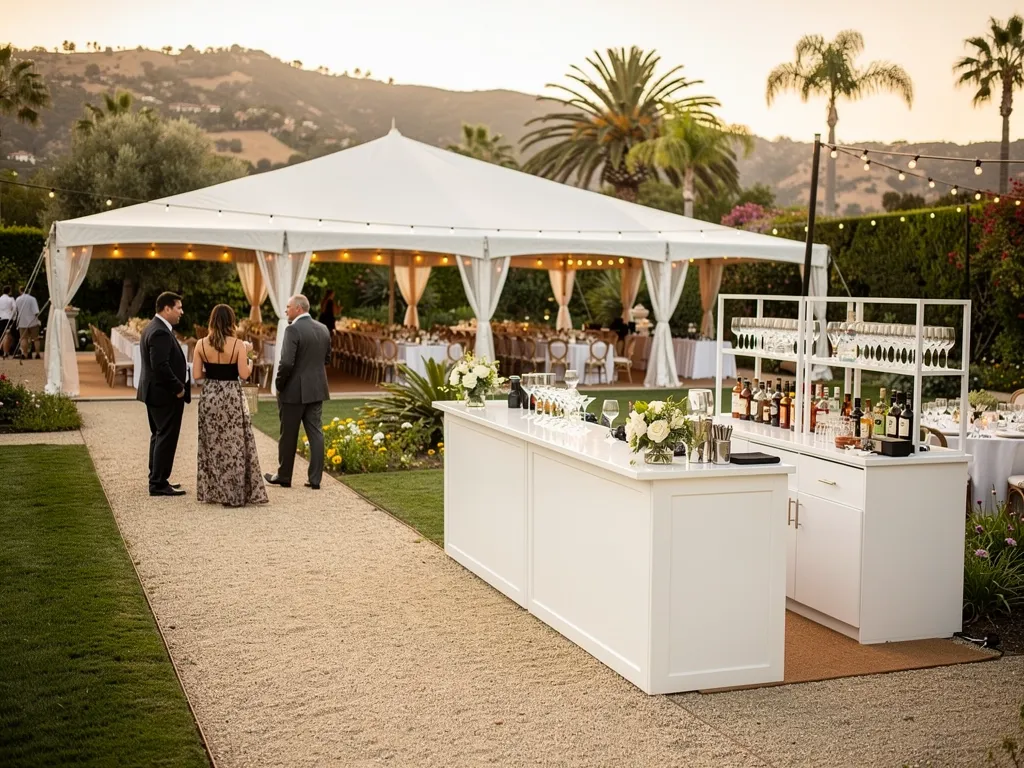
The strongest bar location is easy to find without becoming an obstacle.
At an estate, garden, or tented reception, planners should consider how the bar interacts with movement through the venue rather than choosing its position only for appearance.
Keep the Bar Visible Without Making It the Only Focal Point
Guests should not need to search for the bar.
It can have enough visual presence to be recognized naturally while still allowing more important event moments to lead.
Depending on the reception, those focal points may include:
-
The main dining area
-
A stage
-
Floral installations
-
Dance floor
-
Venue architecture
-
Garden or landscape views
The bar does not need to dominate simply because it is busy.
A thoughtful placement allows it to remain accessible while preserving the hierarchy of the overall design.
Avoid Major Circulation Routes
Bars should not be positioned directly within routes that large numbers of guests need to use repeatedly.
Possible conflicts include:
-
Main entrances
-
Dining aisles
-
Ceremony exits
-
Routes to restrooms
-
Dance floor access
-
Transitions between indoor and outdoor areas
If guests gathering around the bar narrow one of these routes, congestion can spread into other parts of the event.
A small adjustment in bar placement can sometimes preserve a much clearer circulation path.
Account for the Space Guests Occupy Around the Bar
When reviewing a floor plan, planners should imagine the bar during its busiest period rather than when it is empty.
Where will guests wait? Where will people stand while talking? Can someone leave the bar without immediately stepping into a dining aisle or lounge grouping?
These questions help identify whether the surrounding area is large enough to support actual guest behavior.
Decide Whether One or Multiple Bar Areas Make Sense
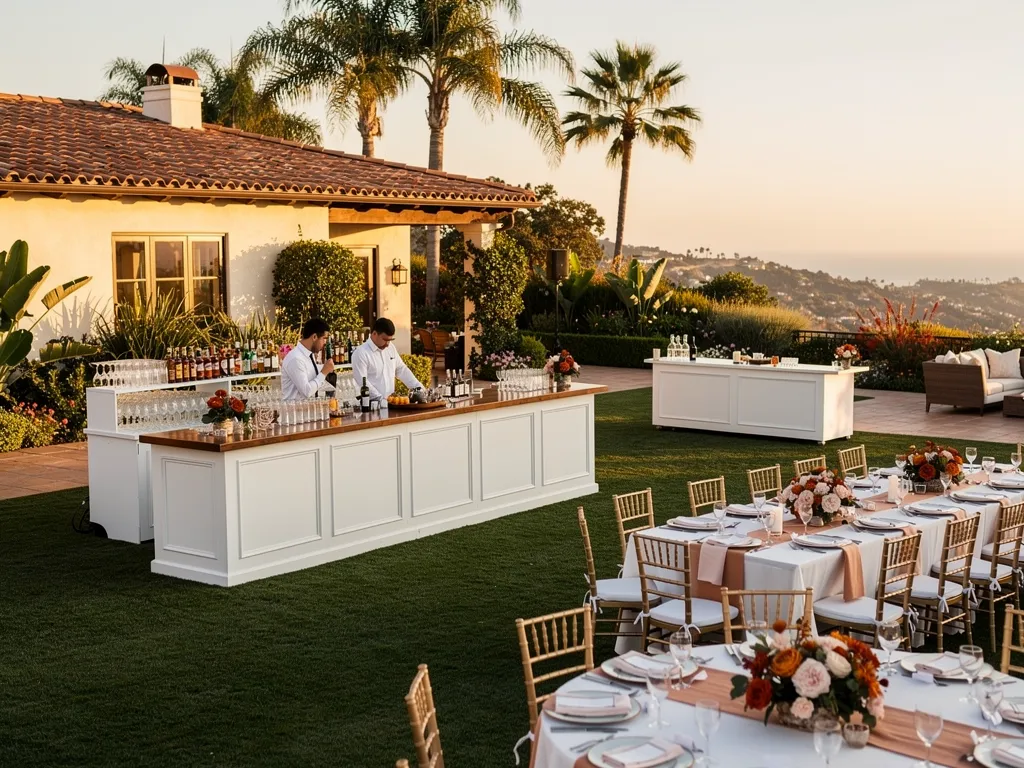
Some receptions work well with one central bar. Others may benefit from more than one location, particularly when the event is spread across a large property or several distinct zones.
The decision should follow the venue and reception layout rather than a fixed formula.
Consider the Size and Shape of the Event Space
A long tent, expansive estate lawn, or reception using both indoor and outdoor areas may require guests to travel farther between activity zones.
Planners should assess whether one bar can remain reasonably accessible from those areas.
A centrally placed bar may be sufficient when the event is concentrated around one primary reception space. If cocktails, dinner, lounges, and dancing occur across separate areas of the property, another bar location may improve movement.
Give Each Bar a Clear Role
If multiple bars are used, each should support a specific part of the event.
For example, one location might serve:
-
Cocktail hour
-
The main dinner reception
-
An outdoor lounge
-
The later dance-floor area
The point is not simply to increase the number of bars. Each should contribute to a clear guest-flow strategy.
Avoid Overcrowding the Layout With Service Points
Additional bars require space.
They can also introduce more visual activity into an event environment that may already include dining, lounges, staging, floral design, and entertainment.
If one well-positioned bar can serve the reception successfully, adding several more may unnecessarily fragment the layout.
Select a Bar Style That Belongs in the Venue
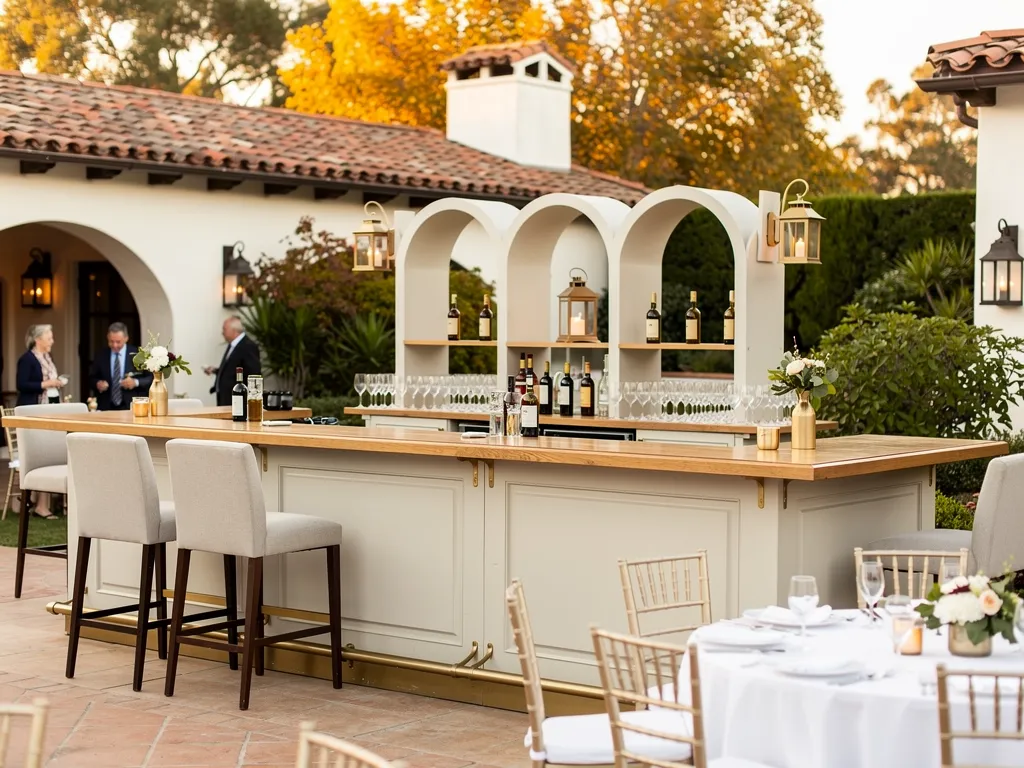
Because the bar is a large furniture element, its appearance can influence the surrounding design.
Material, shape, finish, and scale should be chosen in relation to the venue and the other rentals nearby.
Consider the Character of the Santa Barbara Venue
Santa Barbara receptions may take place in very different environments, including:
-
Estate lawns
-
Garden venues
-
Vineyards
-
Courtyards
-
Tented receptions
-
Coastal properties
-
Indoor-outdoor venues
A bar that feels appropriate on an expansive lawn may have too much visual weight for an intimate courtyard. Likewise, a cleaner contemporary style may create a deliberate contrast with a more traditional estate setting.
The goal is not necessarily to match the venue. It is to make the selection feel considered within it.
Coordinate the Bar With Nearby Furniture
The bar should be reviewed alongside the furniture guests will see around it.
Consider its relationship to:
-
Cocktail tables
-
Lounge furniture
-
Dining chairs
-
Tables
-
Supporting shelving or display pieces
The pieces can relate through finish, material, shape, proportion, or level of formality.
A bar does not need to duplicate the surrounding furniture to feel connected.
Use Contrast Deliberately
Contrast can strengthen an event design when it has a clear purpose.
A contemporary bar within a traditional estate setting can introduce a cleaner visual line. A warmer wood finish may provide depth within an otherwise light, neutral reception.
What matters is that the contrast feels intentional rather than accidental.
Give the Bar Enough Presence Without Overdesigning It
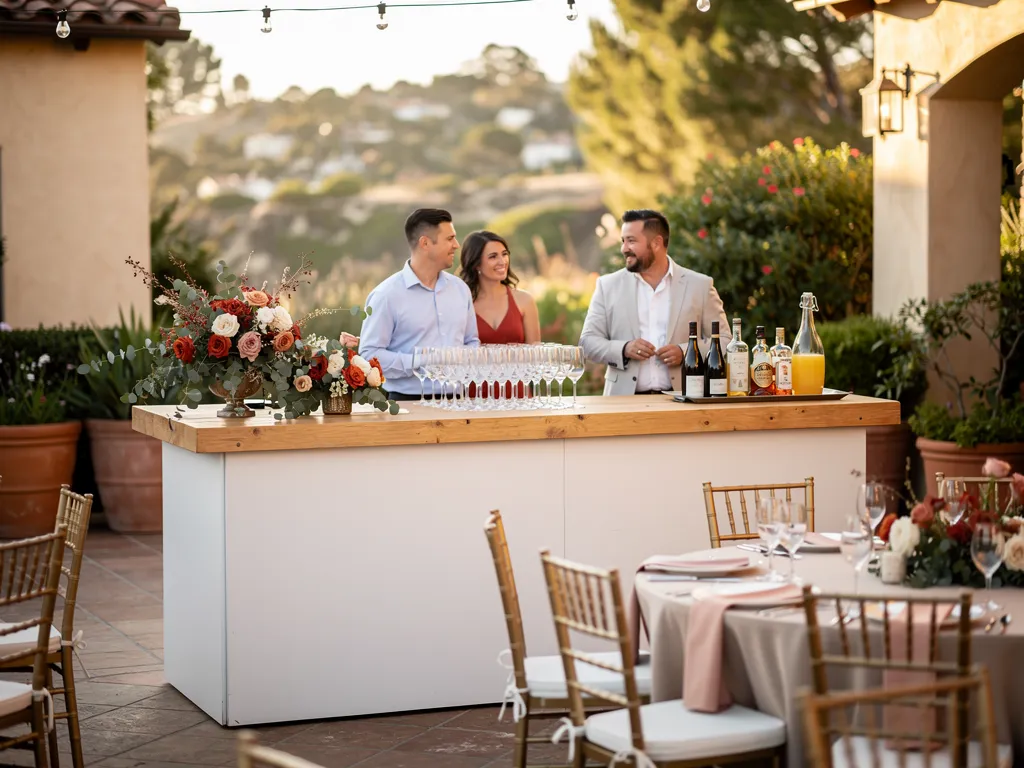
A bar naturally attracts attention because of the activity around it. That means it often needs less decorative treatment than planners initially expect.
The design should reinforce the surrounding event rather than turn the bar into a competing centerpiece.
Decide Whether the Bar Should Be a Focal Point
At some receptions, the bar may anchor the cocktail area and deserve stronger visual emphasis.
At others, the main attention may belong to:
-
Dining
-
Floral design
-
Stage
-
Dance floor
-
Architecture or landscape
Determining the bar’s role first helps control how much additional styling it requires.
Coordinate Floral or Decorative Details With the Larger Design
Florals or decorative elements can connect the bar to the reception without reproducing the dining-table design exactly.
A selected flower color, greenery treatment, or material detail may be enough to create continuity.
The bar should feel related to the event while maintaining its own identity.
Keep the Front of the Bar Guest-Focused
From the guest perspective, the front and surrounding bar area should feel like part of the reception.
Operational elements should remain visually secondary where practical so the visible bar design remains clean and intentional.
Coordinate the Bar With Cocktail Tables and Lounge Seating
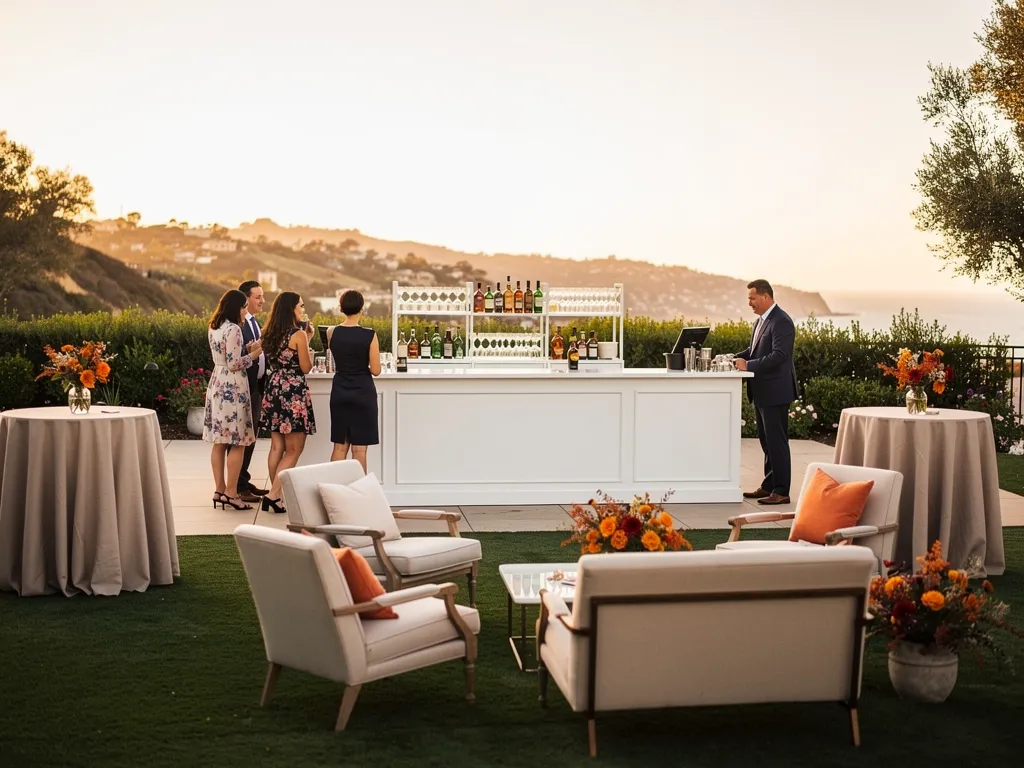
The furniture surrounding the bar can determine whether it becomes an inviting social area or a congested service point.
Cocktail tables and lounge seating should support bar activity without interfering with the movement immediately around it.
Use Cocktail Tables to Support Shorter Guest Interactions
Cocktail tables provide convenient places for guests to pause, gather, and set down a drink without committing to a full lounge arrangement.
They can work particularly well around cocktail hour when guests are moving frequently through the event.
Placement should remain loose enough to keep clear pathways around the bar.
Place Lounge Seating Near, Not Inside, Bar Traffic
Lounge furniture can complement a nearby bar by creating a comfortable social environment.
The two should not overlap so closely that seated guests are surrounded by people waiting for service.
Enough separation allows the lounge to feel relaxed while the bar remains active.
Create Defined Social Groupings
Rather than scattering individual chairs, tables, and sofas around the area, planners can organize them into recognizable groupings.
A bar paired with several cocktail tables may form one zone, while a nearby lounge grouping creates another.
This type of organization makes larger outdoor reception spaces easier for guests to understand.
Plan the Bar in Relation to the Dining Area
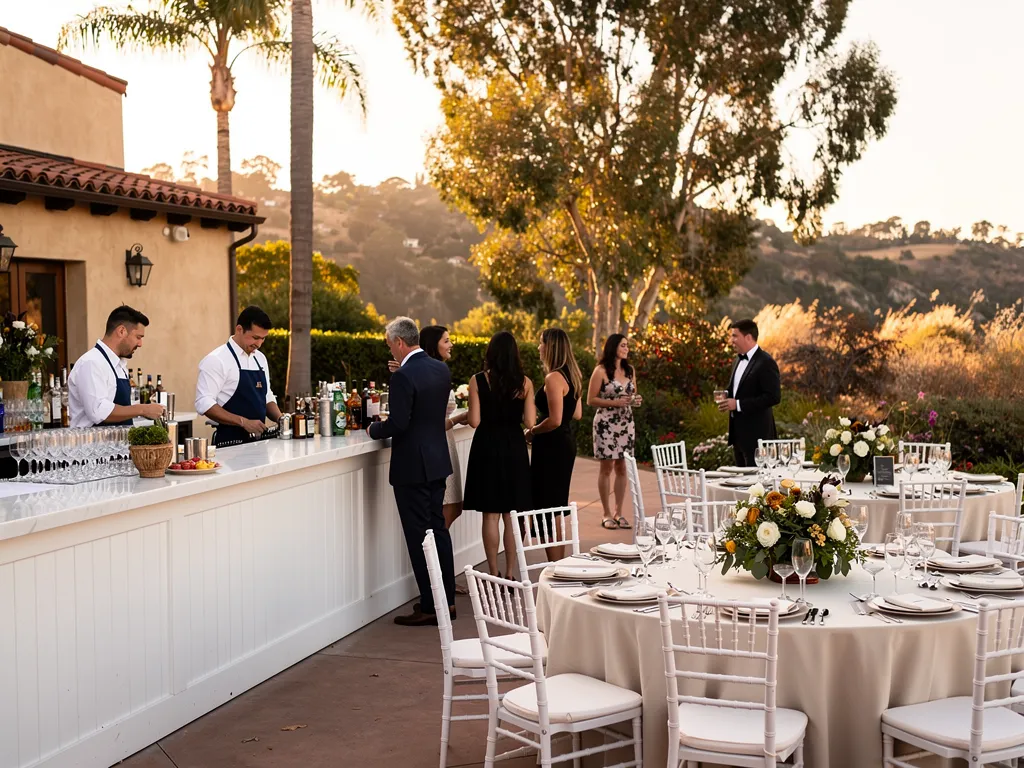
The bar and dining area often sit close to one another, but the activities happening within them are different.
The layout should allow guests to move between the two while preventing bar activity from disrupting dinner.
Keep Bar Traffic Out of Dining Circulation
Guests should not need to weave through closely arranged dining tables every time they visit the bar.
A clearer connection can usually be created by placing the bar near a main perimeter route or between major reception zones.
The exact position will depend on the venue, but the goal should be to protect dining circulation once guests are seated.
Protect Dining Sightlines
Large bars and groups of standing guests can affect views across a reception.
Before finalizing the location, planners should check whether the bar could block sightlines toward:
-
Stage
-
Head or sweetheart table
-
Entertainment
-
Dance floor
-
Significant venue features
This is particularly important during formal programs when seated guests need a clear view.
Consider Bar Activity During the Formal Program
Speeches, awards, or presentations may require greater attention toward one part of the event.
A bar positioned immediately beside the stage can create movement that competes with those moments.
The floor plan should create enough separation for beverage service and formal programming to coexist comfortably.
Connect the Bar to the Dance Floor and Post-Dinner Reception
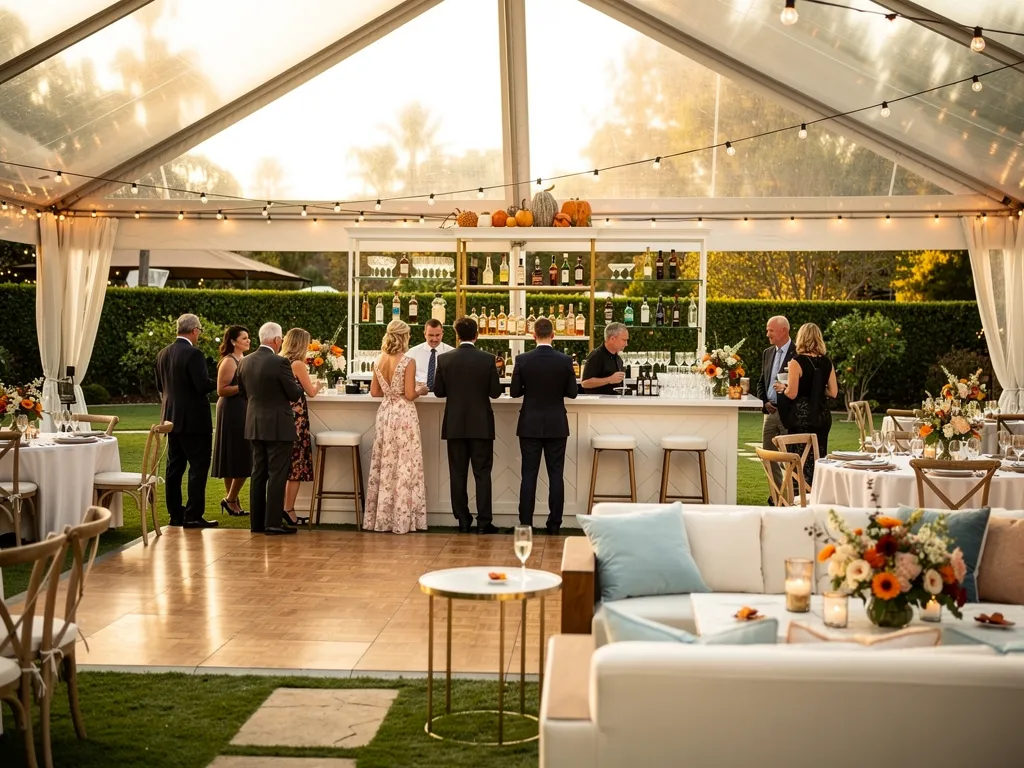
The reception changes after dinner.
Guests leave their seats and concentrate more heavily around the bar, dance floor, lounges, and entertainment. Bar placement should anticipate this shift from the beginning.
Keep the Bar Convenient to Post-Dinner Activity
Consider how the bar relates to:
-
Dance floor
-
Entertainment
-
Lounge areas
-
Dessert or coffee service
Guests should be able to move among these spaces without repeatedly crossing through the dining area.
Preserve Space Around the Dance Floor
The bar queue should not become an accidental edge of the dance floor.
A comfortable amount of separation helps prevent guests waiting for service from interfering with dancing or with movement around the perimeter.
Plan for Changing Guest Concentrations
A layout can feel spacious while guests are seated and become considerably busier once dinner ends.
Planners should evaluate the bar area according to this more active phase.
A lounge that seems generously separated from the bar during dinner may feel much closer once both areas are full.
Coordinate Bar Glassware With the Reception Format
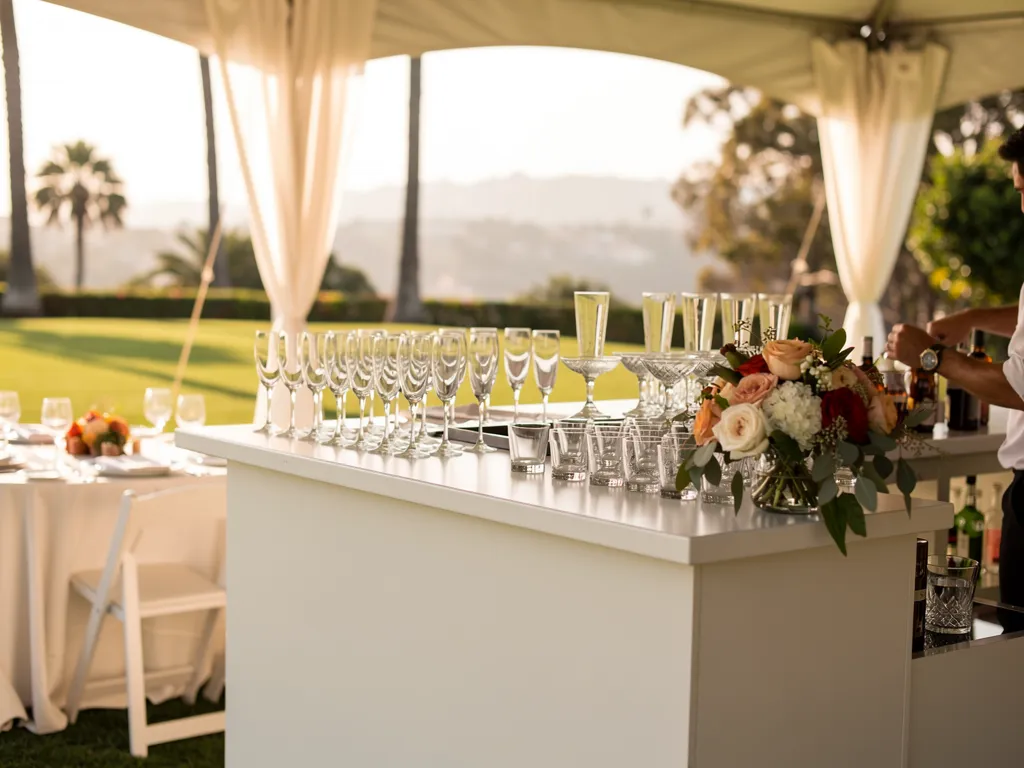
Glassware is both functional and visual. Its selection should support the beverage program while remaining consistent with the broader tabletop direction.
Start With the Beverage Plan
The catering or beverage team should confirm which glassware is needed based on what will actually be served.
This prevents the rental plan from becoming unnecessarily complicated.
The goal is to select pieces that support service first and then refine their relationship to the event design.
Connect Bar Glassware to the Dining Tabletop
The bar and dining tables do not necessarily require identical glassware.
However, related shapes, finishes, or colors can create continuity when appropriate.
A recurring glass style may subtly connect cocktail hour with dinner without making every service area look the same.
Avoid Adding Unnecessary Variety
Too many glass styles can create both visual and logistical clutter.
The beverage plan should determine what is necessary, while the overall design helps determine which options fit the reception best.
Use Lighting to Give the Bar Presence After Dark
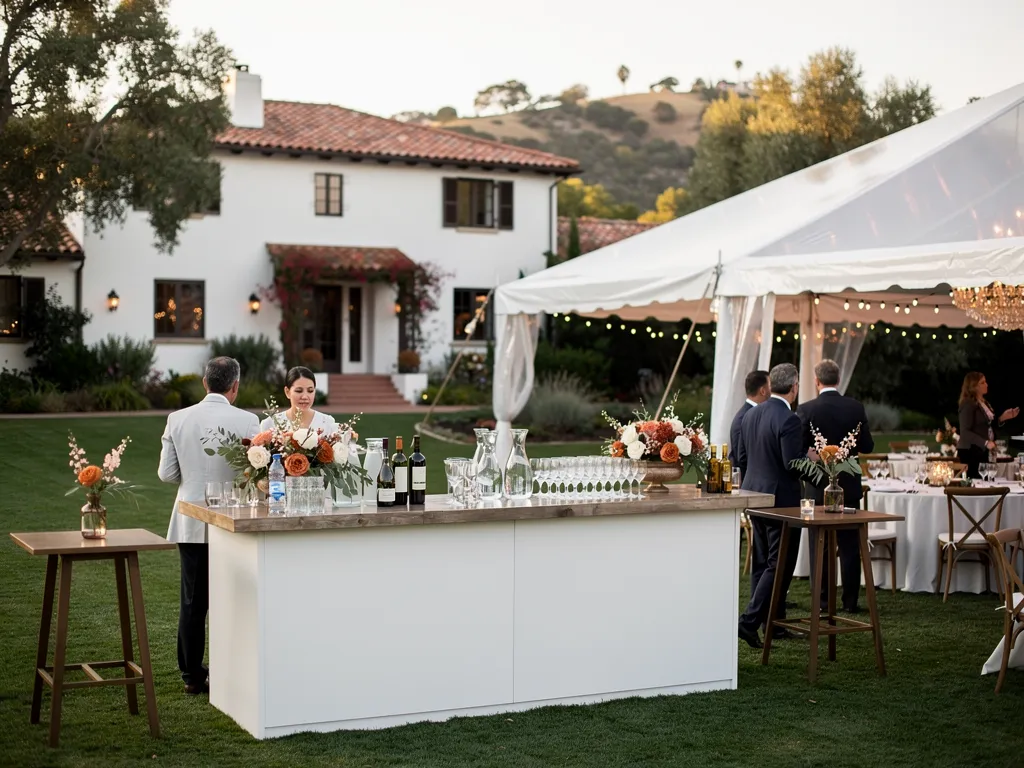
Santa Barbara fall receptions may begin in daylight and continue well into the evening. As natural light fades, the bar may need a different level of visual definition to remain easy to identify.
Plan for the Day-to-Evening Transition
A bar that is immediately visible during the afternoon may become less prominent after sunset.
Planners should review how the area will look:
-
During daylight
-
Around sunset
-
After dark
Lighting can help maintain the bar’s presence without altering the overall design direction.
Coordinate Bar Lighting With Nearby Event Areas
The bar should feel connected to lighting used around:
-
Dining
-
Lounges
-
Tent interiors
-
Dance floor
-
Guest pathways
Each area may carry different emphasis, but the overall atmosphere should remain cohesive.
Avoid Making the Bar Excessively Bright
Visibility does not require the bar to become the brightest element in the reception.
If dining, florals, architecture, or the dance floor are meant to lead visually, bar lighting should support that hierarchy.
A more controlled approach can make the area feel integrated rather than isolated.
Plan Bars for Different Santa Barbara Event Settings
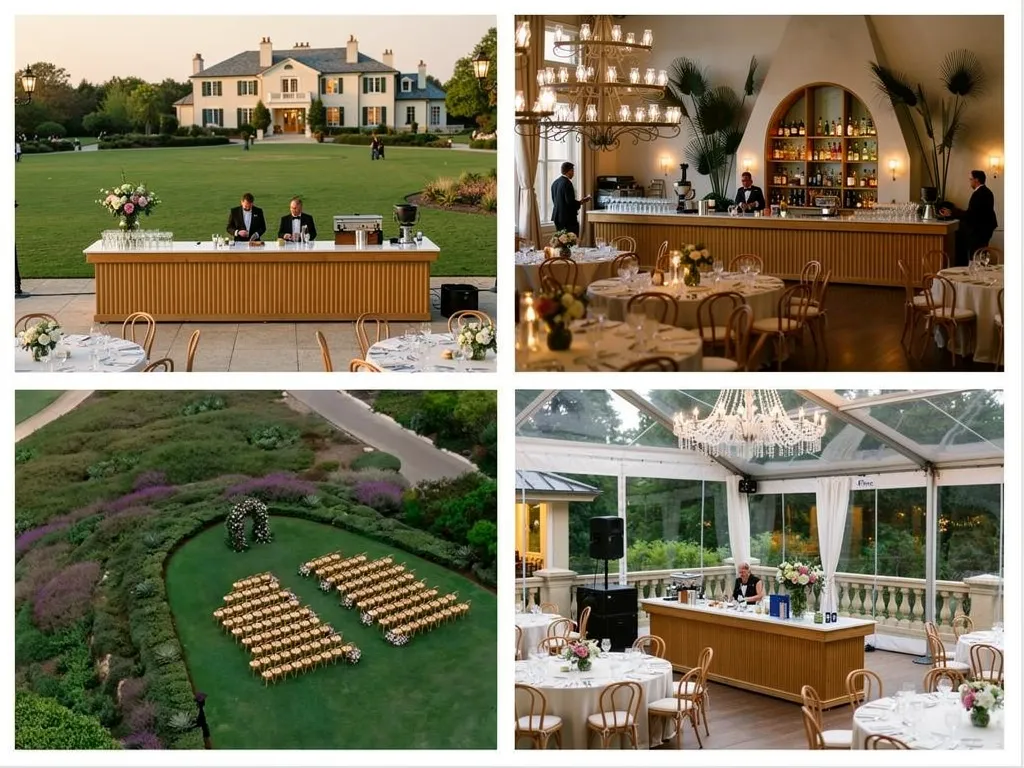
Santa Barbara venues vary widely, and bar placement should respond to the actual site.
An estate lawn, tent, terrace, or indoor-outdoor reception may each require a different arrangement.
Plan Estate and Garden Bars Around Existing Views
At an estate or garden venue, the property itself may provide important visual focal points.
Avoid placing a bar where it blocks:
-
Architecture
-
Gardens
-
Landscape views
-
Primary pathways
Instead, use the surrounding setting to inform orientation.
Integrate a Bar Into a Tented Reception
Within a tent, the bar needs to work as part of the interior floor plan.
Consider its relationship to:
-
Entrances
-
Dining tables
-
Lounge furniture
-
Stage
-
Dance floor
-
Tent proportions
The bar should be accounted for before the tent is filled with guest seating.
Adding it after the rest of the layout is complete can force unnecessary compromises elsewhere.
Coordinate Indoor and Outdoor Bar Areas
Some receptions may use both indoor and outdoor spaces.
If multiple bars are involved, each location should support a distinct part of the event rather than duplicating service without purpose.
Guest movement between those spaces should also be considered so the bar locations reinforce the event sequence.
Keep Service Access Separate From Guest Circulation
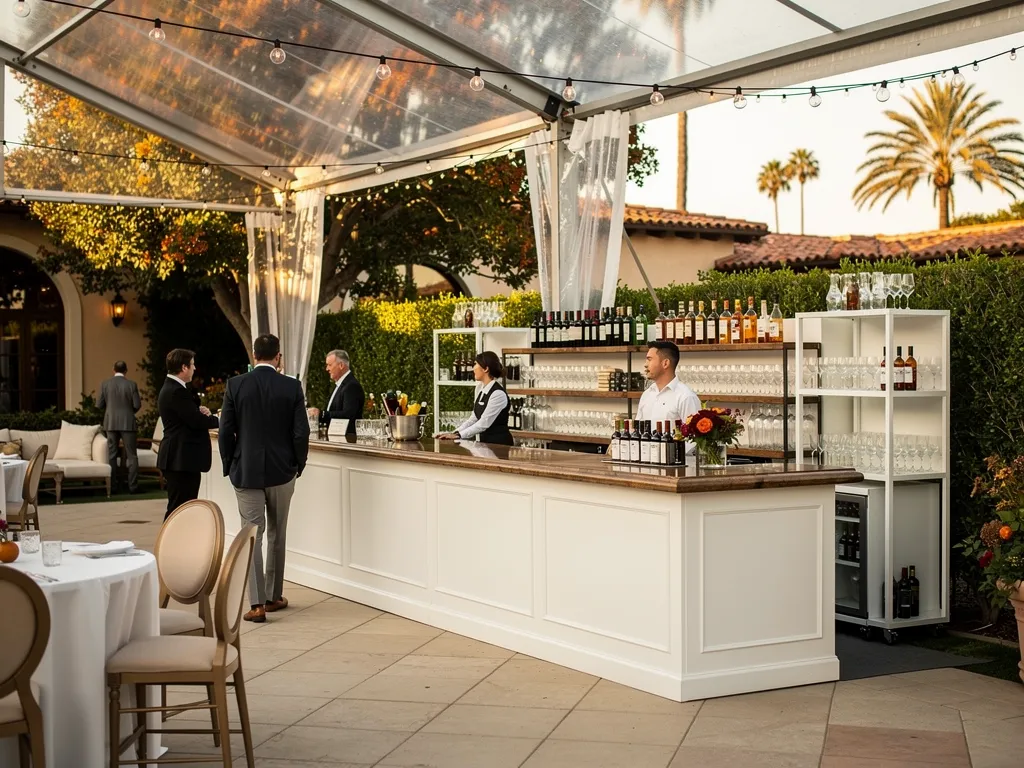
A polished bar area depends partly on the operational space behind it.
Service access should be planned alongside the guest-facing design rather than added after surrounding furniture is finalized.
Consider Back-Bar and Service Space Early
The visible bar front is not necessarily the entire functional footprint.
The surrounding service setup may require additional room, which should be accounted for before cocktail tables or lounge furniture are positioned nearby.
Establish a Practical Service Route
Where possible, service movement should avoid repeatedly crossing:
-
Dining tables
-
Main lounge areas
-
Guest entrances
-
Dance floor
-
Important photography views
Separating operational routes from guest circulation helps preserve the polished quality of the reception.
Keep Operational Elements Visually Secondary
The service side of the bar should support the event without becoming one of its main visual features.
From primary guest viewpoints, the bar should read first as part of the reception environment.
Use Fall Design Details With Restraint

A Santa Barbara fall reception does not require literal autumn motifs around every element.
The season can be expressed more subtly through color, texture, lighting, and material relationships.
Build From the Event’s Existing Palette
Instead of creating a separate “fall bar” concept, draw from the palette already established through:
-
Linens
-
Florals
-
Furniture
-
Tabletop
-
Venue surroundings
Repeating selected colors or finishes can give the bar seasonal relevance while keeping the overall design cohesive.
Use Texture Through Rental Materials and Finishes
Material can add depth without relying on obvious seasonal decoration.
Wood tones, metal finishes, textiles, and other rental materials can create a warmer visual character suitable for fall while remaining appropriate to the venue.
Let the Santa Barbara Setting Remain Part of the Design
Estates, vineyards, gardens, and other outdoor Santa Barbara settings may already provide considerable visual character.
The bar should complement that environment rather than covering it with additional décor.
A restrained treatment can allow the property, furniture, florals, and lighting to work together more effectively.
Review the Bar Area at Full Event Scale
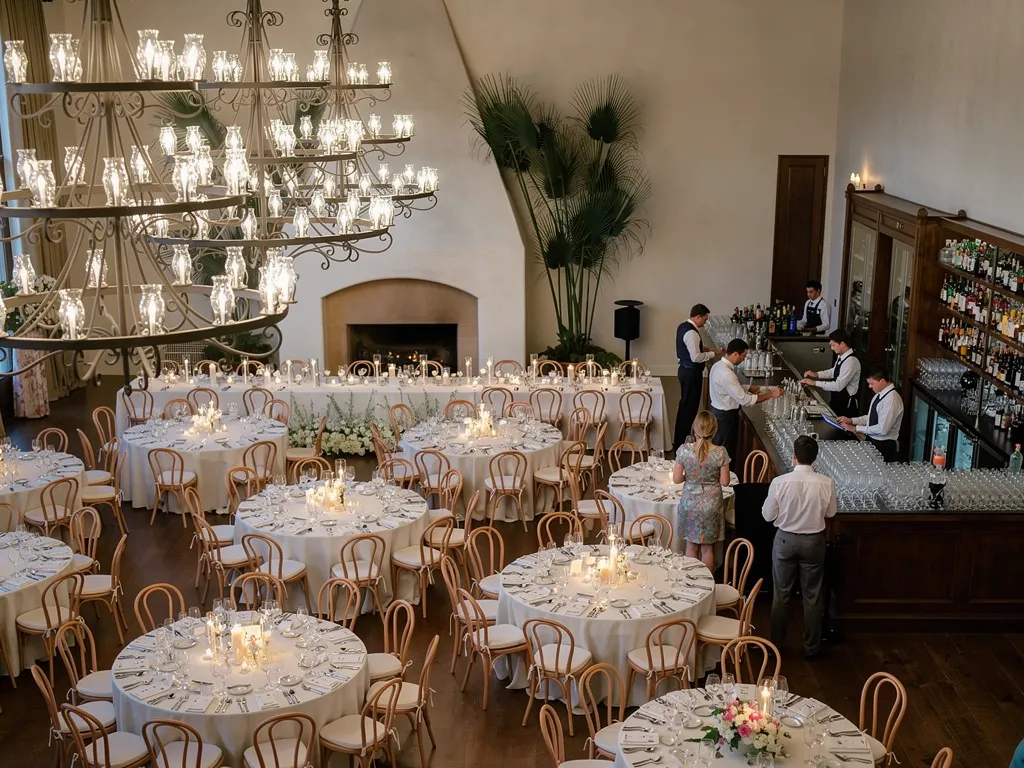
A bar can look successful in isolation and still create issues within the complete floor plan.
Before rentals are finalized, planners should evaluate the area from multiple viewpoints and during different stages of the reception.
Review the Area From the Guest Entrance
Consider whether the bar:
-
Is easy to identify
-
Supports the intended arrival experience
-
Blocks an important view
-
Appears more dominant than intended
If guests encounter the bar immediately upon arrival, that should be a deliberate choice rather than the result of available space.
Check the Major Guest Routes
Review movement between:
-
Entrance
-
Bar
-
Dining
-
Lounge areas
-
Dance floor
-
Restrooms
-
Other reception spaces
The floor plan should allow these routes to remain clear even when the bar area becomes busy.
Review the Bar From Dining and Lounge Areas
A placement that appears ideal from the front may have a very different impact from a dining table or lounge.
Planners should check whether queues, service activity, or the back of the setup become unnecessarily visible from important guest areas.
Simplify If the Area Feels Overworked
Bars can accumulate visual layers quickly.
A strong bar finish, surrounding florals, decorative lighting, shelving, lounge furniture, and additional accessories may all compete for attention.
If the area begins to feel crowded, editing one or two elements may create a more refined result.
Coordinate the Bar Area With Ventura Rental
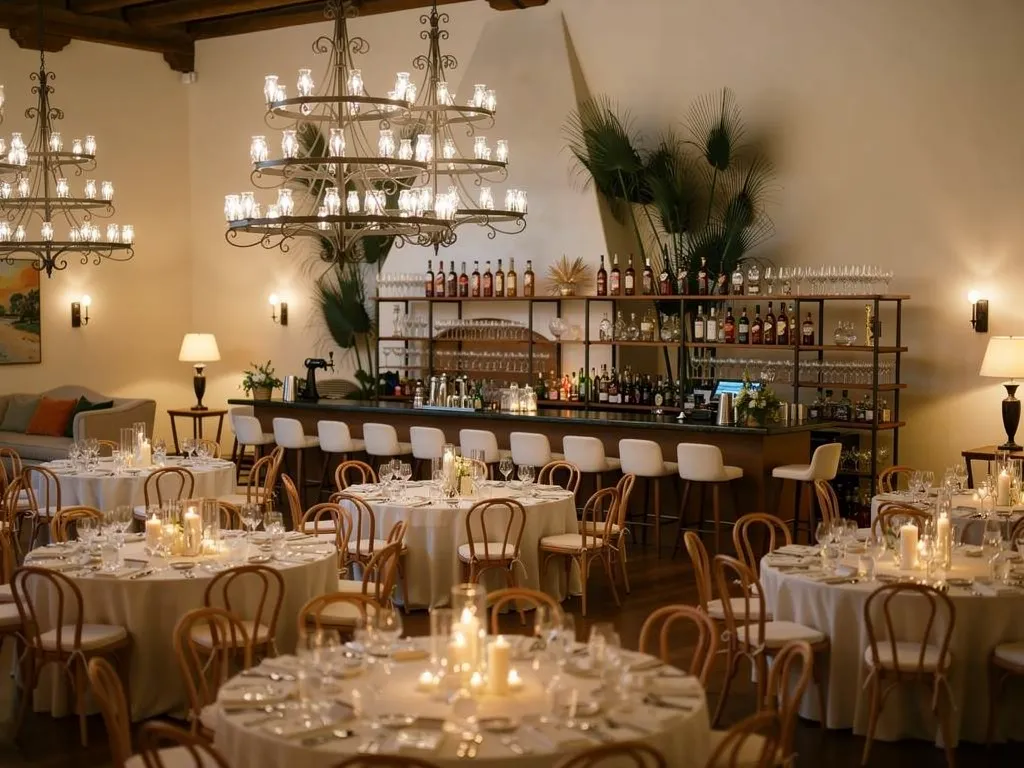
Once the location, guest circulation, and surrounding event zones have been established, the bar can be coordinated with the rest of the rental plan.
Ventura Rental provides event rentals for Santa Barbara celebrations across bars, tables, chairs, lounge furniture, linens, lighting, glassware, tenting, dance floors, and other categories that can work together within the reception environment.
Review the Bar With Nearby Rentals
Consider the relationship among:
-
Bar
-
Cocktail tables
-
Lounge furniture
-
Dining tables and chairs
-
Linens
-
Lighting
-
Glassware
-
Tenting
-
Dance floor
Changes to one element may affect several others.
A larger lounge arrangement may require the bar to shift. A different tent layout may change its position relative to dining. Lighting choices can influence how strongly the bar reads after dark.
Reviewing these pieces together creates a more resolved plan.
Select Pieces for the Actual Venue
The bar and surrounding rentals should respond to:
-
Available space
-
Venue character
-
Guest count
-
Reception format
-
Circulation
-
Sightlines
-
Indoor or outdoor setting
The right selection is not simply the one that looks best individually. It is the one that works within the specific reception environment.
Create a Cohesive Reception Without Making Everything Match
The bar can have its own visual identity.
It does not need to use exactly the same finish as the dining tables, lounge furniture, or other rentals.
Connections can instead come through complementary materials, colors, scale, or level of formality.
That approach allows the bar to feel distinctive while still belonging to the larger event.
Frequently Asked Questions
Where should a bar be placed at a Santa Barbara reception?
The bar should be easy to find without blocking main entrances, dining circulation, dance floor access, or significant venue views. Its placement should also account for the space guests will occupy while waiting and socializing.
Does a large reception need more than one bar?
Not necessarily. The decision depends on the guest count, venue layout, event zones, and distance between major gathering areas. Multiple bars are most useful when each location serves a clear purpose.
Should the bar be placed beside lounge furniture?
It can be. Lounge seating often works well near a bar, particularly during cocktails and after dinner, provided enough space separates seated guests from active bar traffic.
Should the bar match the dining furniture?
No. A bar can use a different material, finish, or style while remaining connected to the reception through complementary colors, materials, and overall formality.
When should the bar location be finalized?
The general location should be established early in floor planning because bar placement can affect dining, lounges, circulation, lighting, and service access.
Can a bar work in both tented and open-air receptions?
Yes. Bar placement can be adapted to tents, terraces, lawns, gardens, and indoor-outdoor event spaces. The final location should respond to the specific property and overall reception plan.
Create a Bar Area That Belongs in the Santa Barbara Reception
A well-planned bar is both a functional gathering point and part of the larger event design.
Its position should support guest movement from cocktail hour through dinner and into the later reception, while the bar style, surrounding furniture, lighting, glassware, and decorative details remain connected to the overall environment.
For Santa Barbara fall receptions, the strongest bar areas also respond to the venue itself. A bar on an estate lawn may need to preserve an architectural view. A tented reception may require the bar to work closely with dining and dance-floor circulation. An indoor-outdoor venue may use bar placement to help connect separate areas of the event.
Ventura Rental can help planners coordinate bars with cocktail tables, seating, lounge furniture, lighting, linens, glassware, tenting, dance floors, and other event rentals around the specific venue and reception plan. When the bar is considered early rather than added after the rest of the floor plan is complete, it can support both the guest experience and the overall design from cocktails through the final part of the evening.