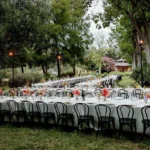
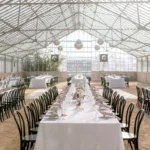
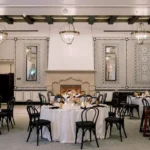
A corporate dinner may look effortless once guests are seated, but the floor plan behind it has to support several activities at the same time. Servers need clear paths between the kitchen and dining tables, guests need comfortable access to bars and restrooms, and speakers or presenters may need the room’s attention without competing with active meal service.
For corporate dinners in Santa Barbara, the most effective rental plan starts with how the event will operate rather than how many tables can fit into the space. Table configuration, chair placement, service routes, beverage areas, and presentation sightlines should all be considered together. Once that framework is established, tables, chairs, linens, china, glassware, and other rentals can be selected around a layout that supports both guests and the event team.
Start With the Dinner Format Before Building the Floor Plan
The meal format determines how the dining room needs to function. A plated dinner creates different circulation requirements from family-style service or a buffet, while an evening that combines dinner with awards or presentations adds another layer to the layout.
Before placing furniture, planners should understand how food, beverages, guests, and event staff will move throughout the evening.
Confirm the Meal Service Style
Begin with the catering format because it affects both table space and circulation.
A plated dinner usually requires servers to reach individual guests repeatedly as courses are delivered and cleared. Family-style service requires additional usable space on the table for shared dishes. Buffets create guest movement away from the dining area, which means the route between tables and food stations becomes particularly important.
Other formats may combine passed courses, plated entrées, or dessert stations.
The floor plan should reflect how service will actually happen instead of using the same table arrangement for every dinner format.
Identify When Service Happens During the Program
Corporate dinners often combine dining with formal programming. Welcome remarks may take place before the first course, awards may occur during dinner, and a keynote or fundraising appeal may follow the meal.
Knowing when these moments occur helps determine whether catering activity and presentations will happen simultaneously.
If servers will continue moving through the room while a speaker is on stage, service routes should avoid cutting directly through the audience’s primary view. If service will pause during important remarks, the catering team needs to know when those pauses occur.
The program and service schedule should therefore be reviewed together before the final layout is approved.
Determine the Supporting Service Areas
Dining tables are only part of the service footprint.
Depending on the event, supporting areas may be needed for:
-
Beverage service
-
Coffee
-
Dessert
-
Water
-
Clearing
-
Additional flatware or glassware
-
Catering access
These areas should be identified before guest seating fills the available space.
Placing service stations wherever room remains at the end of the planning process can create unnecessary walking distances or push operational activity into guest circulation routes.
Choose Table Configurations Around Dining and Service Needs
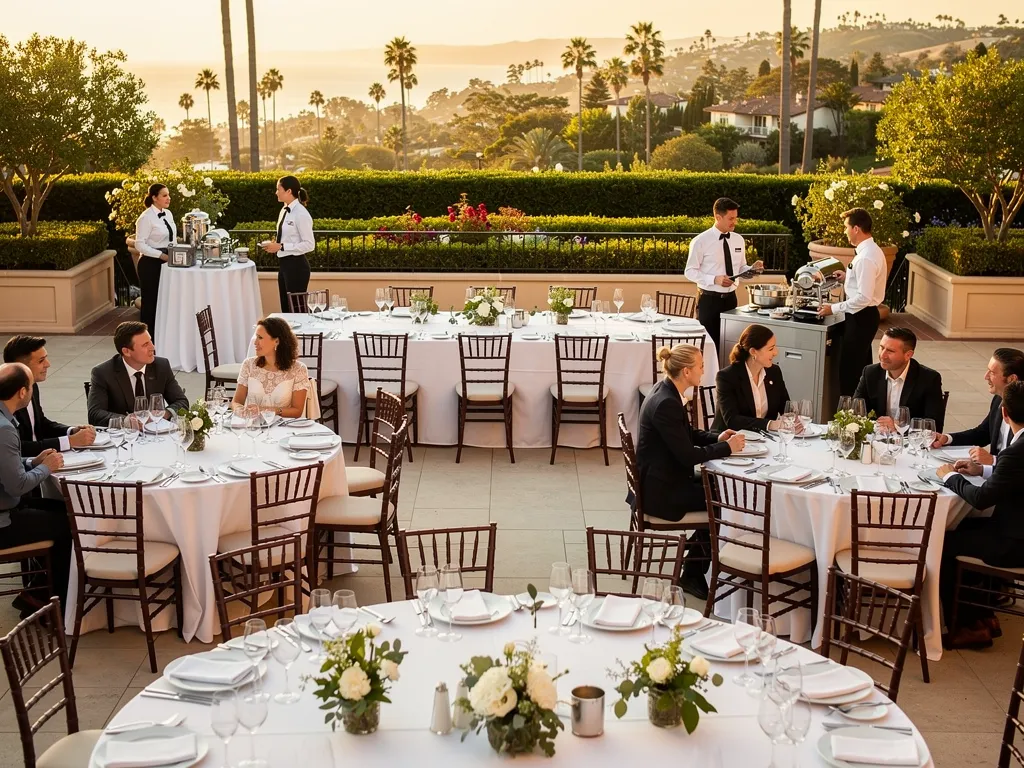
Table shape influences conversation, room density, server access, and sightlines. The best configuration is not necessarily the one that creates the highest possible seat count.
Instead, planners should evaluate how each table type works within the complete dinner environment.
Compare Round and Rectangular Table Layouts
Round tables can support conversation within defined guest groups and work naturally in many formal dinner layouts. Rectangular tables create longer lines through the room and may suit events that want a more structured dining arrangement.
Both formats can work well, but they affect circulation differently.
Round tables require sufficient space around the entire perimeter for occupied chairs and service access. Long rectangular arrangements may create narrower passages between parallel tables if the room is planned too tightly.
The decision should reflect the venue dimensions, guest count, service style, and broader event program.
Determine Seating Capacity From the Complete Setup
A table should not be evaluated only by how many chairs can physically fit around it.
Once guests are seated, chairs move away from the table edge. Place settings, glassware, and other tabletop elements also require enough room for guests to dine comfortably.
When determining seating capacity, planners should consider:
-
Table dimensions
-
Place-setting requirements
-
Chair size
-
Service style
-
Space needed around occupied chairs
-
Nearby circulation routes
A slightly lower seat count may produce a much more functional room than maximizing every table.
Use Mixed Table Formats Only When They Serve a Purpose
Some events benefit from more than one table configuration.
Long tables may suit an executive or leadership group while rounds accommodate the larger guest population. Cocktail tables may support a reception period before dinner, or specialty tables may be needed for sponsors or program participants.
Variation should serve a practical reason. Mixing table styles solely to create visual interest can complicate circulation and make the room harder to organize.
Leave Enough Space Around Occupied Chairs
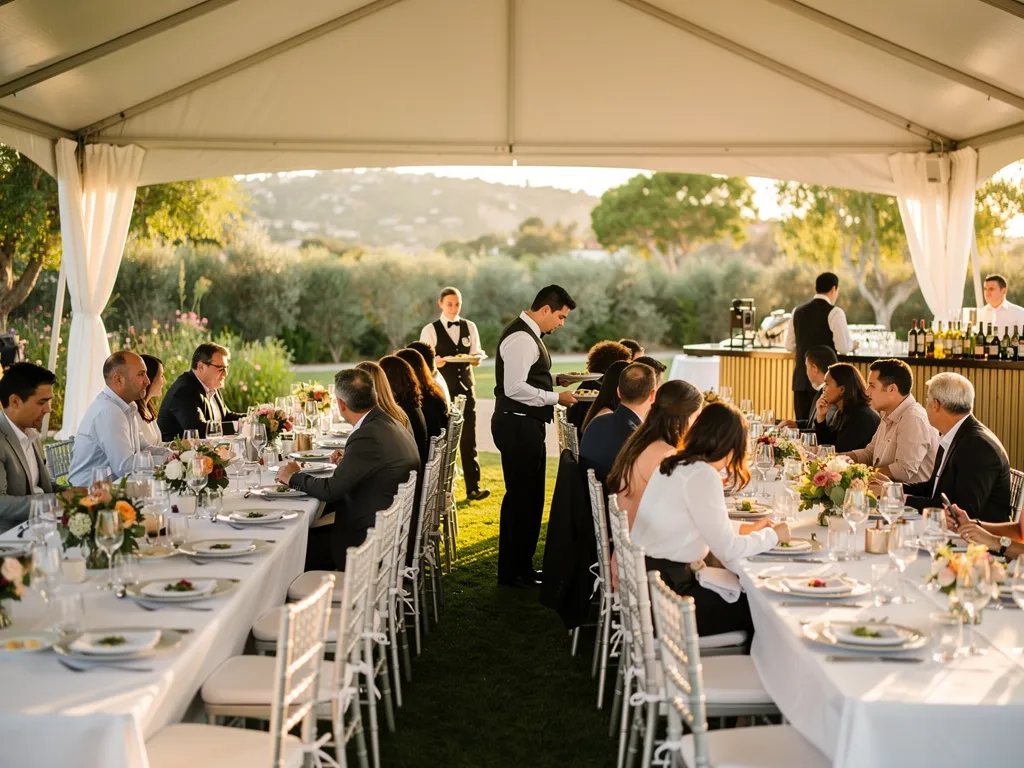
One of the easiest planning mistakes is evaluating the floor plan as though every chair remains pushed neatly against the table.
Once guests sit down, the usable aisle becomes narrower. Add servers carrying plates, guests stepping away from tables, and people moving toward the bar, and apparently generous circulation space can disappear quickly.
Plan for Chairs in Their Occupied Position
When reviewing table spacing, imagine chairs pulled into the position guests will actually use during dinner.
This gives a much more realistic picture of how much room remains for movement.
The same principle applies near walls, columns, stages, and service areas. A table may technically fit near one of these features while leaving too little space once the chairs are occupied.
Protect Primary Service Routes
The main catering routes should remain clear throughout the meal.
These are the paths servers are most likely to use between preparation areas, service stations, and dining tables. Placing lounge furniture, cocktail tables, décor pieces, or additional guest seating in those paths can create unnecessary congestion.
Once primary service routes are identified, they should be treated as part of the layout rather than as spare space available for additional rentals.
Avoid Narrow Points Between Tables
Small bottlenecks can have an outsized effect during active service.
A passage that works comfortably for one person may become difficult when guests and servers need to pass in opposite directions. The same problem can occur where several routes converge near a bar, doorway, or service station.
Reviewing the room as a connected circulation system makes these pinch points easier to identify before event day.
Separate Guest Circulation From Catering Service Flow
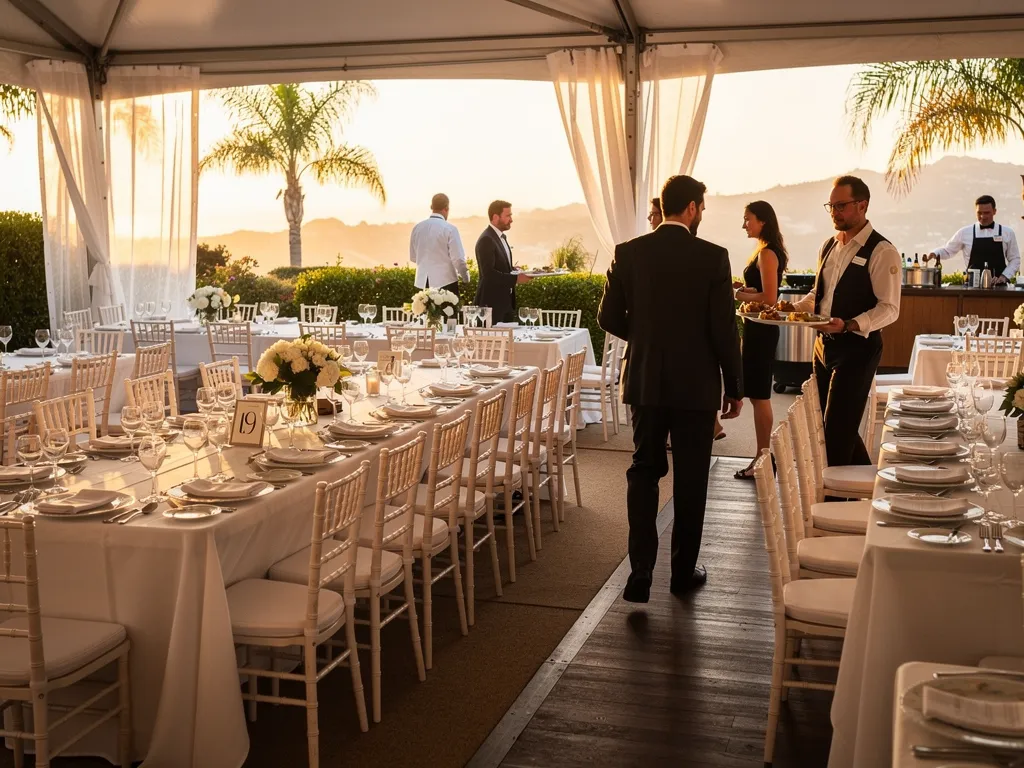
Guests and catering staff often move through the same room for different reasons. Guests are heading toward their seats, bars, restrooms, or presentation areas, while servers are carrying food, clearing courses, and returning to service areas.
The smoother the dinner needs to operate, the more important it becomes to understand where those routes overlap.
Map the Primary Guest Routes
Start with the paths guests are most likely to use.
These commonly connect:
-
Entrances
-
Dining tables
-
Bars
-
Restrooms
-
Lounge areas
-
Presentation spaces
-
Exits
These routes should feel intuitive. Guests should not have to weave between service stations or through narrow spaces behind occupied dining chairs to reach major destinations.
Map Catering Routes Separately
Next, consider how service staff will move.
The catering team may need routes to deliver courses, clear tables, access beverage areas, and return to kitchen or preparation spaces.
This does not require the rental plan to dictate catering operations. Instead, the layout should provide enough functional space for the catering team’s planned workflow.
Sharing the draft floor plan with the caterer before it is finalized can identify issues that may not be obvious from the guest perspective.
Identify Points Where Routes Intersect
Some overlap between guest and service circulation is unavoidable.
The objective is to avoid placing those intersections at the busiest points in the room.
If the main guest route to the bar crosses the primary catering route, for example, queues may repeatedly interrupt service. A small adjustment to the bar or dining layout may solve the issue before it becomes an event-day problem.
Position Bars and Beverage Service Without Creating Bottlenecks

Bars naturally attract guest traffic, which makes their position an important part of a seated dinner plan.
A bar can be easy to find without sitting directly beside the busiest dining aisle or creating a queue across an entrance.
Keep Bar Queues Away From Dining Aisles
The footprint of a bar includes more than the physical rental itself.
Planners should anticipate where guests are likely to stand while waiting and make sure that area does not block occupied chairs, catering routes, or primary walkways.
A bar positioned slightly farther from dining tables can often function better than one placed immediately beside them.
Consider Beverage Access During Dinner
The service model also matters.
If beverage service primarily happens at the table, guests may visit the bar less frequently during dinner. If attendees are expected to leave their seats for drinks, additional circulation between dining tables and the bar should be anticipated.
Understanding that behavior helps planners decide how prominent and accessible the beverage area needs to be.
Coordinate Coffee and Dessert Service With the Dinner Flow
Traffic patterns may change later in the evening.
Coffee, dessert, or post-dinner beverage service can encourage guests to move into new areas once the main meal ends. If those stations are part of the plan, they should be positioned so they remain accessible without interfering with clearing or transitions into the next program segment.
The room should continue to function after the entrée plates are removed.
Plan Service Stations as Part of the Floor Plan
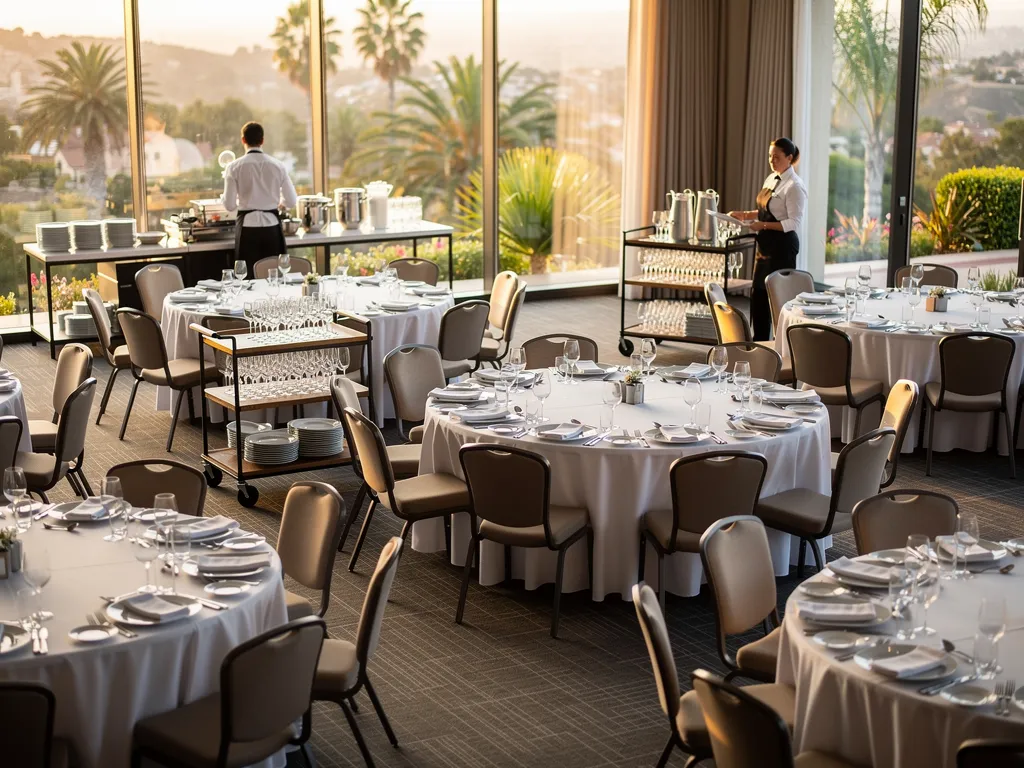
Service stations are operational rather than decorative, but their placement can directly affect how efficiently the dining room works.
They should therefore appear on the floor plan instead of being added wherever space remains after tables are installed.
Identify Where Service Stations Are Actually Needed
Depending on the catering plan, service stations may support:
-
Water
-
Additional flatware
-
Plate clearing
-
Coffee
-
Dining supplies
Not every event requires the same number or type of station.
The catering team can help determine where these functions are necessary and which areas of the room provide the most useful access.
Keep Service Areas Accessible but Visually Secondary
A service station should be convenient for staff without becoming a focal point for guests.
Positioning these areas near major service routes can shorten unnecessary movement while keeping them outside the primary visual areas of the dinner.
This balance is particularly important at formal events where the dining environment needs to remain polished throughout service.
Coordinate Their Placement With the Caterer
Before finalizing the rental layout, review proposed service-station locations with the catering team.
Their workflow may reveal that a seemingly convenient position requires staff to cross a guest aisle repeatedly or creates too much distance from a kitchen access point.
Those operational considerations are easier to resolve while the layout is still flexible.
Keep the Dining Layout Connected to Presentations and Speeches
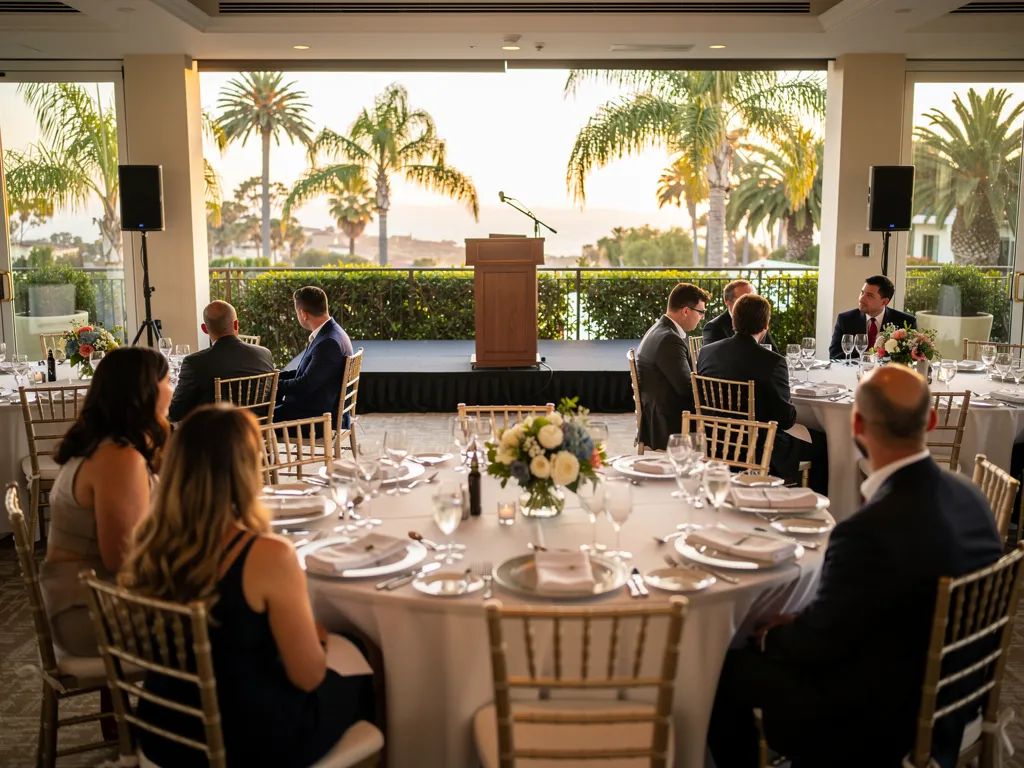
Many corporate dinners include formal remarks while guests remain seated.
The dining plan does not need to become a presentation-layout exercise, but it should acknowledge where speakers will be positioned and whether guests can follow the program comfortably.
Orient Tables Toward the Program Focal Point
Where speeches or presentations are important, tables should have a reasonable relationship with the stage or speaking area.
Round-table guests will naturally face different directions, while rectangular layouts may create stronger viewing orientations. The goal is not to provide every seat with an identical perspective, but to avoid layouts where large sections of the audience must turn completely away from their place setting to see the speaker.
Avoid Blocking Sightlines With Service Areas
Bars, service stations, display pieces, and other supporting rentals should not occupy key sightlines between the dining area and the stage.
This is particularly important when the presentation happens during dinner, because moving service staff can already create temporary visual interruptions.
Keeping fixed operational elements away from the main viewing zone reduces additional obstruction.
Consider Service Timing During Formal Remarks
The catering and program schedule should work together.
For some dinners, continued service during presentations is appropriate. For others, the planner and caterer may decide to pause certain activities during a keynote, awards announcement, or important company message.
There is no single approach for every event. The important step is deciding before event day rather than leaving service staff to adjust in real time.
Use Tabletop Rentals Without Compromising Service Space
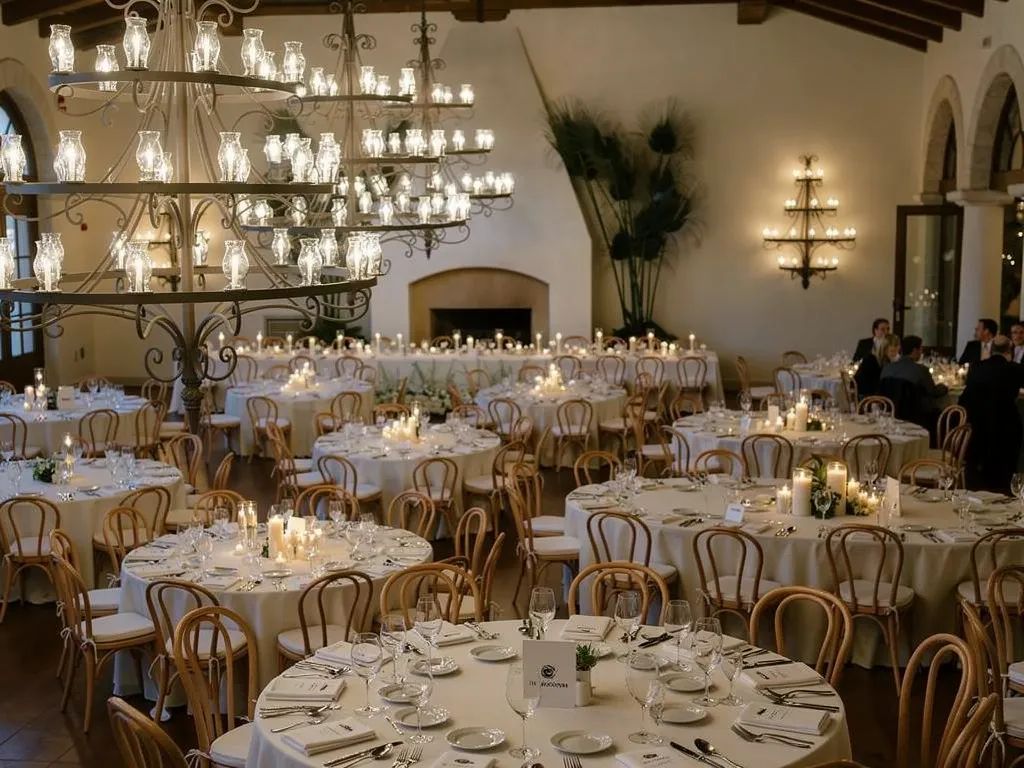
Tabletop design contributes to the formality of a corporate dinner, but the table still needs to function as a dining surface.
China, flatware, glassware, linens, menus, and branded materials should support the meal without occupying more space than the service format allows.
Build the Place Setting Around the Menu
The tabletop should reflect what guests will actually use.
If the beverage program calls for water and wine, the glassware plan can follow that service. Flatware should correspond to the planned courses rather than adding pieces purely for appearance.
Keeping the setting purposeful preserves more usable table space and makes the meal easier to navigate.
Ventura Rental offers tables, chairs, linens, china, flatware, and glassware that can be coordinated within the broader dining plan.
Protect Space for Shared Service When Needed
Family-style dining places different demands on the table than plated service.
Shared dishes require central surface area, so floral arrangements, candles, printed materials, and other additions should be planned with that service footprint in mind.
If those needs are identified early, the tablescape can support both presentation and function instead of forcing servers to reposition elements once dinner begins.
Keep Programs and Branded Materials Manageable
Corporate dinners may include menus, place cards, sponsor information, company materials, or other printed pieces.
These elements should be integrated intentionally rather than added to an already complete setting.
When several materials are required, some information may be better placed at shared locations or incorporated into a smaller number of pieces rather than occupying every available section of the table.
Account for Outdoor or Tented Dinner Conditions Only When Relevant
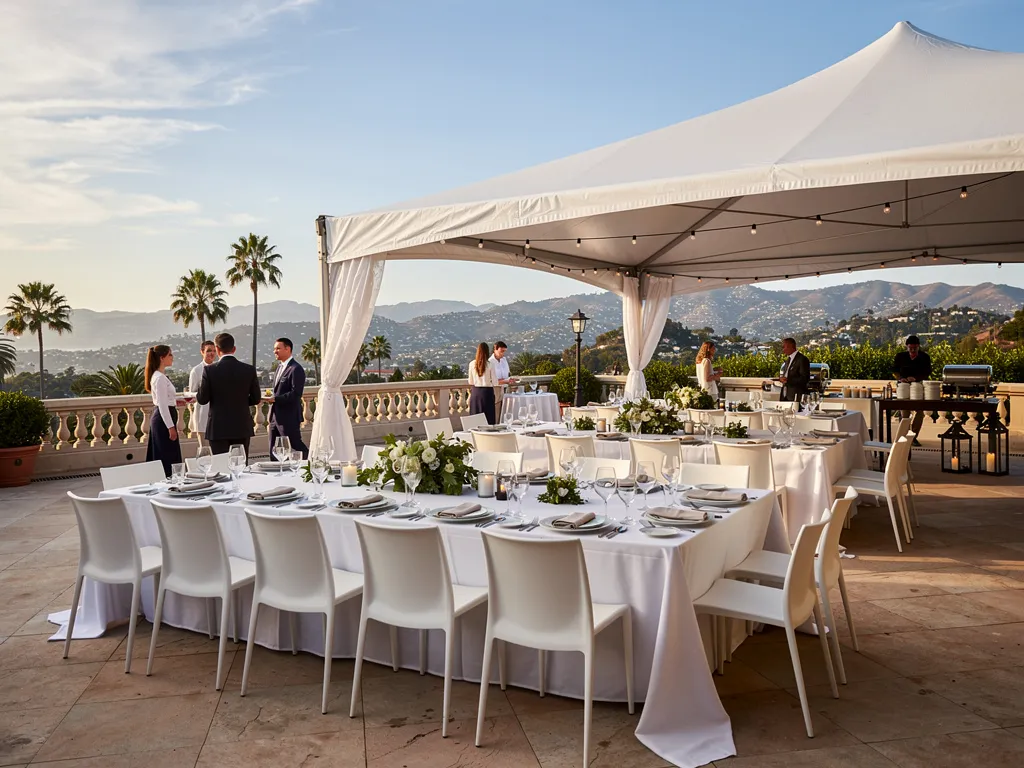
Santa Barbara dinners may take place outdoors or beneath temporary structures, but the same planning principle applies: the dining area should be built around usable space and movement.
Tenting, flooring, and outdoor conditions only need to influence the dinner layout where they materially affect table placement or service routes.
Confirm the Usable Dining Footprint
A tent or defined outdoor event area may include structural or perimeter conditions that reduce the space available for dining.
Tables should be positioned according to the actual usable footprint rather than the overall dimensions alone.
Entrances, structural components, service access, and other event functions may all affect how much room remains for seating.
Account for Surface Conditions
Outdoor surfaces can influence table stability, chair placement, and catering movement.
Those conditions should be reviewed before the furniture plan is finalized so tables are not assigned to sections of the site that create unnecessary challenges during dining or service.
Keep Structural Elements Out of Critical Routes
Tent supports, entrances, flooring transitions, and other infrastructure should be mapped alongside dining circulation.
Where possible, primary guest and service routes should avoid unnecessary turns around these fixed elements.
The objective is not to redesign the entire event around the structure, but to make sure the dining plan acknowledges what cannot move.
Coordinate Setup Around the Dinner Service Plan
The approved floor plan should guide how tables, chairs, linens, and tabletop rentals are installed.
When the rental, catering, venue, and planning teams are working from the same layout, the room can be built in a sequence that supports the final dinner service.
Establish the Table and Chair Layout First
The major dining footprint should be confirmed before detailed tabletop setup begins.
Tables and chairs establish the room’s circulation, so this stage provides an opportunity to verify service paths, guest aisles, bar access, and presentation sightlines while larger adjustments are still possible.
Once those relationships are correct, the tabletop layer can be added with greater confidence.
Confirm Tabletop Setup Before Catering Preparation
Linens, china, flatware, glassware, and other rental items should be placed according to the approved dining plan while preserving the access catering teams need to prepare for service.
Coordination becomes particularly important when other teams need to complete centerpieces, printed materials, or catering preparation on the same tables.
A shared setup sequence helps prevent one team from having to undo another team’s work.
Keep the Final Layout Current
Guest counts and seating plans may change as the event approaches.
When table quantities or room layouts are updated, the current version should be shared with all relevant teams. Even a small change in table count can affect service routes, bar queues, or presentation sightlines elsewhere in the room.
Using one approved layout keeps setup decisions consistent.
Review the Dining Room From Both Guest and Service Perspectives
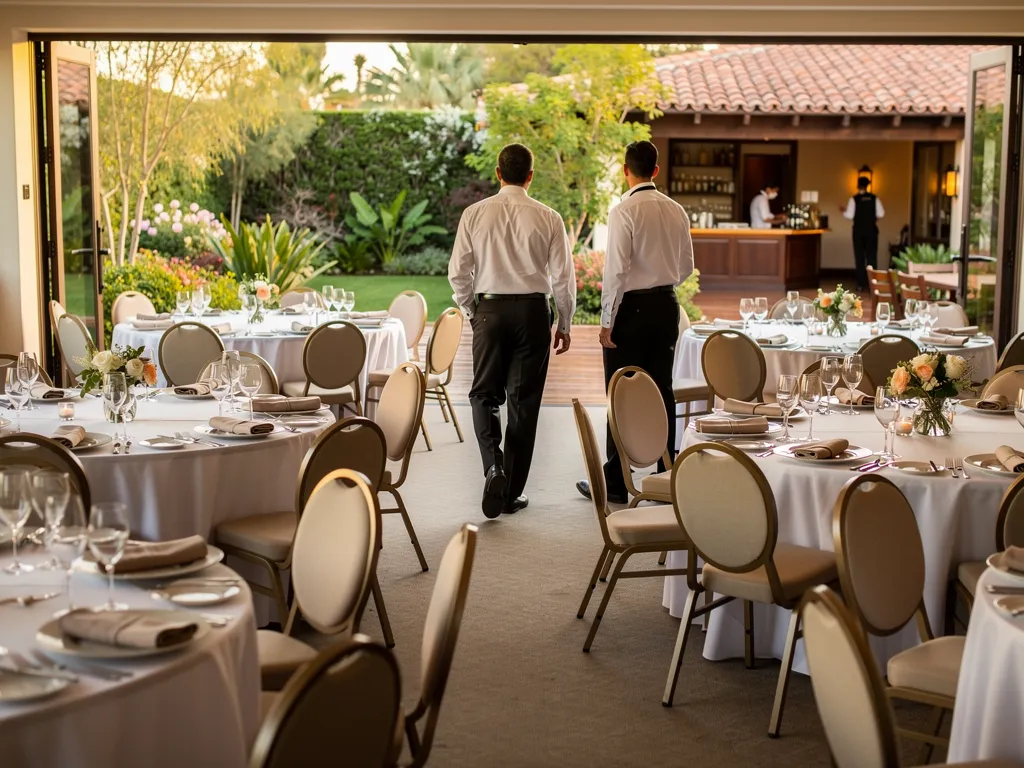
Before guests arrive, the completed dining room should be evaluated for more than appearance.
A polished layout still needs to work once chairs are occupied, servers are moving, and guests begin circulating between the dining room and other event areas.
Walk the Main Guest Routes
Move through the room as a guest would.
Check access between the entrance, dining tables, bars, restrooms, presentation area, and other important destinations.
Look for routes that require unnecessary detours or become too narrow once nearby chairs are pulled out.
Walk the Catering Routes
The catering team should also be able to evaluate its primary service paths.
Tables, décor, bar queues, service stations, and occupied chairs should not reduce critical routes to impractical widths.
A walkthrough before service begins provides an opportunity to make small adjustments before the room becomes active.
Test the Most Constrained Areas
Pay particular attention to spaces where movement is already limited, including:
-
Corners
-
Tables near walls
-
Tables adjacent to bars
-
Entry areas
-
Service doors
-
Tables near stages or presentation spaces
These locations often reveal circulation problems earlier than the more open center of the room.
Coordinate the Final Rental Plan With Ventura Rental
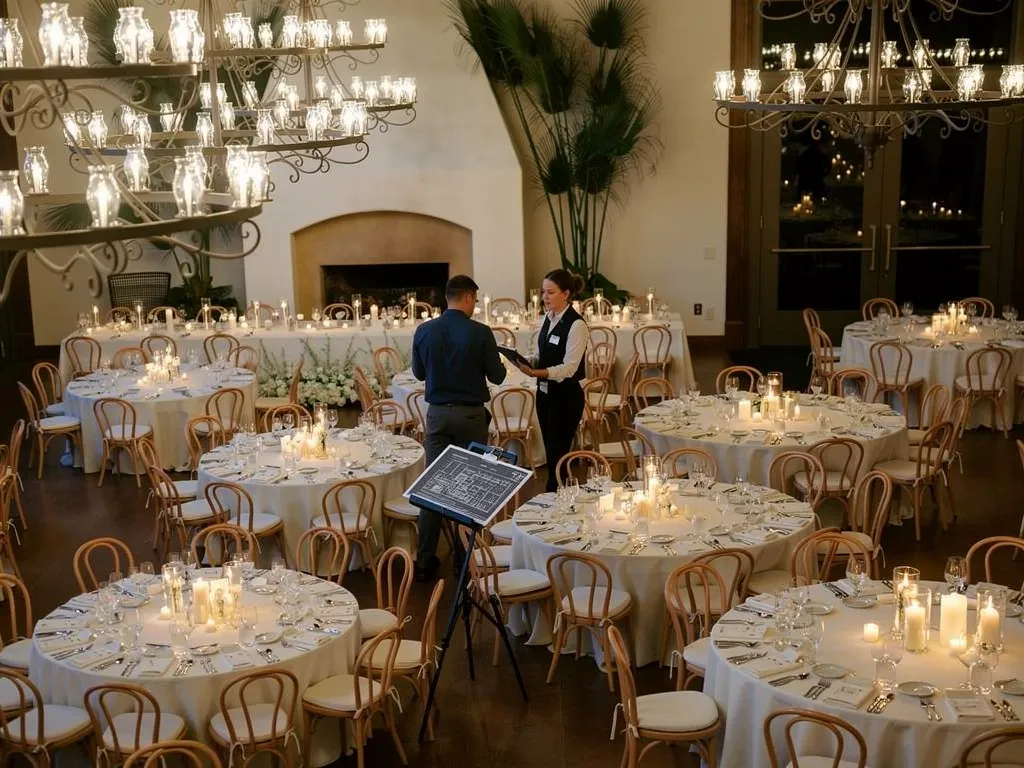
Once the guest count, table arrangement, service style, and circulation plan are defined, rental quantities and selections can be reviewed against the approved dining layout.
Ventura Rental’s inventory includes tables, chairs, linens, china, flatware, glassware, and other event rentals that can support formal dinners throughout Santa Barbara.
Share the Current Dining Layout
Useful planning information includes:
-
Guest count
-
Table shapes and quantities
-
Seating plan
-
Meal service format
-
Venue
-
Event schedule
-
Relevant access details
Providing these details allows the rental plan to reflect the actual room configuration rather than an early estimate.
Review Tables, Chairs, and Tabletop as One Rental Plan
Furniture and tabletop quantities should correspond to the final dining format.
The selected tables determine seating capacity and available tabletop space, while the chair plan influences circulation around them. Linens, dinnerware, flatware, and glassware can then be coordinated around the service plan.
Reviewing these categories together helps keep the rental order aligned with how the room will function.
Confirm Delivery, Setup, Breakdown, and Pickup
Rental logistics should also be coordinated with venue access and the broader event schedule.
Confirm delivery windows, setup timing, access requirements, breakdown, and pickup before event day so the rental installation fits around catering and other vendors working in the space.
Frequently Asked Questions
Corporate dinner layouts require planners to balance guest comfort, seating capacity, service access, and event programming. Resolving these practical questions early can make the overall rental and floor-planning process much clearer.
How Should Tables Be Arranged for a Corporate Dinner?
The arrangement should reflect the guest count, venue dimensions, service style, table format, and event program. Planners should also account for occupied chairs, guest aisles, catering routes, bar access, and presentation sightlines before finalizing the layout.
How Much Space Should Be Left Between Dining Tables?
There is no single spacing rule that works for every venue and table configuration. The layout should provide enough room for occupied chairs, guest movement, and catering staff to work comfortably.
The most useful test is to evaluate the plan based on how the tables will function during active dinner service rather than how much room exists while the chairs are empty.
Are Round or Rectangular Tables Better for Corporate Dinners?
Neither format is universally better.
Round tables support grouped conversation and can work well for traditional seated dinners. Rectangular tables create different visual and circulation patterns and may be appropriate for more structured dining arrangements.
The best choice depends on the event format, available space, service needs, and desired seating plan.
How Can Catering Staff Move Efficiently Through a Seated Dinner?
Identify primary catering routes before finalizing furniture placement. Those paths should remain clear of unnecessary furniture, décor, guest queues, and other obstacles.
Reviewing the floor plan with the catering team before event day can also reveal where additional access may be needed.
Where Should Bars Be Positioned During a Seated Dinner?
Bars should be easy for guests to reach without allowing queues to interfere with major dining aisles, entrances, or catering routes.
Planners should consider both the physical bar footprint and the area guests are likely to occupy while waiting for service.
What Information Should Be Shared With the Rental Company?
Share the venue, guest count, table plan, seating format, meal service style, current floor plan, event schedule, and relevant delivery or setup requirements.
That information gives the rental team a clearer basis for confirming tables, seating, linens, tabletop pieces, and installation logistics.
Build the Dinner Layout Around How the Event Operates
An effective corporate dinner layout is not determined by furniture selection alone. Tables and chairs establish the dining footprint, but catering routes, guest circulation, beverage service, occupied-chair space, and presentation sightlines determine how successfully that footprint works throughout the evening.
Planning those relationships before finalizing the rental order helps keep the dining area functional during every stage of the event, from guest arrival and dinner service to speeches, dessert, and post-dinner networking.
For Santa Barbara events, Ventura Rental can support the dining plan with tables, chairs, linens, china, flatware, glassware, delivery, setup, breakdown, and pickup coordinated around the approved event layout.