A corporate retreat or executive dinner has to do more than look polished. The environment needs to support a business objective, whether that means facilitating leadership discussions, delivering presentations, creating opportunities for networking, recognizing employees, or hosting clients over dinner.
That makes rental planning different from a standard social event. Seating, staging, AV, lounge furniture, tabletop pieces, lighting, and service areas should be selected around the agenda rather than treated as independent design decisions.
For planners organizing fall corporate events in Santa Barbara, the most useful starting point is to define how attendees will use the space throughout the program. Once those activities are clear, the rental environment can be designed to support each transition from arrival and meetings to networking and dining.
Start With the Purpose and Format of the Corporate Event
Before selecting furniture or developing a floor plan, planners should identify what the event needs to accomplish. A leadership retreat built around strategic discussions requires a different setup from an executive dinner focused on conversation, hospitality, and relationship building.
Understanding that distinction early helps prevent the event space from becoming visually polished but functionally disconnected from the agenda.
Define the Primary Business Objective
The event’s purpose should guide every major layout decision.
Corporate gatherings may be organized around:
-
Leadership meetings
-
Strategic planning
-
Team retreats
-
Client entertainment
-
Employee recognition
-
Networking
-
Presentations
-
Company celebrations
A leadership meeting, for example, may prioritize clear sightlines, collaborative seating, presentation equipment, and smaller discussion areas. A client dinner may place greater emphasis on comfortable conversation, tabletop presentation, reception spaces, and a smooth transition into the meal.
The more clearly the objective is defined, the easier it becomes to determine which rental elements deserve the most space and attention.
Distinguish a Corporate Retreat From an Executive Dinner
Although the two formats may appear within the same event, they serve different functions.
A corporate retreat may require several environments throughout the day. There could be a main presentation area, smaller breakout discussions, refreshment stations, lounge seating, and an informal social component after the primary programming.
An executive dinner is typically more concentrated. Its rental plan may focus on dining tables, comfortable chairs, polished tabletop settings, a reception or bar area, and a layout that encourages conversation among attendees.
If speeches or presentations are included during dinner, the dining layout should also provide clear views toward the speaker or presentation area.
Recognizing these differences keeps planners from relying on one generic corporate-event setup.
Build the Rental Plan Around the Event Timeline
The agenda should be mapped before the room is fully designed.
A planner might identify:
-
Guest arrival
-
Registration or welcome
-
Main presentation
-
Breakout discussions
-
Networking period
-
Reception
-
Dinner
-
Awards or remarks
-
Evening social time
-
Departure
Each transition raises practical questions. Will guests remain in one room throughout the day? Will they move from an indoor meeting to an outdoor reception? Does the dining area need to be fully set while presentations are still happening elsewhere?
Answering these questions early allows the rental plan to support the schedule instead of requiring major adjustments once the event is underway.
Confirm Venue Requirements Before Selecting Rentals
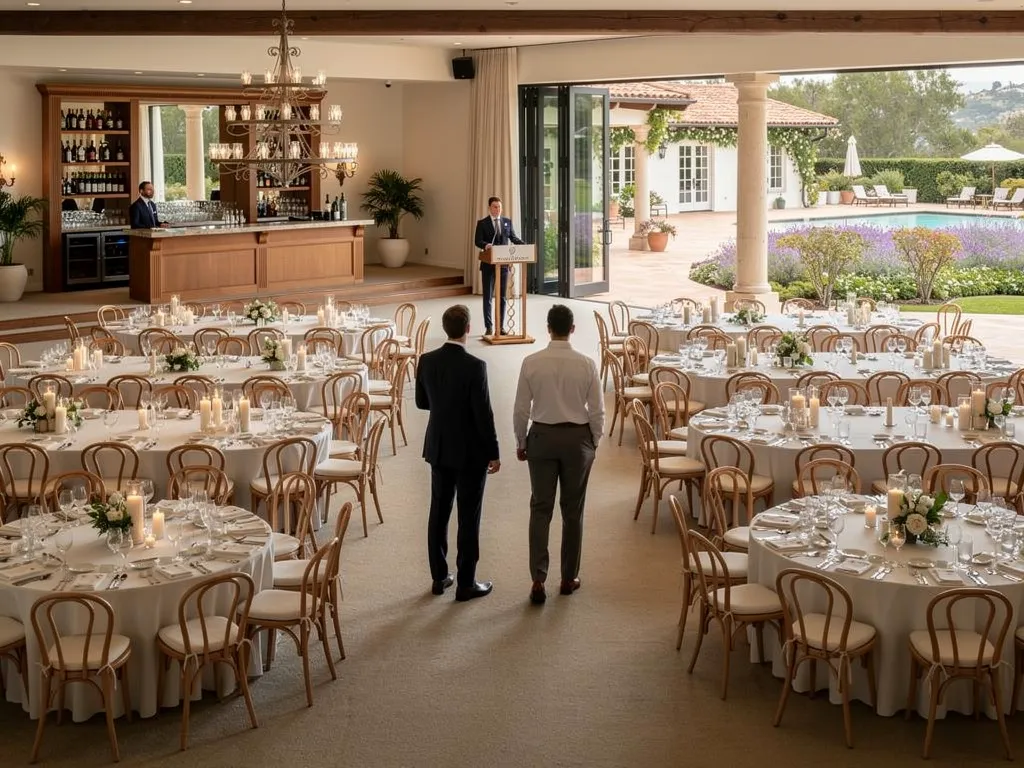
A Santa Barbara venue may offer an appealing setting, but corporate planners also need to evaluate how well the property supports the program. Existing furnishings, access restrictions, indoor-outdoor connections, and presentation requirements can all influence the corporate event rental checklist.
The goal is not simply to determine whether the venue can hold the guest count. It should be able to support each major function of the event without creating unnecessary transitions or congestion.
Assess Capacity and Functional Event Zones
Planners should identify where each activity will occur.
Depending on the program, the venue may need distinct areas for:
-
General sessions
-
Executive dining
-
Breakout conversations
-
Networking
-
Lounge seating
-
Bars
-
Presentations
-
Outdoor gathering
A venue that accommodates 100 guests in one configuration may feel very different once space is also needed for staging, AV, circulation, lounges, and food or beverage service.
Thinking in terms of functional zones produces a more realistic layout than relying on capacity alone.
Confirm Access and Installation Requirements
Corporate events often operate within tight setup windows, particularly when a venue hosts another event before or after the program.
Planners should confirm details such as:
-
Loading access
-
Installation windows
-
Breakdown timing
-
Elevator or stair access
-
Venue restrictions
-
Existing furniture that will remain in place
-
Areas unavailable during setup
These details can influence how quickly furniture, staging, lighting, and other rental components can be installed.
They also help the rental team determine an appropriate setup sequence.
Consider Indoor-Outdoor Transitions for Fall Events
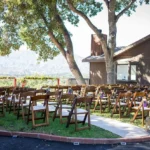
Santa Barbara corporate events may use patios, lawns, courtyards, or terraces alongside indoor meeting or dining spaces.
Rather than duplicating the entire event setup outdoors, planners should assign a clear purpose to each exterior space. A courtyard might become the networking area between sessions, while a lawn could support an evening reception before dinner.
The rental plan can then be tailored to the specific activity taking place there, using only the furniture and infrastructure required for that function.
Build the Layout Around the Corporate Agenda
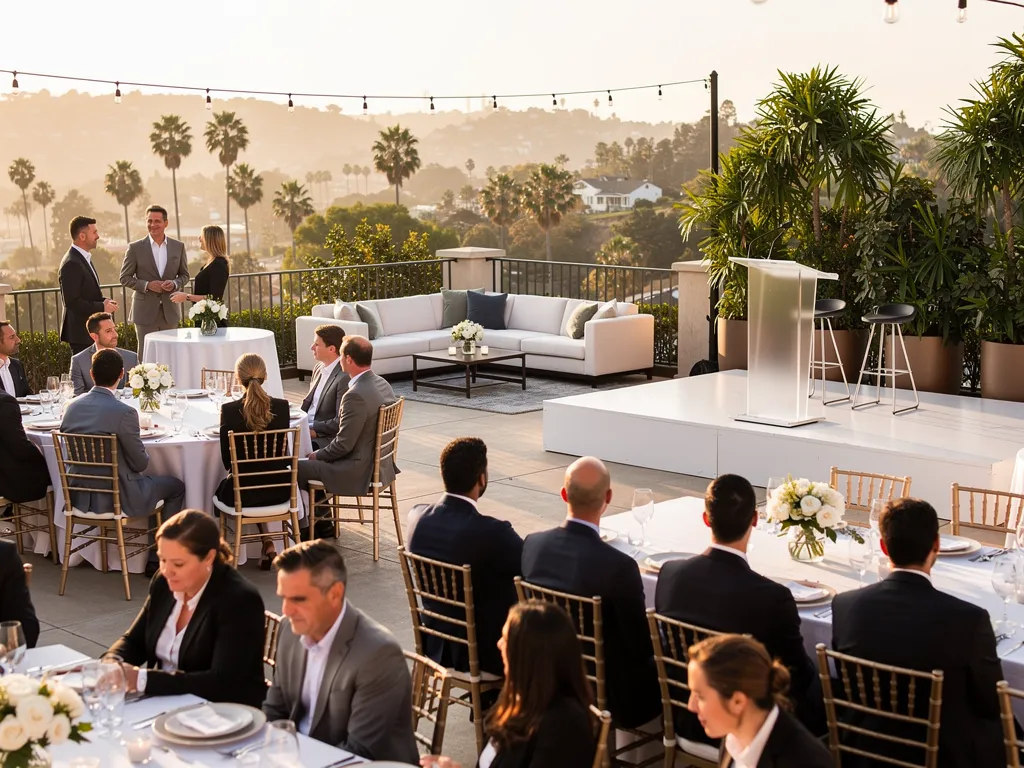
A strong corporate floor plan should help attendees understand how the event is meant to unfold.
Presentation areas should feel distinct from networking zones, while dining and lounge spaces should encourage conversation without interrupting formal programming. Clear circulation between these areas keeps the event moving naturally.
Create a Defined Presentation or Meeting Zone
Presentations, panels, leadership discussions, and company announcements should be considered before surrounding furniture is finalized.
Depending on the event, the presentation area may include:
-
Conference or meeting seating
-
Podiums
-
Staging
-
Screens or displays
-
AV equipment
-
Professional lighting
Sightlines matter as much as equipment.
Attendees should be able to see the presenter or screen without turning chairs awkwardly or looking past decorative installations, service stations, or other guests.
Establishing this zone first gives planners a fixed point around which the rest of the room can develop.
Design Breakout and Networking Areas
Formal meeting seating is not always the best environment for smaller conversations.
Lounge arrangements, small discussion tables, or cocktail-height surfaces can create places where attendees can continue conversations during breaks without remaining in the primary meeting setup.
These areas may support:
-
Executive discussions
-
Networking between departments
-
One-on-one conversations
-
Informal client meetings
-
Breakout sessions
They should remain connected to the main event while providing enough separation to feel purposeful.
Create Clear Circulation Between Event Functions
Attendees may move several times throughout a corporate event, particularly when the program includes meetings, networking, dining, and outdoor components.
The floor plan should provide clear routes to:
-
Presentation areas
-
Dining tables
-
Lounges
-
Bars
-
Entrances
-
Restrooms
-
Outdoor areas
-
Breakout spaces
Furniture should define activity zones without becoming a barrier between them.
A well-planned corporate layout allows guests to understand where they are expected to go next without requiring constant direction from event staff.
Select Furniture to Support the Event Format

Furniture plays a functional role in corporate events, but it also influences how formal, collaborative, or relaxed the environment feels.
Rather than using the same seating style throughout the venue, planners can select different configurations based on the type of interaction each area is intended to support.
Choose Seating for Presentations and Discussions
The appropriate seating arrangement depends on the activity.
Rows may work well for a focused presentation, while table-based seating can better support note-taking, collaborative exercises, or extended sessions. Smaller groupings may be preferable for executive discussions or workshop-style programming.
Planners should consider:
-
Attendee sightlines
-
Ease of movement
-
Session duration
-
Interaction between participants
-
Access to presentation equipment
The objective is to make the furniture work for the session rather than forcing the session into a predetermined furniture arrangement.
Use Lounge Furniture for Informal Networking
Lounge furniture can provide a useful change in tone during breaks or after formal programming.
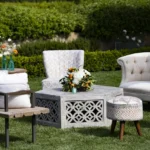
Instead of asking attendees to network around the same tables used for meetings, planners can create separate social areas using lounge seating, occasional tables, and complementary furnishings.
These spaces can work particularly well for:
-
Arrival periods
-
Networking breaks
-
Client conversations
-
Post-dinner discussions
-
Executive receptions
They help signal that the event has shifted from structured programming into a more conversational phase.
Keep Furniture Consistent With the Event’s Visual Direction
Corporate design does not need to be generic.
Furniture finishes, bars, linens, and other visible rental pieces can complement the architecture of the venue and the tone of the organization without turning the event into an overly branded environment.
A leadership dinner may call for restrained, refined selections, while a creative team retreat could support a more relaxed combination of tables, chairs, and lounge pieces.
Consistency matters more than selecting one specific aesthetic.
Plan Executive Dining Around Conversation and Service
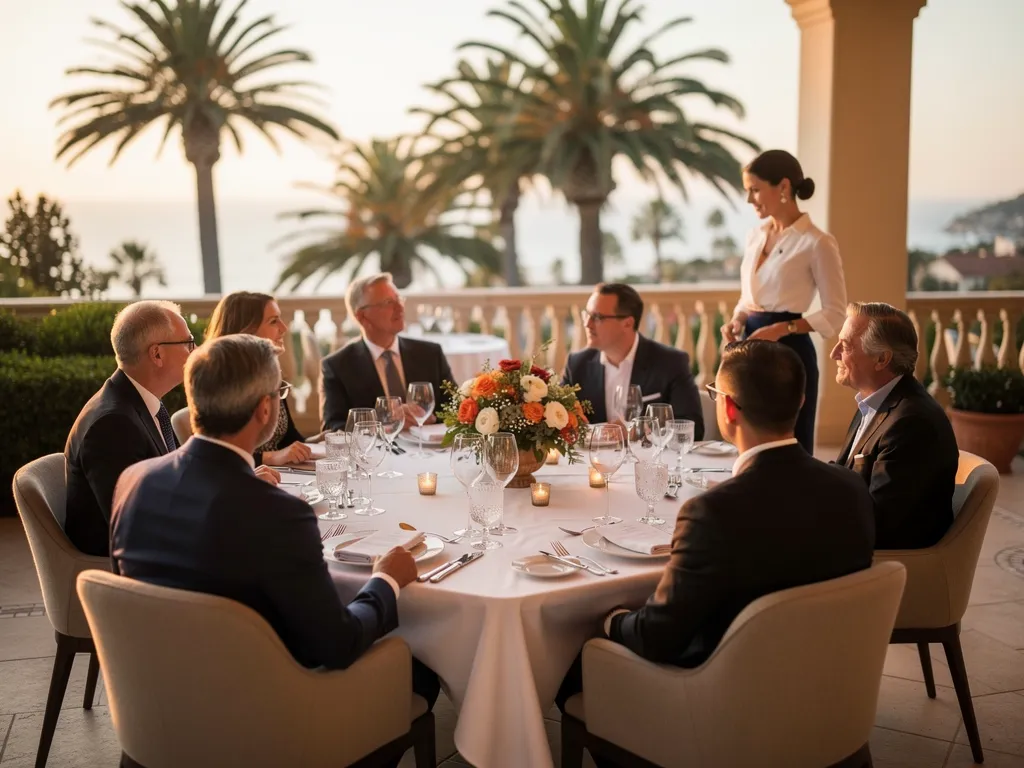
For an executive dinner, the dining environment often becomes the primary event space. Guests may remain at the table for an extended period, which makes table configuration, seating, service access, and sightlines particularly important.
The rental plan should support both hospitality and the professional purpose of the gathering.
Select a Table Configuration That Supports Interaction
Table shape alone does not determine whether a dinner will feel conversational.
Planners should consider:
-
Total guest count
-
Leadership or host seating
-
Conversation groupings
-
Service access
-
Speeches or presentations
-
Relationship to reception areas
A smaller leadership dinner may benefit from a more intimate configuration, while a larger corporate dinner layout may require several tables arranged around a shared focal point.
If remarks will take place during the meal, seating should be oriented so guests can follow the program comfortably without turning away from their tables.
Coordinate Linens and Tabletop as One Setting
Executive dinners generally benefit from a deliberate tabletop rather than a collection of unrelated decorative details.
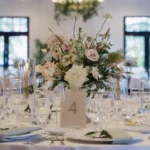
Linens, dinnerware, glassware, flatware, chargers, and table accessories should be considered together. The overall setting can then be coordinated with surrounding furniture, lighting, and the venue itself.
This is an opportunity to create a polished environment without relying on excessive décor.
A thoughtful combination of texture, finish, and proportion can establish the tone while keeping the table appropriate for conversation and dining.
Plan Catering and Beverage Areas Through Rentals
Food and beverage service also affects the room layout.
Depending on the event format, the rental plan may need to include:
-
Buffet or service tables
-
Bars
-
Beverage stations
-
Glassware
-
Catering equipment
-
Supporting furniture
These areas should remain accessible to the catering team without disrupting the primary guest experience.
A bar placed directly in a narrow circulation route, for example, can create congestion even if it looks visually appropriate in the floor plan.
Positioning service areas around guest movement helps the dining environment operate more smoothly.
Support Presentations With Staging, AV, and Lighting
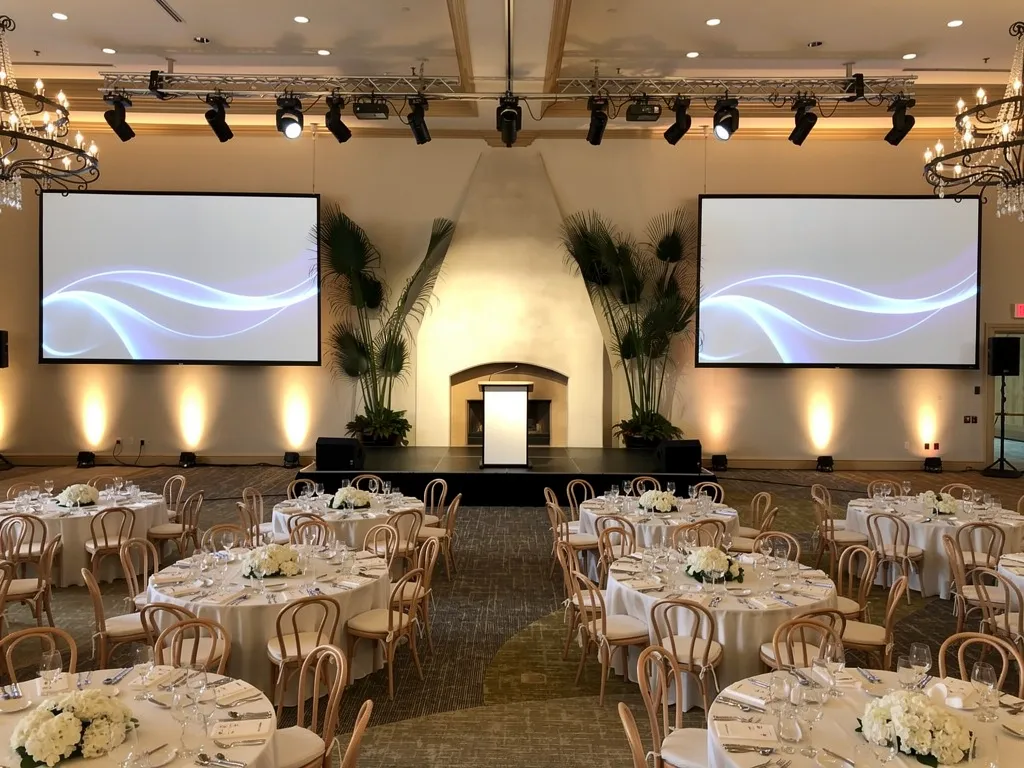
Corporate events often depend on programmed moments that social gatherings may not require. Presentations, panel discussions, awards, and leadership remarks need appropriate visibility and technical support.
These elements are most effective when they are treated as part of the room design from the beginning.
Determine Whether Staging Is Necessary
Not every speaker needs a stage.
Staging may be useful when an event includes:
-
Leadership presentations
-
Awards
-
Panel discussions
-
Company announcements
-
Formal remarks
-
Larger audiences
The decision should reflect the size of the room and the visibility needs of the program.
For a small executive dinner, a podium or defined presentation location may be sufficient. A larger corporate session may benefit from an elevated platform and a planned audience layout that together create a clear focal point.
Plan AV Around Attendee Sightlines
Screens, displays, speakers, podiums, and related presentation equipment should be coordinated with seating before the room is finalized.
Planners should consider where guests will look during presentations and whether equipment creates visual obstructions.
Technical access also matters. The AV setup should be positioned so adjustments can be made without technicians repeatedly crossing through guest areas.
Ventura Rental’s corporate-event inventory includes presentation and AV-related equipment that can be considered alongside staging and seating rather than added as an isolated technical layer.
Use Lighting to Support Both Business and Hospitality
Corporate lighting may need to perform several jobs during the same event.
A presentation area requires clear visibility, while an executive dinner or networking space may benefit from a softer atmosphere. Branded focal points or stages may also require additional emphasis.
The lighting plan should therefore reflect how the room changes throughout the agenda.
Instead of treating presentation lighting and dinner lighting as completely separate concepts, planners can create a setup that supports both phases of the event.
Create a Smooth Transition From Programming to Hospitality
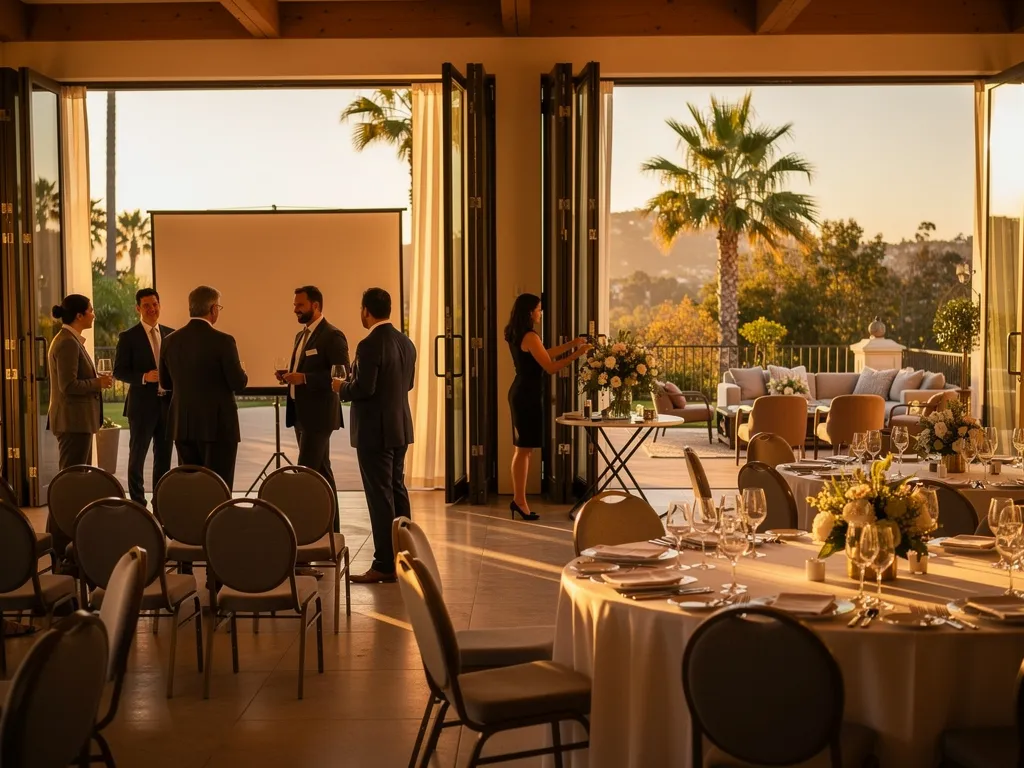
Many retreats begin as business meetings and end as social gatherings.
If the transition is poorly planned, attendees may find themselves waiting while furniture is moved or event teams reset the room. A more effective approach is to anticipate the change in advance and design spaces that can support multiple phases of the program.
Identify Which Areas Can Serve Multiple Functions
Some event zones may transition naturally throughout the day.
For example:
-
A meeting area can become a dinner space.
-
A breakout lounge can become an evening social area.
-
A presentation zone can remain visible during dinner for awards or remarks.
-
An outdoor networking space can transition into a reception.
The key is deciding which changes are realistic without requiring a complete rebuild.
Planners can then select furniture and equipment that support those transitions.
Use Bars and Lounges to Shift the Atmosphere
A custom branded bar, cocktail tables, and lounge groupings can help signal the end of formal programming.
When attendees move from a meeting room into a space with more conversational furniture, the environment immediately feels different even if the event remains within the same venue.
This can be particularly effective for corporate retreats where the evening portion is intended to encourage informal interaction after a structured day.
Keep Programmed Moments Visible During Dinner or Reception
Corporate hospitality often still includes business programming.
Awards, acknowledgments, short speeches, or leadership remarks may take place during dinner or a reception. If those moments are anticipated, the room can be arranged so attendees remain engaged without major furniture changes.
Dining tables, lounge areas, lighting, AV, and staging should all support the same focal point where necessary.
Coordinate Outdoor Corporate Spaces With a Clear Purpose
Outdoor settings can add variety to a corporate retreat or executive dinner, but they should serve a specific function within the agenda.
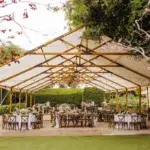
Rather than repeating the broader fall tent and weather-planning considerations covered elsewhere, planners can focus on how each outdoor area contributes to the corporate experience.
Decide Which Activities Belong Outdoors
Outdoor areas may work particularly well for:
-
Cocktail receptions
-
Networking
-
Informal breakout conversations
-
Executive dinners
-
Team activities
-
Evening social periods
The furniture and supporting rentals should correspond to that activity.
A short networking break may need only cocktail tables and lounge seating, while an outdoor dinner requires a more structured dining layout.
Plan Covered Space Where the Program Requires It
If an important portion of the corporate agenda depends on an outdoor space, planners should determine whether covered space needs to be incorporated.
The decision should be based on the role that area plays in the event rather than automatically reproducing the indoor setup outside.
For example, an outdoor executive dinner has different spatial requirements from a short pre-dinner reception.
Consider Guest Comfort as the Event Moves Into Evening
If networking or dining continues outdoors after sunset, the rental plan may also need to account for lighting and appropriate comfort equipment.
These details should be considered alongside the agenda and venue setup so the outdoor component remains connected to the rest of the event rather than feeling like an afterthought.
Coordinate Rental Delivery, Setup, and Vendor Timing

Corporate events often have firm schedules, particularly when attendees are traveling, meetings begin at set times, or a venue has limited installation access.
Rental logistics should therefore be integrated into the broader production schedule.
Confirm the Installation Sequence
Some components need to be in place before other vendors can complete their work.
A setup sequence may involve:
-
Tenting or major infrastructure where required
-
Flooring and staging
-
Furniture
-
Linens and tabletop
-
AV and lighting
-
Catering setup
-
Floral or additional décor
The exact order will vary by venue and event, but identifying these dependencies prevents vendors from working against one another.
Align Rentals With the Corporate Event Schedule
Planners should determine when each event zone needs to be fully operational.
If a retreat begins with morning meetings but the executive dinner does not take place until evening, separate areas may have different completion deadlines.
This can allow the production schedule to be organized around actual event needs instead of requiring every portion of the venue to be completed at the same time.
Review the Final Floor Plan Before Event Day
Corporate agendas can change as speakers, guest counts, and program details are finalized.
A final review should confirm:
-
Seating quantities
-
Presentation areas
-
Breakout spaces
-
Dining arrangements
-
Bars
-
Lounge areas
-
AV requirements
-
Outdoor zones
-
Vendor access
Ventura Rental can support this process by coordinating its rental categories around the final event layout, delivery requirements, and setup schedule.
Frequently Asked Questions
What rentals are most important for a corporate retreat?
The answer depends on the agenda.
Common requirements may include meeting tables, chairs, staging, AV equipment, lighting, lounge furniture, bars, dining tables, linens, and tabletop pieces. Rather than beginning with a generic rental checklist, planners should first identify the activities the venue needs to support.
Does Ventura Rental provide AV equipment for corporate events?
Yes. Ventura Rental offers AV and presentation-related equipment for corporate events, along with staging, furniture, lighting, and other rental categories that can be coordinated around the room layout and program requirements.
Should staging be included for every corporate event?
No.
Staging is most useful when presentations, awards, panels, or formal remarks require a more visible focal point. Smaller meetings or executive dinners may not require an elevated stage.
What should planners confirm before selecting corporate event rentals?
Planners should ideally have the venue, estimated guest count, agenda, presentation requirements, dining format, outdoor components, preliminary floor plan, and known venue restrictions established.
These details help determine which rental categories are necessary and how they should fit together.
Can one event space support both meetings and an executive dinner?
Yes, depending on the venue and layout.
The important question is whether the transition can happen without creating unnecessary disruption. Planners may use separate zones, select furniture that supports multiple functions, or establish a reset plan in advance when the room needs to change between programming and dinner.
Create a Corporate Event Environment That Supports the Agenda
The strongest corporate event spaces are designed around what attendees need to accomplish. A retreat may require presentation areas, collaborative seating, breakout spaces, and informal networking zones, while an executive dinner may prioritize conversation, hospitality, tabletop presentation, and carefully planned sightlines. Our planners can help you size everything for your site, so get in touch for a quote.
For corporate events in Santa Barbara, Ventura Rental offers furniture, staging, AV, lighting, tabletop, bars, lounge pieces, tenting, flooring, and other rental elements that can be coordinated around the program. When the agenda drives the floor plan, the result is an environment where business programming and hospitality work together naturally rather than competing for space. See how we outfit galas, conferences and company events on our corporate event rentals page.