A stage establishes where attention should go, but its effectiveness depends on everything positioned around it. Seating orientation, sightlines, aisles, presenter access, branding, and production equipment all influence whether guests can comfortably follow a keynote, panel, awards program, fundraising appeal, or product presentation.
For events in Santa Barbara, staging and audience layout should therefore be planned as one presentation environment. The process begins with understanding what will happen on stage, then determining how the audience needs to see, hear, and move around that activity. Once those fundamentals are established, staging, seating, podiums, backdrops, signage, and other supporting rentals can be coordinated around the program.
Define What Needs to Happen on the Stage
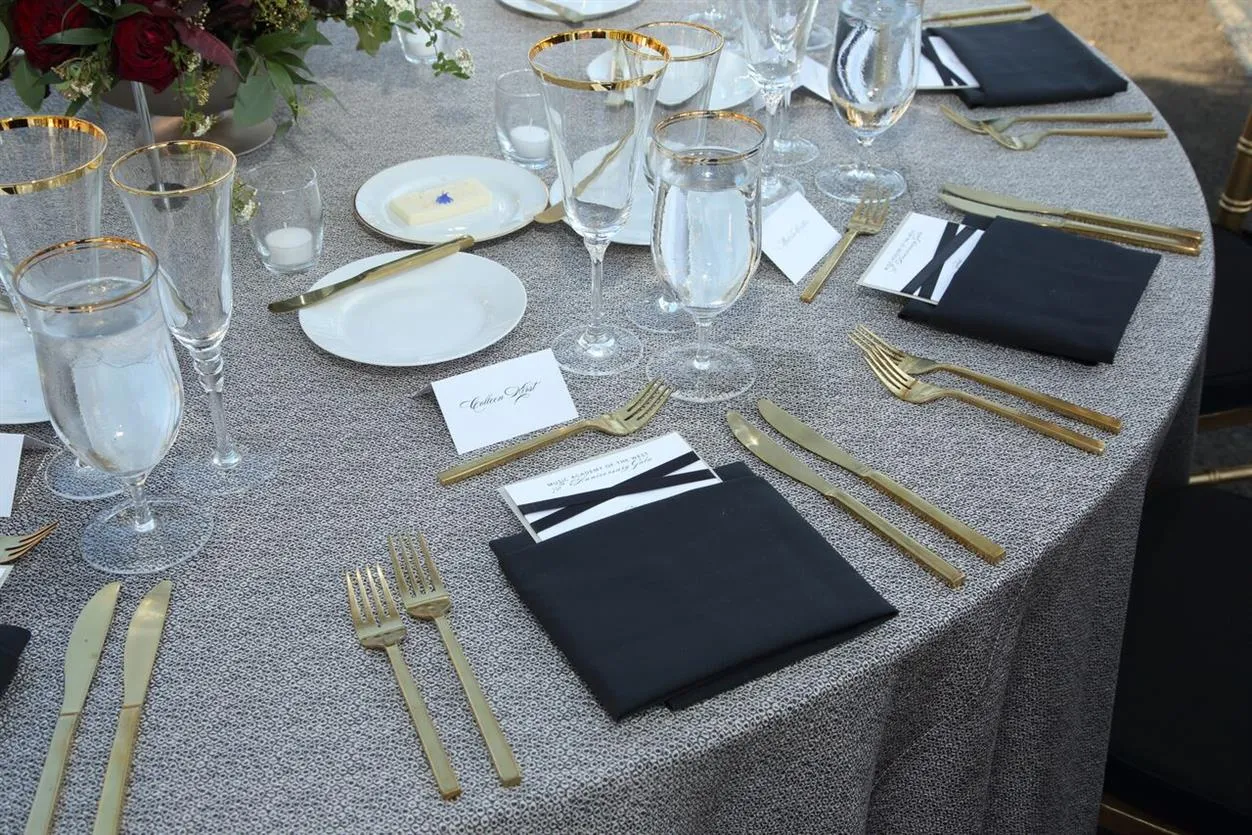
The event schedule should guide the stage plan before dimensions or surrounding seating are finalized. A stage designed for one keynote speaker has different requirements from one supporting a panel, awards presentation, or several program formats during the same event.
Clarifying those uses early prevents planners from committing too much—or too little—floor space to the presentation area.
Identify the Primary Stage Functions
Start by listing each activity that will take place on the stage.
Depending on the event, that may include:
-
Keynote presentations
-
Panel discussions
-
Awards or recognition
-
Fundraising appeals
-
Product presentations
-
Moderated conversations
-
Sponsor remarks
-
Multiple speaker transitions
If several activities share the same stage, consider how the setup needs to change between them. A presentation that begins with a podium and later becomes a seated panel, for example, should not require significant rearrangement in front of the audience.
Understanding the full program also helps planners determine which elements need to remain on stage throughout the event and which can be introduced only when required.
Determine Who and What Needs to Fit on the Stage
Stage requirements should reflect actual use rather than an assumed standard size.
Consider how many speakers may appear simultaneously and whether they require chairs, side tables, a podium, branded elements, or other program-specific pieces. A panel needs enough space for participants to sit comfortably without appearing compressed, while an awards presentation may require room for presenters and recipients to move safely on and off the platform.
The stage should provide enough usable space for the program without taking unnecessary area away from audience seating and circulation.
Account for Speaker and Presenter Movement
Presenter access is easy to overlook when planning from a top-down floor plan.
Speakers need a clear route to the stage that does not require squeezing between audience chairs or crossing the presentation area at distracting moments. The same consideration applies to panelists, award recipients, moderators, and event staff supporting transitions.
Where practical, entry and exit points should allow presenters to move between backstage, holding, or audience areas without interrupting the program.
Size and Position the Stage Around the Venue
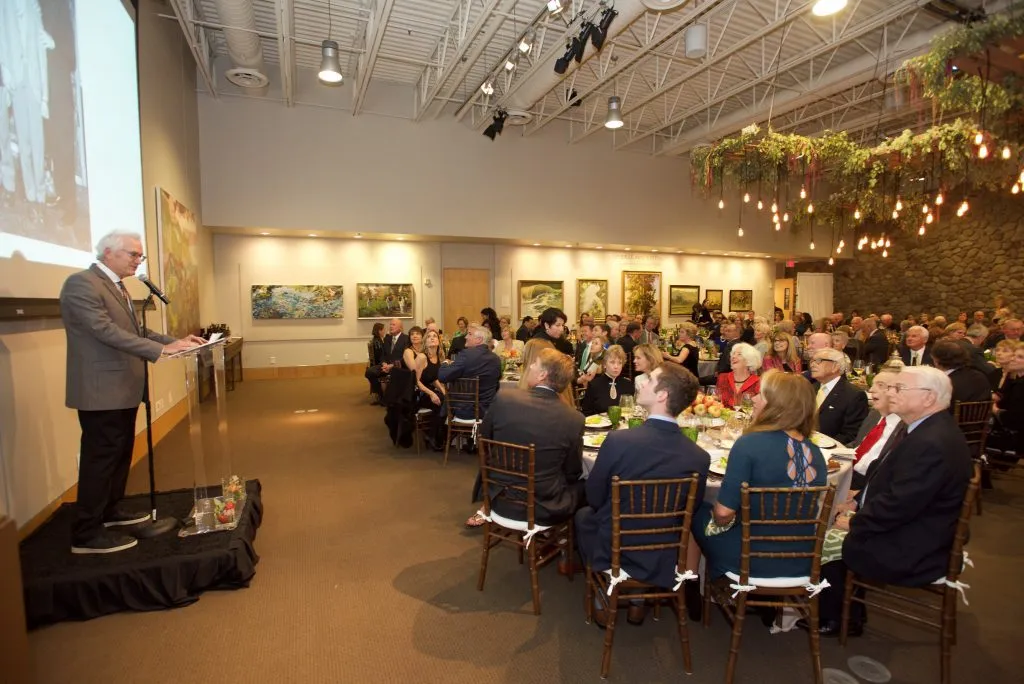
The stage should establish a recognizable focal point without overpowering the room. Its footprint, location, and elevation need to reflect both the event program and the physical characteristics of the venue.
Ventura Rental offers staging and platforms, including custom stages built around project-specific dimensions, giving planners flexibility when a standard footprint does not suit the space or presentation requirements.
Match the Stage Footprint to the Program
A larger stage is not automatically a better stage.
If the program consists primarily of individual speakers, an oversized platform can create unnecessary distance between the presenter and audience. By contrast, a panel, multi-person recognition program, or branded presentation may need additional width or depth to keep participants comfortable and organized.
The correct footprint should accommodate the people and furnishings required while leaving enough room for audience seating, aisles, production positions, and other event functions.
Choose a Position That Supports the Entire Room
Stage location affects nearly every other decision in the presentation area.
Before committing to a position, evaluate its relationship with:
-
Entrances and exits
-
Columns and permanent architectural features
-
Audience seating
-
Major guest aisles
-
Service routes
-
Production equipment
-
Other event zones
A stage placed at the visually obvious end of a room may not always be the best operational choice. If that position creates poor sightlines or forces guest traffic across the presentation area, another orientation may work more effectively.
Consider Stage Height in Relation to Audience Depth
Elevation can help guests see speakers when seating extends farther into the room, but stage height should remain proportionate to the event.
A small audience positioned relatively close to the presenter may require less visual separation than a deeper seating plan. Likewise, a seated panel and a standing keynote may create different visibility requirements.
Rather than beginning with a fixed height, planners should evaluate how the stage will appear from the rear and sides of the audience area.
Build the Audience Layout Around Clear Sightlines
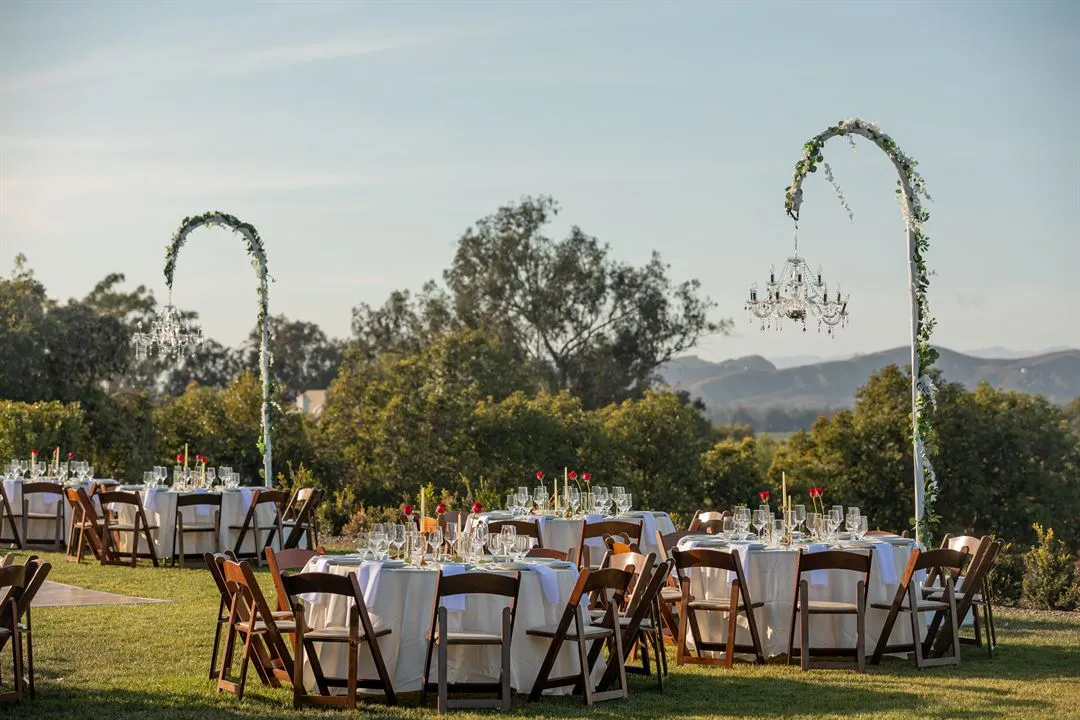
Once the stage location is established, the seating plan can be built from the audience perspective. The objective is not simply to place the maximum number of chairs or tables in the available space, but to give guests a reasonable view of the activity they came to experience.
Sightlines become especially important when presentations are a central part of the event rather than a brief interruption.
Orient Seating Toward the Primary Focal Point
Most audience positions should have a natural relationship with the stage.
For presentation-first events, forward-facing rows make that relationship straightforward. When formal dining and programming happen simultaneously, table orientation becomes more complicated because guests also need to interact with one another.
In those situations, planners should evaluate whether guests can follow the stage without repeatedly turning away from their seats or looking past other tables.
The strongest arrangement balances the social purpose of the seating with the importance of the program.
Identify Potential Sightline Obstructions
A clear line between the stage and audience can be disrupted by more than seating.
Potential obstructions may include:
-
Columns
-
Large décor installations
-
Production equipment
-
Signage
-
Camera positions
-
Tall centerpieces
-
Structural elements
-
Temporary displays
These should appear on the working floor plan before seating quantities are finalized.
A beautifully positioned stage will not solve a visibility problem created by a camera platform, oversized display, or tall centerpiece placed directly between speakers and guests.
Evaluate the View From the Back and Sides
Layouts are often reviewed from the center of the room, where the view is naturally strongest.
Instead, planners should also stand—or visualize the experience—from the outer edges and rear seating positions. These locations are more likely to reveal blocked views, awkward chair angles, or areas where the stage feels disconnected.
Small changes to seating orientation can sometimes improve those positions without changing the overall capacity or stage placement.
Choose a Seating Format That Supports the Program
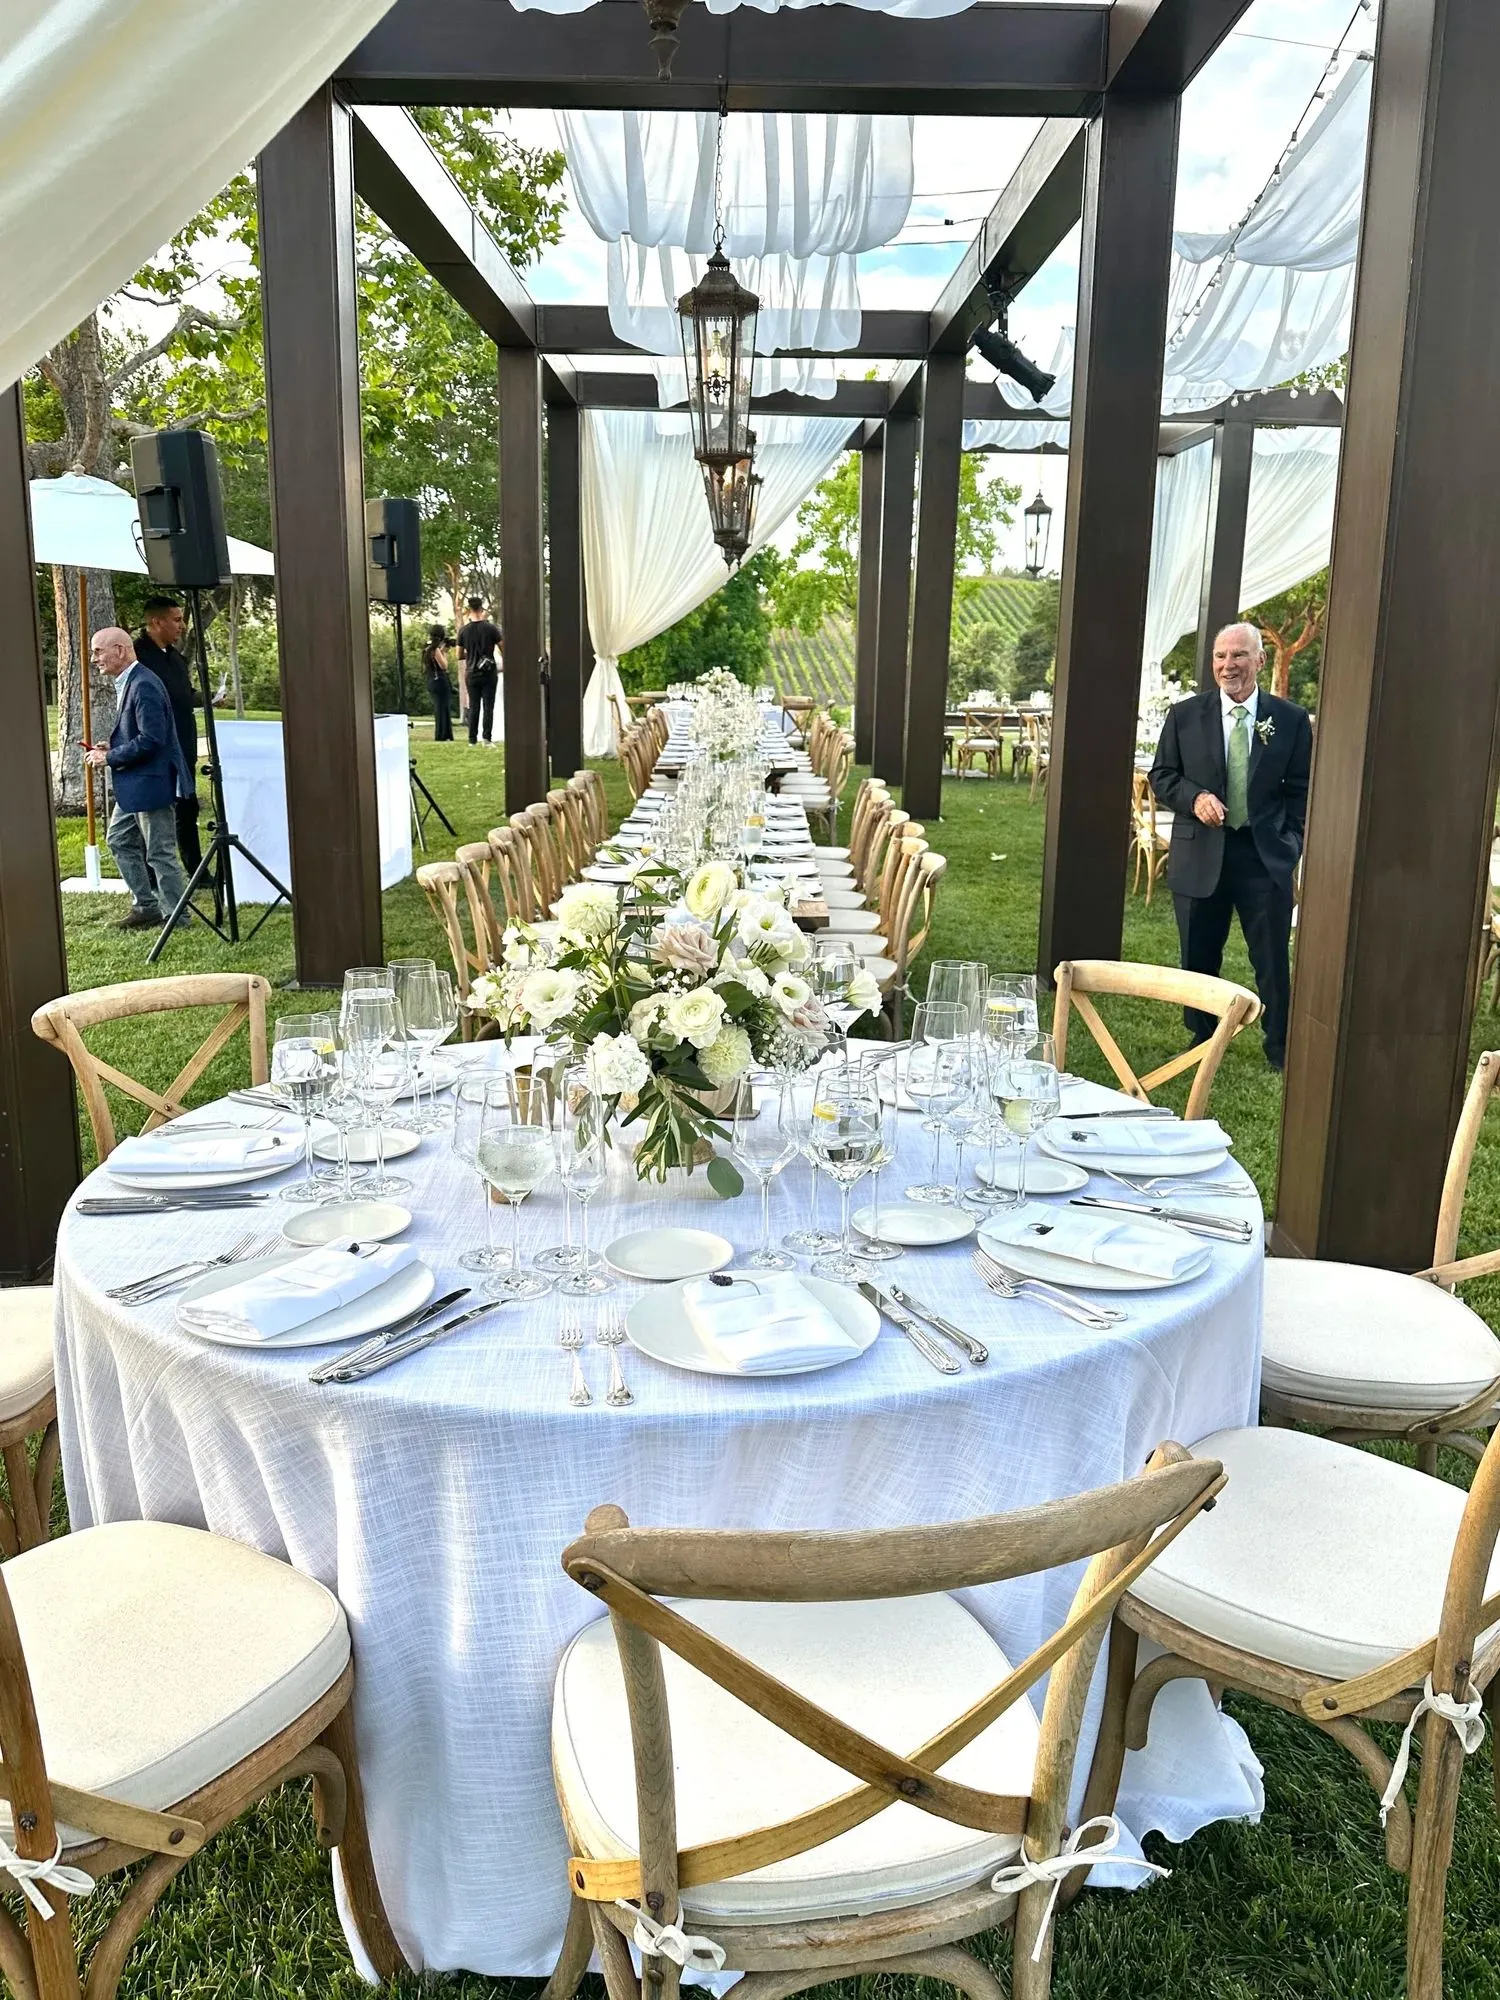
Audience layout should reflect how guests are expected to participate. A keynote presentation, panel discussion, seated gala, and networking program all create different seating priorities.
Ventura Rental’s event inventory includes chairs, tables, lounge furniture, A/V equipment, and other rentals that can support different presentation formats. The planning decision, however, should begin with the program rather than a particular furniture style.
Use Theater-Style Seating for Presentation-First Events
Forward-facing rows can work well when the presentation is the primary focus and guests do not require dining surfaces.
This format keeps attention directed toward the stage and can make it easier to establish consistent sightlines across the audience.
Aisles should still be incorporated intentionally so guests can reach seats and exits without repeatedly crossing in front of the stage.
Use Table Seating When Dining and Programming Overlap
Events that combine dinner with speeches, awards, or fundraising presentations require a more nuanced layout.
Round or rectangular tables can support dining while remaining oriented toward the stage, but planners need to consider the viewing angle from each seat rather than only the position of the table itself.
Tables nearest the sides of the presentation area may need slight adjustments to avoid forcing guests into uncomfortable viewing positions.
Consider Mixed Seating for Multi-Part Events
Some events move between structured programming and more informal networking.
A layout might therefore include a primary seated audience alongside cocktail tables or lounge areas positioned farther from the stage. These supporting zones can provide flexibility without interfering with guests who need a clear view during formal portions of the program.
During the presentation itself, however, secondary seating should not obstruct the primary audience area or major circulation paths.
Preserve Comfortable Audience Circulation
Sightlines receive considerable attention in stage planning, but movement is equally important. Guests need to enter, leave, find seats, visit other event areas, and return without repeatedly interrupting the program.
Circulation should be treated as part of the layout rather than whatever space remains after chairs or tables have been placed.
Maintain Clear Primary Aisles
Primary aisles should connect major destinations such as entrances, seating areas, exits, restrooms, and other guest zones.
Where possible, these routes should avoid directing regular traffic immediately across the front of the stage. During a keynote or panel, even a technically open path can become distracting if guests continually move between the presenter and audience.
Building circulation around the viewing zone helps the program retain a clear focal point.
Create Access to Seating Without Disrupting the Program
Audience sections should be accessible without requiring guests to navigate tightly packed rows.
For theater-style seating, planners should consider how guests reach interior seats. For table layouts, there should be adequate room around occupied chairs for guests and service staff to move without affecting adjacent tables.
The layout should remain practical once seats are occupied, not just when the room is empty.
Separate Guest and Presenter Routes Where Practical
Speakers and event staff often move according to a different schedule from attendees.
A separate or less-trafficked presenter route can make transitions smoother, particularly during panels, awards programs at galas and fundraisers, or events with multiple speakers.
This does not require a complex backstage environment. Even a clearly planned path from a holding area to the stage can reduce unnecessary movement through the audience.
Integrate Podiums, Backdrops, and Branding Into the Stage Plan

The area behind and around a stage frequently becomes one of the most photographed parts of an event. Podiums, backdrops, sponsor recognition, and branded displays should therefore be considered during stage planning rather than added after dimensions have already been established.
Ventura Rental’s verified custom fabrication capabilities include stages and platforms, branded event displays, backdrops, corporate builds, signage, and logo displays.
Decide Whether the Program Needs a Podium
A podium can provide a defined speaking position for keynote presentations, awards, introductions, and formal remarks.
It is not necessary for every program, however. Moderated conversations, panels, and less formal presentations may benefit from a more open stage.
The decision should follow the presentation style rather than an assumption that formal events always require a podium.
Use Backdrops to Establish a Defined Focal Area
A backdrop can visually separate the presentation area from the surrounding venue and create a cleaner field behind speakers, although in historic spaces uplighting the existing architecture can serve a similar role.
Depending on the event, this may involve pipe and drape, a custom backdrop, a branded installation, or another presentation element appropriate to the setting.
The backdrop should also be considered in relation to stage width. A narrow visual treatment behind a much wider platform may feel disconnected, while an oversized installation can consume space needed for presenter movement or production requirements.
Incorporate Branding Without Overloading the Stage
Corporate events, nonprofit programs, galas, and launches often need visible branding or sponsor recognition on or around the portable stage.
That might include:
-
Event logos
-
Campaign graphics
-
Sponsor names
-
Custom signage
-
Branded displays
Visibility matters, but more branding does not necessarily produce a stronger presentation area.
Graphics should remain legible from the audience while leaving enough visual separation for speakers themselves to remain the focus. Repeating the same logo across a podium, backdrop, floor, signage, and adjacent displays can quickly make the presentation area feel cluttered.
Coordinate A/V Requirements With the Stage and Seating Plan
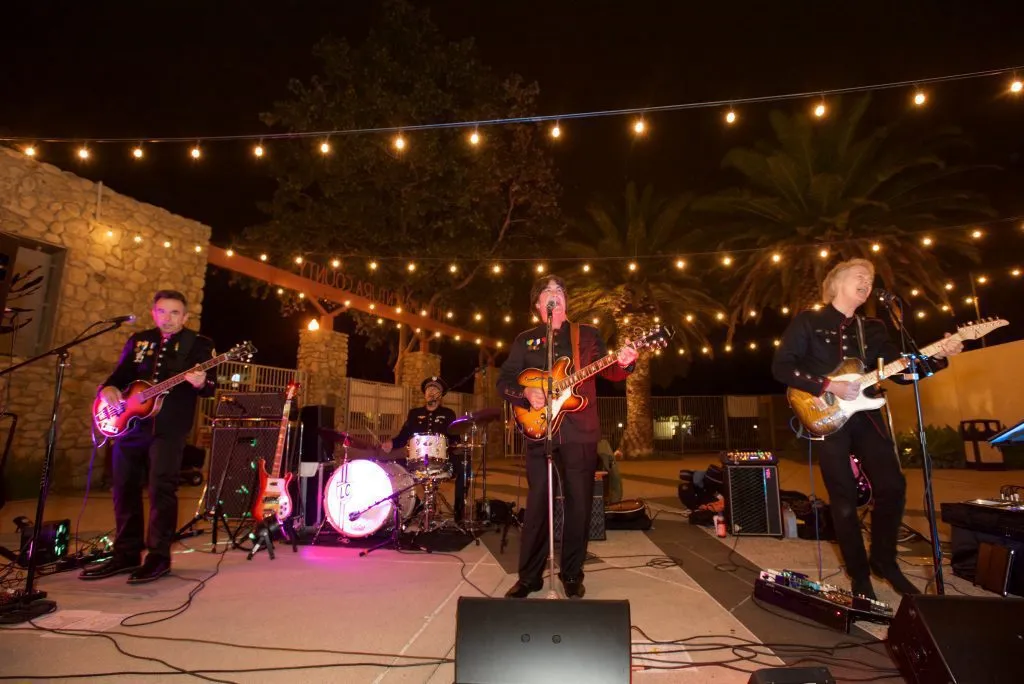
A/V planning should happen alongside the stage and audience layout because technical equipment can affect usable floor space, sightlines, and presenter movement.
The rental plan does not need to solve every technical production decision, but it should leave room for the people and equipment responsible for supporting the program.
Share Presentation Requirements Early
Before the layout is considered final, identify what the program requires.
That may include amplified speech, presentation content, video playback, remote participation, or other technical needs. Those requirements should be shared with the appropriate production partners while the stage and seating plan are still flexible.
A late technical requirement can affect stage dimensions, equipment placement, or audience seating that has already been approved.
Protect Space for Production Equipment
Production positions should be represented on the floor plan rather than treated as invisible support infrastructure.
Technical equipment, operator areas, cameras, and related needs can occupy valuable space within a room. Planning for that footprint early avoids situations where equipment must later be placed in an aisle or directly in front of guests.
Coordinate Production Sightlines With Audience Sightlines
Production teams and guests often need clear views of the same stage.
Camera positions, control locations, and other technical areas should therefore be evaluated alongside audience seating. A technically convenient location may not be suitable if it blocks several rows of guests.
Coordinating these needs early creates a more workable compromise than adjusting positions after installation.
Consider Accessibility Within the Presentation Area
Accessibility should be integrated into the audience and stage plan from the beginning.
The appropriate requirements will depend on the venue, jurisdiction, and event setup, so planners should confirm applicable standards with the relevant venue and professionals rather than relying on a generic layout rule.
Maintain Accessible Audience Routes
Audience circulation should include appropriate routes into and through the seating area.
These routes should connect guests to the presentation experience without isolating accessible seating from the primary audience. Accessibility works best when it is incorporated into the main layout rather than created as a separate zone.
Consider Access to the Stage
If speakers, presenters, honorees, or performers may need accessible entry to the stage, that requirement should influence the setup before the platform is finalized.
Stage access can affect available floor area and surrounding circulation, making it difficult to address effectively as a late addition.
Provide Suitable Viewing Positions
Accessible seating should also provide a meaningful view of the stage.
A technically open location is not enough if the view is blocked by other guests, production equipment, or temporary structures. The audience experience should remain comparable to other seating areas wherever the venue and layout allow.
Coordinate Installation Around the Presentation Area
Stages, backdrops, seating, branding, and production equipment frequently depend on one another during setup. Installing them in the wrong sequence can create conflicts even when the finished floor plan appears straightforward.
Planning the presentation area as a coordinated installation helps each team work from the same physical reference.
Install the Stage and Major Backdrop Elements First
The primary stage footprint generally needs to be established before the surrounding audience layout is completed.
Backdrops and other major presentation elements may also affect the exact position of the platform. Confirming these items first gives the seating team a stable focal point from which to work.
Coordinate Seating With Final Stage Placement
The final audience layout should respond to the stage as it is actually installed, not only to an earlier drawing.
Even a relatively small shift can affect centerlines, aisle widths, or the viewing angle from outer seats. Checking the relationship before the entire audience area is set can prevent larger adjustments later.
Confirm Vendor Access and Setup Timing
The presentation area often involves several teams working in the same part of the venue.
Venue access, delivery windows, rental setup, custom installation, production work, and seating should be coordinated so one crew does not block another from completing its work.
Ventura Rental’s custom fabrication service includes installation for custom event builds, which can be incorporated into the broader setup sequence when those elements are part of the project.
Coordinate Event Staging With Ventura Rental
Once the event program, stage footprint, seating format, and venue conditions are established, the relevant rentals can be coordinated around those requirements.
Ventura Rental supports event staging and platforms along with tables, chairs, A/V equipment, and custom-fabricated elements such as backdrops, branded displays, corporate builds, and signage.
Share the Event Program and Current Floor Plan
Useful information for the rental team includes:
-
Event type
-
Venue
-
Guest count
-
Presentation format
-
Number of speakers or panelists
-
Seating format
-
Current floor plan
-
Stage requirements
-
Relevant venue restrictions
The more clearly the program and space are defined, the easier it becomes to identify what the presentation area actually requires.
Identify Standard and Custom Rental Needs
Separate conventional rental inventory from elements that require custom fabrication.
A presentation area might use a standard seating plan with a custom-sized stage, branded backdrop, logo display, or signage. Identifying those components early allows their production and installation requirements to be incorporated into the schedule rather than added near event day.
Confirm Delivery, Setup, Breakdown, and Pickup
The final rental plan should also align with venue access and the broader event schedule.
Confirm when the space becomes available, when major presentation elements can be installed, when production teams need access, and how breakdown will proceed after the program.
That keeps modular staging and audience setup connected to the event’s operational plan without allowing logistics to dictate the entire design.
Frequently Asked Questions
How Do You Determine the Right Stage Size for an Event?
Stage dimensions should reflect what happens on the platform. Consider the number of speakers or panelists, required furniture or podiums, presenter movement, branded elements, venue dimensions, and available floor space.
A single universal size is less useful than matching the footprint to the actual program.
How Should Audience Seating Be Positioned Around a Stage?
Most seating should have a natural view toward the primary focal point while preserving comfortable aisles and access to the rest of the event.
For dining formats, planners should evaluate individual guest viewing angles rather than assuming that every seat at a table has the same sightline.
Can Event Stages Be Built to Custom Dimensions?
Yes. Ventura Rental’s custom fabrication capabilities include ceremony stages and platforms built around project-specific dimensions and venue requirements. The final design should reflect the event program and installation conditions.
What Should Be Included Behind an Event Stage?
The background may include pipe and drape, a custom backdrop, event branding, sponsor recognition, signage, or another presentation element, depending on the program.
The strongest choice is one that establishes a clear focal area without visually competing with the speakers.
When Should the Stage and Seating Layout Be Finalized?
The primary presentation layout should be resolved early enough to coordinate the stage footprint, audience seating, A/V requirements, branded elements, venue access, and installation schedule before event day.
Minor details may continue to evolve, but major changes become more difficult once production and rental plans are locked.
What Information Should Be Shared With the Rental Team?
Provide the venue, event format, guest count, current floor plan, stage use, number of speakers, audience arrangement, setup schedule, and relevant site restrictions. See floor sizes and finishes in our dance floor rentals catalog.
If custom staging, backdrops, signage, or branded displays are required, those details should also be identified early enough for fabrication and installation planning.
Plan the Stage and Audience as One Experience
Successful event staging is not only about choosing a platform. The stage, audience orientation, sightlines, aisles, presenter routes, branding, and production requirements all contribute to how effectively guests experience the program.
Planning those elements together helps prevent common conflicts such as blocked views, awkward seating angles, congested aisles, or branding that competes with the presentation itself. It also allows the staging and audience layout to reflect what the event actually needs rather than forcing the program into a predetermined setup.
For Santa Barbara events requiring staging, seating, podiums, backdrops, custom fabrication, or related presentation-area rentals, Ventura Rental can coordinate those elements around the approved event plan and installation requirements. Ready to price it out? Contact Ventura Rental Party & Events for a custom quote.