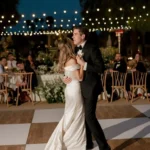
The dance floor and stage often become the center of an event once the formal program gives way to speeches, performances, entertainment, and dancing. When both are part of the plan, they work best as a single entertainment zone rather than two rentals positioned independently.
For Santa Barbara weddings, galas, corporate events, fundraisers, and private celebrations, that coordination starts with function. The event program determines how much space performers need, where guests will gather, and what needs to remain visible from surrounding tables. From there, custom dimensions and finishes can help the stage and dance floor fit both the venue and the event’s visual direction.
Start With the Entertainment Requirements
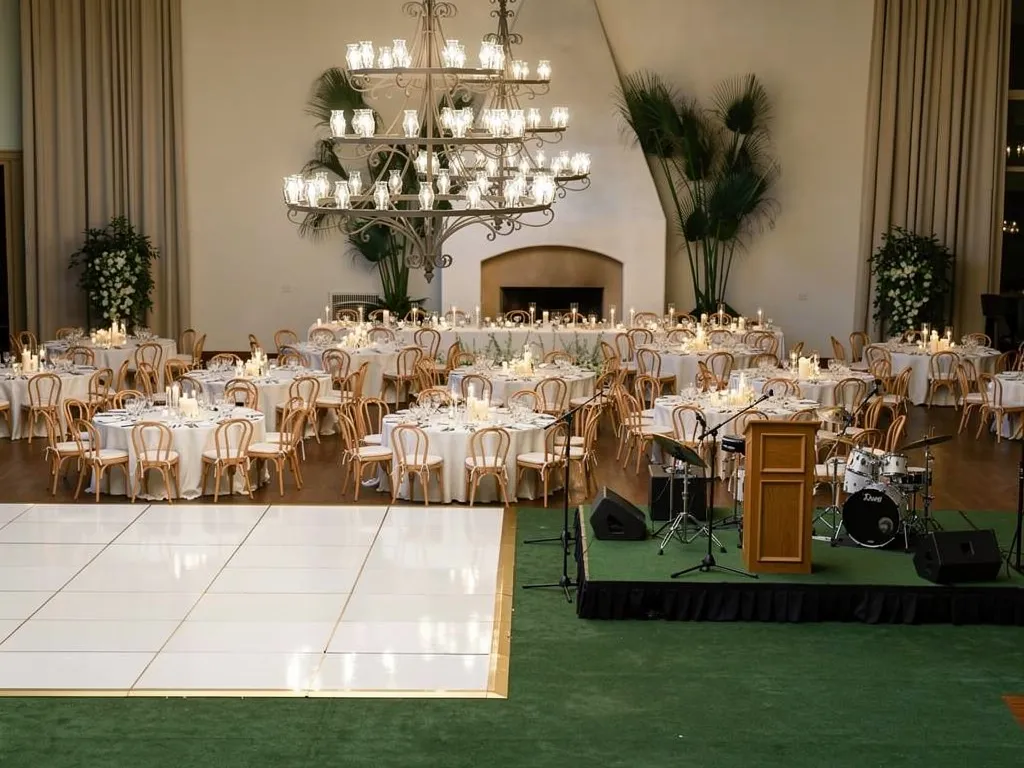
Before selecting floor finishes or stage dimensions, planners should determine exactly what will happen in the entertainment area. A DJ-led reception has different requirements from a gala with multiple speakers, a live band, or a corporate program followed by dancing.
Clarifying those needs early keeps the entertainment footprint from becoming an afterthought once the dining and lounge layouts have already been finalized.
Determine Whether the Event Needs a Stage, Dance Floor, or Both
Not every event requires both elements.
A wedding with a DJ and an emphasis on dancing may primarily need a well-positioned dance floor. A fundraising dinner with presentations or performances may benefit from an elevated stage even if dancing is limited. Other events may rely on both, with the stage supporting a band or formal program before attention shifts directly to the floor.
Consider the complete event schedule, including:
-
Live music or a DJ
-
Speeches and presentations
-
Awards or fundraising programming
-
Performances
-
Open dancing
-
Ceremony or reception transitions
The goal is to provide the infrastructure the program actually requires rather than adding a stage or dance floor simply because it is common at that type of event.
Define the Entertainment Footprint Early
Once the program is clear, reserve the entertainment area on the floor plan before filling the surrounding space.
The footprint should account for more than the visible stage and dance-floor dimensions. A band may need space for instruments and equipment. A DJ setup needs an appropriate position in relation to the dancers. Presenters may require access onto and away from a stage without moving through occupied guest areas.
Planning these elements together gives the rest of the floor plan a clearer structure.
Account for Transitions Throughout the Event
An entertainment area often changes function as the event progresses.
A stage may first support welcome remarks, later hold live musicians, and remain visually prominent once dancing begins. Similarly, the dance floor may need to stay relatively clear during dinner before becoming one of the busiest parts of the event.
The layout should make these changes feel natural without requiring major furniture moves or disrupting service once guests are seated.
Size the Dance Floor and Stage to the Actual Venue
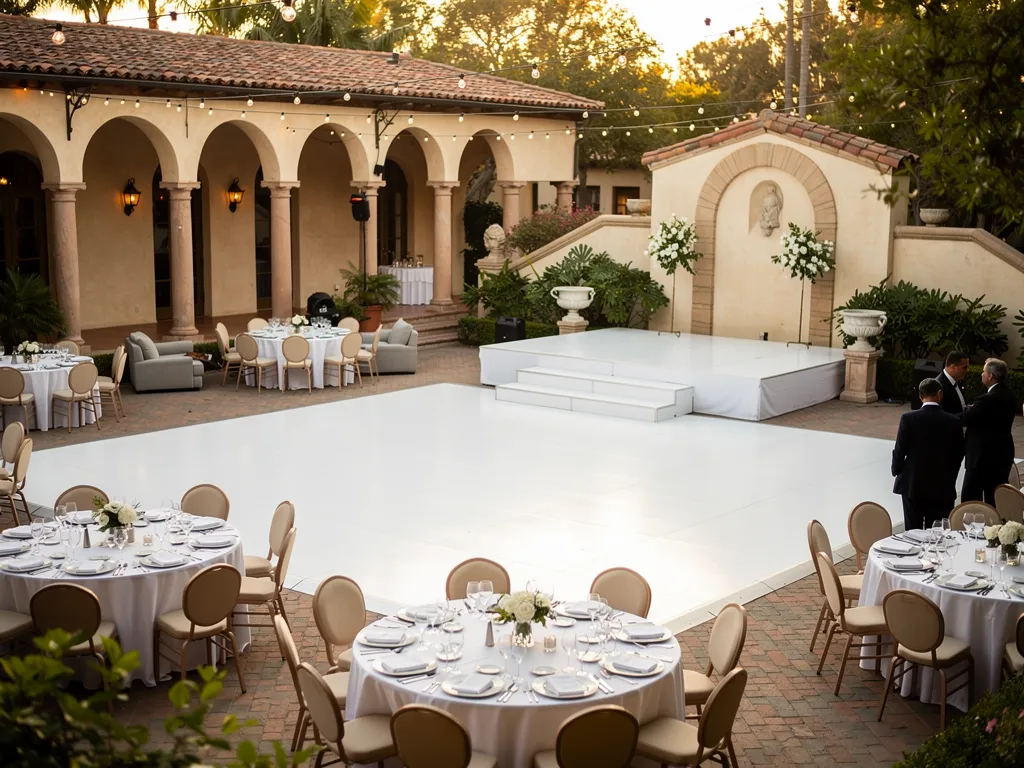
Custom dimensions can be valuable for more than visual impact. They allow planners to work with the proportions of a particular venue instead of forcing a standard footprint into a space where it does not belong.
Ventura Rental’s custom fabrication program includes personalized dance-floor wraps and finishes along with ceremony stages and platforms built around project-specific dimensions and venues.
Base Dance Floor Dimensions on Guest Use
Total attendance is only one part of determining dance-floor size. Not every guest will dance at the same time, and different event formats create different patterns of use.
The plan should also consider:
-
How central dancing is to the event
-
Expected participation
-
Available venue space
-
Dining-table placement
-
Stage or DJ positioning
-
Nearby bars and lounge areas
-
The length of the dancing portion of the event
A dance floor that is too large for the room can make the celebration feel dispersed, while one that is undersized can constrict movement. The right dimensions should balance expected use with the surrounding layout.
Match Stage Dimensions to the Program
Stage requirements should also begin with function.
A platform supporting one or two speakers does not need the same footprint as a stage for a full band. Presentations involving multiple participants, awards, performances, or production equipment may require additional width or depth.
Custom staging makes it possible to provide the space the program requires without allowing the stage to consume more of the venue than necessary.
Preserve Circulation and Sightlines
The entertainment area should attract guests without becoming an obstacle.
Allow comfortable routes between the dance floor and the dining area, bars, lounges, entrances, and other frequently used spaces. At events with speeches or performances, also consider what seated guests will see from their tables.
A visually impressive stage has limited value if a large portion of the audience cannot see it comfortably. Likewise, a dance floor should be easy to enter without forcing guests through narrow gaps between furniture.
Position the Stage and Dance Floor as One Entertainment Zone
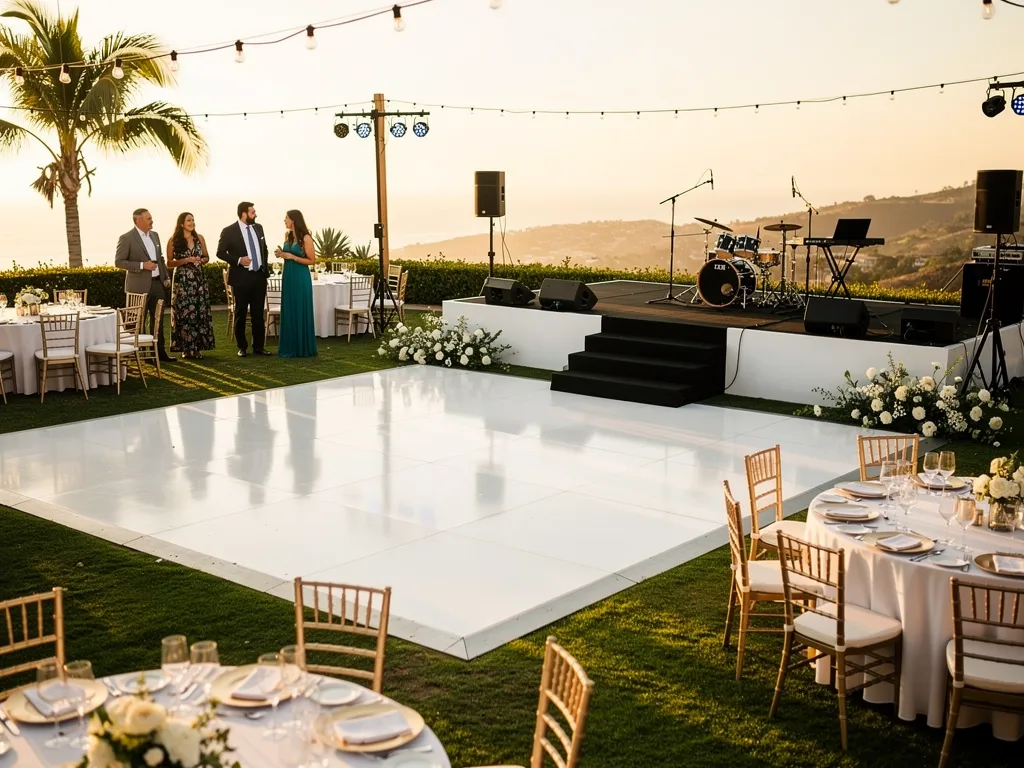
When an event uses both a stage and dance floor, their relationship should be planned deliberately. Together, they can establish a clear focal point and give the entertainment portion of the event a sense of direction.
The exact arrangement will vary by venue and program, but the two elements should feel connected rather than separated by unused or poorly defined space.
Create a Natural Relationship Between Stage and Dance Floor
For live entertainment, placing the stage in a direct relationship with the dance floor helps performers engage with the guests who are actively participating.
The same principle can apply to DJs, presentations, and special performances. The entertainment should have a clear visual connection with the area where guests are expected to gather.
This does not mean every stage must sit directly against the dance floor. Venue dimensions, access, audience seating, and production requirements may support a different configuration. What matters is that the relationship is intentional.
Keep Performer and Production Access in Mind
Guests are only one group using the entertainment area.
Musicians, DJs, speakers, event staff, and production teams may need access before and during the program. Equipment may also need to be installed or removed without interfering with occupied dining areas.
Preserving an appropriate operational route helps the entertainment zone work throughout the event, not just when viewed on the finished floor plan.
Consider Guest Views From the Surrounding Tables
At weddings, guests may only need occasional views of the stage before moving toward the dance floor. At galas and corporate events, the stage can remain a primary focal point for a much larger portion of the evening.
Table orientation should reflect that difference.
When formal programming matters, consider the sightline from the outer dining tables before finalizing their orientation. Columns, décor, production equipment, and other temporary elements should also be evaluated for potential obstructions.
Use Custom Dance Floor Design With Purpose
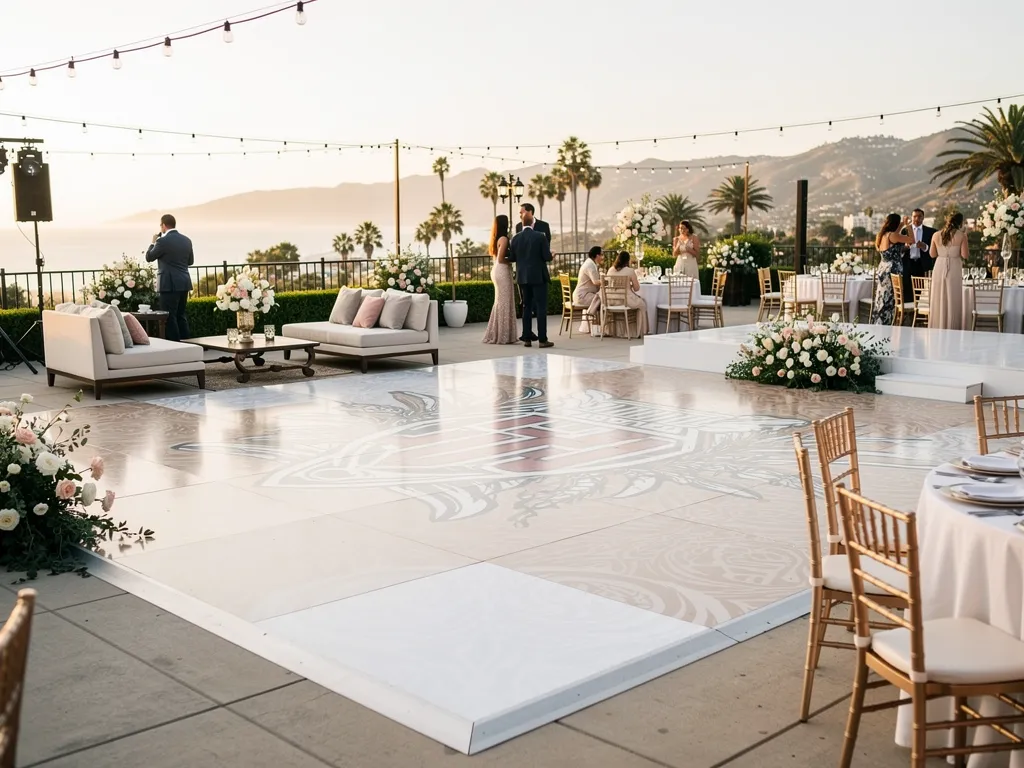
A dance floor occupies a substantial visual area, which makes it a natural opportunity for personalization. Customization works best, however, when it supports the larger design rather than becoming an isolated decorative statement.
Ventura Rental offers custom dance-floor wraps that can incorporate company logos, wedding monograms, initials, custom artwork, patterns, and colors for weddings, corporate events, galas, fundraisers, brand activations, and private celebrations.
Incorporate Monograms and Artwork for Weddings
For a wedding, a custom floor can introduce a personal element without requiring decoration across every available surface.
Initials, a monogram, a pattern, or custom artwork can create a visual centerpiece that feels connected to the overall reception design. The treatment may reference colors or graphic elements already used elsewhere, helping the floor feel integrated with the room.
The design should also make sense at full scale. What looks balanced on a small digital proof can feel very different once enlarged across an entire dance floor.
Integrate Branding for Corporate Events and Galas
At a corporate event, fundraiser, or brand activation, the floor can become part of the event identity rather than simply a place for dancing.
A logo, campaign graphic, event mark, or custom pattern can reinforce branding in an area guests naturally see and photograph. Custom fabrication can also extend beyond the floor to coordinated signage, branded displays, backdrops, bars, and other event elements when the project calls for a more unified environment.
The branding should still be considered in relation to the event experience. A prominent floor treatment can be effective without repeating the same logo across every nearby surface.
Consider How the Floor Will Photograph
The dance floor is frequently visible in wide reception photographs, overhead views, first-dance images, and pictures taken from the stage or surrounding tables.
For that reason, scale and contrast matter.
A highly detailed graphic may lose clarity when viewed from across the room, while oversized artwork may become difficult to read once guests are standing on it. The strongest treatment usually considers both how the floor appears empty and how the design will read once dancing begins.
Use Custom Staging to Solve Layout Challenges
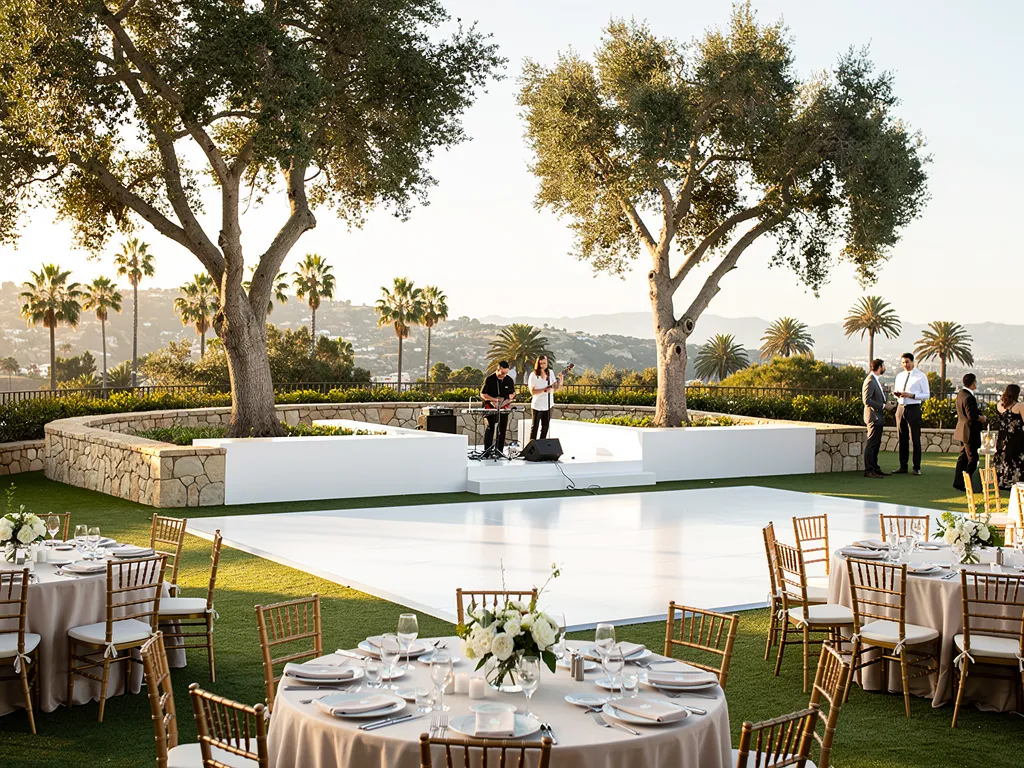
Custom staging gives planners another way to respond to the venue and event program rather than designing everything around a fixed standard size.
Ventura Rental’s fabrication capabilities include ceremony stages and platforms built to specific dimensions, as well as larger custom installations. This flexibility can be useful when a conventional stage footprint would occupy too much space or fail to support the required program.
Adapt the Platform Dimensions to the Available Space
Some venues have generous open floor plans, while others require tighter coordination between the stage, dining layout, dance floor, and circulation routes.
Custom dimensions can be particularly useful when working with:
-
Narrow event spaces
-
Tent interiors
-
Unusual room proportions
-
Limited entertainment footprints
-
Presentation areas with specific spatial needs
The stage should provide enough usable space without creating unnecessary dead zones around it.
Establish the Right Height and Presence
Elevation can improve visibility and distinguish the program area from the rest of the room, but more height is not automatically better.
The platform should feel proportional to the venue, audience, and type of presentation. An intimate wedding ceremony or small speaking program may call for a different visual presence than a large-scale performance.
Final construction and installation details should be evaluated according to the project requirements and venue conditions rather than approached as a one-size-fits-all specification.
Coordinate the Stage With Backdrops and Branded Elements
The stage is often viewed together with whatever sits behind or around it.
For events that need a stronger visual identity, custom backdrops, signage, logo displays, or statement pieces can help create a more complete stage environment. Ventura Rental’s in-house fabrication work includes these types of custom elements in addition to stages and dance floors.
Keeping these pieces visually related can create a stronger focal point than treating the platform, backdrop, and surrounding graphics as separate additions.
Connect the Entertainment Zone to the Rest of the Event
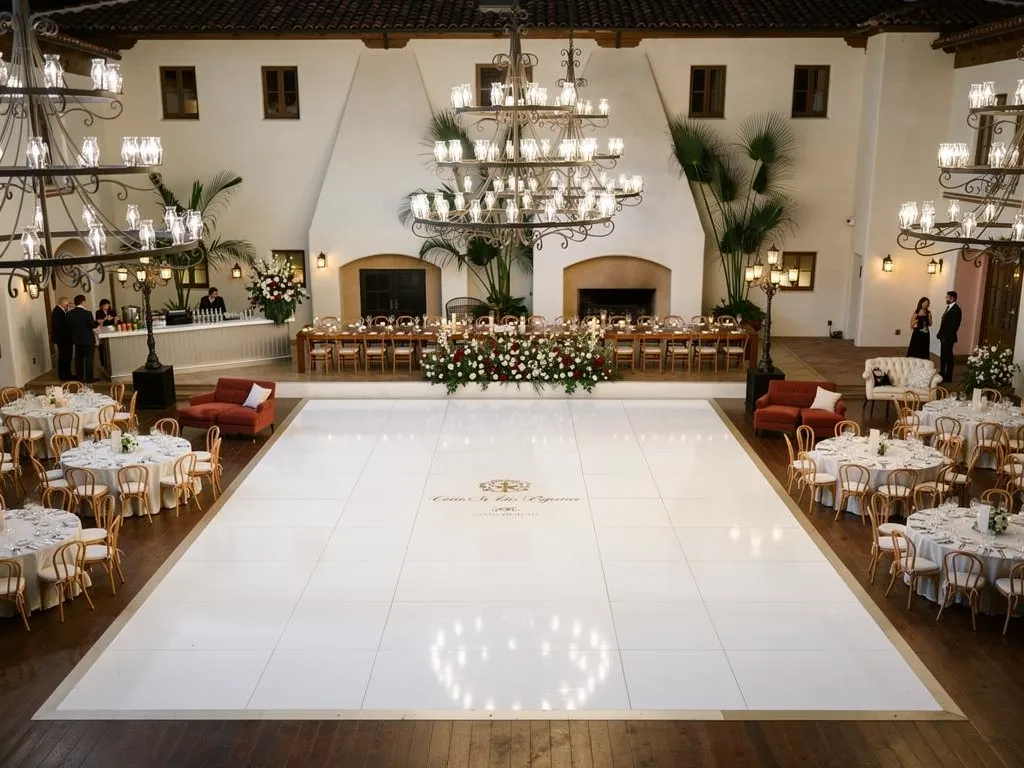
The stage and dance floor may form the focal point, but they still need to work with the rentals surrounding them.
Tables, lounges, bars, and other gathering areas should support the entertainment zone without competing for the same circulation space.
Position Dining and Lounge Areas Around the Activity
Dining tables should remain close enough for guests to feel connected to speeches and performances while preserving adequate movement around the entertainment area.
Lounge furniture can be particularly useful near the dance floor when it gives guests a place to step away from the activity without leaving the social center of the event entirely.
The key is to avoid allowing surrounding furniture to narrow the entrances to the floor or interfere with performer access.
Coordinate Nearby Bars and Gathering Areas
A bar positioned near the entertainment area can keep guests connected to the main activity, but placing it too close can create competing traffic.
Consider where a bar queue is likely to form and whether that path overlaps with guests entering the dance floor. Similar attention should be given to cocktail areas and other high-traffic gathering points.
A strong floor plan allows these spaces to support one another without creating congestion.
Treat Lighting and Production as Supporting Elements
Lighting and production should reinforce the entertainment area rather than dictate the entire rental plan.
Once the stage and dance-floor positions are established, the appropriate event teams can coordinate sound, lighting, power, and equipment placement around those dimensions. This keeps technical infrastructure from unexpectedly occupying circulation space or blocking important sightlines.
Plan Custom Fabrication Before Event-Day Logistics
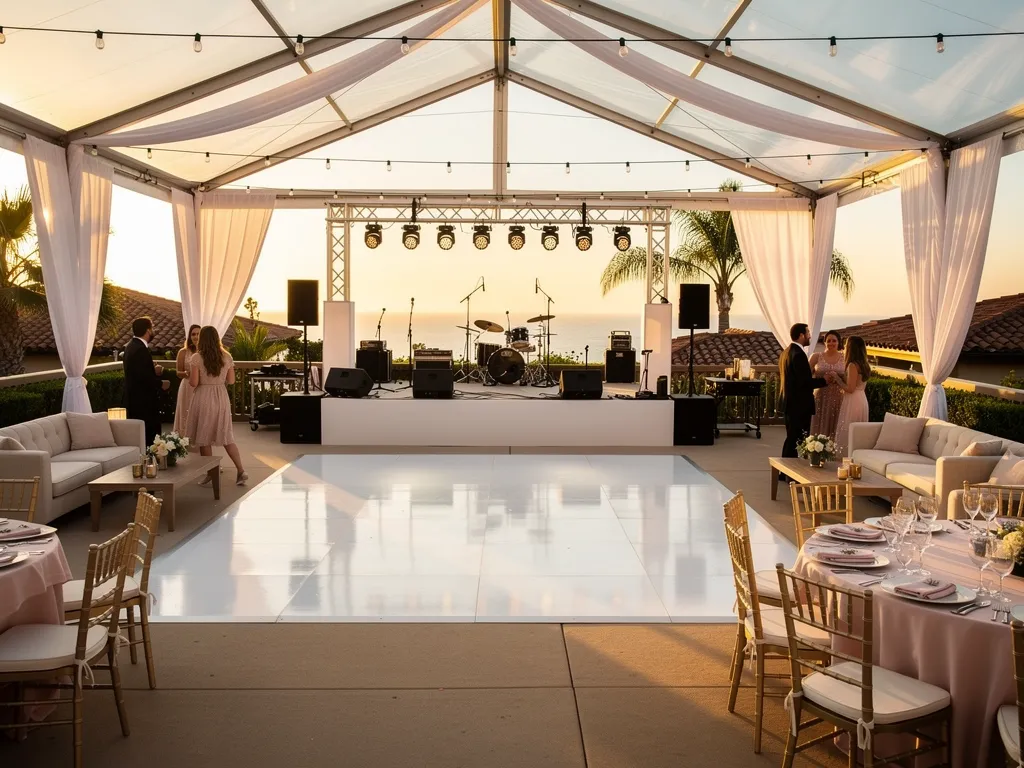
Custom elements require decisions that standard inventory may not. Dimensions, artwork, finishes, venue information, and installation conditions need to be resolved before fabrication can move forward.
Ventura Rental describes its custom process as moving from the initial concept through design, fabrication, finishing, and final installation. For planners, that means the custom component should be incorporated into the project timeline early rather than introduced as a final decorative addition.
Finalize Dimensions Before Custom Production Begins
Before production, confirm the measurements that affect the build.
For dance floors and staging, this can include the venue dimensions, entertainment footprint, surrounding tables or furniture, stage requirements, and available circulation.
A change to one major dimension can affect several other parts of the plan. Confirming the overall layout first makes the custom build more precise.
Prepare Artwork and Branding Files Early
When a floor wrap or related custom element includes artwork, a monogram, logo, or branded graphic, the visual direction should also be resolved early.
Confirm the final design rather than relying on temporary or draft branding. The artwork needs to make sense at the intended physical scale and in relation to the rest of the event.
Specific production-file requirements should be confirmed directly with the fabrication team for the project.
Confirm Site Access and Installation Conditions
The final design also has to reach and fit within the venue.
Confirm loading access, installation surfaces, setup windows, venue restrictions, and the broader vendor schedule before event day. For large stages or dance floors, the installation sequence may affect when surrounding furniture and other rentals can be placed.
These details are part of making the custom design function successfully, not separate logistical concerns.
Coordinate the Final Entertainment Plan With Ventura Rental
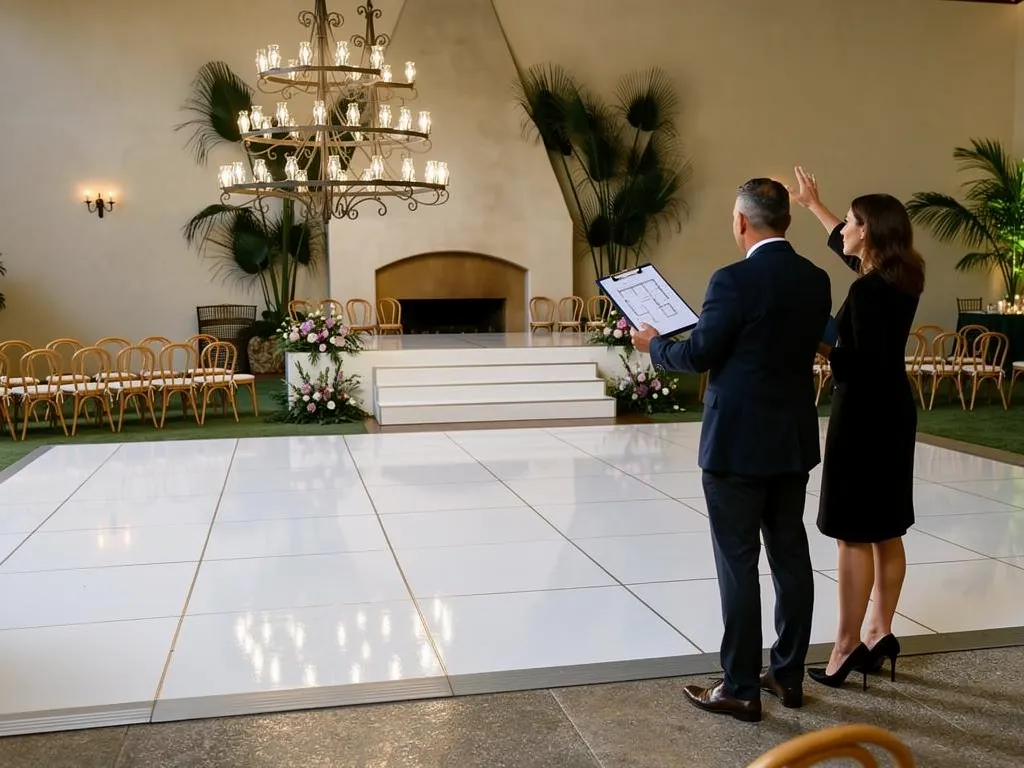
A productive custom rental conversation starts with more than a reference image. The rental and fabrication team needs to understand the event program, available space, visual direction, and intended use of the entertainment area.
Ventura Rental works with planners, designers, brands, and couples on custom event builds, with fabrication capabilities spanning dance floors, stages and platforms, branded installations, backdrops, signage, bars, and other custom elements.
Share the Event Program and Floor Plan
Provide the information that will determine how the floor and stage need to function, including:
-
Event type
-
Guest count
-
Venue
-
Current floor plan
-
DJ, band, or other entertainment
-
Stage requirements
-
Expected dancing
-
Program schedule
-
Relevant venue limitations
These details help distinguish what is visually desirable from what is operationally necessary.
Identify Custom Elements Clearly
Separate standard rental inventory from pieces requiring custom fabrication.
A project might combine a standard dance-floor structure with a custom wrap, or it may require a custom stage alongside branded signage and a backdrop. Identifying those elements early makes it easier to coordinate design, production, and installation requirements.
Review Installation and Breakdown as Part of the Plan
Custom floors and stages should appear within the broader setup schedule.
Major entertainment infrastructure generally needs to be installed at the appropriate point in relation to surrounding furniture, décor, production equipment, and other vendors. Ventura Rental’s custom fabrication service includes installation, allowing the final build to be coordinated through to event setup.
The same planning should extend through breakdown so each team understands when the entertainment area becomes available for removal.
Frequently Asked Questions
Can a Dance Floor Be Customized With a Logo or Monogram?
Yes. Ventura Rental offers custom dance-floor wraps that can incorporate company logos, wedding monograms, initials, artwork, patterns, and colors. The design should be coordinated with the dimensions of the floor and the broader event aesthetic before production.
How Is the Right Dance Floor Size Determined?
Dance-floor dimensions should be based on expected participation, available venue space, the event format, stage or entertainment placement, nearby furniture, and circulation. Total guest count is useful, but it should not be the only factor used to determine size.
Can a Stage Be Built to Custom Dimensions?
Yes. Ventura Rental’s custom fabrication services include ceremony stages and platforms built around the dimensions and needs of the venue. Final specifications depend on the event program, space, and project requirements.
Should the Stage or Dance Floor Be Planned First?
When an event includes both, they should ideally be planned together. The entertainment program determines how the stage and floor need to interact, while the venue determines how much space is available for the combined entertainment footprint.
How Early Should Custom Dance Floor or Stage Details Be Finalized?
Custom planning should begin early enough to confirm the venue dimensions, floor plan, artwork where applicable, fabrication requirements, installation conditions, and event schedule before production. The exact project timeline should be confirmed with the rental and fabrication team.
Can Custom Dance Floors and Staging Be Used for Corporate Events?
Yes. Custom dance floors, stages, branded displays, signage, and related fabricated elements can be used for corporate events, galas, fundraisers, brand activations, and other programs where the entertainment area also serves as a visual focal point.
Create One Cohesive Entertainment Focal Point
A custom dance floor or stage is most effective when it solves a specific need within the event rather than being treated as an isolated statement piece. The program should determine the necessary footprint, the venue should guide the dimensions, and the design should reinforce the larger visual direction.
By coordinating the stage, dance floor, entertainment setup, surrounding furniture, guest circulation, and custom details from the beginning, planners can create an area that works just as well for speeches and performances as it does once dancing begins.
For Santa Barbara events that require more than standard rental dimensions or finishes, Ventura Rental can combine dance floors, custom stages and platforms, personalized wraps, and related fabrication into an entertainment area designed around the event itself.