Planning an entertainment area for a Santa Barbara wedding reception requires more than simply choosing a place for guests to dance. The dance floor often becomes the center of the celebration, connecting music, entertainment, seating, and the overall flow of the reception. Choosing the right event dance floor rental in Santa Barbara can help create an inviting space that complements the venue and gives guests enough room to comfortably enjoy the evening. High-gloss and parquet dance floors are two distinctive options, with high-gloss flooring offering a sleek, contemporary appearance and parquet bringing classic warmth and character. The original content also emphasizes dance floor size, guest count, booking considerations, and complementary rentals as important parts of planning the entertainment space. By considering these elements together, couples and event planners can create a reception layout where the dance floor feels intentionally connected to tables, chairs, staging, lounge areas, and other event rentals. Ventura Rental Party & Events can help bring these pieces together for a cohesive Santa Barbara reception.
Choosing the Right Dance Floor for Your Reception
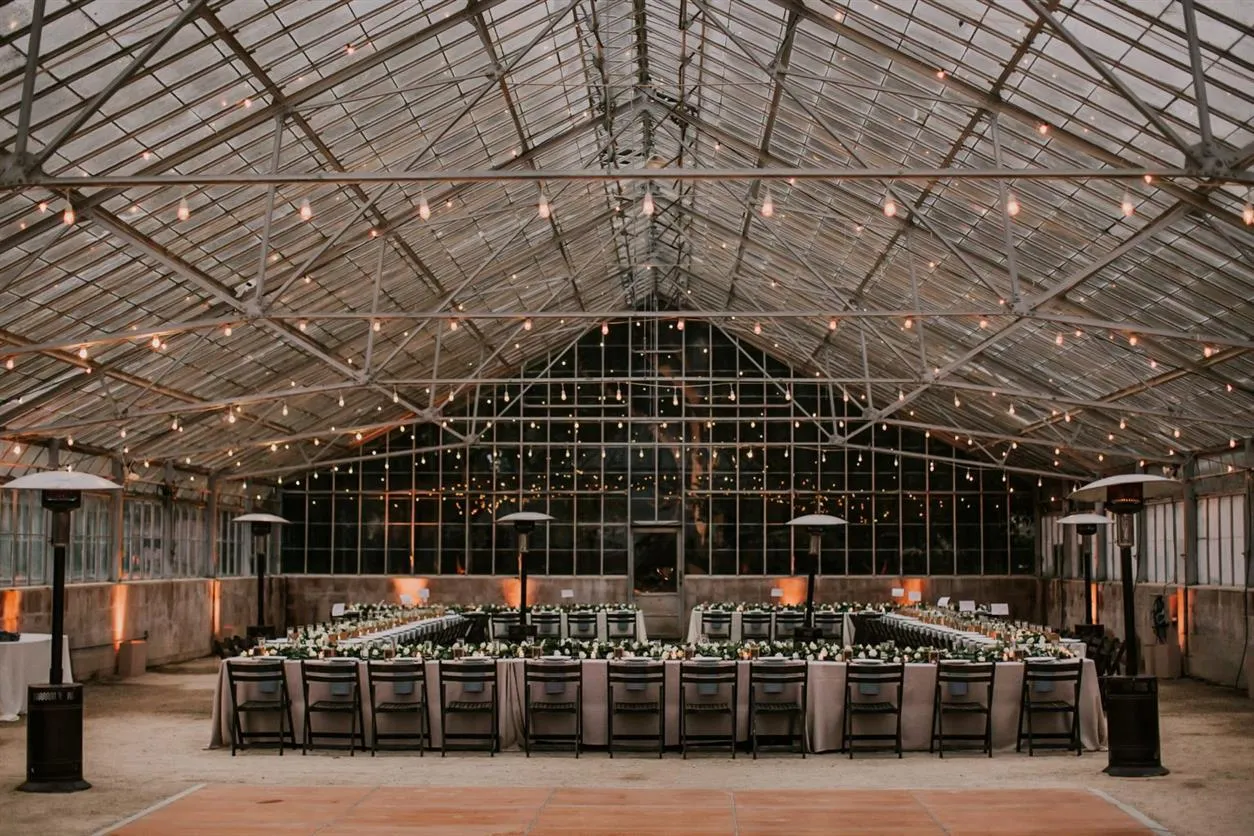
The dance floor can become one of the most visible elements of a wedding reception, particularly once dinner concludes and entertainment begins. Its finish should complement the venue, décor, furniture, and overall style of the celebration.
The original content highlights high-gloss and parquet dance floors as two popular options, each offering a different aesthetic and atmosphere.
Creating a Modern Look with High-Gloss Dance Floors
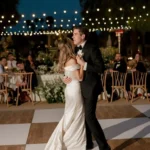
High-gloss dance floors feature a smooth, polished appearance that works especially well for contemporary and formal receptions.
Their reflective surface can interact with surrounding event lighting, adding visual depth to the entertainment area. In ballrooms and other upscale settings, this can help distinguish the dance floor from nearby dining and lounge areas.
High-gloss flooring can also create a strong visual centerpiece within a larger reception design. When tables, linens, chairs, décor, and staging are coordinated around the floor, the entertainment area feels integrated rather than added after the rest of the room has been planned.
The source describes high-gloss floors as particularly suited to upscale events because of their sleek and elegant appearance.
Adding Classic Character with Parquet Dance Floors
Parquet dance floors create a warmer and more traditional look.
The recognizable pattern adds visual texture without requiring additional decoration, making parquet suitable for a range of wedding styles. It can complement elegant receptions as well as celebrations with more relaxed or traditional design choices.
The source notes that parquet flooring offers a timeless appearance and can work with styles ranging from rustic to elegant.
Choosing between parquet and high-gloss flooring should ultimately come down to the venue and event aesthetic. Before selecting a floor, consider how it will look alongside the other major design elements in the reception.
Important factors include:
-
Overall wedding or event style
-
Venue architecture and existing flooring
-
Table and chair selections
-
Linen colors and textures
-
Entertainment and staging placement
-
Surrounding lounge areas
-
Lighting around the dance floor
-
Desired visual focal point of the reception
Selecting the Right Dance Floor Size
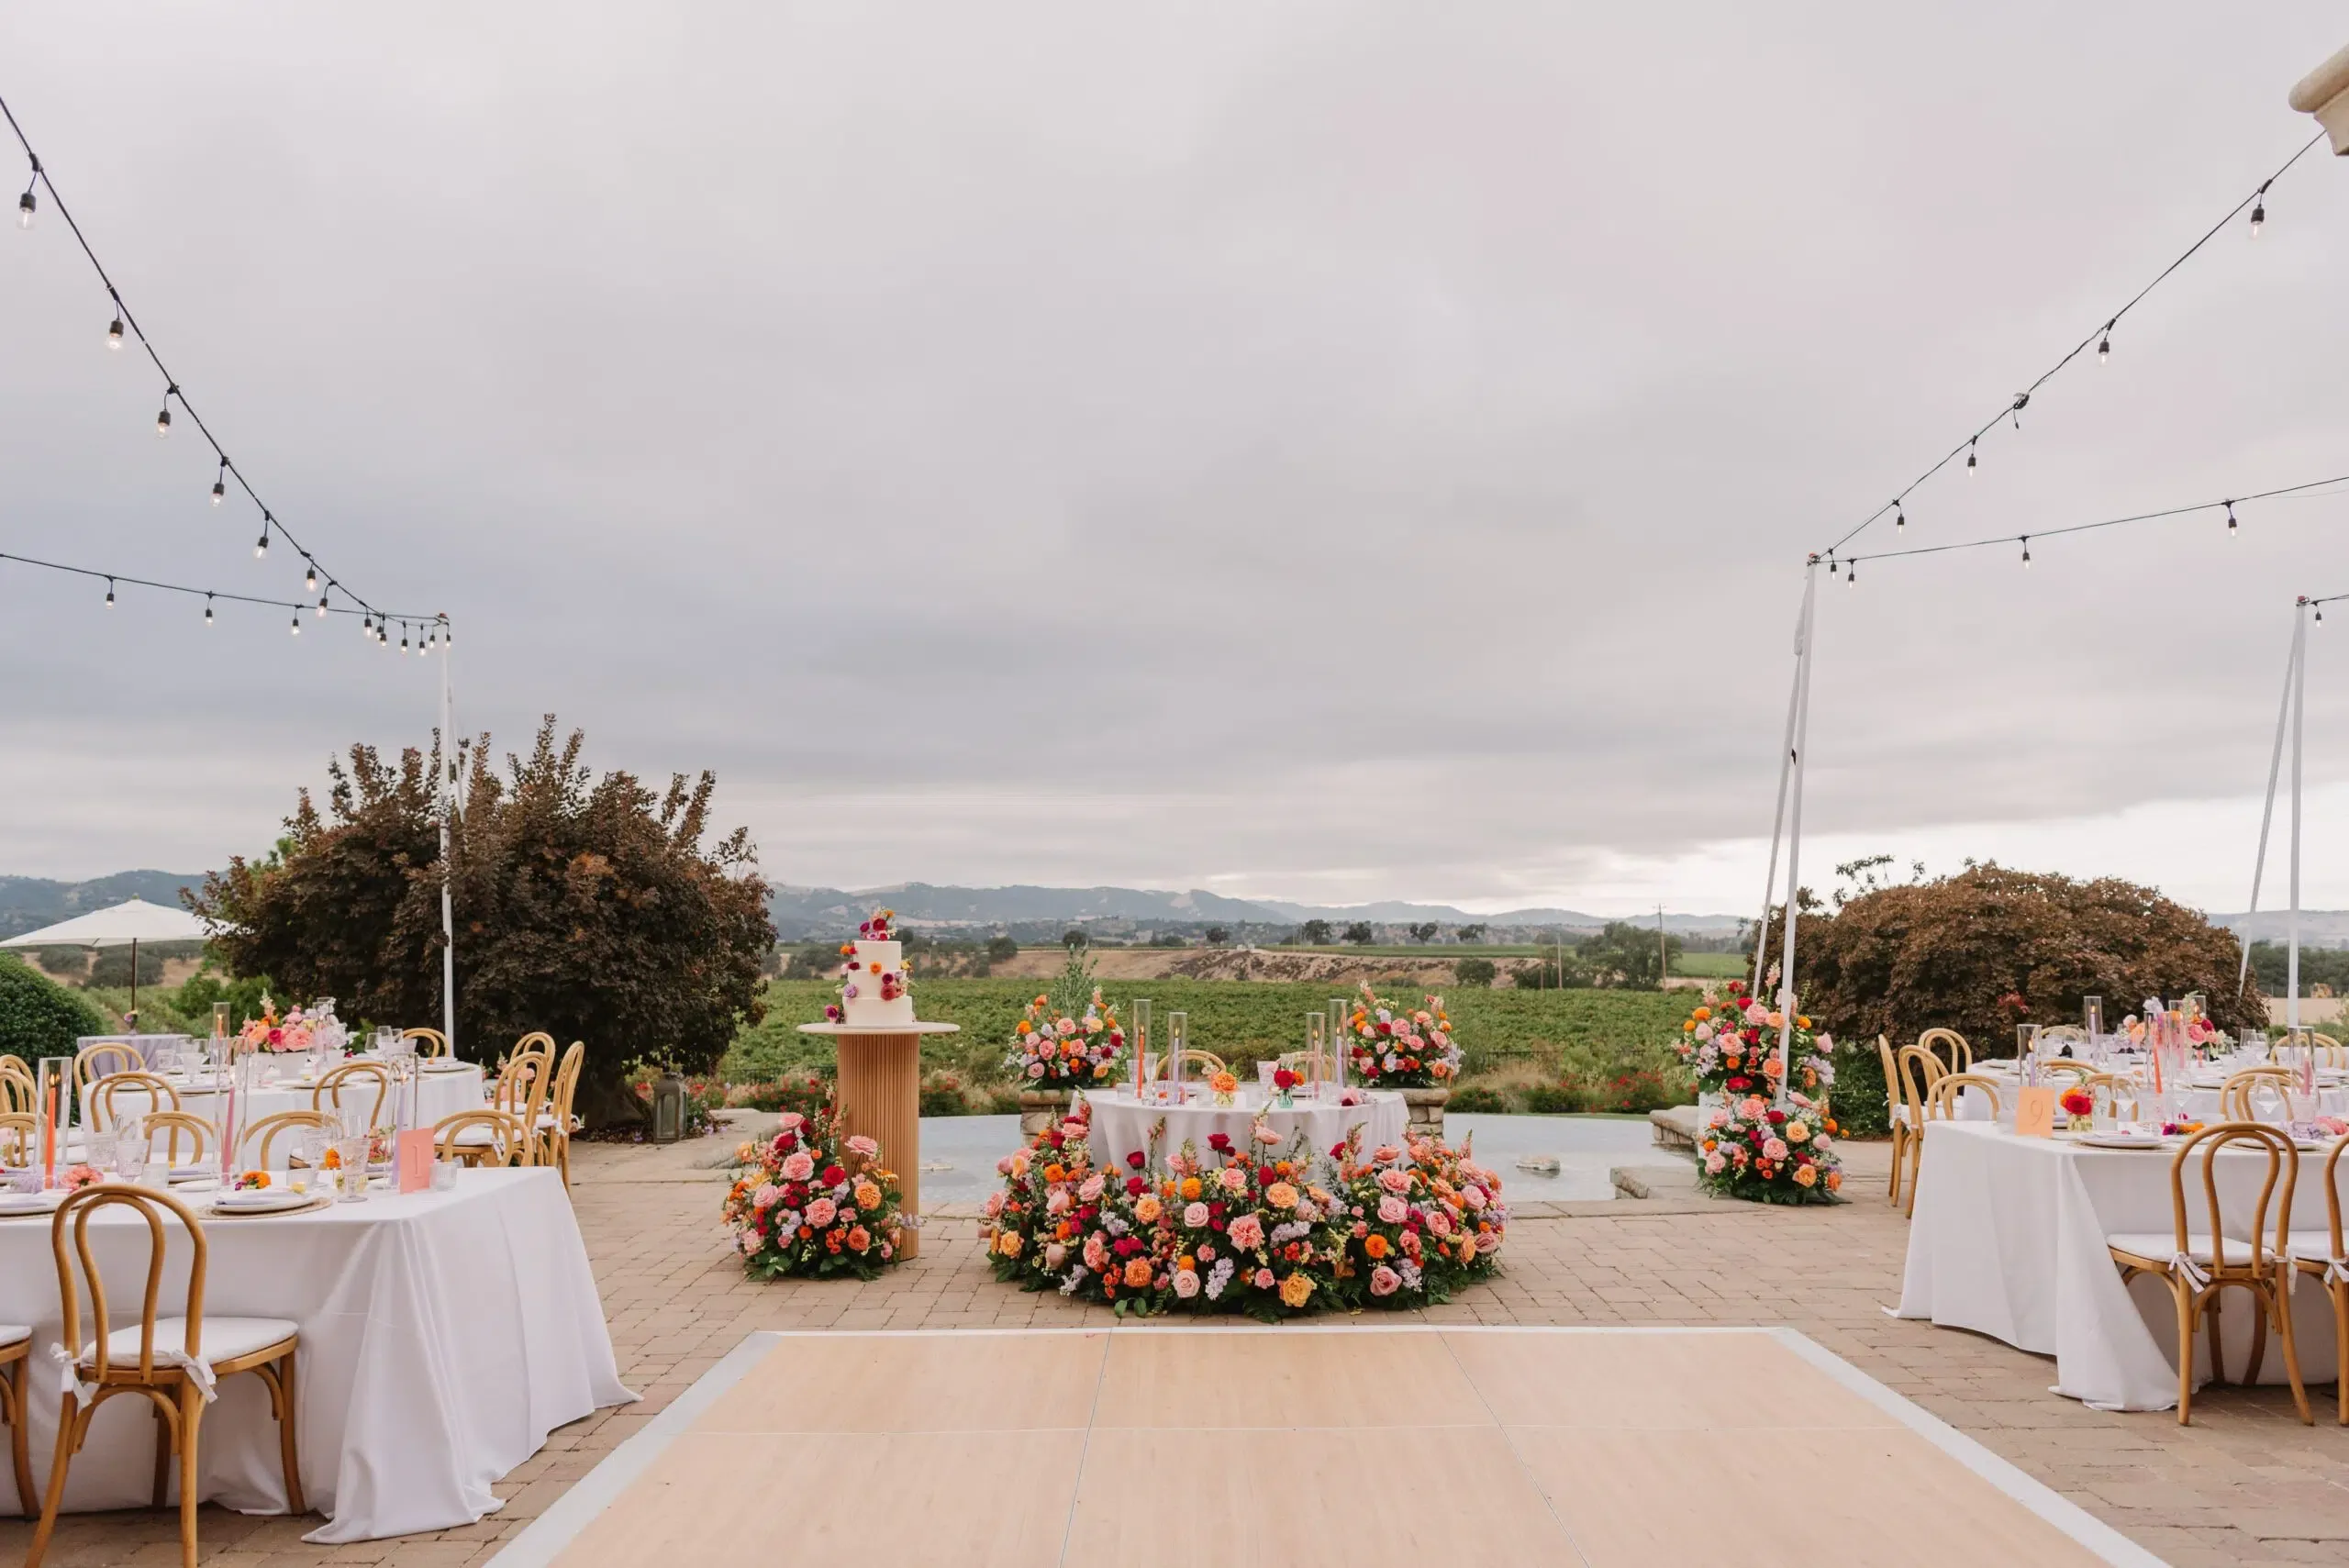
Appearance is important, but dance floor sizing has an equally significant effect on the entertainment experience.
A floor that is too small can make movement uncomfortable, while an oversized floor may feel disconnected from the surrounding celebration. The original content recommends selecting dimensions based on guest count while also accounting for the venue and anticipated activity.
Matching Floor Dimensions to Guest Count
Not every reception guest will be dancing simultaneously, so the floor does not necessarily need to accommodate the entire guest list at once.
The original article provides general examples of dance floor dimensions for different guest counts. It suggests approximately 8′ x 12′ for 25–50 guests, 12′ x 16′ for 51–100 guests, and 16′ x 20′ for 101–200 guests.
These dimensions can serve as planning references rather than rigid rules. Venue dimensions, guest demographics, entertainment style, and the reception schedule may affect the appropriate size for a particular event.
A celebration centered heavily around dancing may benefit from a different configuration than a reception where entertainment is only one component of the evening.
Balancing the Dance Floor with the Venue Layout
Dance floor size should also be considered in relation to everything surrounding it.
Dining tables, the DJ or entertainment area, staging, bars, lounge furniture, catering pathways, entrances, and exits all compete for available floor space. Increasing the dance floor without considering these elements can make other areas feel crowded.
A good entertainment area creates a natural relationship between the floor and the rest of the reception. Guests should be able to move from their tables to the dance floor without navigating awkward furniture arrangements.
Before finalizing the size, planners should consider how guests will use the entire room. Three important questions are whether the floor fits the guest count, whether it fits comfortably within the venue, and whether it supports natural movement between reception areas.
Consider:
-
Expected number of guests
-
Approximate number likely to dance at one time
-
Available venue dimensions
-
Dining table placement
-
DJ, band, or entertainment location
-
Stage requirements
-
Bar and catering pathways
-
Entrances, exits, and guest circulation
Designing a Functional Entertainment Area

A successful entertainment area extends beyond the dance floor itself.
The floor needs to work alongside music, staging, seating, dining areas, bars, and other important reception elements. Planning these areas together creates a more cohesive environment and can help the celebration transition naturally from dinner into dancing.
Positioning the Dance Floor for Guest Engagement
The dance floor should be easy for guests to see and reach.
Placing it close to the main guest seating can help maintain a connection between those who are dancing and guests who prefer to watch. A floor positioned too far away from the reception may separate the entertainment from the rest of the celebration.
Entertainment placement should also be considered. Whether the reception uses a DJ, band, or another setup, the relationship between the entertainment and dance floor affects how the space functions.
The dance floor can also become an important visual anchor. Rather than filling an unused part of the venue, it should feel intentionally positioned within the reception layout.
Coordinating Staging, Furniture, and Guest Flow
Staging may be required for entertainment, presentations, speeches, or other programmed moments. Its position should complement the dance floor without obstructing circulation.
Furniture is equally important. Dining tables should provide comfortable access to the entertainment area while lounge furniture can create nearby spaces where guests can relax without feeling removed from the celebration.
Bars and catering areas should also remain accessible as dancing begins.
When planning the complete entertainment area, it helps to think of the room as a series of connected zones. Each should have a clear purpose without creating barriers between guests and the main celebration.
A coordinated reception layout may include:
-
High-gloss or parquet dance flooring
-
DJ or entertainment area
-
Professional staging where required
-
Dining tables and chairs
-
Lounge furniture
-
Bars and beverage stations
-
Catering and service areas
-
Clear pathways between major reception zones
Coordinating the Dance Floor with Event Rentals
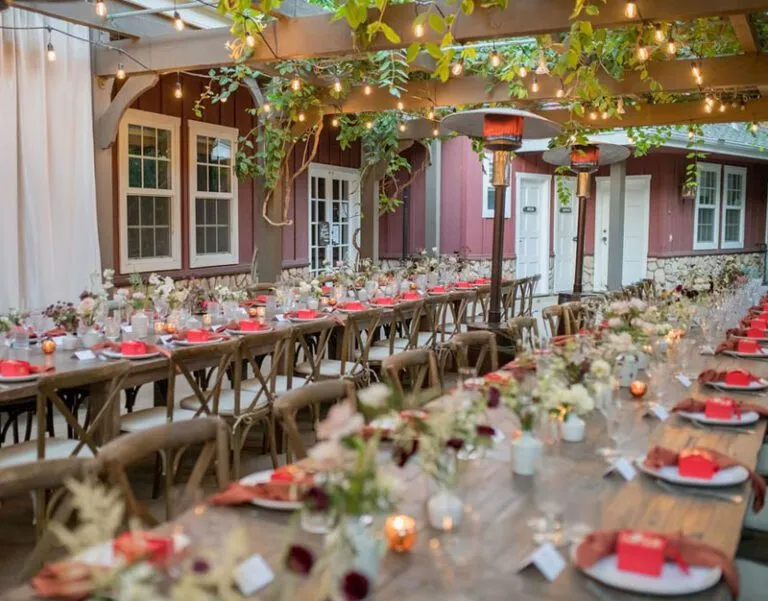
The dance floor is only one part of the visual environment.
Ventura Rental Party & Events can support a coordinated reception with additional rental categories that complement the floor and help create a consistent look throughout the venue. The original source specifically identifies tables, chairs, linens, setup, and breakdown as complementary elements that can support the dance floor arrangement.
Pairing Tables, Chairs, and Linens with the Floor
Tables and chairs occupy much of the reception space, so their relationship with the entertainment area should be considered early.
The selected furniture can reinforce the overall design direction. A polished high-gloss dance floor may pair naturally with a refined contemporary setup, while parquet flooring can complement a warmer or more traditional reception aesthetic.
Linens introduce another layer of color and texture. Coordinating linens with furniture, flooring, and tabletop pieces can help the entire reception feel connected.
The goal does not need to be exact matching. Instead, each rental element should contribute to the same overall visual direction.
Incorporating Tents, Flooring, Staging, and Tabletop Rentals
Santa Barbara receptions can take place in many different environments, including outdoor venues and spaces that require temporary event infrastructure.
For these celebrations, the entertainment area may need to be planned alongside tents, flooring, staging, and furniture. The surface beneath the dance floor and surrounding areas can affect how the space is organized and how guests move through it.
Tabletop and catering rentals can then support dining and service areas, while décor helps bring the broader design together.
Planning rental categories as one coordinated system makes it easier to establish a consistent reception layout rather than making individual rental decisions independently.
Planning Ahead for a Smooth Reception Setup
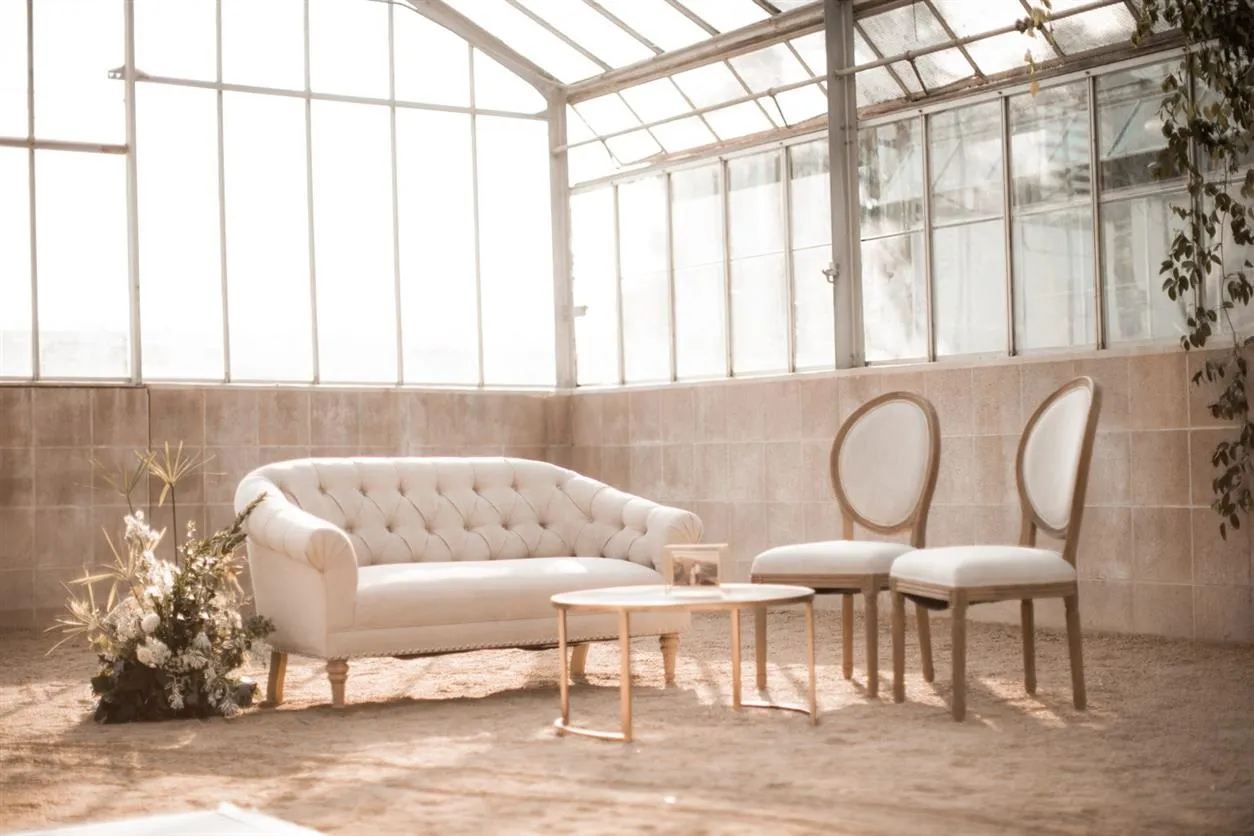
Once the floor style, dimensions, and layout have been established, advance planning helps ensure the entertainment area fits smoothly into the overall event setup.
The original content recommends reserving dance floors ahead of the event and coordinating setup and breakdown as part of the planning process.
Reserving the Dance Floor in Advance
Dance floor requirements can vary significantly depending on guest count and venue.
Planning early provides more time to determine the preferred floor style, suitable dimensions, placement, and complementary rental needs. It also allows the dance floor to be incorporated into the venue layout before other event areas become fixed.
Couples should have several key details available when discussing their rental needs, including the event date, venue, guest count, preferred floor style, and approximate entertainment layout.
If tents, staging, furniture, linens, or additional flooring are also needed, coordinating them during the same planning stage can simplify the overall design.
Coordinating Installation with the Event Timeline
Dance floor installation needs to work with the venue’s setup schedule and other vendors working in the space.
The original content notes setup and breakdown assistance as part of the additional support surrounding dance floor rentals.
Flooring should be installed at a point that does not interfere with other major setup activities. Tables, staging, décor, catering equipment, and other rental pieces may all need access to the same space.
Coordinating these elements ahead of time helps create an efficient setup and ensures the finished entertainment area reflects the intended floor plan.
Frequently Asked Questions
What type of dance floor works best for a wedding reception?
The best option depends on the venue and wedding aesthetic. High-gloss flooring provides a sleek, contemporary appearance, while parquet offers a classic and warmer look.
How do I determine the right dance floor size?
Guest count is an important starting point, but venue dimensions, entertainment style, furniture placement, and the expected number of guests dancing simultaneously should also be considered.
What is the difference between high-gloss and parquet dance floors?
High-gloss flooring has a smooth, reflective appearance suited to contemporary and upscale events. Parquet flooring has a patterned wood-style appearance that creates a more traditional feel.
Where should the dance floor be positioned?
Ideally, it should remain connected to the main reception and entertainment areas while allowing comfortable pathways between tables, bars, lounge areas, and other spaces.
Can a dance floor be coordinated with staging?
Yes. Dance flooring and staging can be planned together so the entertainment area functions as one connected part of the reception layout.
What other rentals can be coordinated with a dance floor?
Depending on the event, complementary rentals may include tables, chairs, linens, tents, flooring, staging, tabletop items, catering equipment, furniture, and décor.
Should I reserve my dance floor early?
Yes. Planning ahead gives you more time to coordinate the desired style, size, venue layout, and other rental requirements for your reception.
Bring Your Santa Barbara Reception Entertainment Area Together
A well-planned entertainment area gives guests a natural place to gather, celebrate, and transition from dinner into dancing. By selecting the right high-gloss or parquet floor, determining appropriate dimensions, considering guest flow, and coordinating staging, furniture, tables, linens, and other rental elements, the dance floor can become an intentional centerpiece of the entire reception.
Planning a wedding or reception in Santa Barbara? Contact Ventura Rental Party & Events to explore dance floor rentals along with tents, flooring, staging, tables, chairs, furniture, linens, tabletop rentals, catering equipment, décor, and other event essentials. Let the Ventura Rental team help coordinate the rental elements needed to create a polished, functional, and memorable reception space.