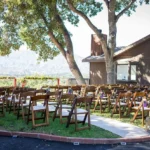
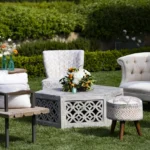
One of the defining qualities of a Santa Barbara reception is often the setting itself. Ocean horizons, vineyard rows, mature gardens, mountain views, courtyards, and distinctive architecture can give an event a strong visual identity before a single rental is placed. Once the reception begins to take shape, however, those same views can easily become obscured by furniture, tenting, staging, decorative elements, or oversized installations.
Thoughtful Santa Barbara reception rentals should do more than fill an outdoor space. They should help create a complete reception while allowing the surroundings to remain part of the experience. That requires attention to visual height, scale, placement, and the relationship between what is rented and what is already present at the venue.
The goal is not to make every reception minimal. It is to establish a clear visual hierarchy so the setting, furniture, tabletop details, lighting, and larger rental elements work together rather than competing for attention.
Identify What Should Remain Visually Important

Before choosing individual pieces, it helps to determine what gives the reception setting its strongest visual identity. At some properties, the answer is immediate. A coastal terrace may open toward the ocean, a vineyard may be organized around long rows and distant hills, while a courtyard may be defined by its architecture rather than a landscape view.
Recognizing that priority early makes later rental decisions more intentional. Instead of evaluating each item in isolation, planners can ask whether a particular piece supports the setting or begins to compete with it.
Find the Reception’s Primary View
Most scenic venues have one or two directions that naturally draw attention. These may include an ocean horizon, a vineyard edge, a mountain backdrop, a garden, a courtyard wall, or an architectural feature.
That primary view can become an organizing point for the reception design. It does not mean every chair or table must face in the same direction, but it does establish what should remain visible once the space is fully furnished.
For example, if an estate lawn opens toward the hills, large structural or decorative rentals should be evaluated according to how they affect that view. If the strongest feature is a historic façade or courtyard, furniture and décor should leave enough visual space for the architecture to remain part of the composition.
The setting is already contributing to the event. Rental choices should acknowledge that contribution rather than treating the venue as an empty background.
Consider the View From Where Guests Will Actually Be
A venue can look very different once it is occupied by tables, chairs, bars, lounge furniture, and other reception elements. A clear view during a walkthrough may disappear once chair backs, centerpieces, or larger installations are introduced.
For that reason, the setting should be considered from the guest’s actual perspective rather than only from the edge of an empty event space.
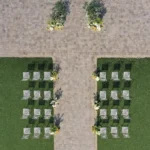
A view that appears impressive while standing may be partly hidden once guests are seated. A lounge arrangement that looks balanced from above may create a dense visual barrier when viewed across the lawn. A decorative installation that photographs well on its own may interrupt the backdrop from several tables.
Evaluating the reception from realistic viewpoints can reveal these issues before the space becomes visually crowded.
Decide Which Features Can Remain Secondary
Not every area needs an equally dramatic backdrop. Trying to preserve every possible sightline can make the design feel indecisive and limit otherwise useful rental choices.
Instead, it is often more effective to identify a few visual priorities. A dining area may preserve one primary view, while a lounge or bar occupies a section where the scenery is less important. An architectural wall may provide a natural background for one area, allowing another part of the property to remain open.
This creates a clearer hierarchy. Some elements can become focal points, while others support the larger composition without competing for attention.
Use Furniture Scale to Preserve the Setting
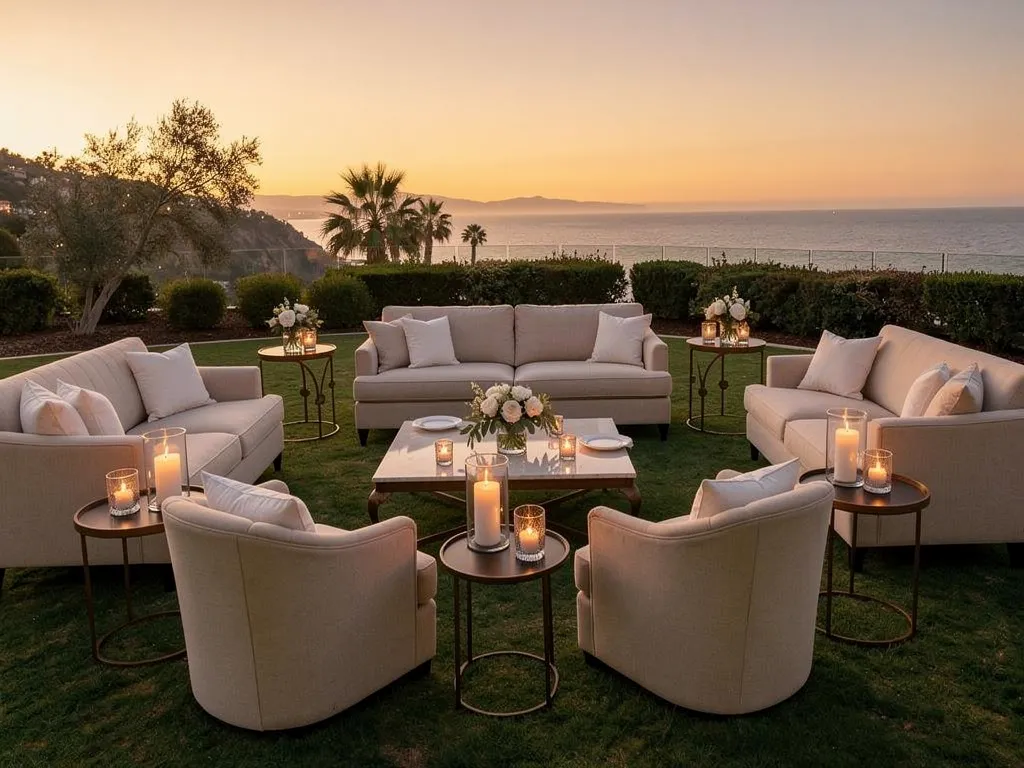
Furniture is one of the largest visual components of any reception. Tables, chairs, lounge pieces, and bars establish the physical structure of the event, but they also determine how much of the surrounding venue remains visible.
The relevant question is not simply whether a piece fits within the available space. Its height, volume, profile, and visual weight all affect how the reception reads from across the room or landscape.
Consider the Visual Height of Seating
Chair style can change the appearance of an entire dining area. High or heavily detailed chair backs create a more pronounced visual rhythm, while lower or more open profiles allow more of the background to remain visible.
Neither approach is inherently better. The decision depends on what the setting already provides.
At a reception where the scenery is intended to remain prominent, seating with a lighter visual profile can allow the landscape to show through more naturally. At a more architectural property, a stronger chair silhouette may work well because the surrounding structure can support additional visual weight.
The same principle applies to lounge seating. Large sofas and high-backed pieces can define a gathering area effectively, but their scale should be considered in relation to the view beyond them.
Keep Lounge Areas Visually Grounded
Lounge furniture can create a comfortable contrast to formal dining areas, particularly when guests have several hours to spend at the reception. In a scenic venue, however, lounge groupings should not unintentionally form a visual wall.
Lower-profile seating can help a lounge feel anchored without cutting off views across the event space. Side tables and coffee tables can provide the necessary function without adding unnecessary height.
The objective is not to make the lounge disappear. It should still feel intentional and substantial enough to define its purpose. The balance comes from allowing the furniture to occupy the foreground while the setting remains readable behind it.
Balance Statement Pieces With Quieter Rentals
A scenic reception can still accommodate bold rental choices. A distinctive bar, specialty chair, textured lounge piece, or dramatic table can bring character to the event.
The important question is where that emphasis belongs.
If the bar is intended to serve as a focal point, surrounding furniture may need to remain quieter. If the landscape is already visually dominant, statement pieces may work best in more contained areas rather than directly across the primary view.
When every rental is selected to make a strong individual impression, the reception can quickly lose visual order. A more considered mix of statement and supporting pieces gives the setting room to remain part of the design.
Let the Dining Area Frame Rather Than Fill the View
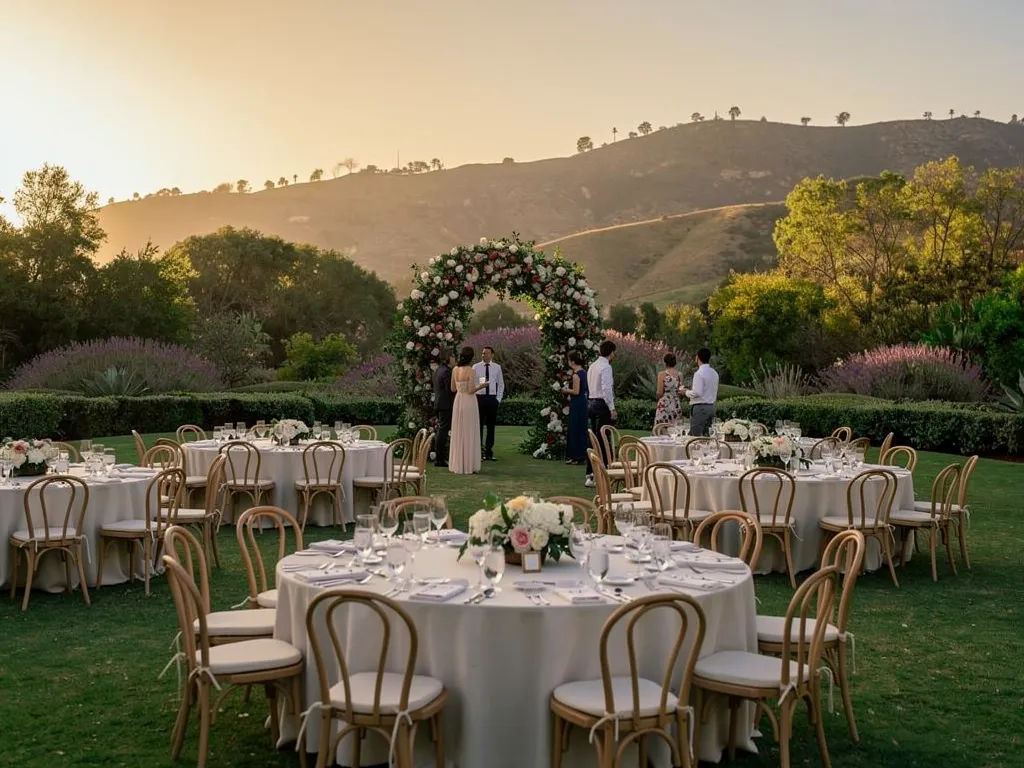
Dining tables often occupy the largest continuous portion of a reception space, which gives them considerable influence over what guests see. Even when tables are low, their shape, repetition, linens, tabletop pieces, and centerpieces create visual lines across the venue.
The strongest dining areas work as part of the surrounding composition rather than filling every open section with equal visual density.
Consider How Table Shape Creates Visual Lines
Long tables naturally create directional lines through a space, while round tables break the reception into repeated clusters. Mixed configurations introduce even more variation.
These effects matter when a venue already has a strong visual orientation.
Long tables may reinforce the direction of a vineyard, garden axis, or architectural feature. Round tables can preserve more variation between seating areas and create openings through which surrounding scenery remains visible.
The appropriate choice still depends on guest count and the event format, but table shape also has an aesthetic effect at the scale of the entire reception. It influences whether the dining area appears visually continuous, segmented, formal, relaxed, or open.
Keep Tabletop Height in Proportion to the Setting
Tabletop details are usually evaluated at close range, but their combined height can significantly change the view across the dining area.
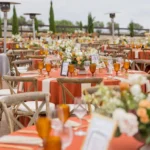
Glassware, candles, chargers, floral arrangements, decorative objects, and serving pieces all contribute to the vertical profile of the table. When every element is tall or heavily layered, the setting beyond the table can disappear.
A scenic reception does not require low centerpieces or minimal tabletop design in every case. Variation can create a more interesting composition. Some tables may support taller focal elements while others remain more open.
The broader consideration is proportion. Tabletop design should be reviewed as part of the entire reception environment, not only as a collection of individual place settings.
Use Detail Without Creating Visual Clutter
A reception can feel layered and sophisticated without requiring every surface to carry multiple decorative elements.
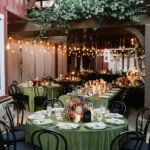
Linens, chargers, china, glassware, flatware, florals, candles, and specialty details can all contribute to the table, but each should have a clear visual role. Repetition and restraint often create stronger cohesion than adding another decorative layer simply because space remains available.
At a venue where the surrounding landscape already supplies texture and color, the table can work as a foreground element rather than trying to become the entire visual story.
This approach also gives rental selections more impact. A distinctive charger, glassware choice, or linen texture is easier to appreciate when it is not competing with several equally prominent elements.
Place Large Rental Elements With Greater Restraint
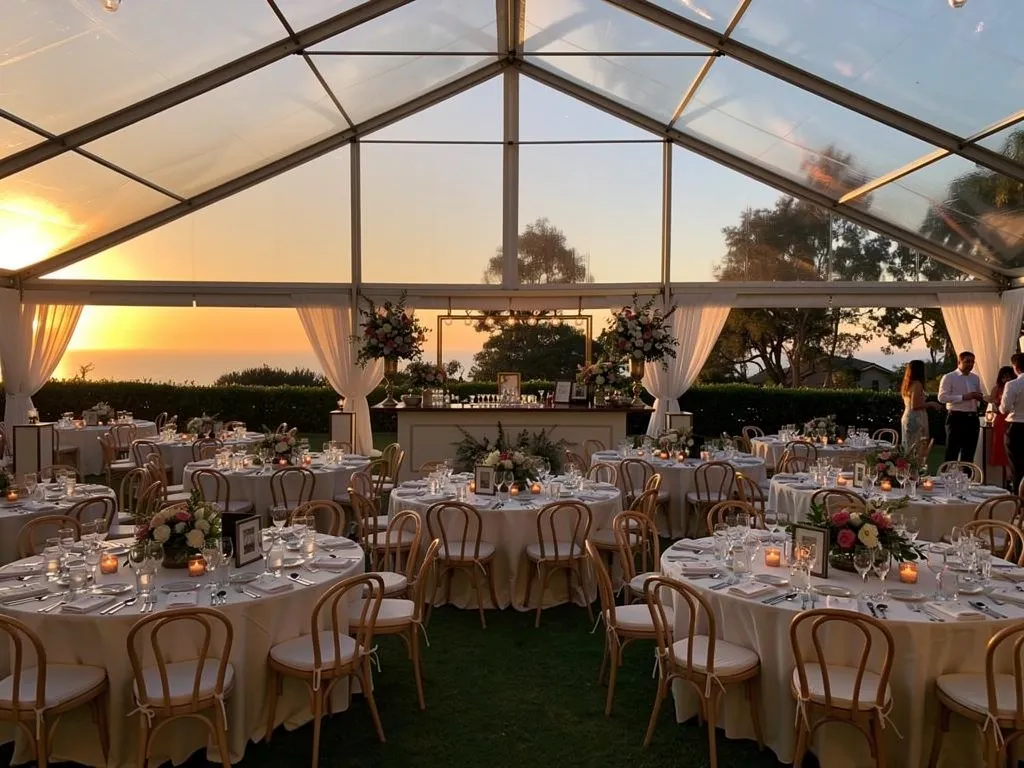
Tents, bars, stages, backdrops, and other substantial rentals have a different visual impact from chairs or tabletop pieces. Because of their scale, they can alter how the entire property is perceived.
That makes their relationship with the venue particularly important.
Evaluate Tents as Part of the View
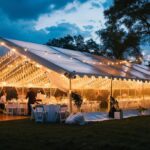
When a tent is part of the reception plan, it naturally becomes one of the largest structures on the property. Its scale, openness, and orientation all influence what remains visible from inside and outside the reception area.
Rather than viewing the tent only as coverage, consider how it becomes part of the visual composition. It may frame a portion of the landscape, create a defined foreground, or introduce a structural element against an otherwise open site.
Detailed tent selection should be based on the specific venue and installation requirements, but from a design perspective, the key question is straightforward: does the structure support the view or dominate it?
Treating tenting as part of the overall reception design makes it easier to coordinate surrounding furniture, lighting, flooring, and decorative details without allowing the structure to feel disconnected from the setting.
Be Deliberate With Bars, Stages, and Backdrops
Bars and stages often need to be visually prominent because they support important parts of the reception. That does not mean they should automatically occupy the strongest view.
A bar can become an intentional focal point against a wall, garden edge, or architectural feature. A stage may benefit from a defined background rather than being placed directly in front of the property’s most expansive scenery. Decorative backdrops can similarly provide structure without covering a feature that already works naturally as a background.
The most useful question is whether the rental should attract attention or remain secondary.
When that role is clear, placement decisions become easier and the reception avoids having several competing focal points.
Avoid Filling Open Space Simply Because It Exists
Large lawns, courtyards, terraces, and garden areas can create pressure to keep adding furniture until the property feels fully occupied.
Open space, however, can be part of the design.
Leaving some areas visually quiet can frame the sections that are furnished more deliberately. It also helps scenic features remain visible instead of being broken into smaller fragments by continuous furniture or décor.
A successful reception does not need to use every available section of a venue. Some areas can remain intentionally open because that openness contributes to the overall experience.
Let Architecture and Landscape Do Some of the Design Work
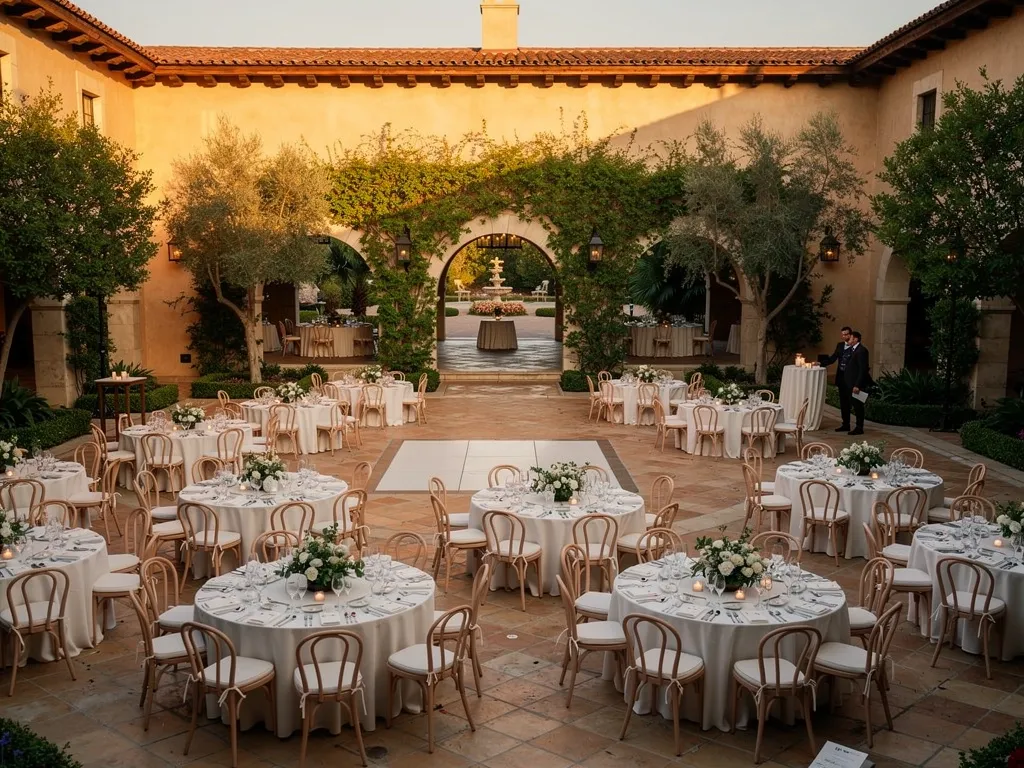
Santa Barbara properties often include strong existing visual elements. Architectural details, mature landscaping, garden walls, trees, courtyards, stonework, tile, and distant scenery can already provide many of the qualities planners might otherwise attempt to create through rentals and décor.
Recognizing what is already present can keep the reception from becoming overly themed or unnecessarily complicated.
Treat Existing Architecture as a Design Element
A courtyard wall, arched opening, tiled surface, staircase, fountain, or historic façade can function as part of the reception design without requiring additional decoration.
Furniture and rental selections can then respond to these features rather than trying to duplicate them.
This does not mean matching every rental to the architecture literally. It means respecting the visual strength of the setting. A venue with extensive texture may benefit from cleaner furniture lines, while a more understated setting may accommodate more detailed or expressive pieces.
The relationship should feel complementary rather than imitative.
Complement the Setting Without Turning It Into a Theme
Certain venue types can invite predictable design choices. Vineyard receptions may be pushed toward rustic styling, coastal properties toward overt beach motifs, and historic Santa Barbara spaces toward literal interpretations of Spanish-inspired design.
Those associations are not requirements.
The reception should reflect the event itself and the character of the specific property rather than a generic category. A coastal venue can support formal furniture, a vineyard can accommodate a refined contemporary design, and a historic property does not require every rental to echo its architecture.
Avoiding rigid themes allows the setting to remain authentic while giving the reception its own identity.
Know When the Venue Already Has Enough Visual Detail
Some spaces simply need less intervention.
A garden with mature planting, a courtyard with distinctive tile and arches, or a property overlooking the ocean may already supply enough visual interest to carry large portions of the reception.
In those situations, restraint can make the rentals feel more intentional. Furniture, linens, tabletop pieces, and lighting can support the scene without competing to become the dominant feature.
The result is not necessarily minimal. It is selective.
Use Lighting to Support What Remains Visible After Sunset
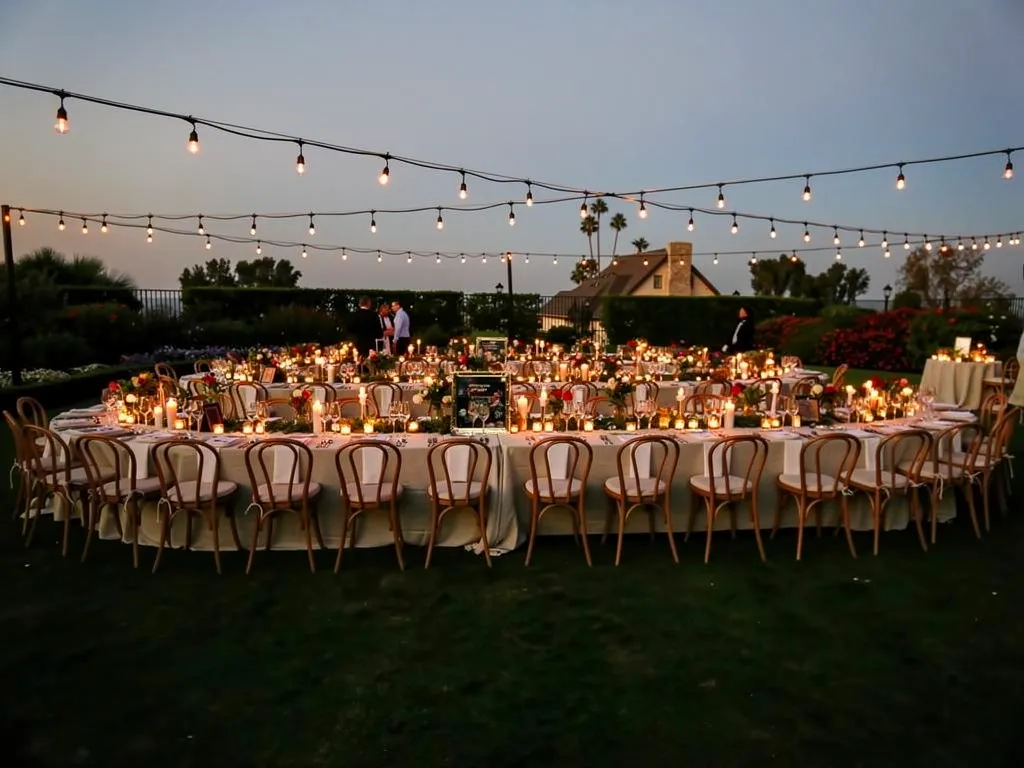
Natural views change once daylight fades. Features that were prominent during dinner can disappear into darkness, while illuminated rental elements become more visually dominant.
Lighting should therefore support the same visual hierarchy established during the day rather than introducing an entirely separate focus once evening begins.
Decide Which Features Should Remain Visible at Night
Not every landscape feature needs to remain equally visible after sunset.
Architecture, mature trees, garden elements, dining areas, or a selected focal point may deserve continued emphasis. Other parts of the property can recede naturally.
Identifying those priorities helps lighting support the broader design rather than distributing equal visual attention across the entire venue.
Avoid Competing With the View
Excessive brightness or poorly directed lighting can flatten the atmosphere of a scenic reception. Lighting that is too dominant can make the rental installation feel disconnected from the surrounding property.
The strongest approach is usually to allow lighting to reinforce the areas guests continue to use while maintaining enough contrast for the setting to retain depth.
Detailed lighting decisions will depend on the venue and event plan, but the editorial principle remains simple: illumination should reveal the reception and selected surroundings without overpowering them.
Review the Reception From More Than One Perspective
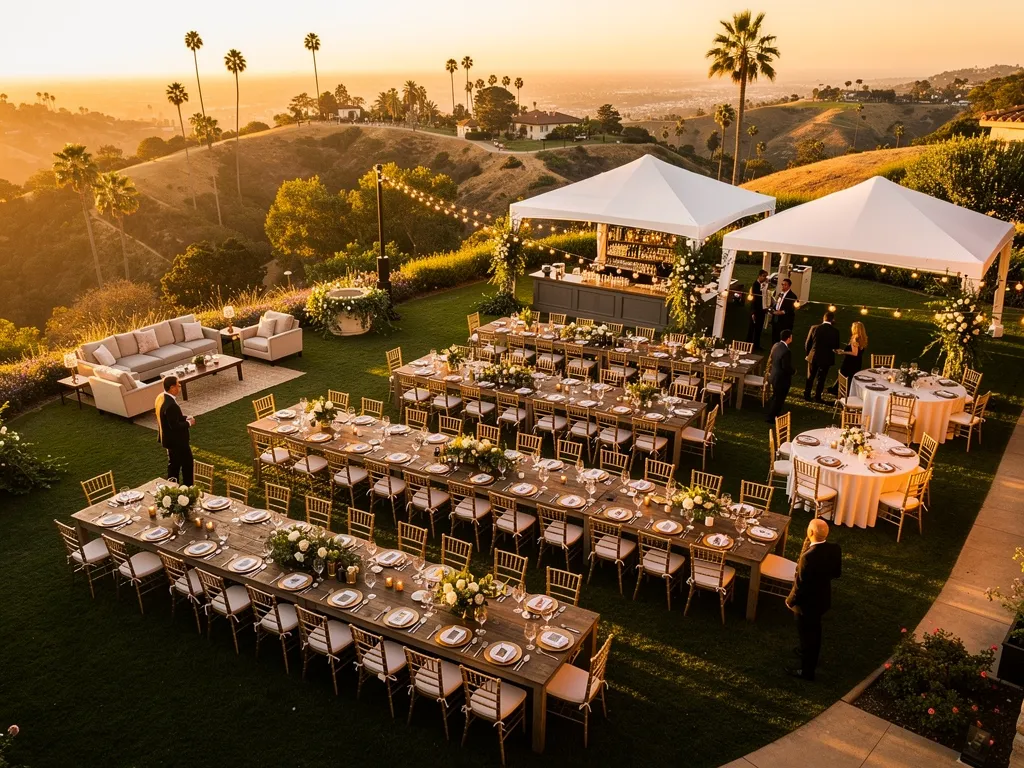
Before the rental plan is considered complete, it helps to review the reception from several visual positions. Individual pieces may look strong in isolation while the full environment still feels crowded, unbalanced, or disconnected from the venue.
The final review should therefore move beyond product selections and consider how the entire reception reads at once.
Step Back From the Tables
A tabletop can look beautifully composed from close range but very different when viewed from the other side of the reception.
Step back and consider how chair backs, centerpieces, glassware, floral elements, and surrounding furniture combine at scale.
The same principle applies to bars, lounges, and entertainment pieces. The question is not only whether each area looks finished, but whether all of those finished areas can coexist without overwhelming the setting.
Check the Reception From Key Guest Areas
Consider what guests will see while seated for dinner, standing near the bar, relaxing in lounge areas, or entering the reception.
These different perspectives may reveal that one element interrupts a view more than expected or that another area needs a stronger visual anchor.
This is not about redesigning the entire layout from every angle. It is about confirming that the reception’s most important views remain recognizable once the rentals are in place.
Remove What Does Not Add Enough
The final design decision is sometimes subtraction.
If a decorative piece, furniture grouping, backdrop, or accessory interrupts a strong view without contributing enough function or visual value, reconsider whether it belongs in the setup.
A complete reception should not be confused with a completely filled space. Selective editing can make important rentals feel stronger while allowing the property itself to remain visible.
For Santa Barbara reception rentals, that balance is particularly valuable because the venue is often one of the most memorable parts of the event.
Frequently Asked Questions
How can reception rentals preserve scenic views?
Reception rentals can preserve scenic views by considering furniture height, visual weight, structural placement, and the number of competing focal points. Lower-profile lounge furniture, appropriately scaled seating, carefully proportioned tabletop elements, and restrained placement of larger rentals can help keep the surrounding landscape or architecture visible.
Do scenic Santa Barbara receptions need minimal décor?
No. Scenic receptions can still incorporate layered linens, tabletop pieces, florals, lounge furniture, specialty bars, and other decorative elements. The goal is not minimalism but visual hierarchy. Decorative choices should add to the reception without obscuring the features that make the setting distinctive.
Can tents work at venues with ocean or vineyard views?
Yes. Tents can be incorporated into scenic venues when their scale, openness, and relationship with the surrounding view are considered as part of the design. The appropriate structure and configuration depend on the site and event requirements, so tent planning should be coordinated with the broader rental plan.
Which rentals have the biggest effect on reception sightlines?
Large or vertically prominent pieces generally affect sightlines most. These can include tents, stages, backdrops, bars, lounge furniture, chair backs, and tall tabletop installations. Reviewing these pieces in relation to the primary view helps prevent the reception from feeling visually blocked or overly dense.
Keep the Setting Part of the Reception
A scenic Santa Barbara venue does not need to compete with the reception built within it. When rentals are selected with attention to scale, visual weight, height, and placement, they can make the event feel complete while preserving the landscape or architecture that gave the setting its appeal in the first place.
The most effective Santa Barbara reception rentals support the event without demanding attention from every direction. Tables frame the dining environment, furniture defines places to gather, larger rental elements provide structure, and lighting carries selected features into the evening. Together, those choices create a reception that feels deliberate without losing its connection to the setting around it.
Ventura Rental Party & Events can help planners coordinate furniture, tabletop pieces, lounge rentals, bars, tenting, flooring, lighting, staging, and other event elements so each part of the reception works within the broader visual plan.