Planning a wedding reception layout in Santa Barbara requires thoughtful coordination of rental items, venue space, and guest movement. Tables, chairs, dance floors, tents, and lounge furniture all influence how guests circulate through the reception and interact with different areas of the event.
A well-planned layout ensures that dining, entertainment, and social spaces function smoothly. By organizing rentals strategically, couples and planners can create a reception environment that supports guest comfort, efficient service, and a cohesive event design.
What Rental Items Define a Wedding Reception Layout in Santa Barbara?
The layout of a wedding reception is shaped largely by the rental items used to furnish and organize the space. These pieces determine where guests dine, gather, relax, and take part in the main moments of the celebration. For couples planning with wedding rentals in Santa Barbara, this is especially important, since many local receptions take place in outdoor or semi-outdoor settings where rentals help define the event’s structure.
Essential items such as tables, chairs, dance floors, lounge furniture, and tents create the physical framework of the reception. When each rental is selected with the layout in mind, planners can design a space that feels comfortable, functional, and well-suited to the flow of the event.
Tables for Dining Layouts
Dining tables form the foundation of the reception layout. The type and arrangement of tables determine seating capacity and influence how easily guests can move throughout the space.
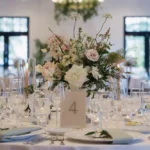
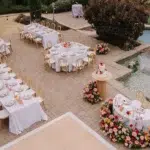
Round tables are commonly used because they encourage conversation among guests. Rectangular banquet tables provide a more linear arrangement and often work well in narrow or long reception spaces. The chosen table shape should allow comfortable spacing between tables while maintaining clear walkways.
Chairs for Guest Seating
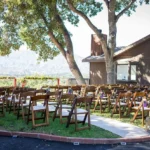
Chairs define the seating experience for guests and should complement both the tables and the overall design of the event. Outdoor receptions frequently use folding or resin chairs for practicality, while more formal venues may feature Chiavari or upholstered chairs.
It is also important to account for vendor seating and accessible seating locations when calculating chair quantities.
Dance Floors as the Reception Focal Point
The dance floor typically becomes the central activity zone of a reception. Its placement influences the surrounding layout, including where tables, the DJ or band, and lounge areas are positioned.
A clearly defined dance floor encourages guest participation and helps anchor the entertainment portion of the event.
Lounge Furniture for Social Areas
Lounge furniture introduces additional seating zones separate from dining tables. Sofas, lounge chairs, and low tables create relaxed spaces where guests can gather between activities.
These areas help distribute guests across the venue rather than concentrating everyone at dining tables.
Tents for Outdoor Reception Coverage
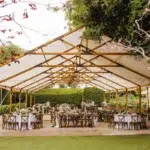
Many Santa Barbara weddings take place outdoors, where tents define the primary reception space. A tent provides shelter and establishes boundaries for dining areas, dance floors, and service stations.
When a tent is used, the entire reception layout is often designed within its footprint.
How Should Tables Be Arranged for an Efficient Wedding Reception Layout?

Table placement plays a central role in how guests interact with the reception space. A thoughtful arrangement balances seating capacity with circulation, ensuring that guests, servers, and vendors can move easily through the venue. The layout should also support conversation and maintain clear views of key areas such as the dance floor or head table.
Different table styles create different spatial dynamics. Selecting the right configuration depends on guest count, venue shape, and the desired atmosphere of the event.
Round Table Layouts for Guest Interaction
Round tables are one of the most common choices for wedding receptions because they promote conversation and create a balanced visual layout.
Each table typically seats eight to ten guests comfortably. Spacing between tables should allow servers and guests to pass without difficulty while maintaining clear lines of sight toward the dance floor or head table.
Banquet Table Layouts for Space Efficiency
Long banquet tables offer a communal dining experience and often maximize available floor space. These tables work particularly well for rustic or family-style receptions.
Because banquet tables run in straight lines, they can fit efficiently within tent layouts or rectangular reception spaces.
Mixed Table Layouts for Large Receptions
Some receptions combine round and banquet tables to create visual variation while accommodating different seating needs.
For example, banquet tables may be used for wedding party seating while round tables fill the remainder of the reception space. This mixed approach allows planners to balance aesthetics with capacity. For more detail, see our article Design a Cohesive Santa Barbara Wedding Reception With Rentals.
How Do You Design Guest Flow and Seating Circulation at a Wedding Reception?
Guest movement throughout the reception is a critical factor in layout planning. A well-designed floor plan allows guests to move comfortably between dining areas, entertainment spaces, and service stations without congestion.
When circulation is carefully planned, it improves both guest comfort and vendor efficiency. Servers can move easily between tables, guests can navigate the venue without confusion, and key event moments remain visible to everyone in attendance.
Creating Walkways Between Tables
Clear walkways are essential for both guest comfort and catering service. Adequate spacing between tables allows servers to move efficiently while also giving guests room to navigate the reception space.
Walkways should connect the main areas of the event, including entrances, bars, restrooms, and the dance floor.
Maintaining Clear Sight Lines to Key Areas
Most receptions include focal points such as the head table, sweetheart table, or dance floor. Tables should be positioned so that guests can easily view these areas during speeches, first dances, and other formal moments.
Maintaining open sight lines improves the overall guest experience.
Planning Accessible Seating and Pathways
Accessibility should be considered during the layout process. Wider aisles and clear routes allow guests with mobility needs to move comfortably throughout the reception.
Designating accessible seating locations near central areas of the event also improves inclusivity.
Where Should the Dance Floor Be Placed in a Wedding Reception Layout?

The dance floor serves as the center of entertainment during most wedding receptions. Its placement determines how guests interact with the space and often influences the overall layout of the venue. You may also find The Ultimate Backyard Wedding Layout Guide helpful.
A well-positioned dance floor encourages guests to participate while maintaining convenient access from dining tables and lounge areas. It should also allow entertainers and vendors to operate without interfering with guest movement.
Central Dance Floor Placement
Many reception layouts position the dance floor near the center of the space. This arrangement allows tables to surround the dance floor, creating an energetic atmosphere and encouraging guest participation. A central location also keeps entertainment visible from most seating areas.
Dance Floor Placement Near the DJ or Band
The dance floor should be located close to the DJ booth or live band setup. This configuration simplifies audio connections and allows entertainers to interact directly with guests.
Proper placement also prevents sound equipment from obstructing guest movement.
Choosing the Right Dance Floor Size for Your Guest Count
Dance floor size should reflect the expected number of guests who may participate at one time. A small wedding may require only a modest dance floor, while larger receptions benefit from expanded space to accommodate more dancers.
Planning an appropriately sized dance floor prevents overcrowding and keeps the reception comfortable.
How Can Lounge Furniture Improve the Wedding Reception Layout?
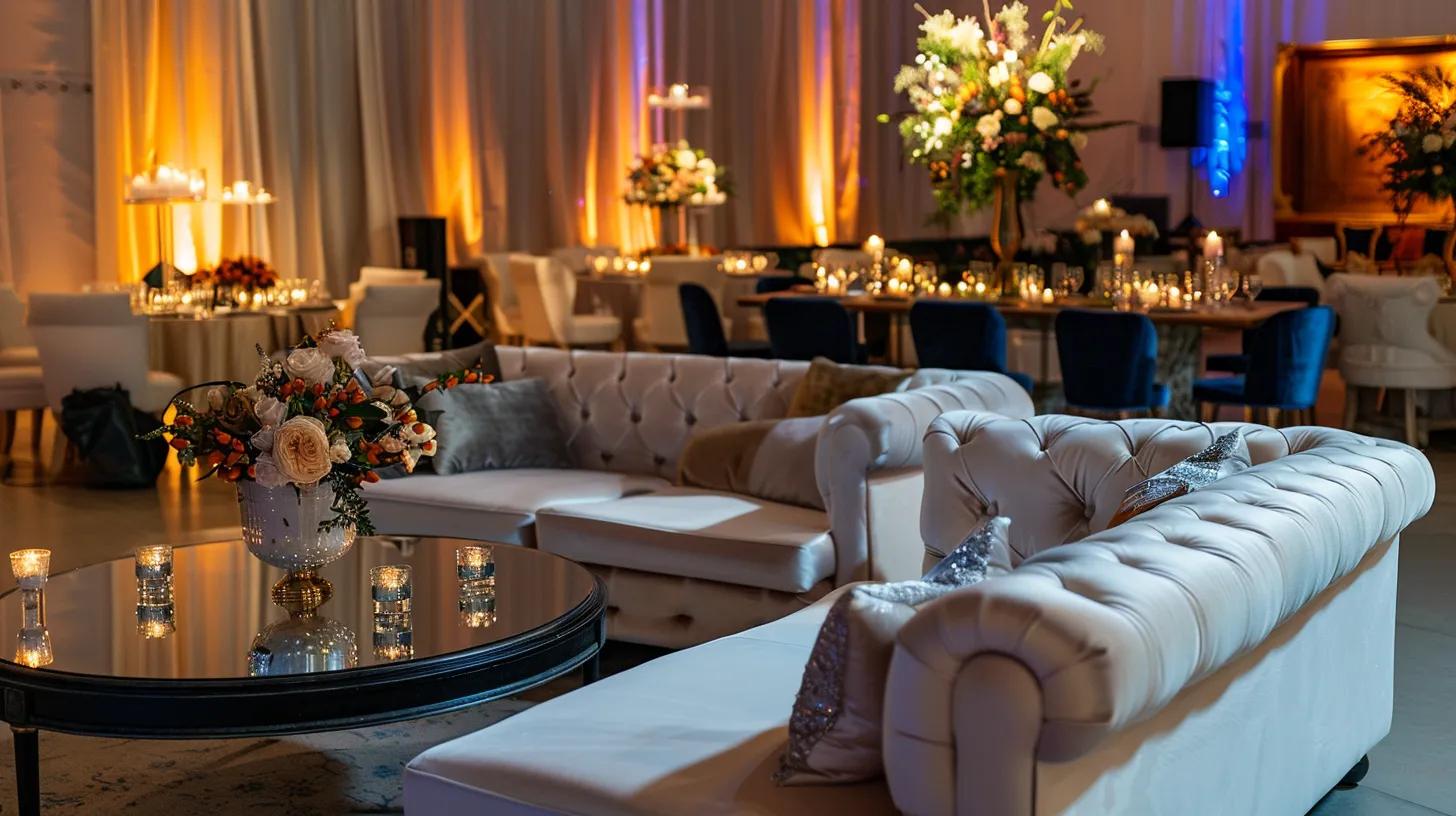
Lounge furniture introduces flexibility into the reception layout by creating informal seating areas separate from dining tables. These spaces encourage guests to relax, socialize, and take breaks from the main activities of the event.
In addition to improving comfort, lounge areas help distribute guests throughout the venue. By offering multiple seating options, planners can create a reception environment that feels more dynamic and welcoming.
Where to Position Lounge Areas in the Reception Space
Lounge furniture is commonly placed near the bar, adjacent to the dance floor, or along the perimeter of the reception area. These locations encourage guests to gather without interrupting the main dining layout.
Strategic placement also helps distribute guest traffic across the venue.
Popular Lounge Layout Styles for Wedding Receptions
Lounge areas are often arranged in small clusters of sofas and chairs surrounding a coffee table. This configuration creates intimate conversation areas within the larger reception space.
For larger weddings, multiple lounge groupings can be used to create several social zones throughout the venue.
What Are the Best Tent Layouts and Sizes for Santa Barbara Wedding Receptions?

Outdoor receptions are common in Santa Barbara due to the region’s scenic venues and favorable climate. Tents often play an important role in these events by defining the main reception area and providing protection from sun, wind, or unexpected weather.
The size and configuration of the tent influence the entire layout of the reception. Tables, dance floors, and service stations must all fit within the tent while still allowing comfortable circulation for guests and vendors.
Determining the Right Tent Size for the Reception
Tent size should be calculated based on guest count and the activities planned within the structure. In addition to dining tables, the tent must accommodate a dance floor, bar areas, and circulation space.
Choosing an appropriately sized tent ensures guests remain comfortable throughout the event.
Planning Table, Dance Floor, and Service Areas Inside the Tent
Once the tent footprint is established, the internal layout can be organized. Tables are typically arranged around the dance floor, while catering areas and bars are positioned along the perimeter.
This structure allows guests to move easily between dining, entertainment, and service zones.
What Rental Planning Tips Help Create a Smooth Reception Layout?
Successful reception layouts often result from careful planning and coordination among vendors. Rental providers, caterers, and entertainment vendors all rely on the same floor plan to understand where equipment and furniture will be placed.
Taking time to plan the layout in advance helps avoid last-minute adjustments and ensures the setup process runs smoothly on the day of the event.
Creating a scaled floor plan helps visualize where each rental item will be placed before the event day. Coordinating the layout with caterers, entertainment vendors, and rental providers ensures that each vendor understands the setup plan.
It is also important to identify delivery and staging zones for rental equipment so that setup crews can work efficiently without disrupting other preparations. Confirming venue rules and access points early in the planning process further reduces logistical challenges.
Frequently Asked Questions
How many tables are needed for a wedding reception layout?
The number of tables depends on the guest count and table style. Round tables typically seat eight to ten guests, while banquet tables may accommodate more depending on their length.
How much space should be between wedding reception tables?
Reception tables are usually spaced several feet apart to allow guests and servers to move comfortably between seating areas.
Where should the dance floor be placed at a wedding reception?
The dance floor is often positioned near the center of the reception space or adjacent to the DJ or band so guests can easily access the entertainment area.
When should wedding reception rentals be booked?
Rental items should typically be reserved several months before the wedding date, especially during peak wedding seasons when popular equipment may book quickly. Browse tents, dance floors, linens and more for your day on our wedding rentals in Ventura and Santa Barbara page.
Conclusion
Planning a wedding reception layout in Santa Barbara involves organizing rental items so that dining, entertainment, and social spaces function together seamlessly. Tables, chairs, dance floors, tents, and lounge seating all influence how guests experience the reception. You may also find Layer Wedding Rentals for a Cohesive Santa Barbara Reception helpful.
By arranging these elements thoughtfully and planning early, couples and planners can create a reception layout that supports smooth service, comfortable seating, and an enjoyable celebration for everyone attending. Our planners can help you size everything for your site, so get in touch for a quote.