A smaller wedding does not necessarily require less planning. With fewer guests and a concentrated footprint, every chair, table, place setting, and decorative detail becomes more visible. Oversized furniture can overwhelm the venue, while unused seating and event areas may make the celebration feel sparse.
Micro-wedding rentals should be planned around what guests will do, how the venue supports those activities, and which items are necessary. This is especially important in Santa Barbara, where historic courtyards, private gardens, coastal properties, hillside estates, and vineyards present different proportions, surfaces, views, weather conditions, and delivery requirements.
Begin With the Experience Rather Than a Standard Package

Preset packages rarely account for how a particular group will use a specific venue. An intimate ceremony followed by dinner needs a different plan from a cocktail-style reception, even with the same guest count. Ventura Rental develops proposals around the venue, attendance, design direction, setup conditions, and selected inventory.
Map the Event From Arrival to Departure
Before selecting furniture or tabletop pieces, outline how guests will move through the day. Identify where they will arrive, wait, attend the ceremony, have drinks, dine, dance, and gather afterward. The plan should also account for vendor work areas and the routes used by catering and service staff.
This sequence determines which spaces need complete rental arrangements and which require only supporting pieces. A courtyard ceremony followed by dinner in the same location may require a carefully timed transition between chairs and tables. An estate with separate ceremony and dining lawns may need two clearly furnished areas, even with a small guest list.
Mapping the guest journey also prevents unnecessary duplication. A second bar, lounge, or cocktail station should not be added unless guests will have a clear reason and enough time to use it.
Separate Per-Person and Shared Rentals
Some rentals are tied directly to attendance, including chairs, plates, flatware, glasses, napkins, and chargers. Others are based on the number and function of event zones, such as bars, ceremony structures, dance floors, lounges, tents, heaters, lighting, and service tables.
Separating these categories makes the order easier to adjust. If the guest count changes, the per-person quantities can be updated without automatically adding another bar or lounge. It also makes excess easier to identify. A micro-wedding may need one well-positioned bar and one purposeful seating area rather than several installations spread across the venue.
Keep Only the Traditions That Serve the Event
A micro-wedding does not need every feature associated with a large reception. A dance floor makes sense when dancing is central, but a dinner-focused event may not require one. An arch can create a focal point, although a doorway, mature tree, fountain, or garden wall may already provide an effective backdrop. The same test should be applied to lounges, stages, cocktail tables, and specialty décor.
Fit the Rental Plan to the Usable Venue Area
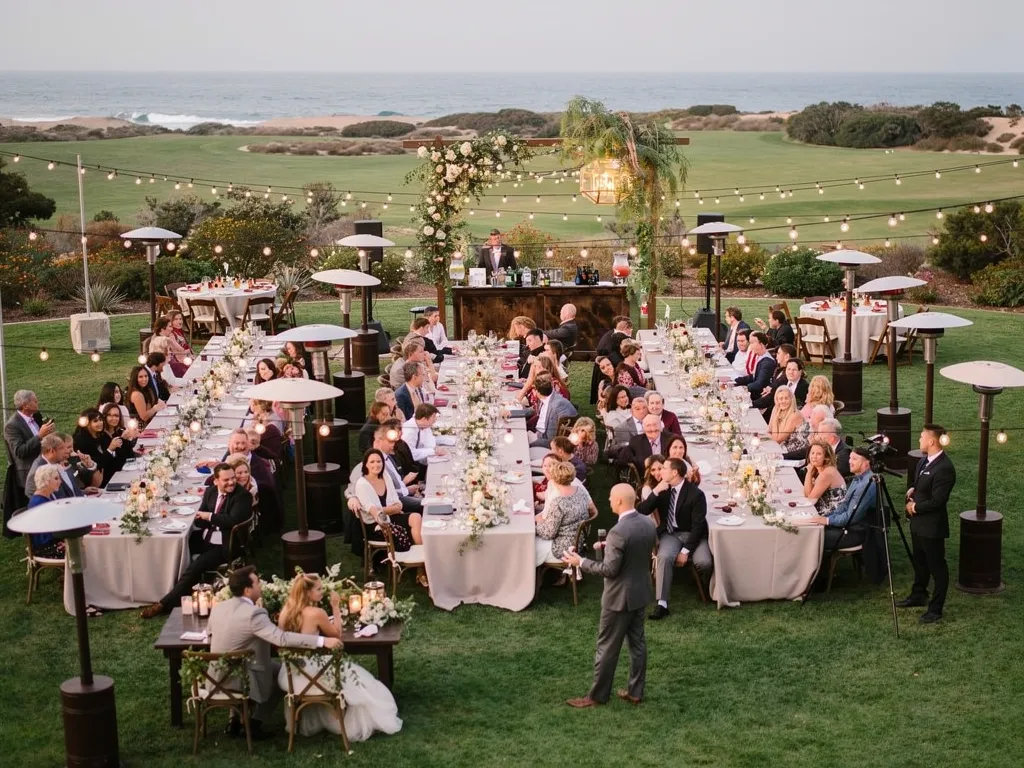
A venue’s advertised capacity does not determine how much of the property an intimate wedding should occupy. Smaller celebrations usually feel more connected when guests are gathered within a clearly defined area rather than dispersed across a site designed for several hundred people.
The usable footprint should include enough room for seating, service, circulation, and planned activities without creating large visual gaps.
Use Existing Boundaries
Historic courtyards already provide useful boundaries through walls, archways, fountains, tiled surfaces, and garden beds. The rental plan should work with these features rather than cover them. Ceremony chairs can face a doorway or garden feature, while dinner tables follow the courtyard’s shape without blocking entrances or service routes.
Open lawns need more definition. A connected table, compact group of rounds, small tent, flooring edge, rug, or lighting pattern can establish a visible center. Furniture should remain concentrated instead of being spread apart merely to occupy the property.
Preserve Coastal and Vineyard Views
At coastal and wine-country venues, low-profile furniture, oriented tables, and concentrated gathering areas can preserve ocean horizons, vineyard rows, gardens, or hills. Bars, lounges, tents, and lighting should not block the strongest sightline.
Measure Access Before Confirming Rentals
A small order can still involve difficult delivery conditions. Document entrance widths, stairs, elevators, ground surfaces, unloading distance, vendor access, parking restrictions, and installation windows before confirming large or heavy pieces.
Plan the Ceremony and Reception as One Layout
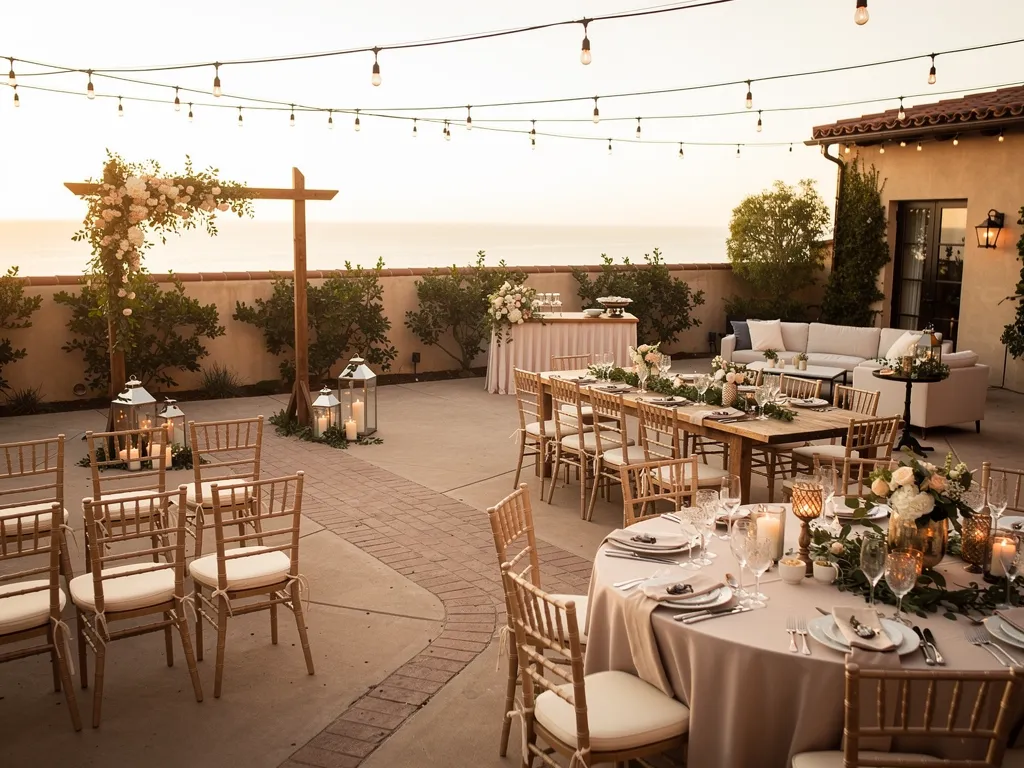
At many micro-weddings, the ceremony and reception take place in the same courtyard, garden, patio, or estate area. Because guests may see both setups at once, the two functions should have a clear visual relationship.
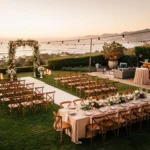
Scale Ceremony Seating to Attendance
An intimate ceremony should not include several unused rows merely to make the setup appear larger. Chair quantities should reflect confirmed attendance while accounting for the couple, wedding party, immediate family, accessibility needs, and any reserved seats.
The layout must still provide enough aisle width and row spacing for the processional, photography, mobility devices, floral markers, and guest movement. A compact arrangement should feel intentional rather than crowded.
Create One Clear Focal Point
A smaller ceremony often needs only one defining feature. This may be an arch, floral installation, doorway, mature tree, fountain, or architectural wall.
The focal point should suit the proportions of the venue. A structure designed for a ballroom or expansive lawn may overpower a courtyard. The strongest setup frames the couple without hiding the property that made the location appealing.
Plan What Guests Will See After the Vows
When the reception is visible from the ceremony, dining tables and service areas become part of the backdrop. Tables should appear complete, while catering equipment, storage, and dish-return stations should remain outside the primary sightline where possible.
If chairs will be reused for dinner, confirm the distance, available transition time, number of staff members, venue restrictions, and ground conditions. Guests should not be expected to move their own chairs unless that informal approach is intentionally built into the event.
Choose a Dining Format That Encourages Conversation
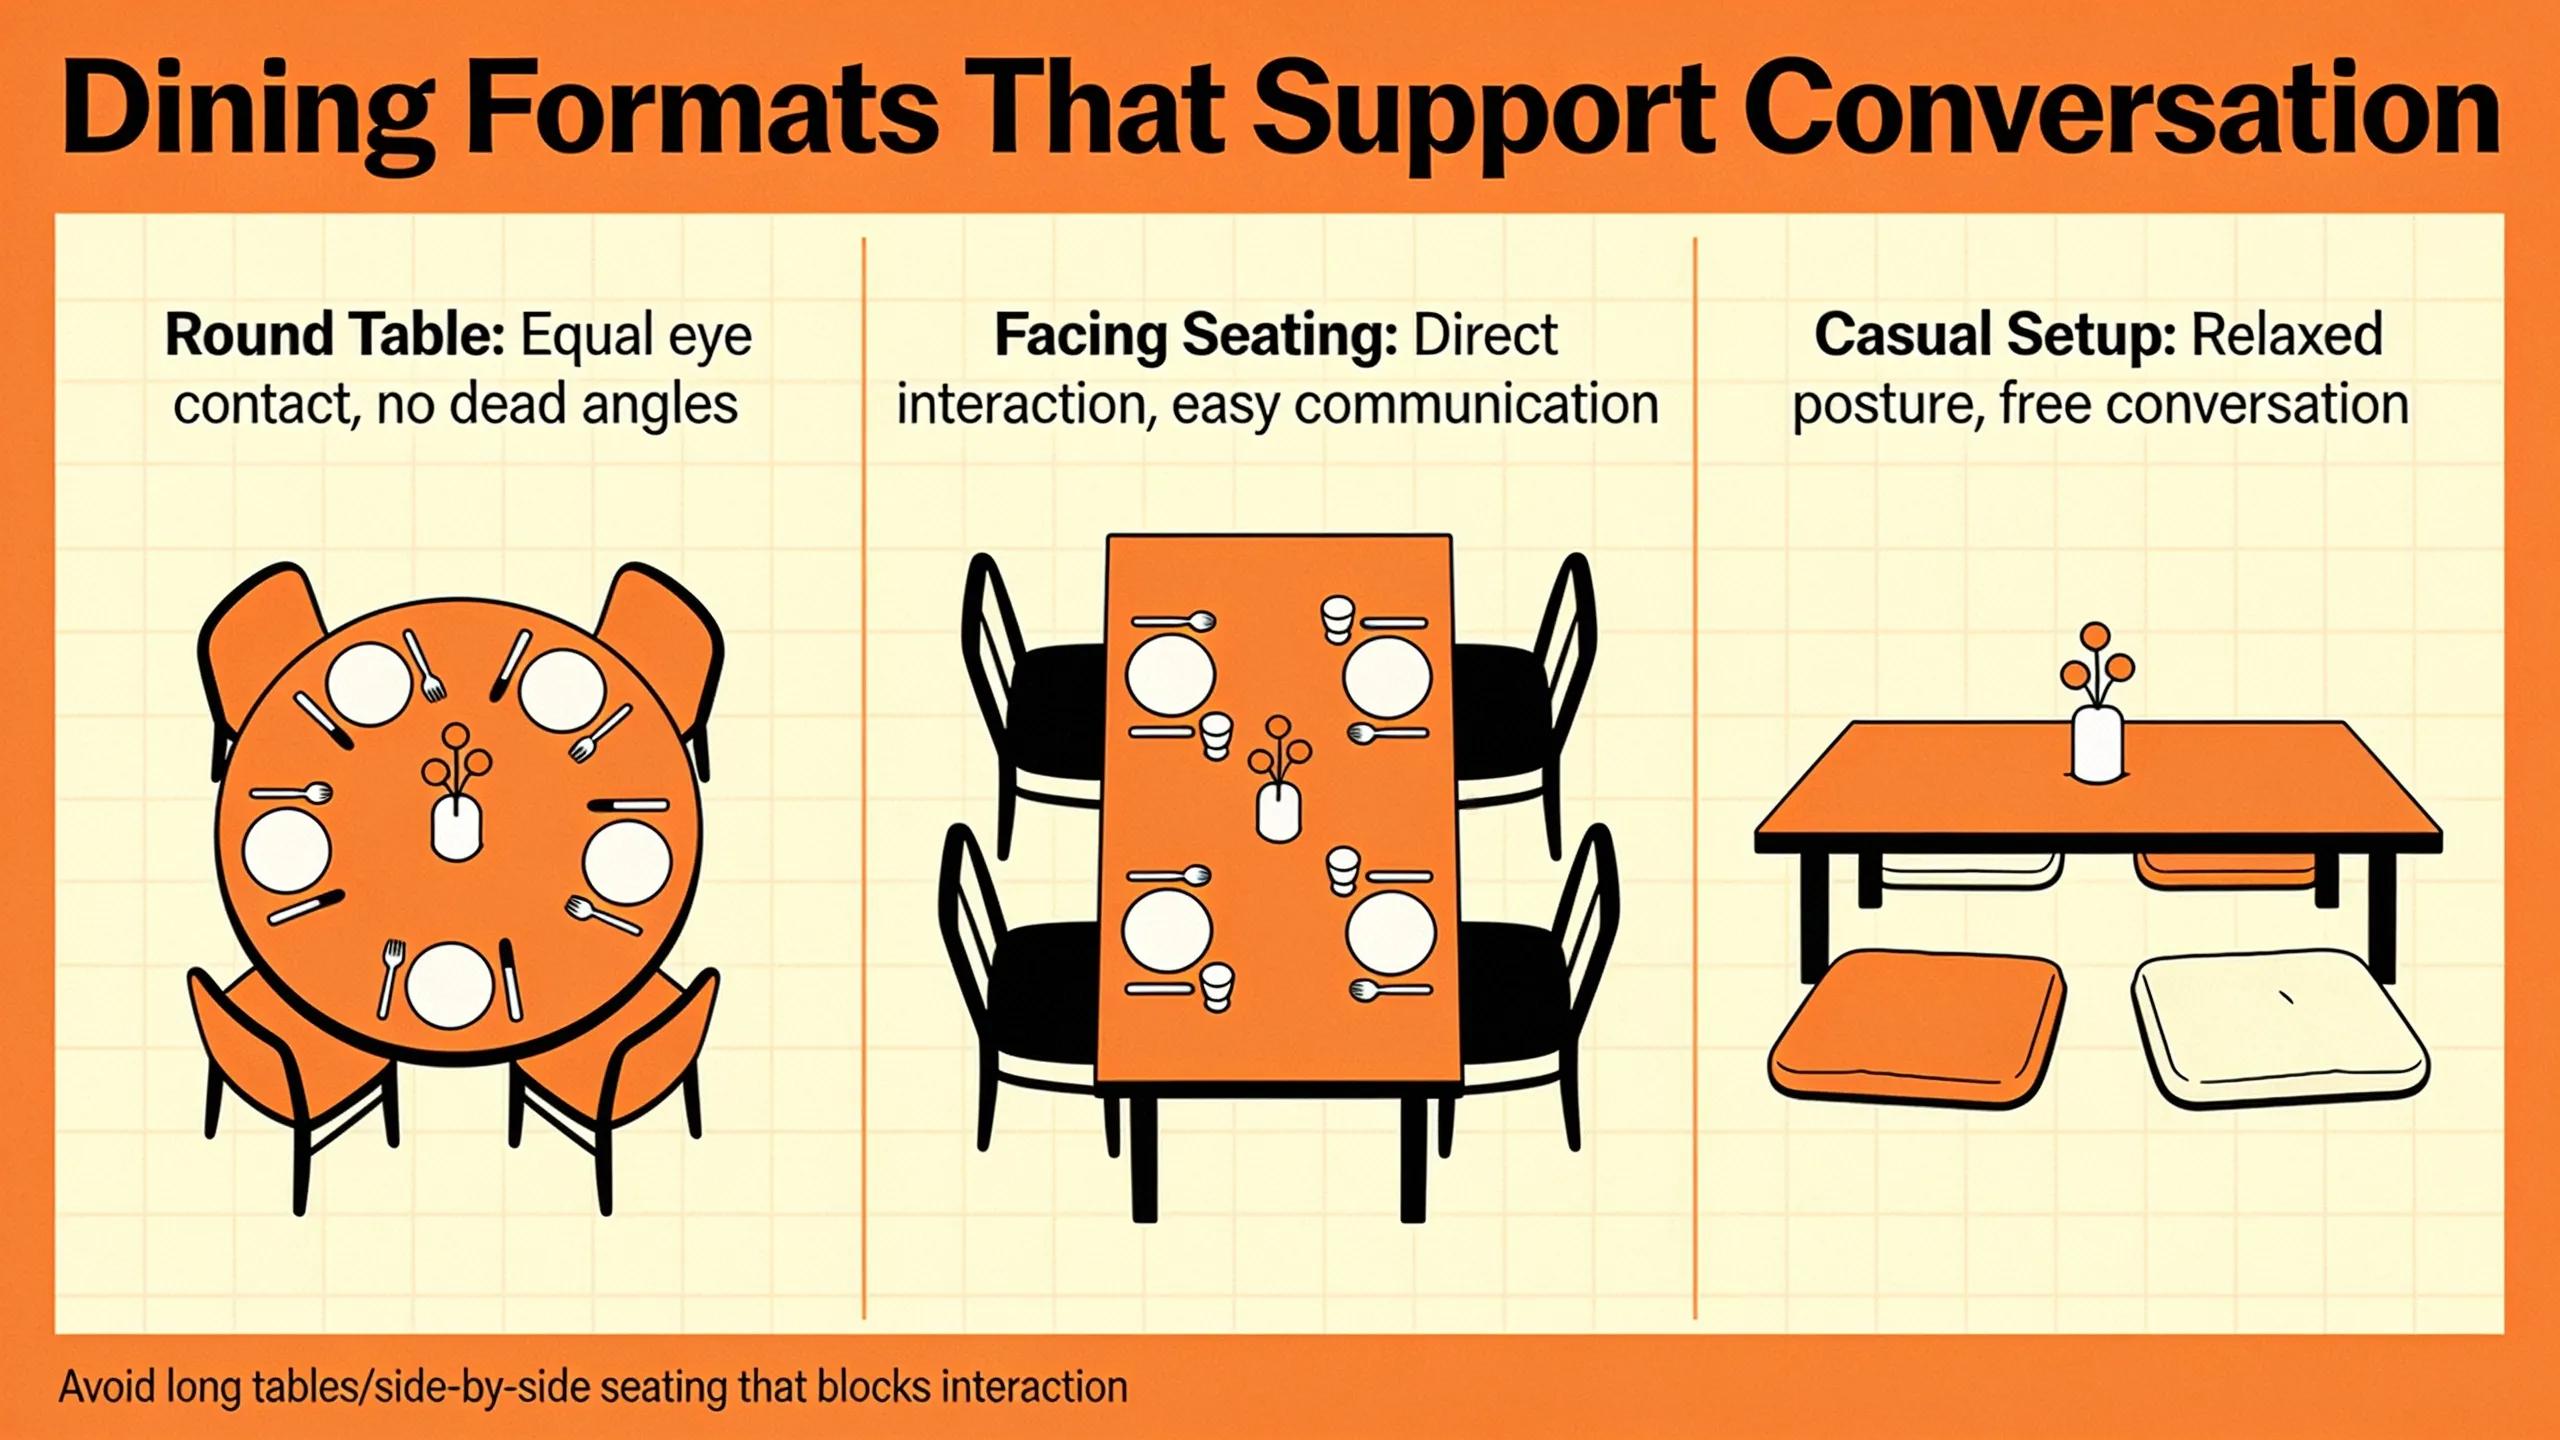
The dining arrangement is often the social and visual center of a micro-wedding. With fewer tables, the selected format has a significant effect on how connected the celebration feels.
Ventura Rental offers banquet, round, cocktail, and specialty tables that can support different reception layouts.
Use a Connected Table for a Dinner-Party Atmosphere
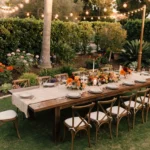
A single long table or connected banquet arrangement can bring the entire guest list into one shared experience. This format works well in narrow courtyards, garden paths, terraces, and spaces with a strong linear view.
The table should hold place settings, serving pieces, flowers, and candles without crowding guests. Allow space behind chairs, clear serving routes, access at both ends, and adequate distance from walls, trees, or columns. Its length should remain tied to the actual guest count.
Use Rounds for Flexible Placement
Round tables work well around fountains, trees, columns, garden beds, or irregular boundaries. They create smaller conversation groups and allow the couple to circulate. Keep the arrangement concentrated, and review table size, chair style, place-setting depth, and centerpiece scale together.
Mix Shapes Only for a Practical Reason
Combining round, rectangular, and cocktail tables can solve layout problems, but variation should not be introduced solely for decoration. A long table may support dinner, while a few cocktail tables serve drinks before the meal. A small round may hold the cake or guest book.
Each table should have a defined function. Repeating one primary dining shape generally creates a more cohesive result in a compact space.
Keep the Couple Connected to the Group
A separate head table is not always necessary for a micro-wedding. The couple may sit within the main table, at the center of a long arrangement, at a nearby sweetheart table, or with immediate family.
The decision should support the desired atmosphere. Sitting with guests reinforces the dinner-party character, while a small sweetheart table creates a focal point and brief privacy. In either case, the couple should not appear isolated from a small group.
Give More Attention to Fewer Place Settings
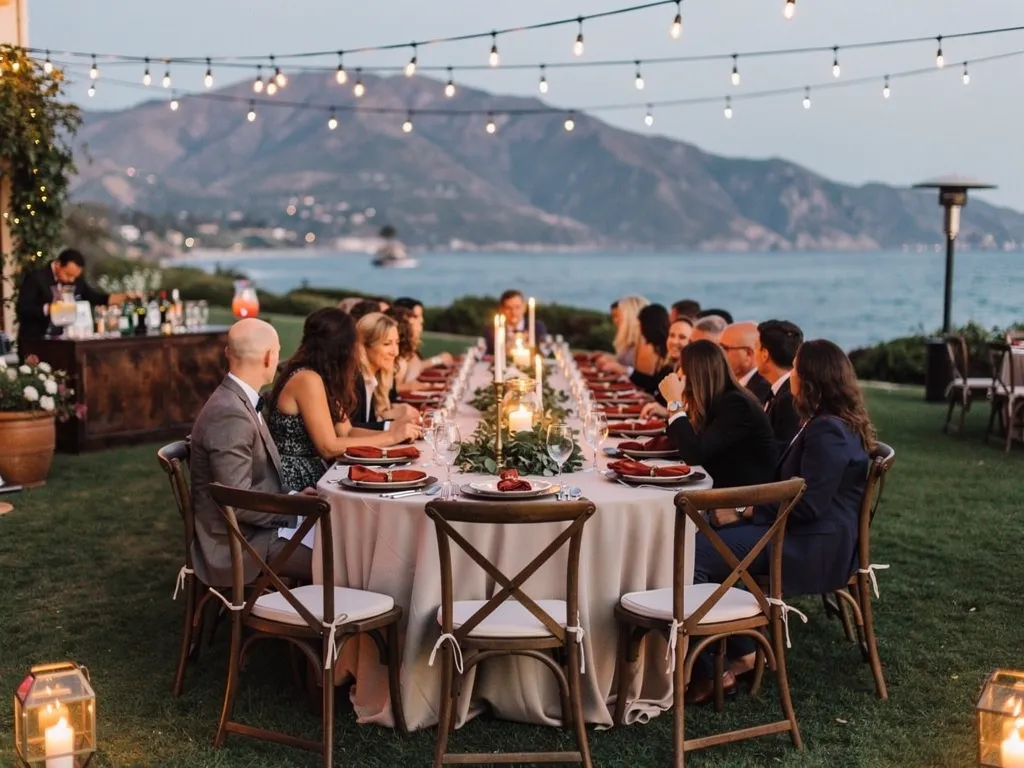
A reduced guest count lowers tabletop quantities, but it makes each setting more noticeable. Guests sit closer together, photographers capture more detail, and the dining table often becomes the event’s main decorative feature.
Ventura Rental’s catalog includes linens, china, flatware, glassware, chargers, tables, and chairs that can be coordinated around the menu and venue.
Establish the Foundation
Begin by deciding whether the table requires a full linen, runner, placemat, or exposed finished surface. A wood table may need only a runner and napkins, while a standard banquet or round table generally needs a full linen.
For a Santa Barbara fall wedding, the palette can come from the venue rather than a generic autumn theme. Warm ivory, natural wood, latte, muted green, terracotta, burgundy, olive, cream, and brushed metallic finishes can suggest the season without relying on overtly rustic materials.
Build the Setting Around the Menu
The tabletop order should begin with the caterer’s menu and service style. A plated dinner, family-style meal, buffet, or cocktail reception requires different plates, bowls, utensils, serving pieces, and glasses.
The caterer should confirm the courses, china, flatware sequence, beverage service, shared serving pieces, coffee and dessert needs, and clearing requirements. This prevents decorative items from being ordered without a practical role and keeps the table comfortable.
Select One or Two Distinctive Details
A small table can support a memorable design feature, but every category does not need to compete for attention. Patterned china, colored glassware, warm metallic flatware, a distinctive charger, textured napkin, or carefully selected linen may provide enough visual interest.
The remaining pieces can form a quieter foundation. This creates a refined table without overcrowding the place settings.
Confirm Practical Extras
Additional pieces may be needed for late confirmations, breakage, vendor meals, or catering operations. Because backup needs vary by category, the planner, caterer, and rental team should confirm final quantities together.
Concentrate Secondary Rentals Into Purposeful Gathering Points

Large weddings may include several bars, lounges, cocktail areas, and specialty installations. A micro-wedding generally benefits from fewer, better-positioned gathering points.
Build One Complete Cocktail Area
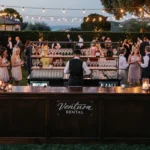
One appropriately scaled bar can anchor cocktail hour. A complete setup may include several cocktail tables, nearby chairs or a compact lounge, beverage glassware, a water station, staff space, and lighting for use after sunset.
The bar should be easy to find without blocking movement between the ceremony and dinner. One well-equipped location usually works better than several lightly used stations.
Add a Lounge Only When It Serves Guests
A lounge can provide an alternative to standing during cocktail hour or a quieter place to gather after dinner. One arrangement with a sofa or loveseat, two chairs, a table, and a rug may be sufficient.
It should remain connected to the bar, dining table, or entertainment. A lounge placed in a distant corner may look attractive but receive little use.
Scale the Dance Floor to the Schedule
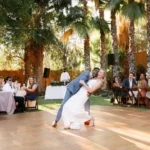
Some micro-weddings need a compact dance floor, especially when a DJ or band is central to the reception. Others can use an existing patio or indoor surface, while a dinner-focused event may not need a formal floor.
The decision should reflect the number of guests likely to dance, entertainment format, venue surface, available space, weather, and circulation. The floor should be sized for actual use rather than included automatically from a standard checklist.
Control Service Areas
Buffet tables, catering preparation, beverage storage, dish return, trash, and vendor equipment should remain accessible without dominating the ceremony or dining views. Screens, full-length linens, bars, or architectural features can help conceal operational areas.
Prepare for Santa Barbara Fall Conditions
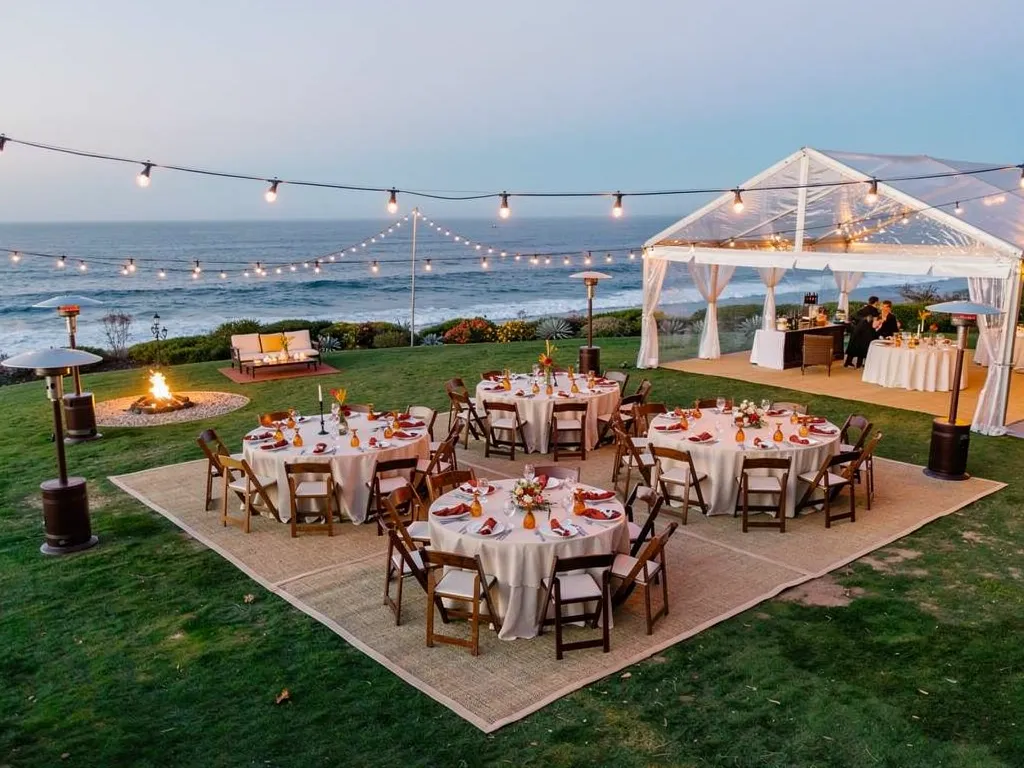
Fall can support outdoor celebrations in Santa Barbara, but earlier sunsets, cooler evenings, coastal moisture, wind, and forecast changes still require planning.
Weather provisions should protect the occupied event area rather than automatically covering or heating the entire property.
Establish the Weather Trigger
A tent may be appropriate when the venue lacks a dependable covered backup or when the event is exposed to rain, wind, direct sun, moisture, or significant temperature changes.
The decision should account for the event time, duration, coastal or inland location, evening dew, catering protection, guest mobility, and available indoor rooms or covered patios.
The weather plan should be confirmed before furniture and lighting are finalized because moving under cover can change the entire floor plan.
Cover Only the Required Footprint
When a tent is needed, size it around the complete layout rather than guest count alone. Dining tables, circulation, catering, a bar, lounge, entertainment, and structural clearances all require space.
A smaller guest count can reduce the covered area, but the tent should not be oversized simply to create a more substantial appearance. A proportionate structure usually feels warmer and more connected.
Light the Areas Guests Will Use
After sunset, lighting should prioritize dining tables, the bar, entertainment, lounges, steps, pathways, restroom routes, transportation points, and service stations. Unused sections of a large property do not need the same level of illumination.
Bistro lighting can define a compact dining or dancing area, while candles, lamps, chandeliers, or uplighting can support specific functions. Lighting should make the occupied footprint feel complete without unnecessarily illuminating the entire venue.
Check Ground and Temperature Conditions
Account for soft grass, damp soil, slopes, flooring needs, cable routes, heater clearances, and temperature changes after sunset. A concentrated layout allows lighting, flooring, and climate support to remain focused on the occupied area.
Build a Rental Quantity Control Sheet
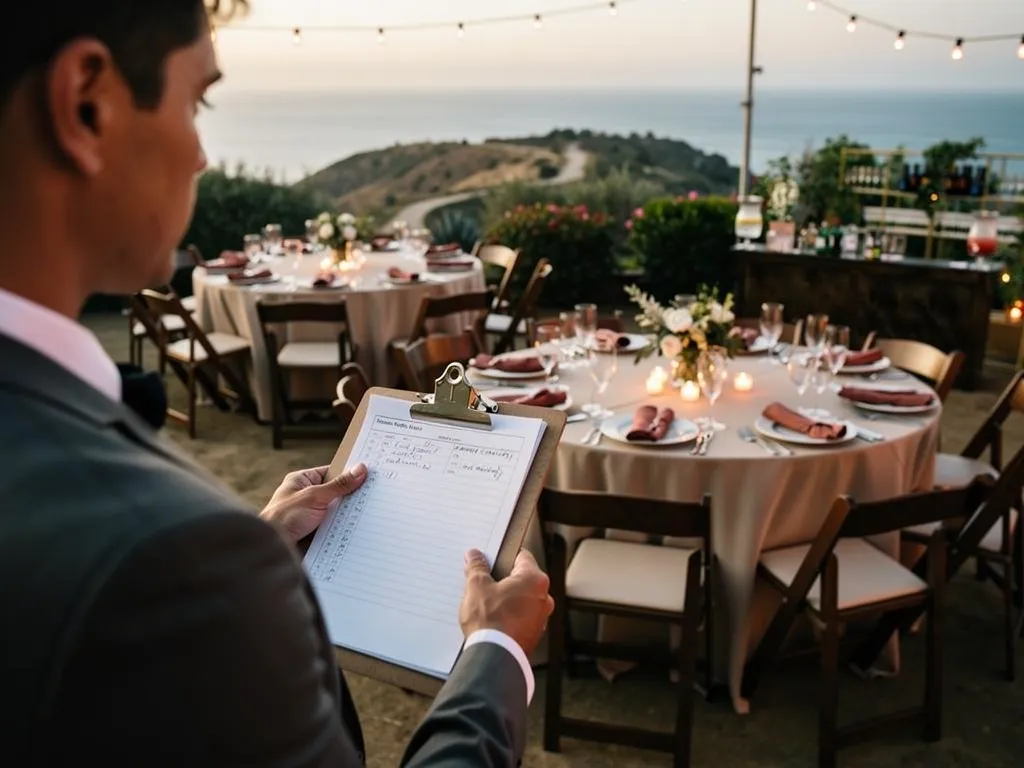
A concise control sheet helps the planner, caterer, venue, and rental team work from the same information. It also makes missing items, duplicate rentals, and pieces without a confirmed purpose easier to identify.
Record Attendance by Event Phase
The total invitation count may not match the number of people present during every part of the day. Record ceremony guests, dinner guests, children requiring seats, vendors receiving meals, wedding-party members, reception-only guests, and anyone leaving before dinner.
This prevents ceremony and dining quantities from being treated as automatically identical.
List Rentals by Type and Function
Per-person items should be listed separately, including chairs, plates, flatware, glasses, napkins, and chargers. Shared rentals should be grouped by function, such as the ceremony structure, bar, dining tables, lounge, dance floor, tent, heaters, lighting, catering tables, and power equipment.
Every shared item should support a specific event phase or operational need.
Assign Every Item a Location
Each table, chair group, lounge piece, bar, heater, and service station should have a confirmed position on the floor plan. Items without an assigned location should be reconsidered.
This process also exposes conflicts. A cocktail table may block a catering route, a bar may obstruct the transition to dinner, or a heater may lack clearance once furniture is installed.
Prepare the Delivery and Installation Brief
The setup brief should document loading access, entrance measurements, stairs, pathways, terrain, parking restrictions, setup hours, and protected surfaces. Confirm venue rules for tents, heaters, open flames, attachments, power, sound, and installation timing.
Coordinate the order of structural work, flooring, lighting, furniture, tabletop pieces, and florals, then confirm breakdown and pickup windows.
Finalize the Order With Ventura Rental
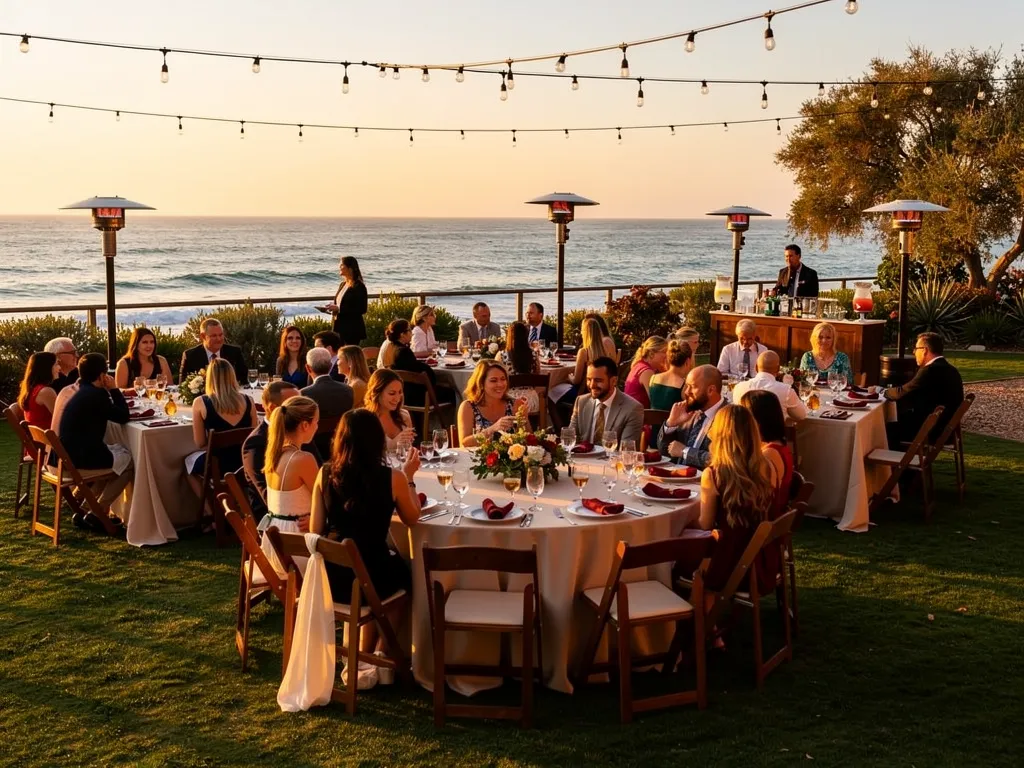
Once the guest journey, layout, dining format, tabletop plan, weather provisions, and setup conditions are established, the order should be reviewed as a complete system rather than as separate product categories.
Share the confirmed guest count by event phase, venue measurements, floor plan, menu, bar plan, timeline, design direction, backup plan, restrictions, and delivery conditions with the rental team.
The final review should confirm that ceremony chairs match attendance, dining tables fit the place settings, chair spacing allows service, the bar is accessible, the lounge has a purpose, lighting covers occupied areas, weather provisions fit the layout, catering tables are included, and every item has a location.
Specialty chairs, linens, china, glassware, bars, floors, and lounge pieces may have limited availability on popular dates. Confirm inventory before making one item essential to the design.
Ventura Rental recommends reserving approximately six to twelve months ahead for peak spring and fall wedding dates. Smaller or weekday celebrations may offer more flexibility, depending on the venue, date, inventory, and installation requirements.
Frequently Asked Questions
Does a Micro-Wedding Need Fewer Types of Rentals?
Not always. It may still require ceremony chairs, dining furniture, linens, china, flatware, glassware, lighting, bar equipment, and weather protection. The quantities and number of event zones are usually smaller, and some functions can be consolidated into one bar, lounge, or gathering area.
Is a Dance Floor Necessary?
A dance floor is useful when dancing is an important part of the reception. It may be unnecessary for a dinner-centered event, acoustic celebration, or venue with a suitable patio or indoor surface. The decision should reflect how guests will use the space.
How Should Final Quantities Be Confirmed?
Review the counts with the planner, venue, caterer, and rental company. Confirm attendance for each event phase, vendor meals, service requirements, backup pieces, and the exact chairs, tables, linens, china, flatware, and glassware included in the order.
Make the Smaller Guest List Feel Intentional
A successful micro-wedding is not created by ordering fewer items from a large-wedding checklist. The rental plan should be built around the actual guest experience, the usable portion of the venue, and the parts of the celebration that matter most.
Ceremony seating should reflect confirmed attendance, dining tables should encourage conversation, and each tabletop piece should support the meal service. Bars, lounges, dance floors, tents, and lighting should be included only when they serve a defined purpose.
Ventura Rental Party & Events provides scalable rentals for Santa Barbara weddings and private celebrations, including furniture, linens, tabletop pieces, bars, tents, lighting, flooring, lounge furniture, heaters, and supporting equipment. With a custom proposal and coordinated delivery, setup, breakdown, and pickup, the rental plan can be shaped around an intimate fall celebration rather than a standardized package.