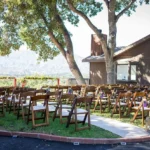
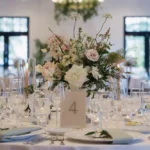
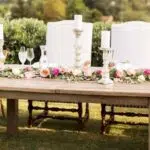
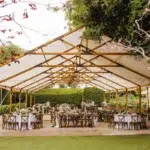
A Santa Barbara wedding reception often changes character as the sun sets. Guests may begin the evening seated beneath courtyard arches, gathered around tables on an estate lawn, or dining inside a tent overlooking the coast. Once dinner and formalities conclude, attention shifts toward the music, first dance, and open celebration.
The dance floor is where that transition becomes visible. It is not simply an open area reserved for later in the evening. Its finish, position, dimensions, and relationship with the dining tables, entertainment, bar, and venue architecture determine how naturally guests move from dinner into dancing.
This planning is particularly important at Santa Barbara properties where fountains, gardens, historic walls, pools, tent structures, and uneven outdoor spaces can limit the available footprint. A dance floor that looks appropriately sized on an empty plan may feel disconnected or crowded once dining chairs are occupied, the band is installed, and guests begin moving between different areas.
Ventura Rental Party & Events offers modular dance floors in finishes including Birch Plank, Dark Oak, White, Matte Black, Black & White, Glossy Black, Glossy White, Matte White, and Wood & White. Selecting among these options requires more than matching a color palette. The floor should belong to the setting and support the complete reception timeline, from the first dance through the final song.
Make the Dance Floor the Reception’s Second Focal Point
During dinner, the tables, couple’s seating, and surrounding architecture typically carry the strongest visual emphasis. Once the formal meal ends, the dance floor should become the clear center of activity without feeling detached from the reception.
This transition begins with placement. Guests should be able to see where the formal dances will occur and understand where the evening will continue after dinner.
Preserve Views for the First Dance
The couple’s first dance is usually one of the most photographed and anticipated moments of the reception. The floor should be positioned so guests can watch comfortably from the dining area rather than standing in service aisles or crowding one side of the space.
The floor plan should account for views from:
-
The couple’s table or head table
-
Family and wedding-party tables
-
The main dining area
-
Photographer and videographer positions
-
The DJ booth or band stage
-
Nearby lounge seating
-
Important architectural or landscape features
At a Santa Barbara courtyard, a fountain, archway, tree, or historic wall may provide a natural background for the dance. However, those same features can also block views if the floor is positioned too close to them.
The photography team may need room to move around the perimeter during the first dance. Speakers, floral installations, and dining chairs should not occupy every available angle.
Create a Clear Shift After Dinner
Guests are more likely to join the dance floor when the reception schedule gives them an obvious reason to move toward it.
The transition may follow:
-
The final dinner course
-
Toasts and speeches
-
Cake cutting or dessert
-
The first dance
-
Parent dances
-
A wedding-party dance
-
A live-band introduction
-
The DJ’s opening set
The floor should already feel connected to these moments. If guests must leave the dining area, pass behind a tent wall, or walk around a building to find the entertainment, the energy established during the formal dances can be lost.
Lighting and music can help signal the transition, but the floor plan must support it first. Guests should see the dance floor as the next stage of the same reception rather than as a separate late-night area.
Keep the Party Connected to the Reception
Not every guest will remain on the dance floor throughout the evening. Some will return to their tables, move to lounge seating, or gather near the bar while continuing to watch the celebration.
The entertainment area should therefore remain visible from nearby guest zones. A floor placed too far from seating can divide the reception into separate groups, while a floor positioned within the main environment helps guests remain connected even when they are not dancing.
The ideal layout allows seated guests to see the floor, hear the music, and rejoin the party without navigating a long or obstructed route.
Select a Finish That Belongs to the Santa Barbara Setting
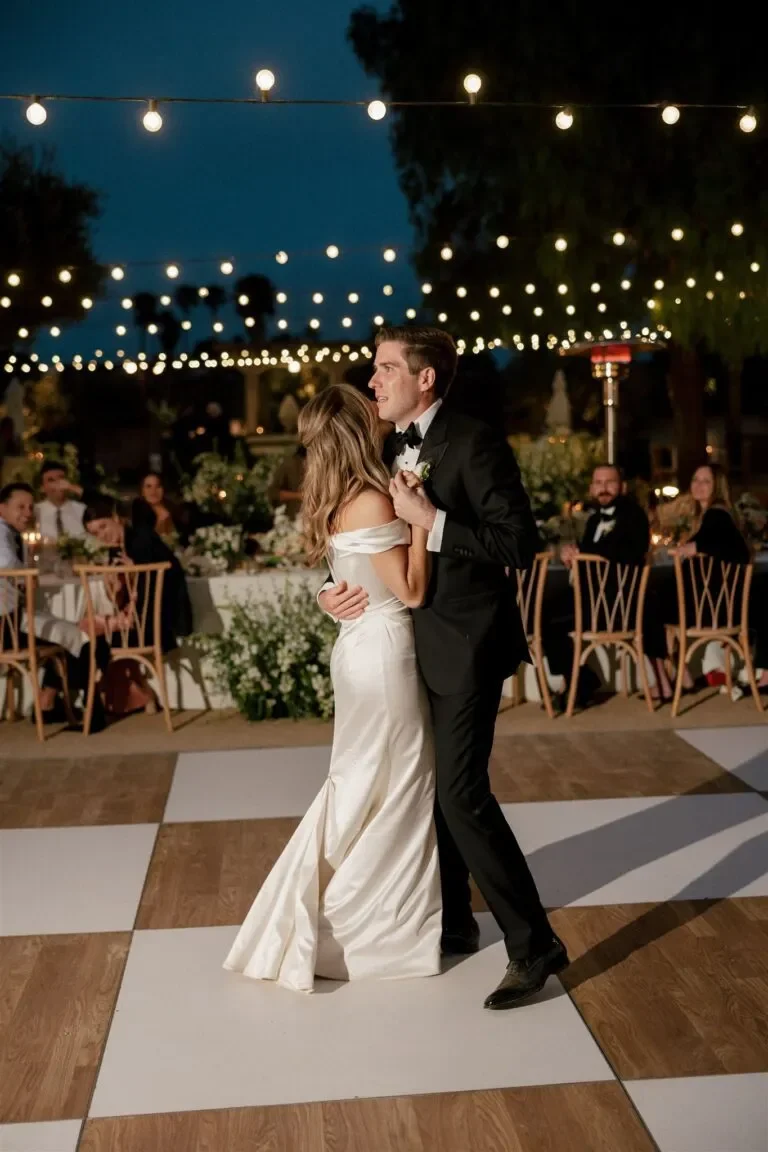
The dance floor occupies a large visual area, particularly in wide reception photographs and views from surrounding tables. Its finish should relate to the architecture, furniture, tabletop rentals, and overall level of formality.
Ventura Rental’s dance-floor collection supports several design directions, from warm wood finishes to graphic black-and-white configurations. The right choice depends on the property and the atmosphere planned for the evening.
Birch Plank and Dark Oak for Historic or Garden Settings
Birch Plank and Dark Oak floors can complement venues with:
-
Terracotta tile
-
Warm stucco
-
Historic adobe architecture
-
Stone paving
-
Natural wood tables
-
Vineyard chairs
-
Estate gardens
-
Ranch or vineyard surroundings
-
Traditional tent interiors
Birch offers a lighter natural finish that can define the dance area without becoming visually heavy. Dark Oak creates greater contrast and may suit an evening-led reception or a setting with lighter architectural materials.
Ventura Rental has used Birch and Birch & White dance floors at Santa Barbara Historical Museum events, where the floors were coordinated with Bentwood seating, romantic linens, refined china, and elevated glassware. These installations demonstrate how a wood floor can feel polished and appropriate within a historic courtyard rather than conventionally rustic.
When using a wood dance floor, compare it with the other wood finishes in the reception. Farm tables, chairs, bars, and venue architecture do not need to match exactly, but several unrelated wood tones can make the design feel unplanned.
White and Wood & White for Romantic Courtyard Receptions
A White or Wood & White dance floor can create visible separation from lawn, stone, terracotta, or a darker tent interior. These finishes may be especially effective at romantic garden and courtyard receptions.
They can coordinate well with:
-
Ivory and neutral linens
-
Pale florals
-
Clear or light glassware
-
Natural or Bentwood chairs
-
Warm stucco walls
-
Garden greenery
-
Softly lit tent interiors
A white floor reflects more ambient light than a darker finish, helping the dancing area remain visible after sunset. It can also soften a courtyard with substantial stone or brick surfaces.
Wood & White provides a middle ground by preserving some natural warmth while introducing a brighter graphic structure. Ventura Rental has featured Wood & White and Birch & White installations at Santa Barbara Historical Museum celebrations, showing how these finishes can complement Spanish-style architecture and garden details.
Matte Black for Modern Estates and Evening-Led Receptions
A Matte Black dance floor creates a stronger contemporary statement. It can suit:
-
Modern private estates
-
Minimal tent designs
-
Black-and-neutral palettes
-
Contemporary floral installations
-
Late-night reception concepts
-
Design-led private parties
Black can visually anchor a bright or neutral event environment, particularly when paired with clean-lined furniture, modern tableware, or architectural lighting.
It should be considered carefully in smaller or darker settings. If the floor and surrounding area are both dimly lit, the edges may become less apparent after sunset. Functional lighting around the perimeter is therefore an important part of the plan.
Ventura Rental offers Matte Black floor configurations in multiple modular sizes, but the correct dimensions should be selected from the complete reception layout rather than from appearance alone.
Black & White for a Graphic Statement
A Black & White dance floor becomes one of the reception’s dominant design features. It can suit a classic, formal, fashion-led, or highly graphic event direction.
Because the pattern carries substantial visual weight, nearby décor may need to remain more restrained. Large printed linens, highly patterned furniture, or several competing floor treatments can make the environment feel crowded.
Ventura Rental’s Black & White Dance Floor also has specific installation requirements and must be placed on an entirely flat surface. It should not be selected for a lawn, uneven courtyard, gravel area, or sloped patio without the installation conditions first being reviewed.
Product-specific requirements should always guide the choice. A finish that suits the design may not suit the available surface.
Design the Evening Transition Into the Floor Plan
The dance floor should not be placed after every other rental has already been arranged. Its position affects the dining layout, entertainment footprint, guest circulation, and access to the bar, lounge areas, and restrooms.
Planning it early allows the reception to move naturally from one phase to the next.
Keep the Floor Visible During Dinner
A visible dance floor creates anticipation and allows guests to follow formal dances without leaving their seats.
Avoid blocking it with:
-
A large bar or beverage line
-
Catering equipment
-
Tall lounge furniture
-
Dense floral installations
-
A tent partition
-
A stage facing the wrong direction
-
Service stations
-
Large display pieces
The floor does not need to dominate the view during dinner, but guests should be able to identify it and understand its relationship with the entertainment.
At a courtyard or garden venue, orienting the floor toward a fountain, historic façade, mature tree, or open view can help integrate it into the property.
Give Guests a Direct Route From Their Tables
Once open dancing begins, guests should be able to move from their tables to the floor without crossing an operational area.
The route should not pass through:
-
A bar queue
-
Buffet service
-
Catering access
-
A dessert line
-
Technical equipment
-
Speaker cables
-
Furniture groupings
-
A narrow doorway
The most effective route is short, open, and visible after the primary evening lighting has been activated.
At private residences and historic Santa Barbara properties, permanent features may limit access. The plan should work around walls, fountains, pools, garden beds, and existing paths rather than forcing guest traffic through them.
Prevent Dining Chairs From Encroaching on the Floor
Reception diagrams sometimes show dining chairs pushed tightly beneath tables. During the event, occupied chairs extend much farther into the available space.
The floor plan should represent chairs in their actual seated positions. This is particularly important when the dance floor sits directly beside dining tables.
Guests need room to:
-
Pull out their chairs
-
Move behind seated guests
-
Leave the table
-
Reach the floor
-
Allow servers to pass
-
Return to their seats without crossing the active dancing area
A floor that appears sufficiently large before dinner may lose usable space when nearby chairs and service paths are considered.
Keep an Open Perimeter
Guests should be able to enter and leave the dance floor without passing through the DJ setup or squeezing between speakers and chairs.
The floor does not need equal access from every side. One side may face the stage or band, while another may be bordered by a wall or garden. However, the active entry points should remain clear throughout the event.
Avoid placing cocktail tables, decorative pieces, or equipment cases along every edge. A clean perimeter gives guests more flexibility and makes the floor feel less confined.
Size the Floor Around the Reception Program
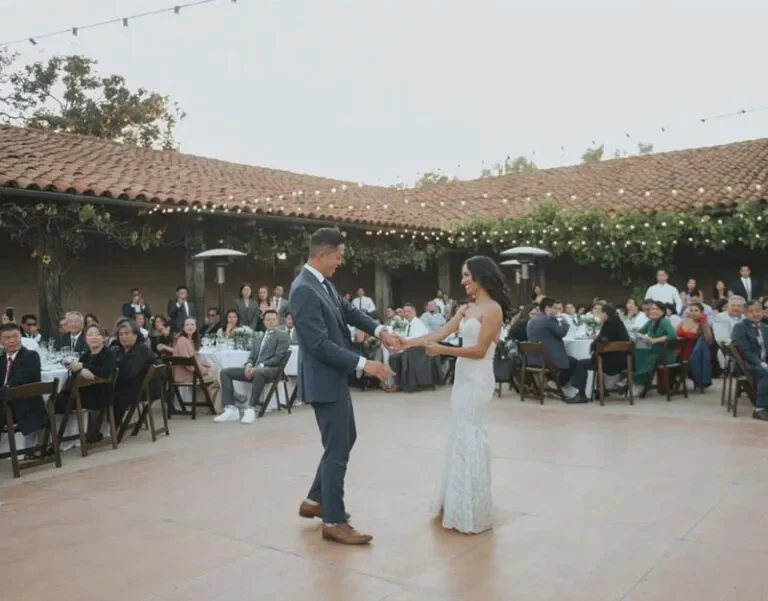
Guest count is only one part of dance-floor sizing. The expected participation, entertainment style, formal dances, and length of open dancing all influence how much space is appropriate.
Ventura Rental offers modular sections in different dimensions depending on the selected finish. The final size should be based on the complete reception plan and the way the floor will be used.
Estimate Peak Participation, Not Total Attendance
Not every guest will dance at the same time. However, some receptions are likely to generate a larger active crowd than others.
Participation may be higher when the event includes:
-
A live band
-
An energetic DJ
-
A younger or dance-focused guest list
-
Cultural group dances
-
A long open-dancing period
-
A dedicated after-party
-
Wedding-party performances
-
Strong guest interest in dancing
A smaller dinner with a highly active crowd may need more dance space than a larger reception where dancing is a secondary activity.
The expected peak should be discussed with the planner, entertainment provider, and rental team rather than estimated from one fixed percentage.
Account for Formal Dances and Performances
The floor may need to support several activities before open dancing begins.
Confirm whether it will be used for:
-
The couple’s first dance
-
Parent dances
-
Wedding-party entrances
-
Choreographed routines
-
Cultural traditions
-
Group dances
-
Live performers
-
Musicians joining guests
-
Formal photographs
A choreographed performance may require a wider unobstructed area than ordinary social dancing. Cultural traditions may also involve groups entering the floor at the same time.
These requirements should be discussed before the final floor dimensions and surrounding furniture are approved.
Avoid a Floor That Feels Empty
A dance floor that is substantially larger than the active crowd can weaken the sense of energy. Guests may spread out around the edges instead of forming one connected party.
The objective is to provide sufficient movement without making the floor feel oversized. The entertainment plan and expected peak participation should guide this balance.
Confirm the Available Configuration
Ventura Rental’s floor finishes use different modular section sizes. Some are built from 3-foot-by-4-foot sections, while others use 4-foot-by-4-foot sections.
This affects which finished dimensions can be created efficiently. The preferred floor size should be reviewed alongside:
-
Selected finish
-
Available modules
-
Installation surface
-
Venue footprint
-
Entertainment area
-
Current inventory availability
A design should not be based on a dimension that the selected product cannot support appropriately.
Arrange the Entertainment Around the Dance Floor
The DJ, band, stage, speakers, and dance floor should operate as one entertainment zone. When these elements are separated, the music can feel disconnected from the guests.
The full entertainment footprint must be included in the layout from the beginning.
Position the DJ or Band to Face the Floor
The DJ or band should have a direct visual relationship with the dancing area.
A DJ positioned behind dining guests or around a corner may struggle to read the crowd. A band that faces the dining area instead of the floor may leave guests dancing beside the stage rather than in front of it.
The entertainment should be able to see:
-
The active dance floor
-
The couple or wedding party
-
The main dining area
-
The emcee position
-
Formal entrances
-
Key reception moments
The orientation should also support photographs and prevent equipment from becoming the primary background for the first dance.
Include the Full Technical Footprint
The entertainment area may require more room than the DJ table or visible stage alone.
The plan should include:
-
DJ console or table
-
Band stage
-
Speakers
-
Monitors
-
Instruments
-
Microphone stands
-
Technical racks
-
Control equipment
-
Power distribution
-
Cable routes
-
Equipment cases
-
Staff access
If the technical footprint is underestimated, the dance floor or guest circulation may be reduced after installation. Read more in Dance Floor Rentals in Santa Barbara: Styles, Sizes & Local Tips.
Keep Equipment Outside Guest Routes
Speakers, stands, cables, and technical equipment should not occupy the main path between dinner and dancing.
Cable routes should be coordinated before tables, bars, and lounge furniture are installed. Guests should not need to step over or walk around operational equipment to reach the floor.
Preserve Space for Formal Introductions
The entertainment area often supports more than music. It may also be used for:
-
Couple introductions
-
Wedding-party entrances
-
Toast announcements
-
First-dance introductions
-
Band announcements
-
Late-night transitions
-
Group invitations to the floor
The emcee should have a position that faces both the dining area and the dance floor without blocking service or standing in a guest pathway. Read more in Choosing the Perfect Dance Floor for Your Wedding.
Adapt the Reception Transition to the Venue

Santa Barbara’s courtyards, gardens, private estates, tents, and coastal properties each create different relationships between dining and dancing.
The dance-floor plan should respond to the venue rather than applying the same arrangement to every event.
Historic Courtyards
Historic and Spanish-style courtyards may contain:
-
Fountains
-
Terracotta or stone paving
-
Arched entrances
-
Stucco walls
-
Mature trees
-
Permanent planting
-
Museum or property access routes
-
Narrow transitions
These features create a distinctive reception environment but reduce the amount of open floor area.
A Birch Plank, Dark Oak, White, or Wood & White floor can define the dancing space while allowing the architecture to remain visible. The floor should be positioned to preserve sightlines toward the first dance without blocking doorways, fountains, or required property access. We cover this further in Dance Floor Styles for California Weddings: White, Wood, Checkerboard & More.
The installation surface must also be reviewed carefully. Historic paving may contain slight level changes or irregular sections that affect the selected product.
Garden Lawns and Private Estates
On an estate lawn, the dance floor often creates the strongest geometric feature within the landscape.
The proposed location should be reviewed for:
-
Slope
-
Soft ground
-
Irrigation
-
Tree roots
-
Evening moisture
-
Distance from the house
-
Delivery access
-
Relationship to dining and the bar
-
Routes to restrooms and exits
The floor should not be isolated at the far end of the lawn simply because the area is open. Guests should be able to move between dinner and dancing without crossing a dark or exposed section of the property.
Technical leveling and subfloor requirements should be determined by Ventura Rental after reviewing the site.
Tented Receptions
Inside a tent, the dance floor must be coordinated with the entire structural plan.
Its location may be affected by:
-
Tent poles or supports
-
Dining-table rows
-
Guest entrances
-
Sidewalls
-
DJ or stage placement
-
Heating ducts
-
Ventilation equipment
-
Lighting
-
Catering routes
-
Bars and service stations
The dance floor should appear intentional within the tent rather than fitted into whatever space remains after dining has been arranged.
A central floor can create strong visibility, while a floor at one end may provide a more defined entertainment zone. The best option depends on the tent shape, stage, guest count, and reception schedule.
Coastal and Exposed Properties
At a coastal property, the reception may extend across a terrace, lawn, tent, or indoor-outdoor space. After sunset, guests should be able to move between dinner, the dance floor, the bar, and sheltered areas without leaving the main party environment.
The floor’s position should preserve a short, visible route and avoid exposed transitions that feel separate from the reception.
The broader fall-weather and comfort plan should be coordinated independently, but the dance-floor layout must leave space for any approved tenting, sidewalls, or heating equipment.
Keep Supporting Areas Close Without Crowding the Floor
The dance floor should remain connected to the bar, seating, and late-night service, but surrounding rentals must not intrude into the active dancing space.
A well-planned entertainment zone keeps guests nearby while preserving clear circulation.
Place the Bar Within Reach
The bar should be close enough that guests can move between drinks and dancing without leaving the party. However, the bar queue should not form along the dance-floor edge.
A practical layout keeps the two areas visually connected while giving each one its own circulation zone.
Guests approaching the bar should not need to cross the dance floor, and those leaving with drinks should have a route that avoids the most active dancing area.
Give Resting Guests a View
Lounge seating or selected chairs near the entertainment area allow guests to rest without becoming disconnected from the celebration.
These areas should remain beyond the open dance-floor perimeter. Furniture should not gradually shift closer to the floor as guests move chairs during the evening.
The objective is visibility rather than creating another full lounge environment around the floor.
Keep Dessert and Late-Night Service Out of the Main Route
Cake, coffee, dessert, or late-night food service can help draw guests back toward the active part of the reception. However, the service queue should not block the route from dining to dancing.
These stations should have their own access and clearing areas so plates, napkins, and used glassware do not collect at the edge of the floor.
Position Photo Areas Away From Floor Access
A photo booth, backdrop, or guest-photo installation may complement the late-night reception, but its queue should not occupy the main entrance to the dance floor.
Place it close enough to benefit from the party atmosphere while preserving a separate waiting area.
Review the Dance Area After Sunset
A fall reception may be installed and photographed during daylight, but the dance floor will often be used primarily after dark.
The finished environment should therefore be reviewed under the lighting and conditions guests will actually experience.
Check the Visibility of the Edges
Guests should be able to see where the dance floor begins and ends, especially where it meets:
-
Lawn
-
Stone
-
Patio
-
Carpet
-
Tent flooring
-
Pathways
-
Another temporary surface
The perimeter should not disappear into shadows or become concealed by furniture.
Functional lighting should support the transitions without overwhelming the reception design.
Walk the Evening Guest Route
After the main lighting has been activated, walk from:
-
Dining tables
-
The bar
-
Lounge seating
-
Restrooms
-
The property entrance
-
Adjacent indoor areas
-
Any late-night event zone
Look for:
-
Dark transitions
-
Steps or level changes
-
Cables
-
Furniture narrowing the path
-
Bar queues
-
Service traffic
-
Unclear entrances to the floor
A route that feels obvious during daylight may become difficult to follow after sunset.
Prevent Food and Drinks From Collecting at the Edge
Guests need places to set down glasses without using the dance-floor perimeter.
Nearby cocktail tables, clearing points, or accessible seating can help prevent cups, plates, and napkins from accumulating beside the floor.
Catering and bar staff should also have a clearing route that does not require crossing active dancing.
Confirm the Weather Response
Any plan involving cover, sidewalls, moisture, or relocation should be established before guest arrival.
The dance floor should not be independently moved, covered, or altered by guests or unrelated vendors. Changes should be managed by the planner, venue, and rental professionals responsible for the installation.
Coordinate Installation With the Finished Reception Plan
A modular dance floor requires a confirmed footprint, suitable surface, delivery access, and an installation sequence that works with the rest of the event.
It should not be installed independently from the tent, furniture, entertainment, or technical plan.
Confirm the Exact Finish and Module Type
The final order should identify:
-
Product name
-
Section dimensions
-
Finished floor dimensions
-
Orientation
-
Indoor or outdoor location
-
Installation surface
-
Required base or subfloor
-
Relationship to the entertainment area
Ventura Rental’s collection includes both 3-foot-by-4-foot and 4-foot-by-4-foot modular sections, depending on the selected finish.
Verify Surface Requirements
Do not assume that every floor can be installed on lawn, gravel, stone, or another uneven surface.
Ventura Rental’s Black & White Dance Floor, for example, requires an entirely flat installation surface. Other finishes may have different site requirements.
The surface should be reviewed before the finish is confirmed, particularly at historic courtyards, private residences, gardens, and outdoor venues.
Keep the Footprint Clear During Setup
The installation area should remain open until the floor has been completed.
Avoid placing the following inside the footprint beforehand:
-
Dining tables
-
Chairs
-
Lounge furniture
-
Floral installations
-
Band equipment
-
DJ equipment
-
Bars
-
Catering stations
-
Decorative structures
The floor may also need to be installed before some surrounding rentals, depending on the venue and setup sequence.
Confirm Delivery Access
Share relevant site details with Ventura Rental, including:
-
Gates
-
Doorways
-
Courtyard entrances
-
Side yards
-
Stairs
-
Elevators
-
Loading zones
-
Distance from unloading
-
Venue installation windows
-
Surface conditions
The selected floor must fit both the reception plan and the route used to deliver its components.
Finalize Major Layout Decisions Before Installation
Moving the floor after surrounding rentals and technical equipment have been installed can affect:
-
Dining capacity
-
DJ or band placement
-
Speaker orientation
-
Power routing
-
Guest circulation
-
Bar access
-
First-dance sightlines
Major changes should be reviewed before installation rather than made during setup.
Complete a Dance-Floor Readiness Review
Before guests arrive, review the installed floor within the finished reception environment.
The objective is to confirm that later additions have not reduced access, visibility, or usable dancing space.
Check the Perimeter
Verify that the floor edges remain clear of:
-
Dining chairs
-
Cocktail tables
-
Speakers
-
Floral pieces
-
Technical cases
-
Cables
-
Bar queues
-
Decorative installations
-
Service equipment
Confirm the Entertainment Relationship
Ensure that the DJ or band faces the floor and that no late equipment addition has reduced the active space.
The emcee and formal introductions should also have a clear relationship with both the seated guests and dancing area.
Walk the Main Access Routes
Review the routes from:
-
Dining
-
Bar service
-
Lounge seating
-
Restrooms
-
Venue entrances
-
Indoor areas
-
Adjacent evening activities
The floor should remain easy to reach without crossing operational paths.
Identify the Contact for Adjustments
Guests and unrelated vendors should not reposition floor sections, speakers, cables, or surrounding rentals.
Identify the planner, venue representative, or designated rental contact responsible for coordinating any required change.
Frequently Asked Questions
Which dance-floor finishes does Ventura Rental offer?
Ventura Rental currently offers dance-floor options including White, Birch Plank, Matte Black, Black & White, Glossy Black, Glossy White, Matte White, Dark Oak, and Wood & White.
Availability and supported configurations should be confirmed for the event date and venue.
Which finish works well in a historic Santa Barbara courtyard?
Birch Plank, Dark Oak, White, and Wood & White can all complement warm stucco, terracotta, stone, garden greenery, and historic architecture.
The final choice should be reviewed with the selected tables, chairs, linens, and tabletop pieces. Ventura Rental has used Birch & White and Wood & White floors at Santa Barbara Historical Museum events.
Can a Black & White Dance Floor be installed on grass?
It should not be assumed. Ventura Rental’s Black & White Dance Floor requires an entirely flat installation surface.
The property and proposed floor location must be reviewed before this finish is selected.
How should the dance-floor size be determined?
The size should account for expected peak participation, formal dances, entertainment, cultural traditions, the available venue footprint, and the complete reception floor plan.
Guest count alone does not provide enough information.
Should the dance floor be visible from the dining tables?
Usually, yes. Visibility is particularly important for the first dance, parent dances, and other formal moments.
The location must still preserve catering access, restrooms, exits, and guest circulation.
Can a dance floor be installed beneath a tent?
A dance floor may be incorporated into a tented reception when the tent dimensions, structure, installation surface, dining layout, entertainment area, entrances, and equipment requirements have been reviewed together.
Does Ventura Rental provide the DJ or band?
Dance-floor, staging, power, and related equipment rentals are separate from entertainment services. The client or planner should coordinate the DJ, band, performers, and technical requirements unless specific services have been confirmed separately.
Carry the Santa Barbara Reception From Dinner Into Dancing
A dance floor should be planned as part of the reception’s progression rather than selected as an isolated rental.
Its finish should respond to the Santa Barbara setting, whether the celebration takes place in a historic courtyard, garden, private estate, tent, coastal property, or nearby wine-country venue. Its location should preserve views of the first dance while giving guests a direct route from dinner. The DJ or band, bar, lounge areas, lighting, and service paths should reinforce the same entertainment zone without crowding it.
Ventura Rental Party & Events offers Birch Plank, Dark Oak, White, Black, Black & White, Matte, Glossy, and Wood & White dance floors, along with staging, power, lighting, tents, furniture, and supporting event rentals. Since 1978, the company has helped create event environments throughout Santa Barbara and Southern California.
Share the venue, installation surface, reception timeline, entertainment requirements, floor plan, and preferred finish with Ventura Rental before finalizing the dance-floor order. Planning these details together allows the reception to move naturally from dinner and formal dances into an evening celebration that remains connected to the venue and guests. Browse tents, dance floors, linens and more for your day on our wedding rentals in Ventura and Santa Barbara page.