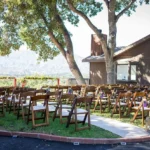
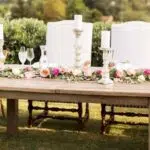
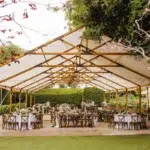
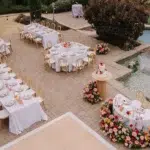
A long-table dinner can transform a Santa Barbara courtyard, private estate, garden lawn, or vineyard property into a defined gathering place. The continuous table line naturally brings guests together, but its success depends on more than arranging several wood tables end to end.
Farm tables influence nearly every part of the dinner plan. Their dimensions affect the floor plan, their wood finish establishes a major design element, and their width determines how much room remains for place settings, centerpieces, water service, and shared dishes. Chair selection, meal service, lighting, and the surrounding architecture must all work with the tables rather than being planned separately.
Ventura Rental Party & Events offers several specialty wood tables, including Faria Farm, Ranchero, Noir Farm, Botanical, Topa, Modern Natural, Vineyard, and communal table styles. This range allows planners to create long-table dinners that feel historic, garden-inspired, contemporary, coastal, or wine-country appropriate instead of relying on one generic “rustic” look.
When exploring wedding ideas for Santa Barbara celebrations, the strongest design begins by selecting a table that belongs in the property, fits the available space, and supports the way dinner will actually be served.
Choose the Table by Its Finish and Construction
The term “farm table” can refer to several distinct designs. Some tables have warm traditional wood finishes and substantial proportions, while others have darker surfaces, cleaner lines, or more architectural bases.
Choosing a table solely because it is labeled rustic can result in a setup that does not suit the venue or the desired level of formality. The table’s finish, dimensions, edge profile, leg design, and visual weight should all be considered.
Faria Farm Tables for Warm, Traditional Settings
Ventura Rental’s Faria Farm 8-foot Wood Table provides a substantial foundation for long-table dinners. At 42 inches wide, it offers space for complete place settings and a central design while creating a strong visual presence in the venue.
The table can work particularly well at:
- Historic properties
- Spanish-style courtyards
- Private estate lawns
- Garden receptions
- Vineyard-inspired dinners
- Locations with stone, brick, or warm architectural materials
At the Santa Barbara Historical Museum, Faria Farm Tables have been paired with Weathered Wood Vineyard Chairs, Stella Cotton Stoneware, brushed-gold flatware, and gold-rimmed glassware. The combination demonstrates that a wood table can support a polished Santa Barbara event without relying on burlap, mason jars, artificial leaves, or an exaggerated farmhouse theme.
The table’s generous width is a design advantage, but it must also be included accurately in the floor plan. Its full footprint extends beyond the tabletop once chairs, seated guests, service access, and circulation are added.
Ranchero Tables for Estate and Garden Dining
Ranchero tables provide another natural wood option for outdoor dinners and are available in different lengths, including 6-foot and 8-foot formats. Their presence can suit a relaxed but considered event at a private residence, garden property, ranch-style venue, or outdoor welcome dinner.
Ventura Rental has used Ranchero Tables for a Santa Barbara private-estate wedding, pairing them with Fruitwood Chiavari and Black Bentwood chairs, Lilly Coupe plates, brushed-gold flatware, woven napkins, and clear glassware.
That combination illustrates an important design principle: natural wood tables do not require every surrounding item to look equally rustic. Refined china, shaped chairs, and modern tabletop pieces can elevate the table while preserving its connection to the outdoor setting.
Noir and Modern Natural Tables for a Cleaner Direction
A fall event does not need to follow a traditional farmhouse aesthetic. The Noir Farm Table and Modern Natural dining and communal tables can create a more architectural interpretation of the long-table format.
These tables may be suitable for:
- Contemporary estates
- Modern coastal homes
- Minimal tent interiors
- Rooftop events
- Venues using black or neutral accents
- Celebrations with streamlined floral and tabletop designs
A darker or cleaner-lined table can provide contrast against light stucco, pale stone, neutral flooring, or a bright tent interior. It can also support contemporary chairs, simple coupe china, stainless or darker flatware, and structured floral arrangements.
Botanical and Topa Tables as Design Features
Ventura Rental’s Botanical and Topa tables offer alternatives when the base and construction of the table are intended to contribute more visibly to the design.
These pieces may work well in an event where table legs remain exposed and can be seen from several angles. They can add architectural interest without requiring a heavily layered tabletop.
Because specialty tables vary in width, finish, and leg placement, planners should compare the exact models rather than treating all wood tables as interchangeable.
Match the Wood Table to the Santa Barbara Property

Santa Barbara event settings often contain strong permanent materials, including terracotta tile, warm stucco, stone, dark wood, mature greenery, and decorative ironwork. The selected table should respond to these surroundings.
A table that works beautifully on an open vineyard property may appear too heavy in a compact tiled courtyard. Conversely, a highly polished contemporary table may feel disconnected from a ranch or estate lawn.
Historic and Spanish-Style Courtyards
Historic and Spanish-influenced properties already contain visual richness. Arches, fountains, plaster walls, terracotta tile, stone paving, carved doors, and iron details can provide much of the event’s character.
In these settings, a warm wood table can create a natural connection with the architecture. The tabletop design should usually remain restrained enough to allow the venue and table finish to remain visible.
Suitable directions may include:
- Warm white or stoneware plates
- Brushed-gold or classic stainless flatware
- Clear or lightly detailed glassware
- Low floral arrangements
- Neutral or muted napkins
- Limited candle groupings where approved
At the Santa Barbara Historical Museum, Ventura Rental has used both Faria Farm and Botanical tables, demonstrating that historic architecture can support different interpretations of a long-table dinner.
The table should complement the courtyard rather than compete with its tile, fountain, or surrounding landscaping.
Garden Lawns and Private Estates
Long wood tables can provide structure within a broad garden or estate lawn. Their rectangular form establishes a clear dining zone, creating visual order among trees, plantings, pathways, and open grass.
The site still needs to be evaluated carefully. Before the tables are placed, planners should account for:
- Lawn slope
- Soil softness
- Irrigation
- Tree roots
- Planted borders
- Changes between grass and hardscape
- Guest and service routes
- Required access to the house
Consistent table alignment is especially important in an open setting. A slightly uneven table run becomes more noticeable when viewed across a lawn.
Chair legs and table bases must also remain stable across the entire dining area. A table should not begin on a level patio and continue onto sloped grass without the full line being evaluated.
Coastal Properties
Farm tables can work at a Santa Barbara coastal property without making the event feel dark, heavy, or ranch-themed.
A lighter tabletop treatment can balance the visible wood and preserve the openness of the setting. Consider:
- White or pale stoneware
- Clear glassware
- Neutral napkins or narrow runners
- Softly colored florals
- Chairs with a lighter visual profile
- Open space through the center of the table
The design does not need nautical motifs to feel appropriate near the coast. The ocean view, natural light, restrained materials, and uncluttered table can communicate the setting more effectively than anchors, shells, or navy-striped décor.
Santa Ynez Vineyards and Ranch Properties
Santa Ynez and nearby wine-country properties can accommodate richer wood finishes, longer table runs, and deeper tabletop accents.
Dry grasses, vineyard rows, stone buildings, open land, and warm evening light can support combinations such as:
- Natural wood with ivory stoneware
- Deeper wood with clear or amber glassware
- Olive, aubergine, cocoa, or muted-gold napkins
- Brushed-gold flatware
- Woven or natural-texture accents
The setting may also support more extensive table runs because of the larger available footprint. However, long distances between catering preparation areas and the dining location must be considered during layout planning.
Wine-country design does not require novelty barrels, signs, or an exaggerated Western theme. The landscape and wood tables already provide an authentic regional foundation.
Decide How the Long Tables Will Be Arranged
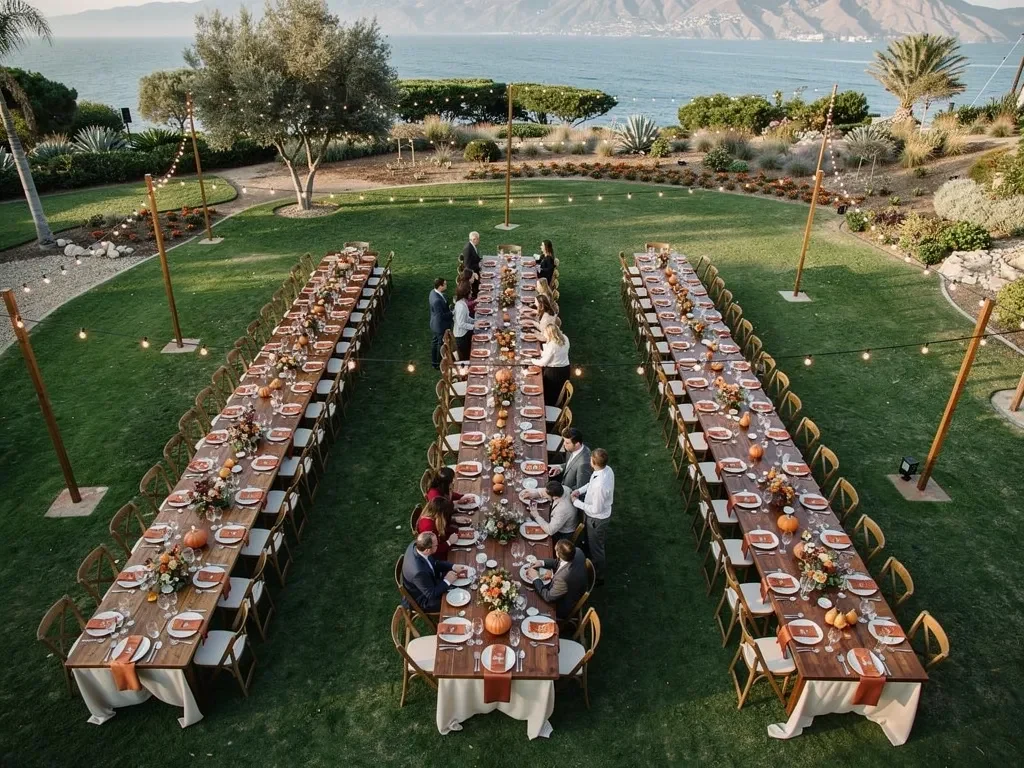
Farm tables can be organized in several ways. One uninterrupted table may work for an intimate rehearsal dinner, while parallel rows may better suit a larger estate lawn or tent.
The correct layout depends on the property shape, guest count, meal format, service route, and location of important focal points.
One Continuous Table for an Intimate Dinner
A single long table can create a strong sense of connection. It works particularly well for:
- Rehearsal dinners
- Engagement parties
- Anniversary celebrations
- Family dinners
- Intimate wedding receptions
- Private fall gatherings
The arrangement creates one clear gathering place and allows the table design to read as a continuous visual statement.
Its full length must be calculated carefully. The plan should include:
- Every table section
- Gaps or joins between tables
- End seating
- Chair clearance
- Server access
- Guest entry and exit
- Distance from walls or landscaping
A continuous table should not end so close to a fountain, garden bed, wall, or catering station that guests cannot reach the final seats comfortably.
Parallel Runs for Larger Guest Lists
Parallel rows preserve the appearance of long communal tables while accommodating more guests within a rectangular lawn, courtyard, or tent.
The spacing between rows must support occupied chairs and service. A gap that appears sufficient on an empty floor plan may become too narrow after guests are seated.
The layout should preserve:
- Service aisles
- Access to both ends of each row
- Routes toward restrooms and exits
- Sightlines for speeches or formalities
- Movement toward the bar or cocktail area
- Space for guests to leave their seats
Rows should be aligned intentionally with the property or tent. Following a strong architectural line, garden axis, or central view can make the arrangement feel connected to the venue.
U-Shaped Arrangements for Courtyards
A U-shaped layout can respond well to Santa Barbara courtyards, especially when the setting includes a fountain, central planting, doorway, or architectural focal point.
The arrangement may make the dinner feel enclosed and intimate while preserving an open central area.
The plan must still account for:
- Sufficient room at the corners
- Clear guest access
- Server movement through the interior
- Entry and exit routes
- Visibility across the tables
- Access to every chair
Corner positions require particular attention because chairs, table legs, and place settings can become crowded where the sections meet.
Shorter Runs for Irregular Gardens
Not every property can support one straight table line. Trees, pools, garden paths, raised patios, and changes in elevation may divide the available space.
Several shorter runs can follow the usable footprint while maintaining a unified design through consistent tables, chairs, place settings, napkins, and floral materials.
This approach is often more functional than forcing one continuous table into a space that does not support it.
Calculate the Complete Dining Footprint
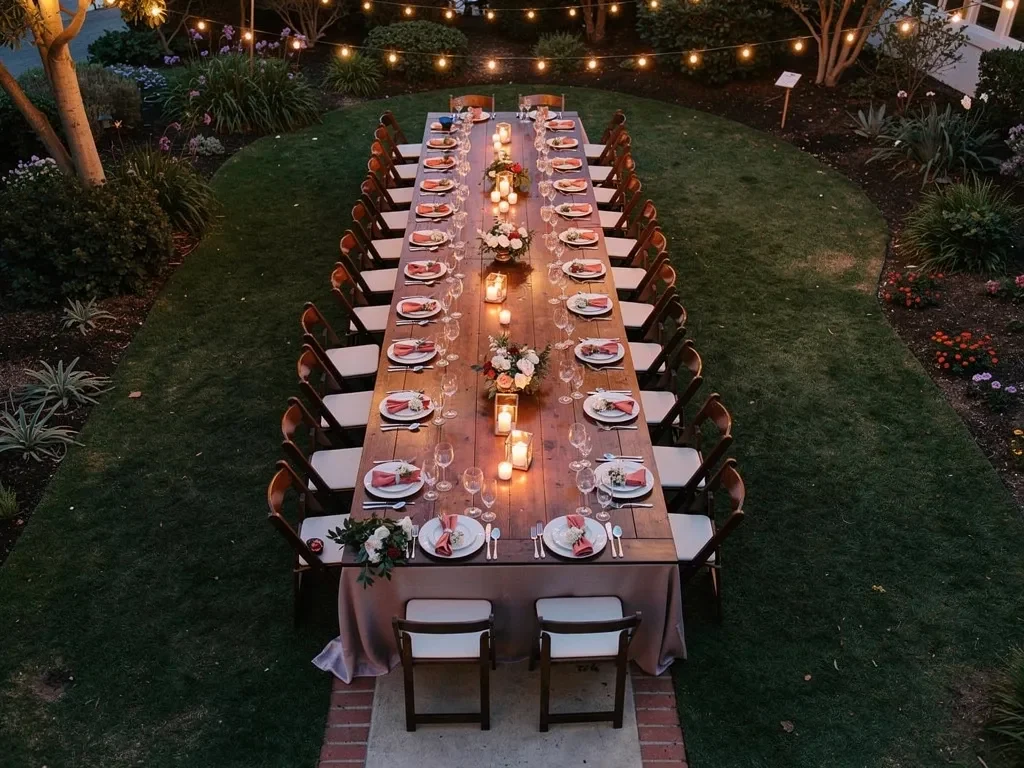
The table dimensions represent only part of the space required for a long-table dinner. Chairs, seated guests, service aisles, table ends, and pathways must be added before the layout can be approved.
This is especially important in narrow courtyards and residential gardens where a few inches of table width can affect the entire plan.
Include the Exact Table Width
Ventura Rental’s specialty tables are not all the same width. The Faria Farm Table is 42 inches wide, while other specialty tables may measure approximately 38 or 40 inches.
A wider table can provide:
- More room for place settings
- Greater space for shared service pieces
- A more substantial visual presence
- Additional flexibility for floral or candle arrangements
It also consumes more of the usable floor area.
When two rows face each other, the combined difference in table width may materially reduce the space available between occupied chairs.
Preserve Space for Chairs and Seated Guests
The chair footprint extends well beyond the table edge when occupied. Guests need room to pull out their chairs, sit comfortably, and leave without disrupting the people seated behind them. Read more in Table and Chair Rentals Coastal California Pairing Guide.
The layout should also allow servers to reach every place setting.
Required clearance varies according to:
- Chair model
- Guest density
- Service style
- Venue layout
- Table width
- Whether servers work from one or both sides
- Nearby walls, landscaping, or structures
The selected chair should be included in the floor plan rather than represented by a generic placeholder.
Keep Both Ends Accessible
The ends of a long table can easily become obstructed by décor, tent poles, architectural features, landscaping, or service stations.
Before finalizing the run, confirm that:
- End chairs can be pulled out
- Guests can reach their seats
- Servers can approach the place settings
- The table does not block a pathway
- Floral or decorative elements do not close the route
- Nearby equipment remains accessible
End seating should be planned rather than added after the tables have already been positioned.
Evaluate the Surface Beneath the Full Run
A long table may cross several different surfaces. One section may sit on level stone while another reaches grass, gravel, or a sloped part of the property.
The entire line should be evaluated for stability and alignment. Checking only the first table can conceal problems farther along the run.
Plan the Table Around the Meal Service
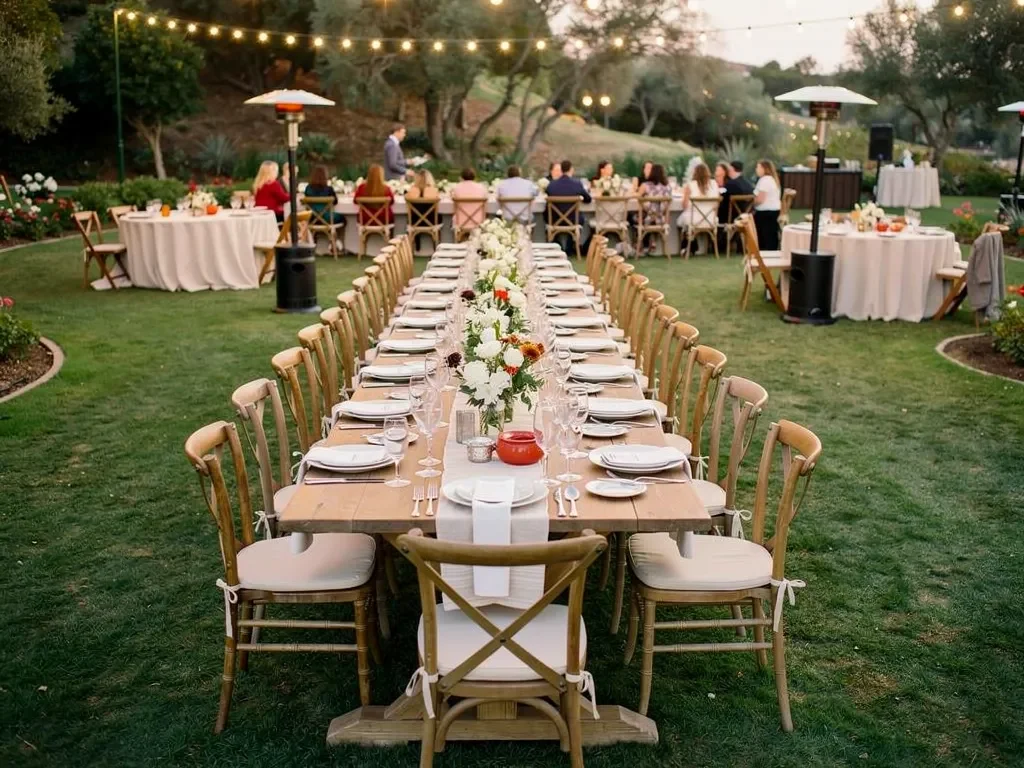
The dining format affects how the tabletop should be designed. A table arranged for individually plated courses has different spatial requirements from one used for family-style service.
The caterer should review the layout before centerpieces, serving pieces, and tabletop rentals are finalized.
Plated Service Allows a More Predictable Center Design
With plated service, individual courses are brought to each guest. This generally leaves the center of the table available for a consistent design.
The table may include:
- Low floral arrangements
- Approved candles
- Decorative vessels
- Water service
- Salt, pepper, or other dining details
- Carefully spaced design accents
The centerpieces should remain low or open enough for conversation across the table. Servers also need room to place and clear plates without contacting floral pieces, glassware, or candles.
Family-Style Service Requires Functional Space
Farm tables are frequently selected for communal dinners, but family-style service can place significant demands on the center of the table.
The plan may need to accommodate:
- Serving platters
- Shared bowls
- Bread service
- Water bottles or carafes
- Condiments
- Guests passing dishes
- Staff replenishment
A wide farm table can help, but the surface is not unlimited. Large floral arrangements and dense candle groupings may need to be reduced or divided into smaller sections. Read more in Summer Party Perfect: Table Rentals in Santa Barbara.
The menu and serving pieces should be reviewed before the final centerpiece design is approved.
Buffets Should Not Obstruct the Table Layout
When dinner is served from a buffet, guests must be able to leave their seats, move toward the buffet, and return without crossing active service aisles or gathering at the table ends. Read more in Mixing Table Shapes for Dynamic Receptions in Los Angeles.
Buffet placement should not block:
- Entry to the dining area
- End seats
- Catering routes
- Guest circulation
- Access to the bar
- Restroom and exit paths
The long tables should remain the visual center of the dinner without becoming a barrier between guests and food service.
Confirm Catering Access
The catering team should review:
- Service aisles
- Clearing routes
- Access to both table ends
- Service-station locations
- Distance from preparation areas
- Routes for used dishes and glassware
- Any stairs, lawns, or narrow paths between the kitchen and tables
A beautiful table arrangement will not function well if staff must carry hot plates around the entire property or through planted areas to reach one side of the dinner. You may also find Table Rental Styles for Weddings & Events in Coastal California helpful.
Let the Wood Surface Guide the Linen Plan
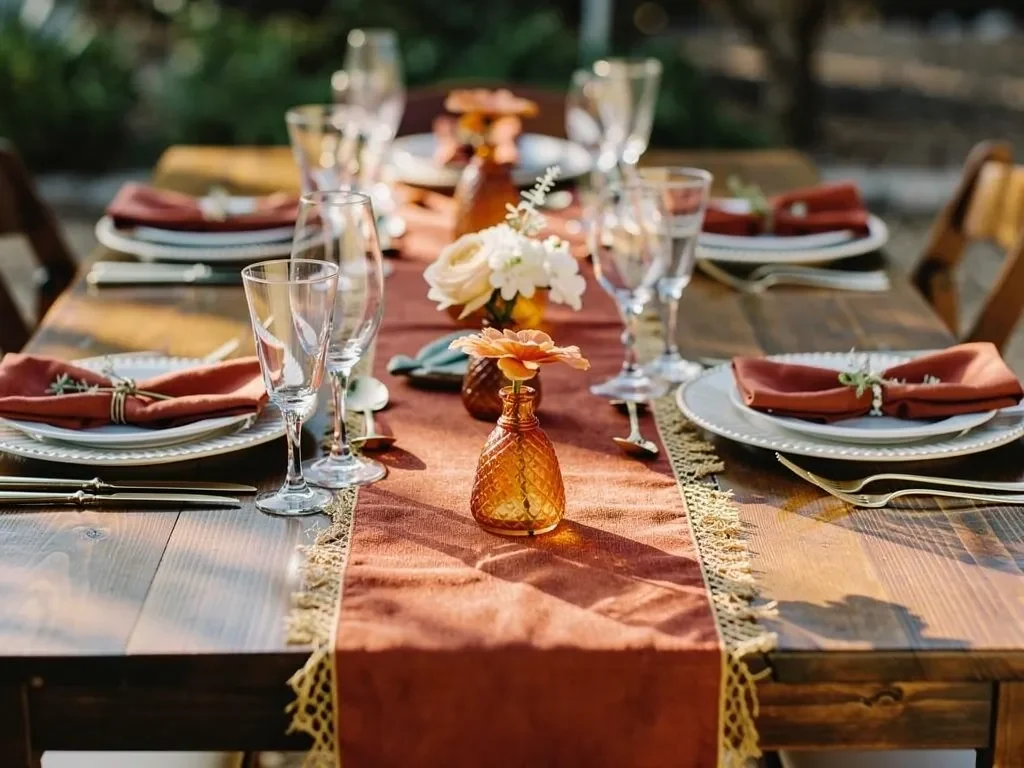
The exposed finish is one of the main reasons to select a farm table. Covering the table completely may remove the visual feature that made it appropriate for the venue.
However, an exposed table is not automatically the correct choice for every event. Linen coverage should reflect the condition and consistency of the tables, the desired level of formality, and the complete tabletop design.
Leave the Wood Fully Exposed When It Is the Foundation
An uncovered table may work when:
- The tables have consistent finishes
- The wood supports the venue’s architecture
- The tabletop provides sufficient contrast
- The event has a refined but natural direction
- The full table collection has been reviewed together
Clear glassware, pale stoneware, and defined napkin colors can help the place settings remain visible against the wood.
Use Runners to Establish a Central Line
A runner can add softness and color while leaving most of the wood visible. It may also help connect multiple table sections visually.
The planner should still review:
- Table joins
- Gaps between sections
- Runner length
- Centerpiece placement
- Meal-service requirements
- Whether the runner interferes with shared dishes
A runner should support the long-table effect rather than conceal uneven joins that need to be addressed in the layout.
Use Napkins as the Main Linen Accent
Napkins can carry the fall palette without covering the table.
Depending on the venue and tabletop, potential directions may include:
- Natural ivory
- Wheat
- Olive
- Moss
- Aubergine
- Mustard
- Deep blush
- Muted gold
A single napkin color can connect the table to florals, architecture, or surrounding landscape while allowing the wood surface to remain dominant.
Use Full Linens When the Design or Function Requires Them
Full cloths may be appropriate when:
- Table finishes do not match
- A more formal appearance is desired
- The design requires a specific textile color
- Standard banquet tables are mixed into the layout
- Operational or service tables need to be concealed
- The wood surface is not intended to remain visible
The decision should be made table by table. Dining tables, cake tables, buffet stations, and service tables do not all need the same treatment.
Pair Farm Tables With Chairs That Define the Style

Chair selection has a major influence on the final result. The same wood table can feel traditional, garden-led, formal, contemporary, or coastal depending on the chair placed beside it.
Farm tables do not need to be paired exclusively with matching farmhouse seating.
Weathered and Natural Wood Chairs
Weathered Wood Vineyard Chairs and other natural wood options can create a cohesive relationship with farm tables in gardens, courtyards, vineyards, and historic properties.
The wood finishes should be compared before confirmation. Two wood products do not need to match exactly, but their undertones and level of distressing should feel intentional together.
Bentwood Chairs for a Refined Dinner
Bentwood chairs have a curved, lighter silhouette that can soften the rectangular mass of a farm table.
They may work particularly well at:
- Spanish-style courtyards
- Private estates
- Garden dinners
- Historic properties
- Formal outdoor receptions
Black Bentwood chairs can provide definition against a lighter wood table, while natural finishes can create a quieter relationship with the surrounding landscape.
Clear and Contemporary Chairs for Contrast
A clear or modern chair can shift the table away from a conventional rustic style.
Ventura Rental has paired Faria Farm Wood Tables with Sophia Clear Chairs at Camarillo Ranch, demonstrating how a natural wood table can support a more polished and contemporary direction.
For a Santa Barbara estate or coastal property, this approach can keep the dining area visually light while preserving the warmth of the table.
Avoid Unplanned Wood Mixing
The tables, chairs, bars, dance floor, and architectural finishes do not need to match, but several unrelated wood tones can make the setting feel uncoordinated.
The complete rental grouping should be reviewed together, particularly when combining:
- Dark and light woods
- Warm and cool undertones
- Highly distressed and polished finishes
- Natural and painted furniture
- Wood tables with wooden bars or shelving
Contrast can be effective, but it should be deliberate.
Build a Tabletop That Refines the Farm-Table Look

A farm table can support stoneware, fine china, modern flatware, and elevated glassware. It should not automatically be styled with burlap, jars, or novelty rustic décor.
Ventura Rental’s Santa Barbara event portfolio shows wood tables paired with polished tabletop collections, including Stella Cotton Stoneware, Lilly Coupe plates, brushed-gold flatware, Pure Tumblers, stemless wine glasses, and gold-rimmed glassware.
Use China or Stoneware to Set the Formality
The plate establishes a significant part of the table’s character.
Possible directions include:
- Textured stoneware for an organic but polished setting
- Clean coupe-shaped plates for a modern dinner
- Classic white china for a formal reception
- Patterned or colored plates for selected visual emphasis
The plate should remain visible against the wood. A brown or muted plate that closely matches the table may require a charger, napkin, or other element to provide separation.
Select Flatware That Defines the Place Setting
Brushed-gold flatware can warm the wood and connect with candlelight, warm architecture, or fall accents.
Stainless flatware can create a cleaner contrast, while darker finishes may support a more contemporary table.
The selection should be compared with the table tone, china, glassware, and chair finish rather than chosen independently.
Use Glassware to Add Lightness
Clear, lightly tinted, or delicately detailed glassware can offset the visual weight of a long wood table.
Glassware also introduces vertical variation without occupying the center of the table. This is particularly helpful when family-style service limits the available space for floral arrangements.
Keep Centerpieces Proportional to the Table
A wide table can accommodate a central design, but the arrangement must still support conversation and meal service.
Consider:
- Table width
- Guest sightlines
- Plated or family-style service
- Water placement
- Candle clearances
- Serving-piece dimensions
- Number of arrangements across each table section
Several smaller arrangements may function better than one large centerpiece, especially across joined tables.
Prepare the Long-Table Dinner for a Fall Evening

A Santa Barbara fall dinner may be styled during the afternoon and used well after sunset. The table, pathways, and place settings must remain functional as the natural light changes.
This planning should focus on the dining area rather than expanding into a general lighting or heating plan.
Review the Wood Finish After Sunset
Dark wood can lose definition in a dim area, while lighter finishes may remain more visible. The lighting plan should allow guests and staff to distinguish the table edge, chairs, glassware, and surrounding pathways.
The table line should remain visually connected rather than disappearing into the background.
Keep Functional Lighting Near the Dining Run
Lighting should support:
- Place settings
- Service aisles
- Both table ends
- Steps and surface changes
- Restroom and exit routes
- Catering pathways
Decorative illumination alone may not provide enough visibility for dining and service.
Secure Lightweight Tabletop Details
Santa Barbara gardens, estate lawns, and coastal properties may experience evening breezes.
Lightweight items such as menus, place cards, loose napkins, and small decorative pieces should be selected and positioned for the actual site conditions.
The tabletop should not require repeated adjustments by staff throughout dinner.
Preserve Space for Approved Comfort Equipment
If the event plan includes heaters, a tent enclosure, or ducted equipment, the table rows must remain outside required clearances.
The tables should not obstruct:
- Tent entrances
- Heating ducts
- Equipment access
- Sidewall openings
- Guest exits
- Staff pathways
These requirements should be incorporated before the dining layout is approved.
Confirm the Order Against the Final Floor Plan
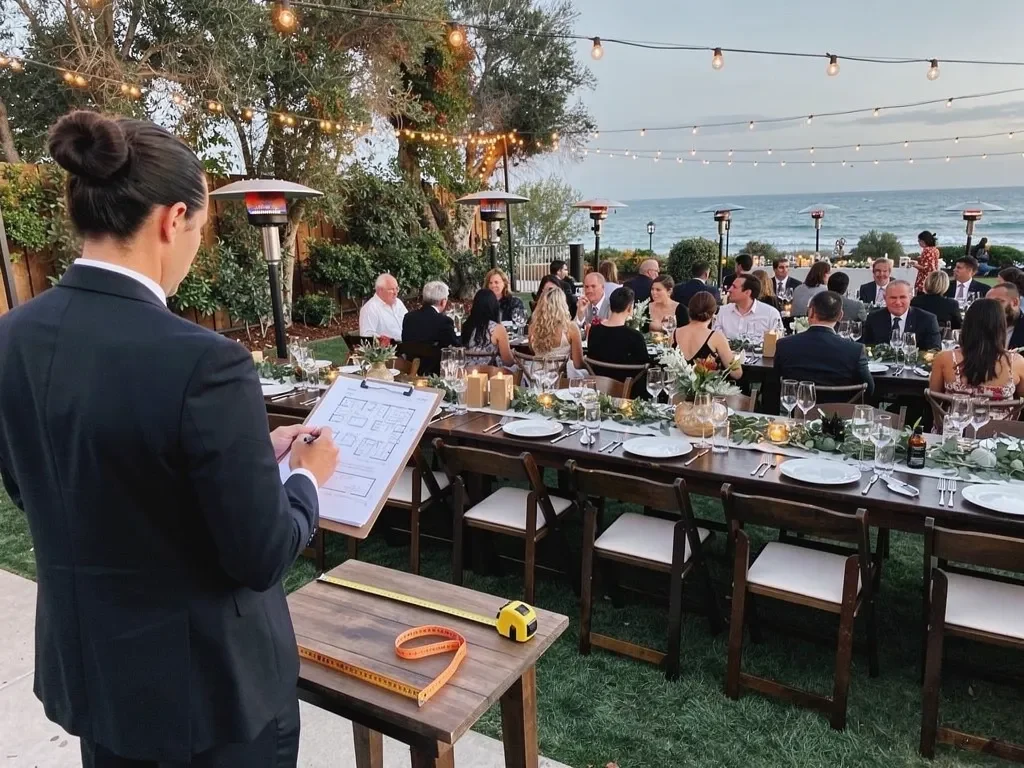
The number of farm tables should be calculated from the approved floor plan rather than a general guest-count estimate.
The final order must identify the specific table model, dimensions, quantity, configuration, and supporting rentals.
Record the Exact Table Model
For every dining zone, confirm:
- Product name
- Length
- Width
- Quantity
- Finish
- Leg configuration where relevant
- Intended position in the layout
Different table models should not be mixed within one continuous row unless their dimensions, surface heights, finishes, and joining points have been reviewed.
Review How Multiple Tables Will Join
When several tables form one line, confirm:
- How the ends meet
- Whether gaps remain between sections
- Where legs are positioned
- How runners or centerpieces cross the joins
- Whether end seating is practical
- Whether the surfaces align consistently
The joining points should be considered during both layout and tabletop design.
Assign Chairs and Tabletop Rentals
The final order should connect each table with its selected:
- Chair model
- Napkin or runner
- China
- Glassware
- Flatware
- Charger, when used
- Service format
- Event zone
This prevents the tabletop plan from becoming separated from the furniture layout.
Review Delivery and Installation Access
Specialty wood tables must reach the dining area through the property’s available gates, courtyards, pathways, or service entrances.
Before confirmation, share:
- Gate and doorway measurements
- Side-yard access
- Stairs or elevation changes
- Distance from unloading
- Surface conditions
- Tight turns or overhead restrictions
- Installation and pickup windows
A table that fits the floor plan must also fit the delivery route.
Frequently Asked Questions
Does Ventura Rental offer farm tables?
Yes. Ventura Rental’s specialty table inventory includes Faria Farm, Noir Farm, Ranchero, Botanical, Topa, Modern Natural, communal, Vineyard, and other specialty wood table options. Availability should be confirmed according to the event date, required quantities, and selected configuration.
What size is the Faria Farm Wood Table?
Ventura Rental lists the Faria Farm 8-foot Wood Table at 8 feet long and 42 inches wide. The complete floor plan must also include chairs, occupied seating, service access, and clearance at both ends.
Should farm tables be covered with linens?
Not necessarily. Farm tables may remain fully exposed, use runners or napkin accents, or receive full linens depending on the table finish, event formality, venue, and tabletop design.
Full linens may be useful when table finishes do not match, a specific textile color is central to the design, or standard banquet tables are mixed with specialty tables.
Can farm tables support family-style dining?
Yes, provided the tabletop leaves enough room for serving platters, bowls, bread, water service, centerpieces, and guests passing dishes.
The caterer should review the available surface before the floral and tabletop plans are finalized.
Are farm tables suitable for Santa Barbara courtyards?
They can work well in courtyards, but the total table length, table width, chair clearance, entrances, fountains, plantings, and service routes must be measured.
A U-shaped or shorter-run layout may be more practical than one continuous table in an irregular courtyard.
Which chairs work with farm tables?
Natural wood, Vineyard, Bentwood, clear, and contemporary chairs can all work depending on the venue and design direction.
The table and chair finishes should be reviewed together rather than selected solely because both products contain wood.
Can different farm-table styles be combined?
Different models can be used in separate event zones, but combining them within one continuous dining row requires careful review of their heights, widths, finishes, leg designs, and joining points.
Using one model for dining and another for a specialty table may create a more deliberate result.
What details are needed when requesting farm tables?
Provide the event date, Santa Barbara property, guest count, floor plan, meal format, dining-surface conditions, access measurements, preferred chair style, tabletop selections, and whether the wood surface will remain exposed or use linens.
Design the Fall Dinner Around the Table, Property, and Meal
Farm tables should not be selected only because the celebration takes place in fall. Their finish, proportions, layout, chair pairing, and tabletop must respond to the venue and the way dinner will be served. Read more in Choose Chair Rentals for Fall Dinner Party in Santa Barbara.
A Santa Barbara Historical Museum courtyard may support Faria Farm Tables with refined stoneware and warm-metal accents. A private estate may suit Ranchero Tables with Bentwood chairs and clean coupe plates. A coastal residence may call for lighter tabletop pieces and clear seating, while a Santa Ynez vineyard can accommodate deeper wood tones, richer napkin colors, and longer table runs.
Ventura Rental Party & Events offers specialty tables, chairs, linens, china, glassware, flatware, chargers, lighting, and supporting event rentals for celebrations throughout Santa Barbara County and the Santa Ynez Wine Country. To check availability for your date, reach out to our rental team.
Share the property, floor plan, guest count, meal format, chair direction, and tabletop selections with Ventura Rental before finalizing the farm-table order. Planning the table, venue, and service together creates a long-table dinner that feels appropriate to the setting and functions smoothly from the first course through the final toast. See sizes and styles in our table rentals.