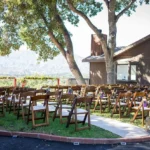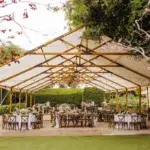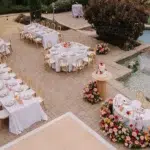

A private backyard can provide a meaningful setting for a birthday, engagement party, anniversary, family celebration, or intimate seasonal gathering. In Santa Barbara, gardens, courtyards, estate lawns, patios, and residential outdoor spaces can offer the privacy and character that hosts may not find at a conventional event venue. You may also find Santa Barbara Party Rentals: Plan a Polished Private Event helpful.
However, a backyard does not automatically function like an event-ready property. It may not have level dining space, wide delivery access, dedicated catering areas, sufficient power, supplemental restrooms, or separate routes for guests and vendors. Pools, landscaping, narrow side yards, residential utilities, and neighborhood activity can also influence how the celebration must be arranged.
Planning private events in Santa Barbara should begin with the property rather than a generic list of tables, chairs, and décor, allowing rental selections and layouts to reflect the space, guest experience, and practical event requirements. The yard’s dimensions, surfaces, access points, utilities, and relationship to the home must first be understood. Once those conditions are documented, rentals can be selected and arranged around the way the property actually works.
Ventura Rental Party & Events has served Southern California events since 1978, with an inventory that includes tenting, flooring, staging, catering equipment, furniture, linens, tabletop rentals, lighting, power equipment, restrooms, and hand-curated décor. Its team also provides expertise in event design and layout.
Read the Property Before Building the Rental List
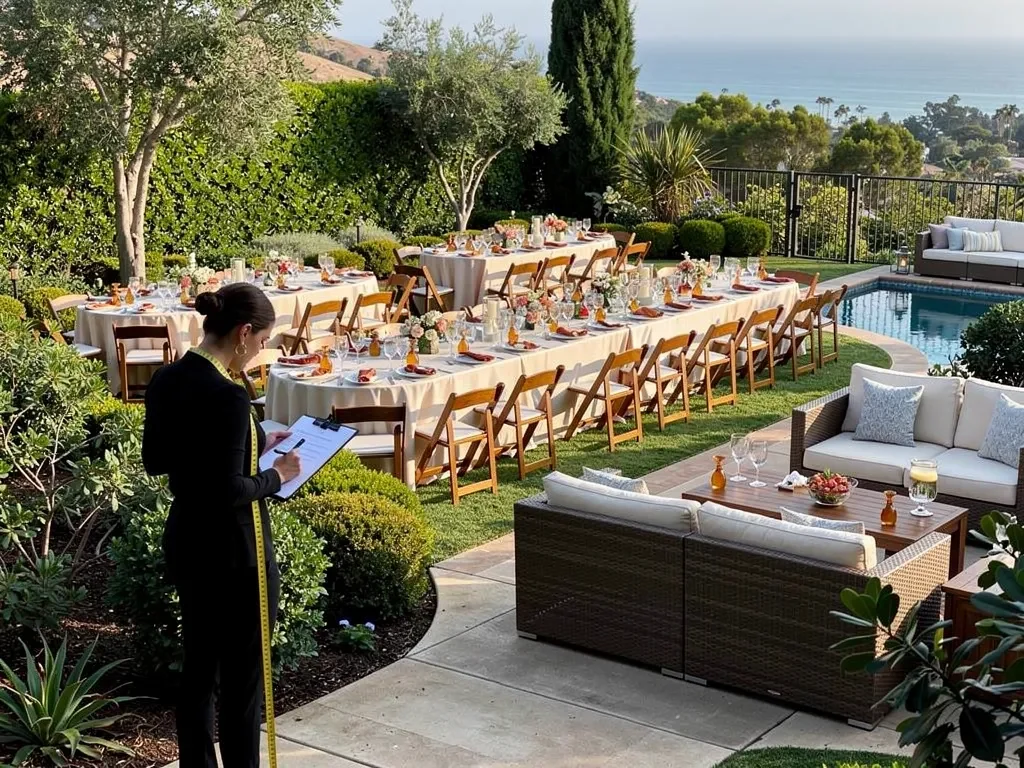
The entire yard may appear available when viewed from a patio or photograph, but only part of it may be suitable for dining, furniture, tenting, or vendor operations. Garden beds, pool edges, slopes, irrigation systems, permanent structures, and household access routes can substantially reduce the usable event footprint.
A measured property plan helps prevent rental selections that are too large for the space or cannot be installed through the available access route.
Define the Usable Event Footprint
Begin by measuring the parts of the yard that could realistically accommodate guests and rentals. Measurements should show more than the outer property boundaries. They should identify permanent features and spaces that must remain open.
The plan should account for:
- Patios, lawns, decks, and courtyards
- Pools, fountains, and water features
- Trees, planted borders, and garden beds
- Retaining walls, fences, and permanent structures
- Steps and changes in elevation
- Exterior doors and gates
- Utility and pool-equipment areas
- Routes that must remain available to the household
The physical footprint of a rental includes more than the item itself. A dining table also requires chairs and room for guests and servers to move around it. A catering station requires working clearance. A bar needs space for staff behind it and guests in front of it. A tent requires an appropriate installation area and access for the setup team.
Mapping these requirements before selecting rentals creates a more realistic layout.
Evaluate Slopes and Surface Changes
Santa Barbara backyards may combine grass, stone, gravel, decking, concrete, tile, and planted areas within a relatively small space. Each surface affects furniture and equipment differently.
Tables and chairs may sit evenly on a level patio but become unstable on soft grass, gravel, or irregular paving. Service carts may have difficulty moving across steps or loose surfaces. A sloped lawn may appear spacious but provide less usable dining area than expected.
Hosts and planners should document:
- Noticeable slopes
- Soft or recently watered ground
- Gaps or uneven sections in stonework
- Transitions between grass and hardscape
- Gravel or decomposed-granite paths
- Raised decks and steps
- Drainage areas that should remain open
The purpose is not to prescribe one flooring solution for every backyard. It is to identify conditions that could affect rental stability, staff access, and guest movement before the floor plan is finalized.
Measure Gates, Doors, and Side-Yard Access
Every rental must travel from the delivery vehicle to its installation location. In a residential setting, that route may include a narrow gate, side yard, exterior staircase, low overhang, tight turn, or passage through the house.
Measure and photograph:
- Gate and doorway widths
- Side-yard clearances
- Overhead branches and rooflines
- Exterior and interior stairs
- Sharp turns
- Elevators at applicable properties
- Distance from the unloading point to the yard
- Any route that passes through finished interior rooms
A rental may fit comfortably in the backyard but still be impractical if its components cannot reach the space. Large bars, lounge pieces, catering equipment, flooring, and structural rentals should not be confirmed until the delivery route has been reviewed.
Identify Areas That Must Remain Unused
Certain parts of the property should remain outside the event footprint even when they appear open.
These may include delicate landscaping, irrigation controls, drainage points, utility panels, septic components where applicable, unstable ground, pool equipment, or access needed by the homeowner and vendors.
Marking these areas on the floor plan prevents furniture, staging materials, or service equipment from being placed where they could damage the property or interfere with essential systems.
Draw the Event Around the House, Not Against It
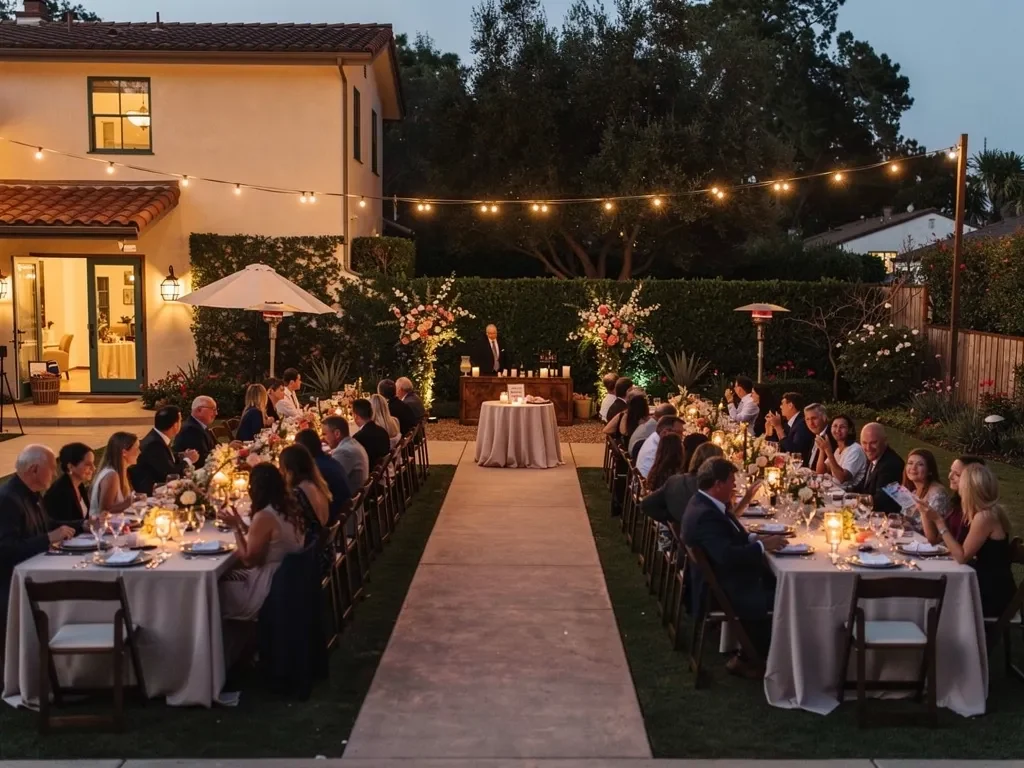
At a private residence, the home remains part of the event site. Guests may use indoor restrooms, pass through the kitchen, enter through the front door, or move between indoor and outdoor rooms as the evening becomes cooler.
The rental layout should support this relationship rather than blocking doors, overloading one entrance, or forcing guests and vendors through the same narrow route.
Establish a Clear Guest Arrival Route
The guest experience begins before anyone reaches the backyard. The path from the street, driveway, or rideshare drop-off point should be easy to identify and free from delivery materials, equipment cases, cables, and catering activity.
A practical arrival route should connect:
- The parking or drop-off area
- The property entrance
- Any welcome or check-in point
- The main gathering area
The entrance should remain wide enough for guests to move through without stopping in a doorway or gate. A welcome table, bar, photo display, or furniture grouping should not be positioned where it creates a bottleneck.
For an evening gathering, the complete route should also have functional lighting, particularly near steps, uneven surfaces, gates, and changes in elevation.
Decide Which Parts of the Home Guests Will Use
Hosts should decide early whether guests will remain outside or have access to interior areas.
Questions to resolve include:
- Will guests enter through the house?
- Will indoor restrooms be available?
- Will the kitchen be used by the caterer?
- Is there an indoor backup area?
- Which rooms should remain private?
- Will doors remain open throughout the event?
- Is floor or doorway protection needed?
These decisions affect restroom planning, security, staff movement, lighting, furniture placement, and the transition between indoor and outdoor spaces.
When guests and vendors must pass through the home, the route should be reviewed for narrow doors, fragile furnishings, rugs, artwork, and surfaces that could be affected by repeated traffic.
Build Separate Guest and Vendor Routes
Guest circulation and vendor operations have different requirements. Caterers, bartenders, rental crews, florists, and other professionals may move equipment, trays, ice, beverages, waste, and supplies throughout the event.
Where the property allows, the plan should define separate routes for:
- Guest arrival and departure
- Catering and beverage replenishment
- Rental and vendor access
- Waste removal
- Emergency access
A separate vendor route keeps operational activity away from dining and conversation areas. It also reduces the likelihood that carts, trays, or supplies will cross the primary guest path.
At smaller properties where routes must overlap, vendors should coordinate timing and use the pathway in a way that limits congestion.
Preserve Access to Essential Household Areas
The event layout should not block electrical panels, exterior water access, pool equipment, utility areas, gates, driveways, or household entrances needed during the celebration.
Furniture and decorative elements can make these spaces difficult to reach once setup is complete. Identifying them on the floor plan ensures that the appropriate event or property team can access them when necessary.
Create a Back-of-House Plan Guests Never Notice
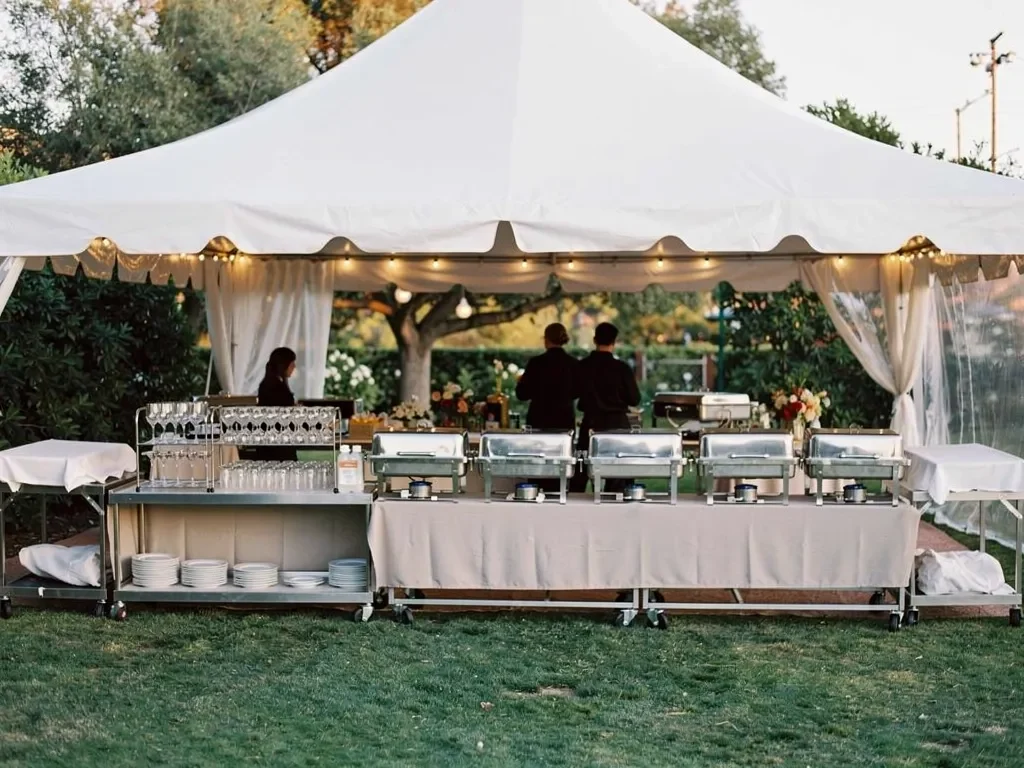
An effective backyard event needs operational space that guests rarely see. Food preparation, beverage storage, clean glassware, waste collection, backup rentals, and staff belongings must all be accommodated somewhere on the property.
Without a defined back-of-house plan, these materials often spread into guest-facing areas, crowd the kitchen, or block service paths.
Designate a Catering Preparation Area
The caterer should review the property and identify an appropriate preparation and staging area before equipment rentals are confirmed.
Depending on the service plan, this area may need space for:
- Catering and work tables
- Food preparation equipment
- Hot or cold holding equipment
- Service trays
- Dish and glassware staging
- Staff movement
- Handwashing or water access
- Power connections
- Waste containers
The preparation area should be close enough to the dining space for efficient service but discreet enough that operational activity does not dominate the guest experience.
Ventura Rental’s current catalog includes kitchen and food-preparation equipment, tables, tabletop rentals, power equipment, and other categories that can support a coordinated catering setup.
Plan Beverage Replenishment Away From Guests
The main beverage area should not also become the storage area for every bottle, case, bag of ice, and empty container.
The back-of-house plan should establish where the service team will keep:
- Backup beverages
- Ice
- Clean glassware
- Empty bottles and containers
- Water-service pieces
- Used glassware awaiting removal
- Other supplies required during service
These items should remain accessible to the bartender or caterer without requiring repeated movement through the guest queue.
The detailed design and operation of the bar should be handled through a separate bar-rental plan. Within this guide, the priority is ensuring that replenishment and storage do not interfere with the backyard layout.
Establish a Rental Staging Area
A discreet staging area gives the event team a place to store items that are needed during setup or service but should not remain visible.
The area may hold:
- Backup chairs
- Rental containers
- Protective packaging
- Service equipment
- Replacement linens
- Additional tabletop pieces
- Vendor cases
- Items awaiting collection
It should remain accessible from the vendor route without blocking gates, utilities, exits, or household access.
Plan Waste and Used-Item Removal
Waste management should be included in the layout before the event begins.
The catering and event teams should determine where they will collect:
- Used plates and flatware
- Glassware
- Food waste
- Bottles and recycling
- General trash
- Linens or rental pieces removed from service
The collection point should be screened from guests while remaining accessible to staff. The removal route should avoid crossing through seated dining areas or creating noise near active gathering spaces.
Protect the Yard While Creating a Finished Event Space

A backyard is part of a private home, not an empty event venue. Landscaping, patios, pools, doors, and interior transitions should be protected throughout delivery, installation, service, and pickup. You may also find The Ultimate Guide to Fall Private Party Rentals in Santa Barbara helpful.
Property protection begins with a layout that directs guests and vendors toward appropriate surfaces instead of relying on signs or last-minute instructions after everything has been installed.
Keep Heavy Traffic Away From Delicate Landscaping
Repeated foot traffic can affect garden beds, lawn edges, soft ground, and irrigation areas. Vendor carts and equipment may create additional pressure.
The plan should direct high traffic toward stable routes and keep furniture away from planted borders that guests might step into when moving around chairs or tables.
Common pressure points include:
- The path between the kitchen and dining area
- The route from the gate to the backyard
- The space between the bar and seating
- Restroom routes
- Areas near buffet or service stations
- Narrow sections beside garden beds
Defining these routes early allows rentals to reinforce the intended flow rather than narrowing it.
Evaluate Furniture Placement on Grass and Hardscape
Furniture should be placed where it can remain stable and aligned throughout the event.
On grass, table and chair placement may be affected by soil softness, irrigation, slope, or uneven ground. On stone or tile, gaps and level changes may affect chair legs and service equipment. Gravel may be difficult for certain furniture, carts, or guests with mobility needs.
The rental plan should account for the specific surface beneath each event zone instead of assuming the entire yard performs the same way.
Treat Pools and Water Features as Layout Boundaries
Pools and fountains can add visual interest to a backyard, but they also reduce usable space and influence guest circulation.
The plan should consider:
- Walking clearance around the water
- Furniture positioning
- Lighting near the pool edge
- Routes to restrooms and exits
- Bar and catering placement
- Children or guests who may require additional supervision
- Property-specific safety requirements
Furniture should not create a narrow corridor between a table and the pool. Guests carrying food or drinks should have a clear route that does not require them to move close to the water’s edge.
Protect Indoor-Outdoor Transition Points
Doors and thresholds often experience heavy traffic during a residential event. Guests may move inside for restrooms, while vendors may pass through with trays, supplies, or equipment.
Review these areas for:
- Slippery or uneven thresholds
- Rugs and finished flooring
- Narrow doorways
- Steps
- Open doors that affect climate control
- Furniture placed too close to the entrance
- Equipment that could obstruct the route
The transition should remain open, visible, and easy to navigate after sunset.
Account for the Residential Infrastructure Behind the Event
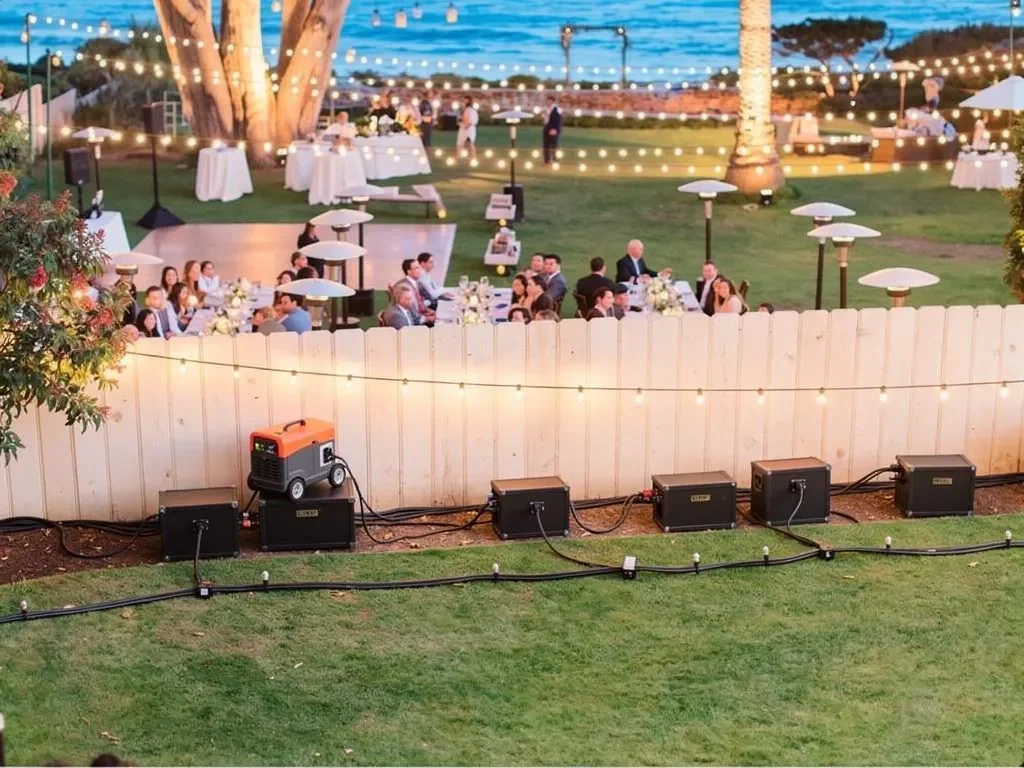
A home may support everyday appliances and lighting without having enough conveniently located capacity for catering equipment, event lighting, entertainment, climate-control equipment, and multiple vendors.
Utilities should be evaluated before the floor plan is finalized, because connections, cables, hoses, and equipment locations can affect where rentals are safely placed.
Map Electrical Needs by Event Zone
List every area that may require power and identify the equipment expected to operate there.
Possible power zones include:
- Catering preparation
- Beverage service
- Pathway and guest lighting
- Entertainment or sound
- Tenting or comfort equipment
- Supplemental restrooms
- Vendor work areas
The availability of a nearby residential outlet does not necessarily mean it can support the planned equipment. Power requirements should be reviewed with the appropriate rental, venue, catering, and technical professionals.
Ventura Rental offers power equipment alongside lighting, catering equipment, tents, staging, furniture, and other event rentals. The company’s Santa Barbara power-planning content also notes that backyards and private estates may not have been built to support a full event environment. You may also find Essential Steps for Private Events Using Rental Services helpful.
Confirm Water and Catering Access
The catering team may require water for preparation, handwashing, beverage service, or cleanup. An exterior faucet or residential kitchen should not automatically be assumed to meet those needs.
Confirm:
- Where water is available
- Whether the caterer can access the kitchen
- How hoses or service lines would be routed
- Whether connections cross guest pathways
- Where cleanup will occur
- Which household areas remain off-limits
These decisions should be settled before catering tables and equipment are placed.
Determine Whether Household Restrooms Are Sufficient
Hosts should evaluate whether guests will use the home’s existing restrooms or whether supplemental facilities are appropriate.
Consider:
- Guest count
- Event duration
- Accessibility needs
- The number and location of household restrooms
- Whether guests must pass through private rooms
- The capacity of the residential plumbing system
- The space and access available for supplemental restrooms
Ventura Rental includes restrooms within its broader rental catalog, allowing this requirement to be coordinated with other event infrastructure when appropriate.
Keep Connections Out of Guest Paths
Electrical cables, hoses, ducts, and other service connections should be mapped before tables, lounge furniture, bars, and décor are installed.
They should not require guests to step over operational equipment or prevent staff from reaching a utility point. Any necessary protection, routing, or installation should be handled by the appropriate professional team.
Plan Arrival, Parking, and Neighborhood Activity
A backyard gathering begins at the curb rather than at the first dining table. Guest parking, rideshare activity, vendor vehicles, delivery access, and evening departures all affect the surrounding residential area.
These details are particularly important when the property has limited street frontage, a narrow driveway, or closely spaced neighboring homes.
Develop a Realistic Parking and Drop-Off Plan
Hosts should determine where guests and vendors can park before invitations or vendor schedules are finalized.
The plan should account for:
- Available driveway space
- Legal street parking
- Vendor vehicles
- Loading and unloading
- Rideshare drop-off and pickup
- Shuttle service where appropriate
- Neighboring driveways
- Emergency access
Delivery vehicles and arriving guests should not be scheduled to compete for the same curb or driveway space.
A clearly communicated arrival plan also reduces the likelihood that guests will enter through the wrong gate or walk through an active installation area.
Coordinate Vendor Arrival Windows
A private residence may not have enough staging space for the rental crew, caterer, florist, entertainment provider, and beverage team to arrive simultaneously.
The installation schedule should reflect:
- Which vendor needs access first
- Which equipment is largest
- Which route must remain open
- Whether the driveway can hold more than one vehicle
- When guest parking must become available
- Which installations depend on earlier work being completed
Coordinating arrival windows protects the property and reduces delays caused by vehicles or equipment blocking one another.
Review Noise and Event Timing
Entertainment, amplified sound, vendor activity, and late departures may affect nearby residents. Hosts should confirm the rules and restrictions that apply to the specific address and event.
A general blog cannot provide a universal end time because local requirements and property conditions vary. The host or planner should check current noise, permit, and installation requirements with the appropriate authority.
Communicate With Neighbors When Appropriate
Advance communication can help neighbors understand when delivery vehicles, temporary parking activity, music, or guest arrivals may occur.
This courtesy does not replace compliance with local requirements, but it can reduce uncertainty and allow practical concerns, such as driveway access, to be addressed before the event.
Build the Fall Event Around the Day-to-Evening Transition
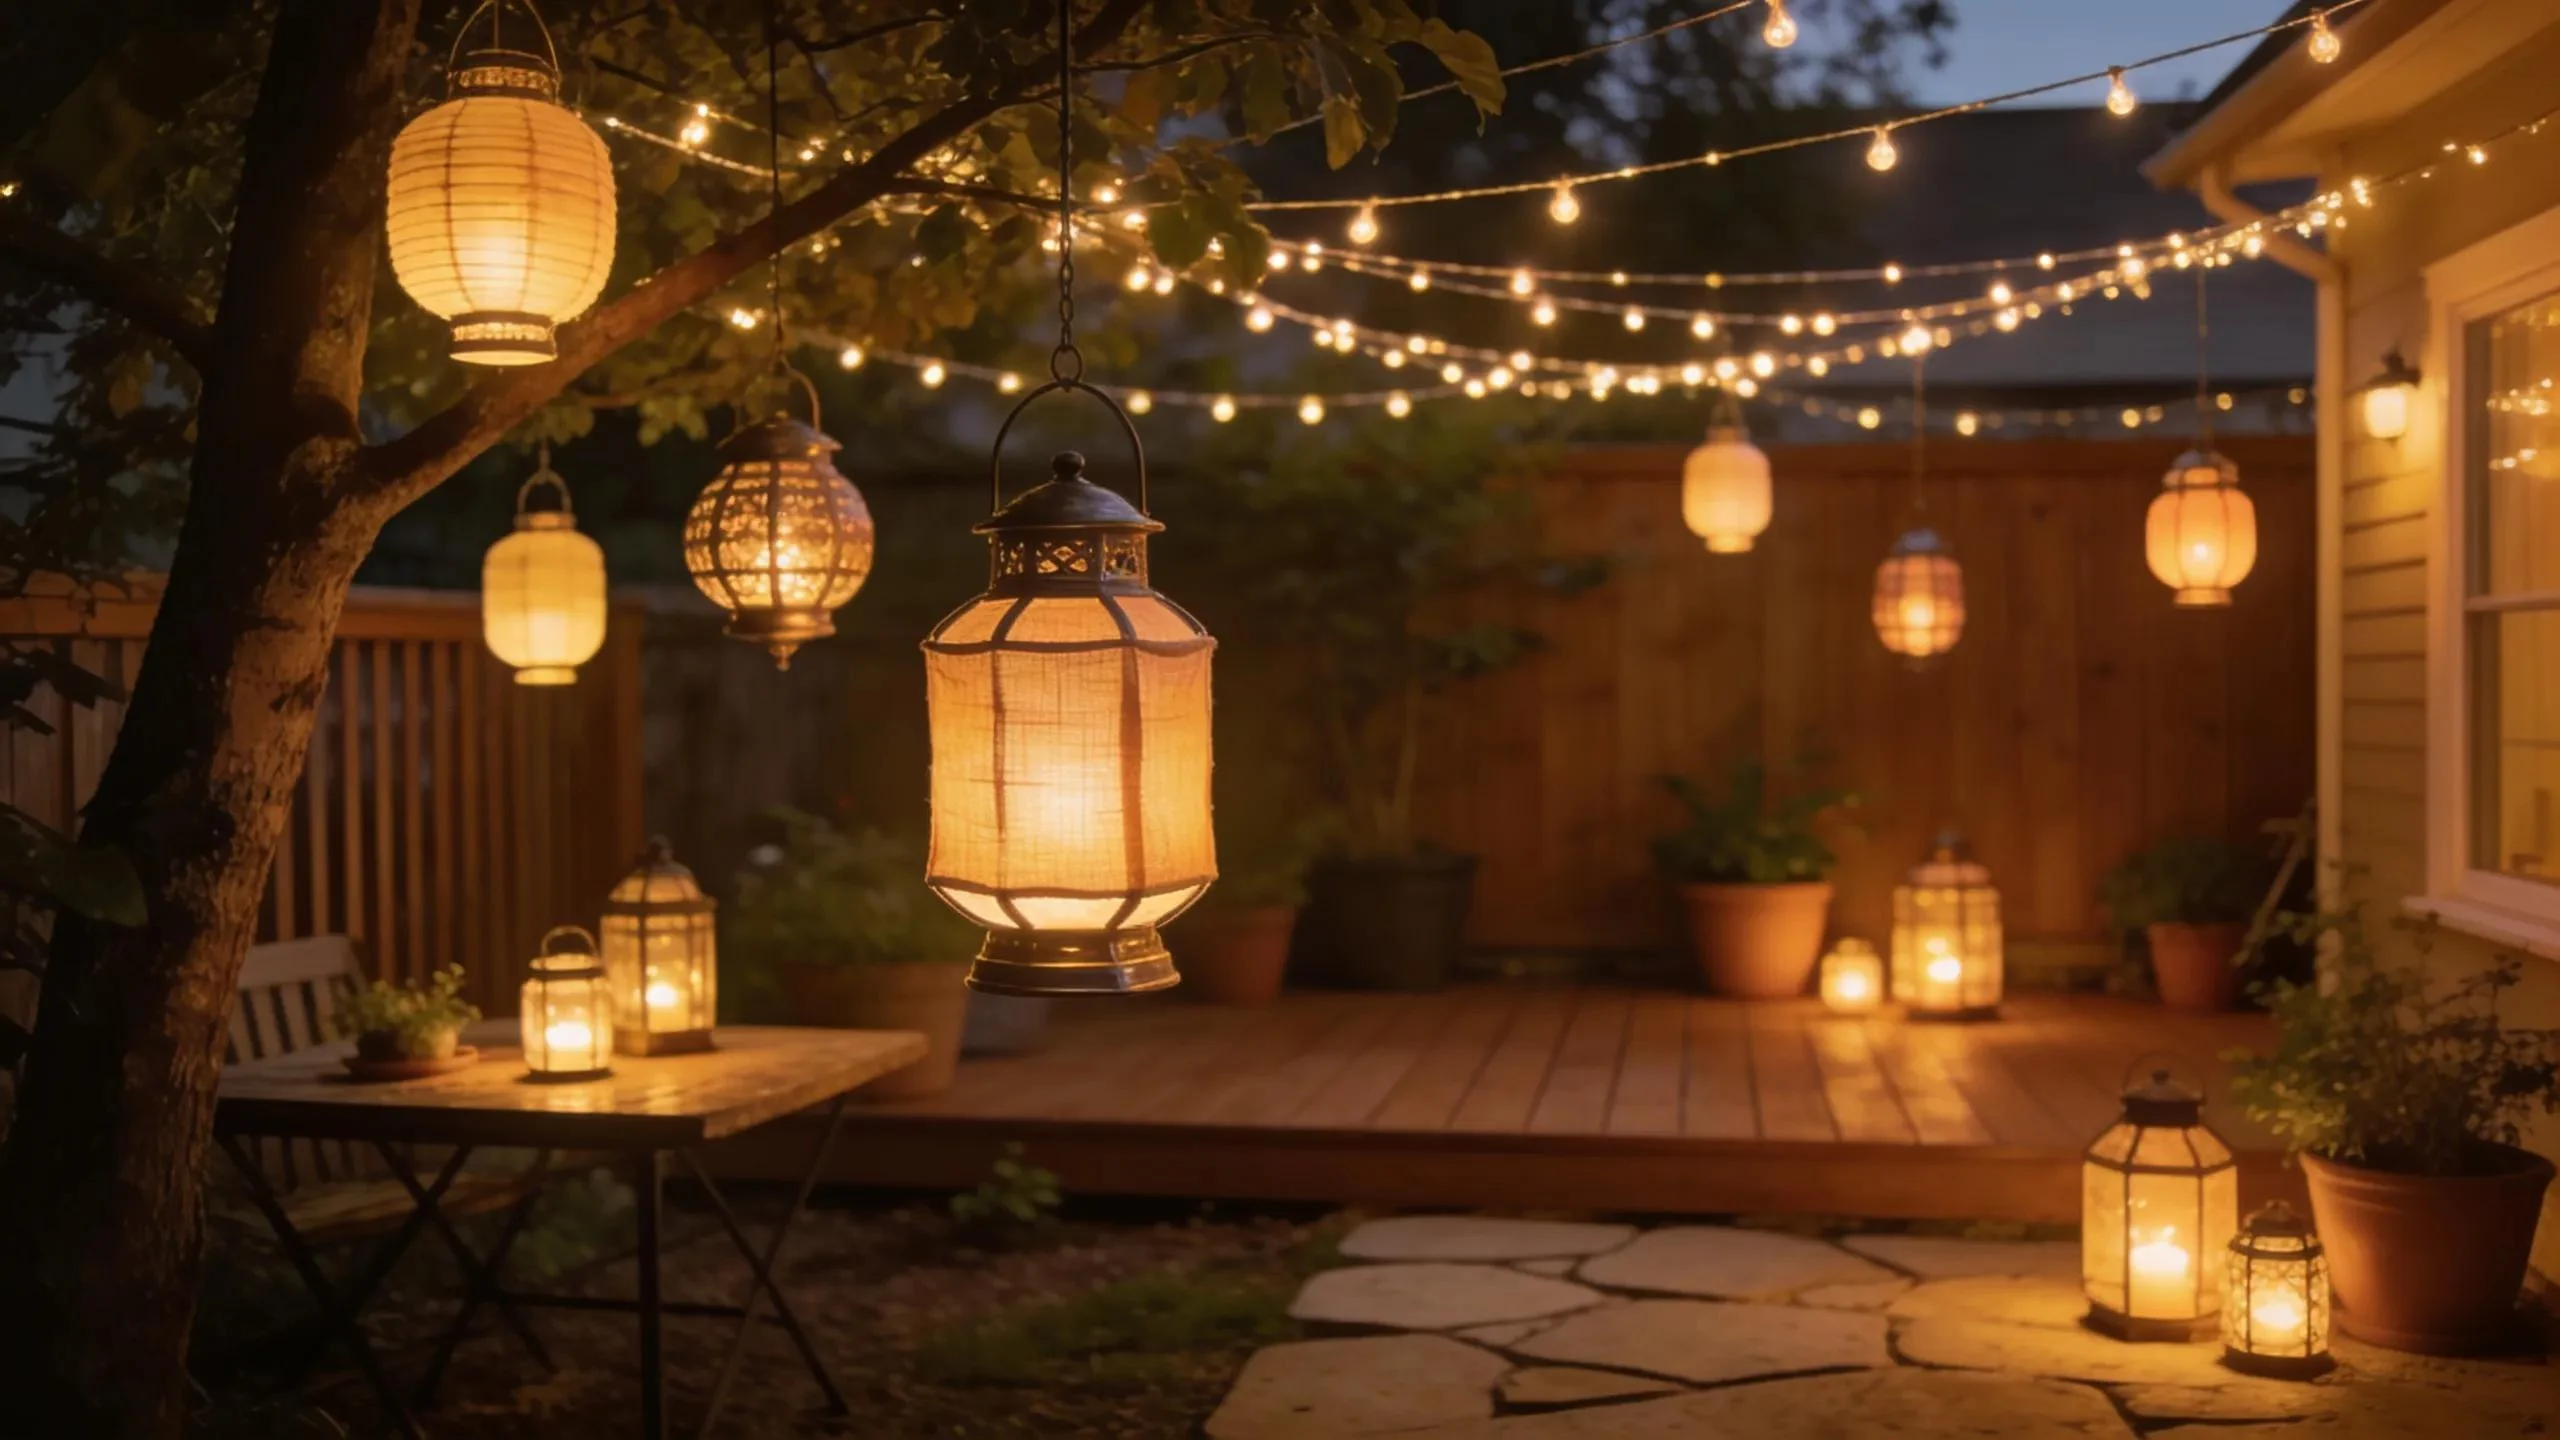
A backyard layout that works in daylight may need additional planning after sunset. Paths become less visible, temperatures may change, and guests may begin moving between the house and outdoor spaces more frequently.
Fall planning should focus on these operational changes without turning the event into a generic seasonal theme.
Identify Paths That Need Functional Lighting
Decorative lighting can establish atmosphere, but functional lighting is essential along routes guests and staff must use safely.
Priority locations include:
- Gates and side yards
- Steps
- Changes in elevation
- Restroom routes
- Catering pathways
- Pool and water-feature edges
- Parking and pickup areas
- Indoor-outdoor thresholds
These routes should remain visible for the full event, including breakdown and guest departure.
Plan for Indoor-Outdoor Movement
Guests may remain outdoors at the beginning of the party and later move inside as the evening becomes cooler. Others may enter the home only to use the restroom.
The floor plan should keep doors and thresholds clear, with furniture positioned far enough away that guests do not gather in the transition area.
Where an indoor backup space is available, the host should decide in advance how it would be activated and which outdoor rentals or activities would be affected.
Reserve Space for Approved Comfort Equipment
When a sheltered area or heating equipment may be required, sufficient room should be preserved during the initial layout process.
The location must account for clearances, guest movement, venue or property approval, and the specific requirements of the selected equipment. Detailed heater and tent-enclosure planning should be handled as part of a separate late-fall comfort plan.
Keep the Final Hour of the Event in Mind
Departure conditions are often overlooked during early design planning. By the end of the event, rental containers, waste, vendor equipment, or pickup activity may begin appearing near the route guests need to use.
The departure path should remain:
- Illuminated
- Free from waste and used rental pieces
- Separate from active vendor loading where possible
- Clear of cables and equipment
- Easy to reach from the main event area
Guests should be able to retrieve belongings and reach transportation without moving through the breakdown zone.
Sequence Delivery, Installation, and Pickup Around the Property
Residential properties generally provide less loading, storage, and staging space than commercial event venues. Installation order therefore matters.
A poorly sequenced setup can place furniture in the route needed for larger equipment or leave decorative installations vulnerable while infrastructure is still being assembled.
Install Infrastructure Before Decorative Rentals
The exact sequence depends on the event and property, but major infrastructure usually needs to be addressed before finished tabletop and decorative details are installed.
The sequence may need to account for:
- Tenting or structural elements
- Flooring and staging
- Power distribution
- Lighting and technical equipment
- Catering equipment
- Bars and large furniture
- Dining and lounge furniture
- Linens and tabletop rentals
- Floral and decorative elements
The rental team and participating vendors should coordinate the final order based on the actual setup.
Keep the Installation Route Open
Narrow gates, side yards, and patios should not be filled with chairs or small rentals before large equipment has reached its destination.
The setup plan should preserve a clear route until the final large delivery has been completed. Items can then be installed progressively from the farthest part of the property back toward the access point.
Allow Access for Final Vendor Deliveries
Florists, caterers, entertainers, and beverage teams may arrive after the primary rental installation. Their route should remain available without requiring finished furniture or décor to be moved.
The designated staging and unloading areas should also remain open until all scheduled vendors have completed delivery.
Plan Breakdown Before the Party Begins
Pickup and breakdown should be considered while the layout is still being designed.
Confirm:
- Where used rental items will be consolidated
- Which routes must remain open
- When vendor vehicles may return
- Which materials must be removed by other vendors
- Whether household entrances need to remain accessible
- How late activity will affect the neighborhood
- Who will oversee the property during breakdown
Only services confirmed in the final agreement should be assumed to be included in the rental order.
Complete a Backyard Readiness Walkthrough

Before guests arrive, the finished property should be reviewed from several perspectives: guest, server, vendor, and homeowner.
This walkthrough helps identify conflicts between the original floor plan and the completed installation.
Walk the Guest Route
Begin at the arrival point and follow the route through the property.
Check whether guests can easily reach:
- The backyard
- Seating and dining areas
- The bar or beverage station
- Food service
- Restrooms
- Indoor spaces they are permitted to use
- The departure point
Look for bottlenecks, unmarked steps, unstable surfaces, obstructed pathways, or furniture placed too close to water features and garden edges.
Walk the Vendor Route
Follow the paths used by catering, beverage, waste, and replenishment teams.
Confirm that staff can move supplies without crossing seated areas, disturbing guests, or passing through restricted parts of the home.
Review the Property Boundaries
Verify that rentals and guest circulation remain clear of:
- Delicate landscaping
- Irrigation and drainage areas
- Pools and fountains
- Utility access
- Household storage areas
- Neighboring property lines
- Gates and emergency routes
Confirm the Final Floor Plan
Compare the installed event with the approved plan. Late additions such as extra tables, floral pieces, cocktail furniture, signs, or service equipment should not obstruct exits, vendor paths, utility access, or guest circulation.
Any major change should be reviewed with the appropriate rental or event professional rather than being improvised immediately before guest arrival.
Frequently Asked Questions
Can event rentals be delivered through the house?
It depends on the dimensions of the rental, doorway and hallway clearances, stairs, turns, flooring, and the delivery requirements. Any route through the home should be discussed before the rental order is finalized.
How can hosts reduce the risk of yard damage?
Begin with accurate measurements and a property plan that identifies delicate landscaping, soft ground, irrigation areas, pools, and restricted spaces. Define stable guest and vendor routes, then keep heavy equipment and repeated traffic away from vulnerable parts of the yard.
Is a tent necessary for every backyard gathering?
No. The need for tenting depends on the event schedule, available shade, weather plan, guest activities, property layout, and access to suitable indoor backup space. Tenting should be selected according to the complete site plan rather than added automatically.
Should a backyard event include supplemental restrooms?
The answer depends on the guest count, event duration, household restroom capacity, accessibility, plumbing considerations, and whether the host wants guests entering private areas of the home. We cover this further in How to Host Stylish Gatherings with Private Party Rentals.
Are permits required for a private backyard event?
Requirements vary according to the address, jurisdiction, attendance, event activities, temporary structures, sound, alcohol service, and use of public property. Hosts should verify current requirements with the appropriate local authority and participating event professionals.
Does Ventura Rental serve private events in Santa Barbara?
Yes. Ventura Rental provides event rentals for private celebrations throughout Santa Barbara and surrounding communities, with rental categories ranging from tents and furniture to catering equipment, tabletop items, lighting, power, and restrooms.
Prepare the Property Before Selecting the Pieces
The strongest plan begins with an accurate understanding of the property: its usable footprint, surfaces, access route, utilities, landscaping, household connections, neighborhood context, and operational limitations. From there, guest areas, back-of-house functions, vendor movement, and supporting rentals can be arranged as one coordinated environment. Ready to price it out? Contact Ventura Rental Party & Events for a custom quote.
Ventura Rental Party & Events offers private event rentals in Santa Barbara for celebrations at homes, gardens, estates, courtyards, and other indoor-outdoor settings. Its broad inventory and event-layout expertise allow hosts, planners, caterers, and other professionals to coordinate the practical infrastructure behind a polished backyard gathering. Read more in How to Plan a Santa Barbara Private Party Rental Setup.
Before finalizing a rental order, share the property measurements, access details, event schedule, proposed floor plan, and vendor requirements with Ventura Rental Party & Events. Planning around the backyard first makes it easier to select rentals that fit the space, protect the property, and support the event from delivery through final pickup. Browse tables, tents, lighting and more for your gathering on our private party rentals page.