Galas and fundraisers often ask guests to move through several distinct experiences in one evening. They may arrive and check in, browse auction displays, gather for cocktails, move into dinner, turn their attention toward a stage or podium, and then transition again once the formal program ends.
For planners, that makes guest flow an important part of the event rental checklist. Registration tables, auction displays, bars, dining furniture, staging, signage, and lounge seating should not be positioned as separate installations. They need to work together so guests can understand where to go and move between areas without unnecessary congestion.
For Santa Barbara galas and fundraisers, the strongest layouts begin by mapping that guest journey before individual rental zones are finalized.
Start With the Guest Journey Before Building the Floor Plan

The floor plan should reflect the sequence of the event. A fundraiser built around a silent auction and live appeal will operate differently from an awards gala with cocktails, dinner, and formal presentations.
Defining the guest journey first makes it easier to determine where each rental zone belongs and how much space should be protected between them.
Map the Event From Arrival to Departure
Begin by listing the major stages guests will experience.
A typical sequence may include:
-
Arrival
-
Registration
-
Cocktail reception
-
Auction browsing
-
Dining
-
Main program
-
Post-program socializing
-
Departure
Not every event will use all of these components, and some may happen simultaneously in different zones of the same venue. What matters is understanding how guests are expected to move from one activity to the next.
For example, if registration leads directly into a cocktail and silent-auction area, those spaces should feel connected. If the auction closes before dinner, guests should be able to move toward seating without passing back through the arrival area.
Thinking about the event as a sequence helps reveal layout issues before rentals are placed.
Identify High-Traffic Transition Points
Some parts of the event naturally attract more movement than others.
Common pressure points include:
-
The entrance to registration
-
The transition from check-in to cocktails
-
Bar queues
-
Auction displays near dining entrances
-
The move from cocktails into dinner
-
Guest circulation during program breaks
-
Departure after the formal program
These areas need more than enough room for the rental itself. They also need space for people who are waiting, browsing, talking, or changing direction.
Keep Major Guest Routes Clear From the Start
Primary circulation should be protected before secondary furniture and display pieces are added.
A clear route between registration, cocktails, dining, and the stage should not become the leftover space between tables. It should be part of the original plan.
This is especially important for fundraisers because the event often includes more guest touchpoints than a standard seated dinner.
Plan Registration Around Arrival Flow
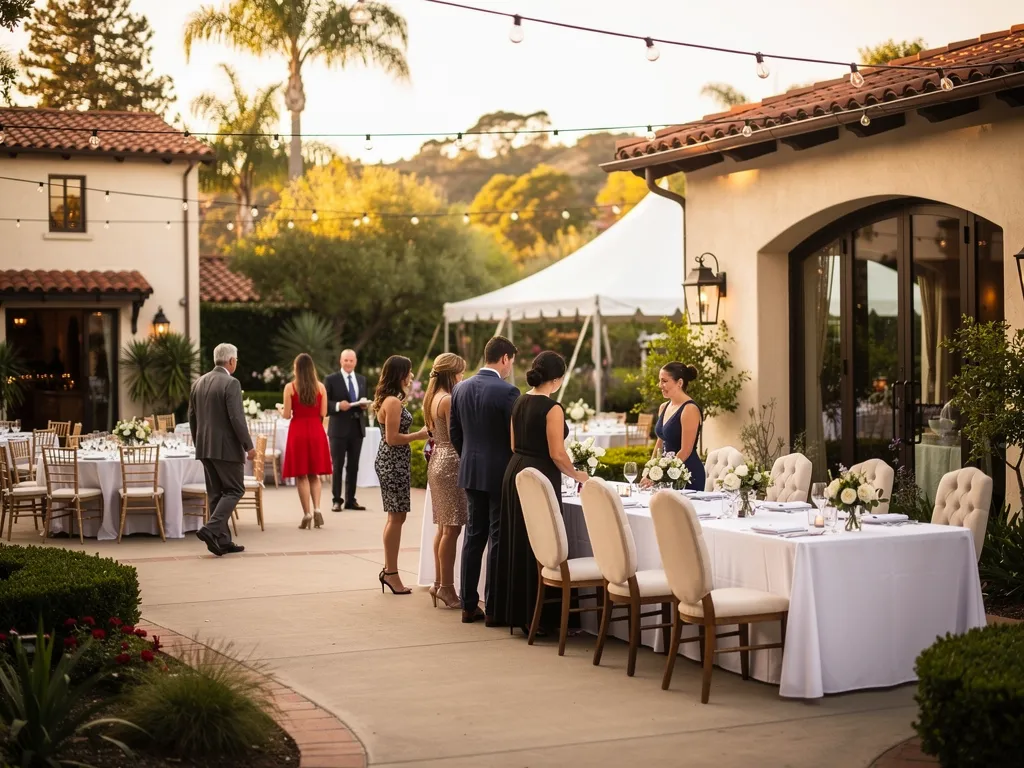
Registration is one of the first places where guest flow can either work naturally or become congested.
The setup should be easy to find from the arrival point while leaving enough room for guests to check in, wait briefly, and continue into the event without blocking those arriving behind them.
Place Registration Where Guests Can Find It Immediately
Registration should be visible as guests enter the event area.
If the tables are too far from the entrance or hidden behind décor, bars, or other event zones, guests may pause to determine where they should go. That hesitation can create congestion even before formal check-in begins.
At the same time, registration should not sit directly inside a narrow doorway where a line can block access.
The ideal location is easy to identify while leaving enough space around the arrival route.
Leave Space for Lines to Form
A registration plan should account for the people standing in front of the tables, not only the tables themselves.
Depending on the event, the area may need to accommodate:
-
Multiple check-in positions
-
General guest lines
-
Sponsor or VIP check-in
-
Information materials
-
Directional signage
If several guests arrive at once, the queue should be able to grow without spilling into a doorway, valet area, or primary guest route.
Plan the Transition From Registration Into the Event
Once guests check in, the next destination should be obvious.
For many galas, that will be cocktails, an auction area, or both. Positioning those spaces where guests can move toward them naturally helps keep registration from becoming a gathering area after check-in is complete.
Guests who have already registered should not need to cross through the incoming line again to reach the reception.
Separate Auction Browsing From Main Program Sightlines
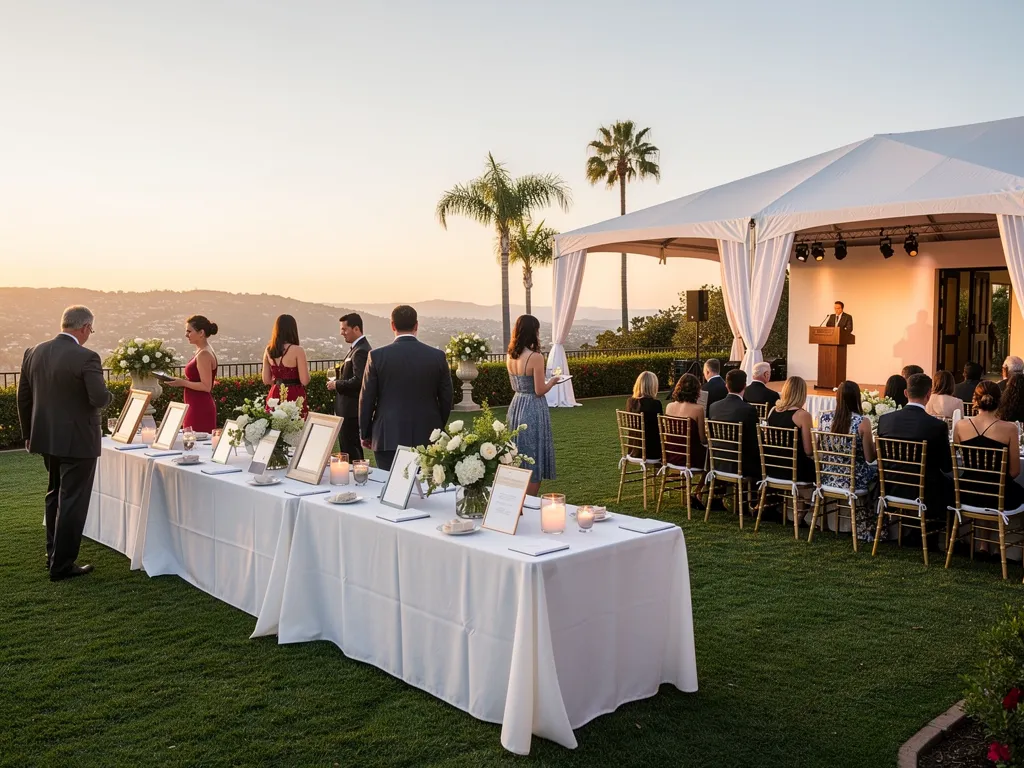
Silent-auction activity and formal programming ask guests to behave differently. One encourages movement and browsing, while the other asks guests to focus on a stage, podium, or speaker.
The floor plan should account for that shift.
Keep Display Areas Outside Key Viewing Zones
Tall displays, signage, and groups of guests standing around auction tables can interfere with stage visibility if they are positioned directly between seated guests and the program area.
Before finalizing the auction layout, evaluate where guests will be seated during speeches, awards, or the live appeal.
The auction area can remain visually connected to the event without sitting inside the main viewing corridor.
Plan for the Transition From Auction to Program
If auction browsing ends before dinner or formal programming, consider how guests will move from one activity to the next.
A narrow exit from the auction area can create a rush if many attendees transition at once. Wider connections between the cocktail or auction area and dining space allow that movement to happen more naturally.
If bidding remains open longer, make sure continued browsing does not require guests to cross directly in front of the stage.
Position Sponsor Recognition Intentionally
Fundraisers often need visible sponsor recognition in several areas.
The strongest locations are those where guests will naturally see the displays without needing to stop in a circulation path. Sponsor signage may work near registration, auction areas, the main program backdrop, or another established focal point.
It should support the event identity without competing with the stage once the formal program begins.
Build the Cocktail Area Around Movement and Conversation

Cocktail hour often connects several stages of the event. Guests may be arriving, browsing auction displays, finding colleagues, visiting the bar, and preparing to move into dinner.
The furniture plan should support conversation while preserving enough open space for movement.
Position Bars Away From Main Guest Bottlenecks
Bars attract queues, so their placement should be considered in relation to registration, auction displays, and dining entrances.
A bar located directly beside registration can mix arriving guests with those waiting for drinks. One positioned in a narrow passage toward dinner can make the next event transition more difficult.
The better location is easy to reach without occupying the primary path between major event zones.
Use Cocktail Tables and Lounge Seating Strategically
Cocktail tables and lounge furniture can create places for guests to pause and converse, but they do not need to fill every open area.
Use them where they support existing activity, such as near the bar or auction zone, while keeping key walking routes open.
A smaller number of intentionally positioned pieces can support the reception more effectively than furniture scattered throughout circulation space.
Keep the Path to Dinner Obvious
When the event moves into dinner and the formal gala tablescape, guests should understand where to go without needing to return through registration or cross service areas.
The transition can be reinforced through the orientation of furniture, openings between zones, and directional signage where needed.
This is particularly helpful when cocktail and dining areas occupy different rooms or sections of a larger property.
Plan the Dining Area Around the Fundraising Program

For a gala or fundraiser, the dining area often doubles as the audience area for speeches, awards, sponsor recognition, or the main fundraising appeal.
The layout therefore needs to support both dining and attention toward the program focal point.
Orient Tables Toward the Program Focal Point
If guests will remain seated during important programming, tables should maintain reasonable views toward the stage or podium.
Not every guest will have an identical sightline, especially at round tables, but the overall orientation should prevent large sections of the room from facing completely away from the program.
Columns, tall displays, and other fixed or temporary elements should also be considered when positioning tables.
Account for Fundraising Materials at the Table
Fundraiser tables may include more printed material than a typical dinner.
Depending on the event, guests may receive:
-
Donation information
-
Programs
-
Sponsor materials
-
Menus
-
Table numbers
-
Pledge instructions
These pieces should be considered as part of the available tabletop space rather than added after the setting is complete.
The table still needs to support dining comfortably.
Preserve Guest and Service Routes Around Dining
The dining plan should leave enough room for guests to reach their seats and catering teams to serve without repeatedly crossing the program focal point.
Primary service routes are especially important during presentations. Where possible, catering movement should avoid creating a constant visual interruption between the audience and stage.
Detailed service planning belongs with the caterer, but the furniture layout needs to provide workable routes.
Coordinate the Stage, Podium, and Audience Relationship
The formal program is often the point where the fundraiser’s purpose becomes most visible. Awards, live appeals, sponsor recognition, speakers, and live auctions may all use the same focal area.
The stage or podium should therefore be positioned as part of the larger guest-flow plan.
Define What Happens in the Program Area
Before finalizing the setup, clarify how the area will be used.
It may support:
-
Welcome remarks
-
Awards
-
A live auction
-
A fundraising appeal
-
Sponsor recognition
-
Performances
-
Closing remarks
The program determines whether the event needs a stage and dedicated audience layout, podium, backdrop, seating for participants, or another presentation arrangement.
Preserve Clear Audience Sightlines
Stage placement should be reviewed from the dining area, not simply from the front of the room.
Check whether auction displays, sponsor signage, floral elements, production equipment, or other rentals interfere with the audience view.
A strong focal point is most effective when guests can follow what is happening without significant obstruction.
Plan Speaker and Presenter Access
Speakers, auctioneers, honorees, and event staff also need a clear route to the program area.
Where possible, they should not have to move through tightly spaced dining tables or against heavy guest traffic to reach the stage.
That route should be identified before additional furniture or display pieces are positioned nearby.
Use Signage and Branded Displays to Support Wayfinding
Signage can help guests navigate an event with several distinct areas while also supporting sponsor or event branding.
The strongest signage has a clear purpose rather than simply adding more visual material to the room.
Use Directional Signage at Decision Points
Directional information is most useful where guests need to choose where to go next.
That may include:
-
Registration
-
Auction areas
-
Dining
-
Restrooms
-
Stage or program spaces
-
Departure routes
Not every transition requires a sign. Use signage where the layout itself does not make the next destination immediately obvious.
Keep Sponsor Displays Out of Circulation Paths
Sponsor recognition deserves visibility, but a display should not require guests to stop in a narrow doorway or primary aisle to read it.
Position displays where there is room to pause without interrupting surrounding movement.
This is especially important near registration and cocktail areas, where several activities may already compete for space.
Coordinate Branded Elements With the Main Program Area
Backdrops, event graphics, custom signage, and branded displays can reinforce the main presentation area when used selectively.
For events with strong sponsor or organizational branding, the stage backdrop is often a more effective focal point than distributing large graphics across every guest zone.
Ventura Rental’s custom fabrication capabilities can support elements such as stages, backdrops, signage, and branded displays where those pieces are part of the rental plan.
Plan Post-Program Guest Flow

Once the main fundraising appeal, awards, or formal remarks end, the event may shift again.
Some guests will move toward bars, lounges, dessert, or additional socializing. Others may begin leaving. The floor plan should accommodate both without forcing everyone through the same narrow route.
Create Clear Post-Program Gathering Areas
Bars and lounge areas can become natural destinations after formal programming.
If those spaces are already positioned near the main event activity, guests can transition into them without needing to cross back through registration or auction areas that are no longer active.
This helps the evening feel continuous rather than requiring guests to rediscover where the social portion of the event is happening.
Keep Departure Routes Separate From Social Areas Where Possible
Guests leaving the event should have a clear path toward the exit without having to push through a dense bar queue or lounge grouping.
Complete separation is not always possible, but even a defined open route can reduce congestion when departure begins.
Avoid Sending Guests Back Through Registration
Registration typically serves its purpose at the beginning of the event.
If possible, departure should not require guests to move back through the same check-in setup. Keeping that path available only for arrival can also make it easier to repurpose or remove registration materials once the event is underway.
Coordinate Setup Around the Guest Flow Plan

Once the guest journey is established, the rental setup can be organized around the areas that define the event.
This helps prevent individual zones from expanding into space needed by another part of the guest experience.
Install Major Focal Areas First
Priority areas may include:
-
Stage or podium
-
Registration
-
Auction displays
-
Dining
-
Bars
These elements establish important boundaries within the floor plan. Once they are confirmed, cocktail furniture, lounges, signage, and smaller pieces can be positioned around the remaining circulation space.
Confirm Signage and Display Placement Before Guest Arrival
Directional signage and auction or sponsor displays should match the final layout.
A sign pointing toward an earlier version of the floor plan can create more confusion than having no sign at all. The final walkthrough should verify that all directional and branded pieces still correspond with the actual setup.
Review All Major Routes During the Final Walkthrough
Before guests arrive, walk through the event in the same sequence they will experience it.
Start at the entrance and move through:
registration → cocktails → auction → dining → program → post-program areas → departure.
Look for unnecessary backtracking, blocked views, narrow transitions, or furniture extending into key paths.
A route that appears clear on the floor plan may feel different once tables, signage, displays, and chairs are fully installed.
Coordinate the Final Rental Plan With Ventura Rental
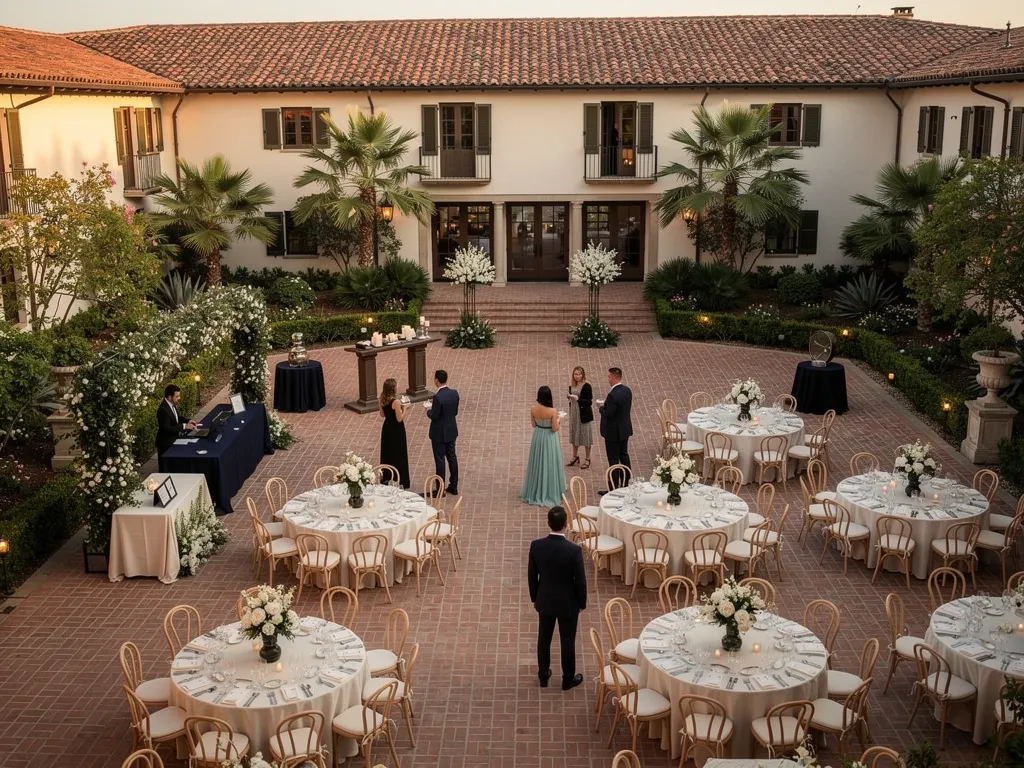
Once the guest journey and event zones are defined, the rental plan can be reviewed according to how each piece supports the overall flow.
Ventura Rental’s event inventory and custom fabrication capabilities can support registration, auction, dining, cocktail, presentation, and post-program areas with tables, seating, lounge furniture, bars, staging, backdrops, signage, and related rentals.
Share the Current Floor Plan and Event Schedule
Useful information for the rental team includes:
-
Venue
-
Guest count
-
Event timeline
-
Registration location
-
Auction format
-
Dining arrangement
-
Stage or podium requirements
-
Current floor plan
-
Access details
Providing one current plan helps keep rental quantities and placement aligned with the event as it will actually operate.
Identify Rentals by Event Zone
Organizing the rental list by function can make it easier to see whether every major guest area has what it needs.
For example:
Registration: tables, chairs where needed, signage Auction: display tables, signage, branded elements Cocktails: bars, cocktail tables, lounge furniture Dining: tables, chairs, linens, tabletop rentals Program: staging, podium area, backdrops or displays Post-program: bars, lounges, other gathering furniture
This prevents the rental plan from becoming one long inventory list disconnected from the floor plan.
Confirm Delivery, Setup, Breakdown, and Pickup
Delivery and installation timing should reflect the venue schedule and the order in which major event areas need to be built.
The final plan should also account for breakdown and pickup once guests have left. Ventura Rental can coordinate its rental delivery, setup, breakdown, and pickup requirements around the approved event layout.
Frequently Asked Questions
Where Should Registration Be Placed at a Gala or Fundraiser?
Registration should be easy to identify near the guest arrival point while leaving enough room for lines to form without blocking the entrance. Guests should also be able to move naturally from check-in toward cocktails, auction displays, or the next event area.
How Much Space Should Be Left Around Silent Auction Tables?
There is no single spacing rule for every event. Guests should have enough room to stop, browse, read information, and pass one another without blocking nearby aisles or other event activities.
Should the Auction Area Be Near the Bar?
It can be nearby because cocktail activity often encourages auction browsing. However, bar queues should not extend directly into the auction area or block the main path guests use to move through the reception.
How Should Dining Tables Be Positioned for a Fundraising Program?
Tables should maintain reasonable views toward the stage or podium while leaving workable routes for guests and catering staff. If major fundraising moments happen during dinner, stage visibility should be considered before the seating layout is finalized.
What Rentals Are Useful for a Gala Registration Area?
Registration areas commonly use tables, signage, and chairs where needed. Additional display surfaces may also be useful depending on the event format, sponsor requirements, and information being distributed.
What Should Be Shared With the Rental Company Before Finalizing the Layout?
Share the venue, guest count, event schedule, current floor plan, registration requirements, auction area, dining layout, stage or podium needs, and relevant access information. These details help connect rental quantities and placement to the actual guest journey.
Plan the Event Around the Guest Journey
A nonprofit gala or fundraiser works best when registration, auction browsing, cocktails, dining, formal programming, and departure are planned as connected stages rather than separate installations.
The guest journey should determine where major rental areas sit, how much circulation they require, and which parts of the event need to remain visually connected. That approach also helps planners identify where congestion is most likely to occur before the room is fully installed. For a quote built around your venue and guest count, contact our event rental team.
For Santa Barbara galas and fundraisers, Ventura Rental can support the approved layout with registration and display tables, seating, bars, lounge furniture, dining rentals, staging, signage, custom fabrication, and coordinated delivery, setup, breakdown, and pickup. Planning for a team or client event? Start with our corporate event rental services.