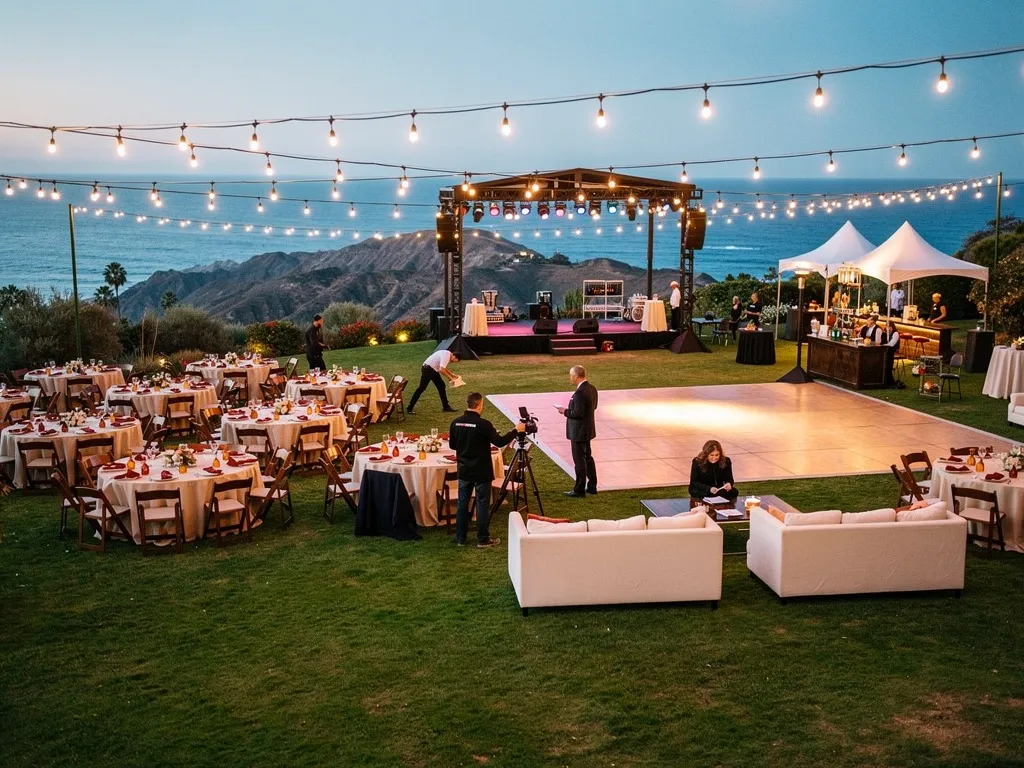
Bistro lighting helps Santa Barbara weddings and private events transition from sunset into the evening while keeping guests connected to the venue. Overhead strands can define dining areas, dance floors, lounges, and cocktail spaces without blocking courtyard architecture, vineyard views, gardens, or coastal scenery.
An effective installation should account for the venue layout, support points, electrical access, guest circulation, weather, and installation restrictions. It should also be coordinated with tents, flooring, bars, furniture, and other rentals so the lighting supports both atmosphere and function.
Whether installed in a Spanish-style courtyard, on an estate lawn, at a coastal property, or in a Santa Ynez vineyard, bistro lighting can make the event feel warmer and more defined without overpowering the setting. Read more in Transform Your Event: Mood Setting With Lighting Rentals.
Why Bistro Lighting Works for Santa Barbara Fall Events
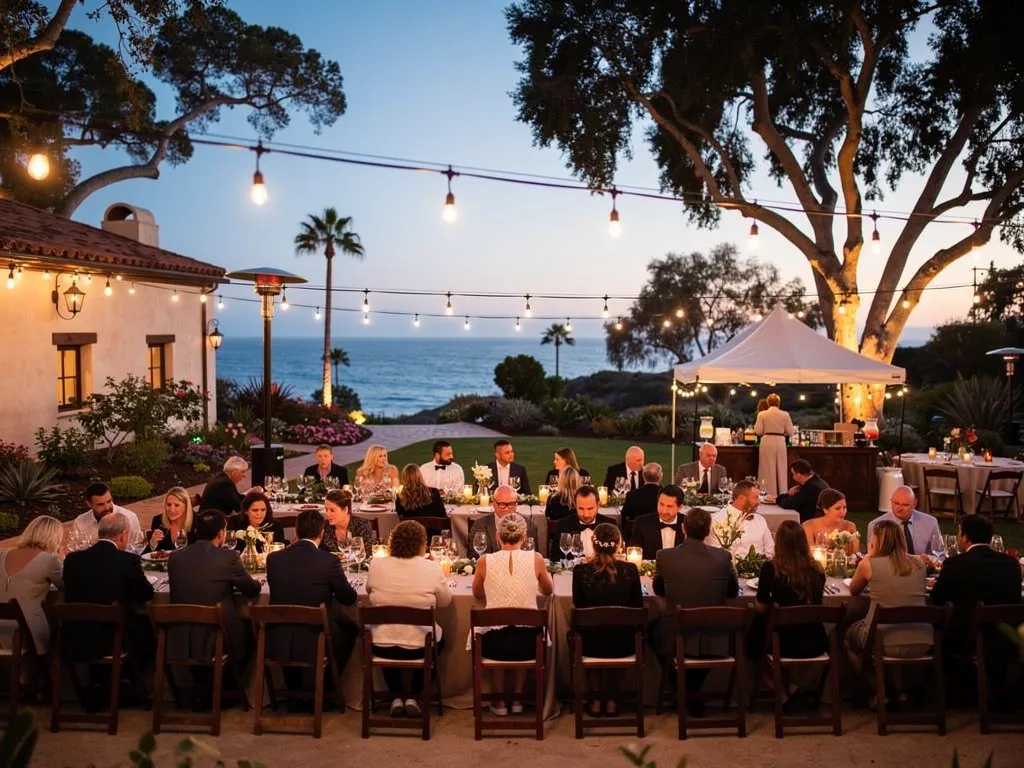
Santa Barbara’s architecture and landscapes already provide a compelling foundation for event design. Pale stucco walls, terracotta tile, dark wood, mature gardens, hillside views, and coastal scenery rarely need elaborate decoration. Bistro lighting works particularly well in these settings because its simple overhead pattern adds warmth while leaving the venue visible.
For fall events, it also supports the transition into earlier evenings. Guests can continue dining, gathering, and dancing outdoors while the lighting gives each event zone a clear visual identity.
Transition the Event From Daylight to Evening
Outdoor lighting should be planned around the complete event schedule rather than treated as a feature that becomes relevant only after dark.
A ceremony may begin in full daylight, followed by cocktails during sunset and dinner as natural light decreases. When the bistro strands are already installed above the main gathering spaces, the setting changes gradually instead of becoming suddenly dark between scheduled moments.
As daylight fades, the lights become more visible and begin to define the reception. This transition is particularly effective in open-air spaces, where there may not be an existing ceiling or architectural enclosure to contain the event visually.
The lighting plan should account for when guests will enter each area. A cocktail space needed before sunset may require a different level of illumination from a dance floor that becomes active later in the evening.
Create Warmth Without Heavy Seasonal Décor
Fall décor in Santa Barbara does not need to depend on artificial leaves, pumpkins, or an extensive palette of orange and red. The atmosphere can come from warmer lighting, deeper linen colors, natural wood, candlelight, and thoughtfully selected furniture.
Bistro lighting creates a warm overhead layer that can make an outdoor dinner or reception feel more intimate. The bulbs provide repetition and visual rhythm without adding a heavily themed feature to the space.
Preserve the Character of the Venue
The best lighting installation responds to the property instead of forcing the same design onto every location.
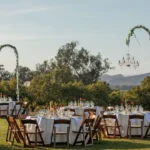
In a Spanish-style courtyard, strands may frame an open dining area while leaving arches, fountains, tiled surfaces, or historic walls visible. On an estate lawn, lighting can define a reception footprint without obscuring nearby gardens. At a vineyard, an overhead arrangement can establish structure while keeping surrounding rows and hills in view.
Bistro lights are visually simple enough to complement a wide range of rental styles, from natural wood tables and neutral linens to black chairs, velvet lounges, patterned tablecloths, and formal tabletop settings.
Select a Lighting Installation That Fits the Venue
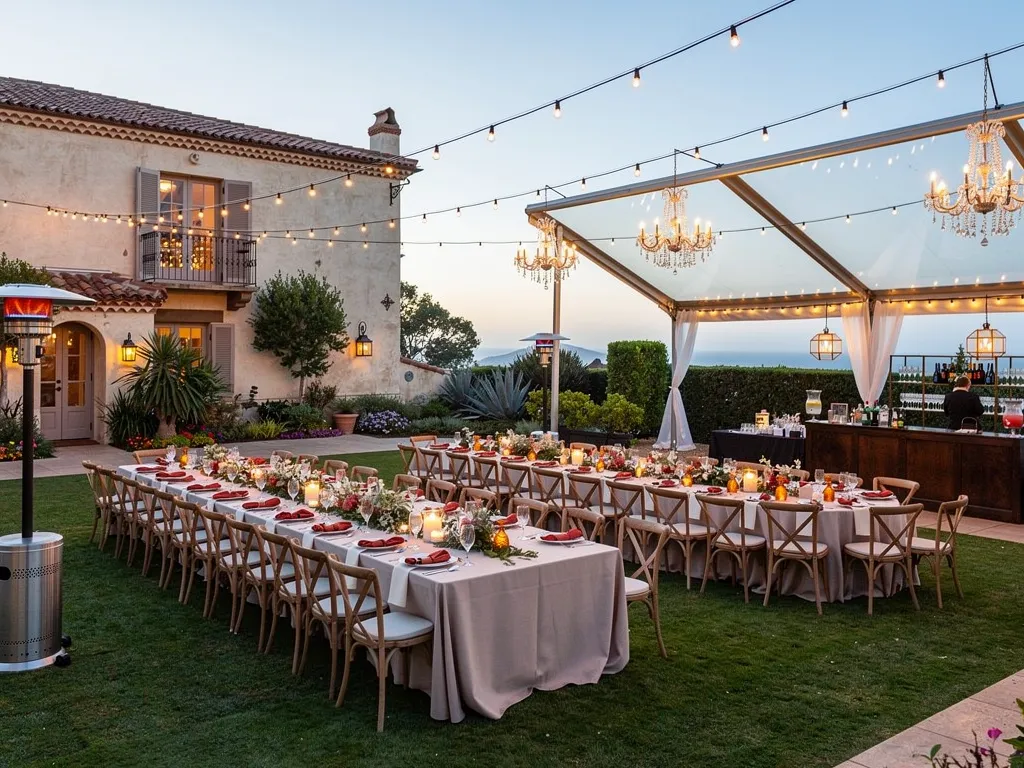
The size and style of the installation should be determined by the physical conditions of the property. Venue dimensions, surface types, attachment restrictions, structural supports, access routes, and existing lighting all influence what can be installed safely and effectively.
Santa Barbara events may take place at historic buildings, private homes, garden estates, clubs, coastal venues, wineries, or tented locations. Each type of property requires a different approach to support placement, strand direction, and equipment access.
Frame Historic Courtyards and Spanish-Style Properties
Courtyards often provide clear architectural boundaries that can guide the lighting pattern. Strands may follow the rectangular or square shape of the space, cross the dining area in parallel rows, or radiate from a central point.
The installation should preserve the strongest architectural features. Lights should not visually cut across a significant arch, decorative façade, fountain, tower, or prominent view unless the alignment contributes intentionally to the composition.
Historic properties may also have strict rules about attaching equipment to buildings, walls, trees, balconies, or permanent structures. Planners should never assume that an architectural feature can be used as a lighting support. Attachment methods and permitted locations must be reviewed with the venue and rental team before the design is finalized.
Compact courtyards may require fewer strands than open lawns, but the spacing still matters. An overly dense installation can make a small space feel cluttered, while strands placed too far apart may fail to create a cohesive overhead treatment.
Define Open Garden and Estate Lawns
Large lawns often lack the natural boundaries found in courtyards and interior rooms. Without an overhead structure, dining tables, dance floors, bars, and lounge furniture may appear scattered across the property.
Bistro lighting with stands can create a visible ceiling over the primary reception area. The support locations and strand pattern help establish where the event begins and ends without constructing a fully enclosed space.
Lighting may be placed over the dining area alone or extended to include the dance floor and nearby cocktail spaces. The arrangement should be proportional to the furniture layout so the lights frame the occupied area rather than extending far beyond it or ending abruptly above the outer tables.
The installation should also respect landscaping, irrigation, slopes, pathways, and protected garden features. Freestanding supports must be positioned where they will not interfere with guests, service staff, or existing plantings.
Maintain Openness at Coastal Venues
Coastal venues often benefit from a lighter visual approach. The ocean, horizon, and evening sky may be among the property’s strongest features, so lighting should define the event without creating an unnecessary barrier between guests and the view.
A restrained pattern over dining or dancing can provide enough structure while leaving the perimeter open. Support placement should be considered from both inside and outside the reception area to avoid interrupting important sightlines.
Wind exposure is another important factor. An open coastal site may require different installation planning from a protected courtyard or tent interior. The rental team should evaluate the proposed location, support needs, and weather conditions before confirming the setup.
The lighting can also help guide guests back toward the main reception area after sunset, especially when the surrounding landscape becomes less visible.
Add Structure to Vineyard Receptions
Vineyard venues often combine open land with natural wood, stone, agricultural buildings, and broad views. Bistro lighting can create a formal reception zone without making the event feel disconnected from its surroundings.
Parallel strands may follow long banquet tables, while a grid can define a mixed dining layout and dance floor. A radiating pattern may be appropriate when the design centers on a particular tree, building, courtyard, or dance area.
The light should support the direction of the property. If vineyard rows create a strong linear view, the strand pattern can follow or complement that line rather than crossing it without purpose.
Warm overhead bulbs pair naturally with wood furniture, neutral or deep-toned linens, stoneware, candlelight, and autumn floral arrangements. The result can feel seasonal without relying on rustic props or excessive decoration.
Choose Between Freestanding and In-Tent Bistro Lighting

Ventura Rental offers bistro lighting for open-air settings with freestanding supports as well as lighting designed for installation inside tents. The appropriate option depends on the venue, weather plan, available structures, and areas that require illumination.
Some events may use only one type, while others may connect a tented reception with an uncovered cocktail space or lounge area.
Use Bistro Lighting With Stands for Open-Air Areas
Freestanding bistro-lighting systems are useful when an open lawn, courtyard, or paved area does not have approved attachment points.
The stands create the support structure needed to suspend strands above the event. Their placement must be coordinated with tables, chairs, bars, dance floors, catering routes, entrances, and emergency access.
The required number of stands depends on the size and shape of the space, the lighting pattern, and the distance between support points. These details should be determined through a measured layout rather than estimated from guest count alone.
Stands should also be incorporated into the design as discreetly as possible. They may be positioned along the perimeter, behind furniture, or near other structural elements, provided they remain accessible and stable.
Install Bistro Lighting Inside a Tent
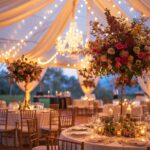
A tent provides an existing framework that can help organize the lighting pattern. Bistro strands may follow the tent’s structural lines, cross between supports, or create a repeated overhead arrangement above dining and dancing areas.
The design should account for tent width, length, peak height, poles, entrances, flooring boundaries, and the location of other fixtures. Strands should not conflict with chandeliers, draping, heating equipment, floral installations, or structural components.
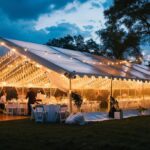
Inside a clear-top or translucent tent, the lighting becomes increasingly prominent as the sky darkens. In an opaque tent, it provides a consistent overhead atmosphere from the beginning of the reception.
The tent and lighting should therefore be planned together. Adding lighting after the table and dance-floor layouts are finalized may limit installation options or create visual conflicts.
Connect Covered and Uncovered Event Areas
Some Santa Barbara events use a tent for dinner while keeping cocktails, lounges, or dancing outside. Others begin in an open courtyard and move into a covered reception later in the evening.
Lighting can help these areas feel connected. A consistent bulb style and spacing pattern may continue from the tent entrance into a nearby outdoor space, visually guiding guests between the two environments.
The installation does not need to cover every path or secondary area. Instead, it should identify the main destinations and make the transition between them clear.
Confirm Venue Attachment and Installation Rules
Every venue has its own policies regarding lighting installation. Some allow specific attachment points, while others prohibit fastening equipment to buildings, trees, pergolas, railings, or historic surfaces.
The planning team should confirm:
-
Approved support locations
-
Weight and attachment restrictions
-
Installation and removal windows
-
Available electrical access
-
Requirements for cable protection
-
Rules for lifts, ladders, or installation equipment
-
Restrictions around landscaping and architectural features
-
Coordination requirements with venue staff
Approved support locations
Weight and attachment restrictions
Installation and removal windows
Available electrical access
Requirements for cable protection
Rules for lifts, ladders, or installation equipment
Restrictions around landscaping and architectural features
Coordination requirements with venue staff
Resolving these details early prevents the design from depending on an installation method that the venue will not permit.
Plan Lighting Around the Event Layout
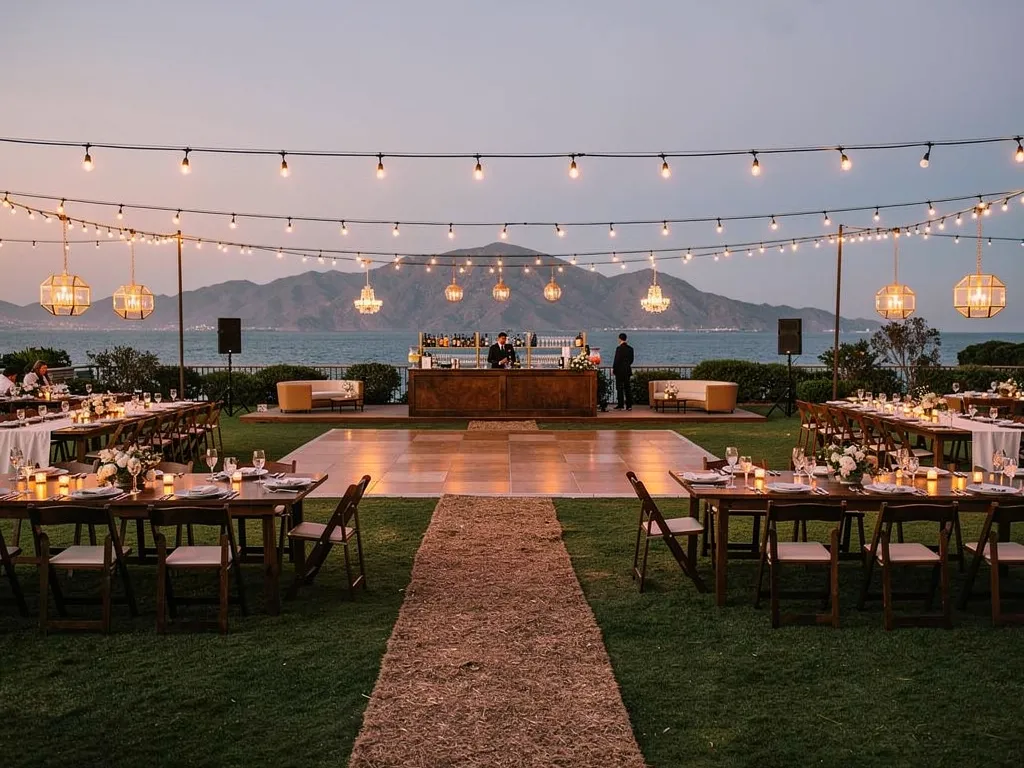
Lighting should be developed from the floor plan rather than added independently. Dining tables, chairs, bars, dance floors, lounges, catering stations, and guest pathways all influence where strands and supports can be placed.
The goal is to illuminate the areas guests use while preserving clear circulation for staff and avoiding unnecessary equipment in high-traffic locations.
Illuminate Dining Areas Evenly
Dining tables should receive enough light for guests to see place settings, food, menus, and one another comfortably.
The strand pattern should relate to the table orientation. Parallel lights may work well over long banquet tables, while a grid can provide more even coverage across rounds or mixed table arrangements.
Outer tables should not fall noticeably outside the illuminated area. At the same time, extending the installation far beyond the dining footprint may dilute the effect and require unnecessary equipment.
Bistro lighting can also interact with the tabletop design. Glassware, metallic flatware, candles, and polished surfaces will reflect the overhead glow, while darker linens and wood tables may absorb more light. These material differences should be considered when determining whether additional candles or accent fixtures are needed.
Make the Dance Floor a Visual Focal Point
The dance floor is often the most active part of an evening reception. Lighting can distinguish it from surrounding tables and encourage guests to recognize it as the center of the celebration.
Strands may be concentrated over the floor, arranged around its perimeter, or incorporated into a larger grid that connects dancing with dining. The appropriate approach depends on whether the floor sits at the center or edge of the reception.
The lighting should align with the floor dimensions. A pattern that ends several feet inside the flooring can make the area feel incomplete, while an installation that extends too far beyond it may weaken the visual focus.
Chandeliers or other decorative fixtures may also be layered above the dance floor when the tent, power plan, and installation support them.
Connect the Bar and Cocktail Area
The bar should be visible and easy to locate after sunset, but the lighting plan must preserve sufficient space for lines, bartenders, servers, and equipment.
Bistro strands can extend toward the bar or frame the cocktail area without placing supports directly in front of the service counter. Nearby cocktail tables and lounge furniture can help create a complete social zone.
If the bar has a distinctive finish, such as wood, tile, metal, or patterned panels, overhead lighting can bring attention to the material without requiring separate decorative lighting.
The bar may still need task lighting for staff. Decorative strands should not be expected to provide all the functional illumination required for beverage preparation and service.
Keep Lounge Areas Connected to the Reception
Lounge furniture provides an alternative to dining chairs and dance-floor activity, particularly later in the evening. However, an unlit lounge can become visually disconnected from the rest of the event after sunset.
Extending part of the bistro-lighting pattern toward the seating area can keep it inviting and visible. Another option is to position the lounge near the outer edge of the main illuminated reception space.
Low-level sources such as table lamps, lanterns, or candlelight may be added where appropriate, but the lounge should still receive sufficient overhead or surrounding illumination for guests to move safely.
Identify Areas That Need Additional Functional Lighting
Bistro lighting is effective for atmosphere and broad overhead illumination, but it may not meet every functional requirement. We cover this further in Bistro & Fairy String Lighting for Santa Barbara Events.
Separate fixtures may be needed for:
-
Steps and changes in elevation
-
Long pathways
-
Catering and service stations
-
Restroom entrances
-
Parking or transportation areas
-
Loading zones
-
Building entrances
-
Emergency exits
-
Signage and directional features
Steps and changes in elevation
Long pathways
Catering and service stations
Restroom entrances
Parking or transportation areas
Loading zones
Building entrances
Emergency exits
Signage and directional features
These areas should be reviewed during the venue walk-through. Decorative and functional lighting can then be coordinated so guests move comfortably without disrupting the desired atmosphere. We cover this further in Elevate Your Events: Strategic Lighting and Drapery Rentals.
Choose a Bistro Lighting Pattern for the Space
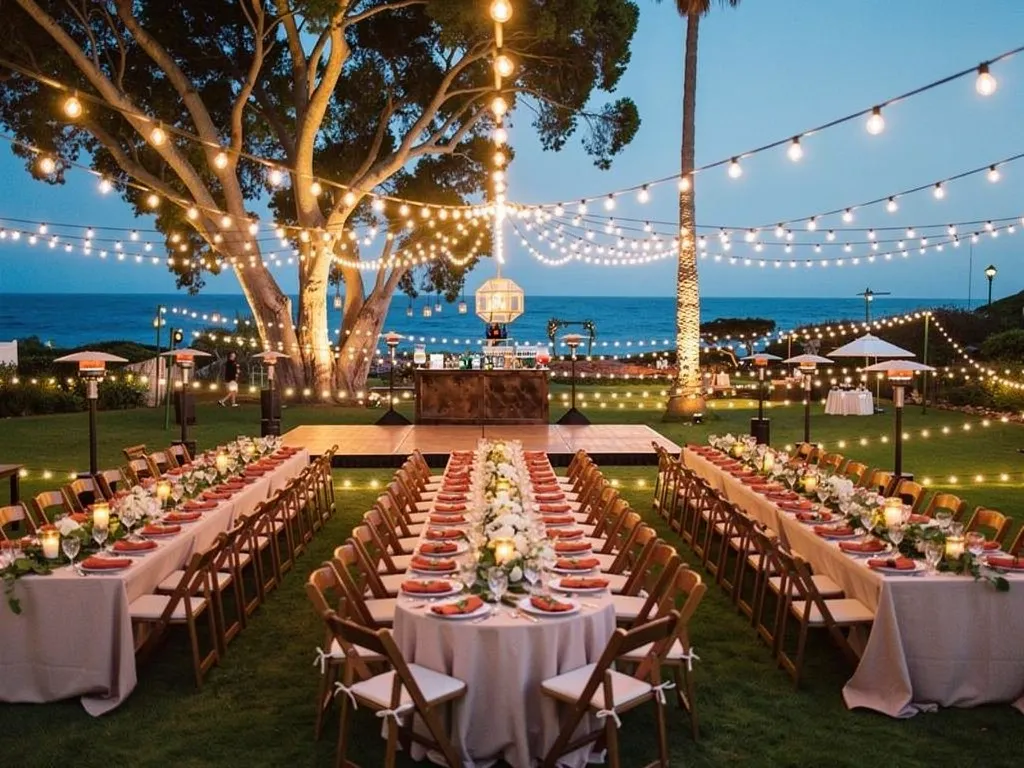
The strand configuration influences how an event area feels. Some patterns create order and symmetry, while others establish a central focal point or follow the shape of the venue.
The final pattern should respond to the floor plan, support locations, architecture, and event style rather than being selected from appearance alone.
Use Parallel Rows Over Long Dining Layouts
Parallel strands are well suited to rectangular reception areas, long tables, and clearly organized floor plans.
The repeated lines can emphasize the length of a courtyard, tent, or vineyard setting. They also provide consistent coverage when tables are arranged in matching rows.
Spacing should remain balanced across the area. Strands that are too close together may appear visually dense, while excessive spacing can leave gaps between illuminated zones.
Parallel lights may also direct the eye toward an important feature at the end of the space, such as a stage, fireplace, head table, fountain, or landscape view.
Create a Grid Over Larger Reception Spaces
A grid combines strands running in more than one direction. This configuration can create a stronger overhead ceiling across a broad area containing dining tables, a dance floor, and circulation routes.
Grids are useful when the reception footprint is relatively square or when coverage needs to remain consistent across multiple event functions.
The pattern can feel more formal and architectural than simple parallel rows. It may be particularly effective on estate lawns, inside large tents, or above courtyard receptions with balanced layouts.
Because a grid requires intersecting lines and multiple support points, it should be planned carefully around tent poles, furniture, entrances, and service routes.
Use Radiating Strands to Create a Central Focus
Radiating strands extend from a central point toward the perimeter. This pattern naturally draws attention to the center and can work when the event revolves around a dance floor, courtyard feature, tree, pole, or architectural element.
The central point must be suitable for the required installation. A decorative feature should not be treated as a structural support unless it has been reviewed and approved.
Radiating patterns can make a large open area feel more intimate by visually bringing its edges toward the center. They also create strong lines in photographs, especially when the main activity occurs beneath the focal point.
The furniture layout should reinforce the same center rather than competing with it.
Follow the Shape of a Courtyard or Tent
Not every event requires a standard pattern. In some cases, the most effective arrangement follows the existing footprint of a courtyard, patio, tent, or reception deck.
A narrow courtyard may need strands across its width, while an L-shaped event area may require separate lighting zones. A tent with a prominent central peak may support a pattern that follows its interior structure.
Responding to the shape of the venue can make the installation feel intentional and reduce the need for unnecessary supports or extensions.
Coordinate Bistro Lighting With Other Event Rentals
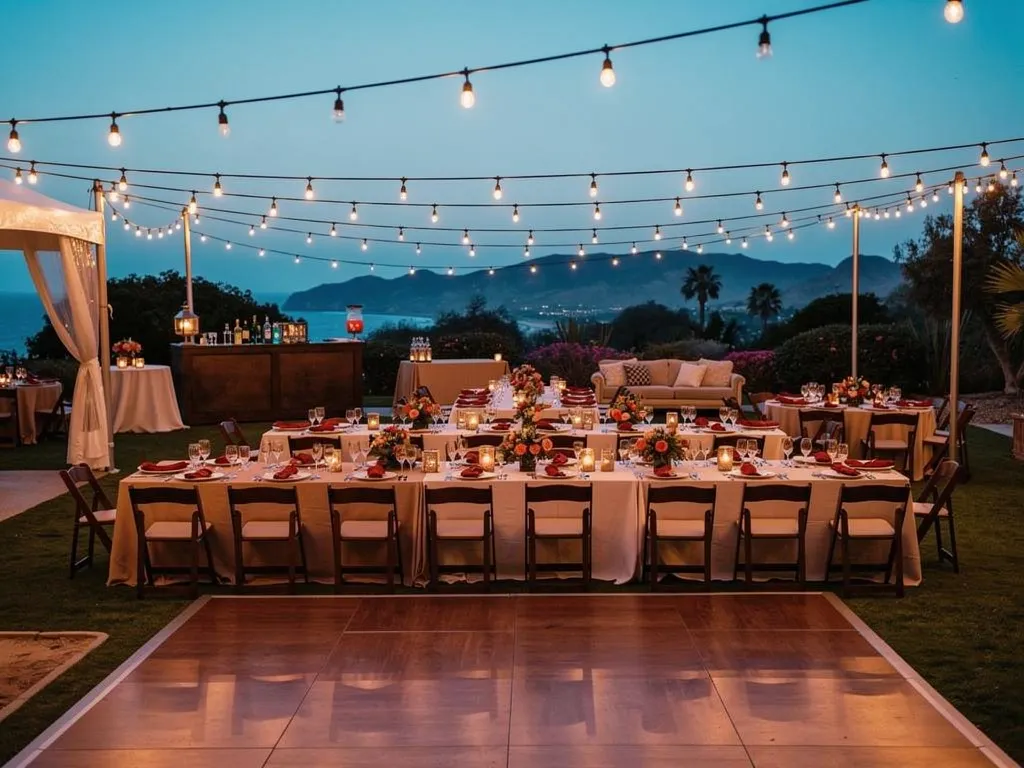
Lighting should be finalized alongside the major physical elements of the event. Tents, flooring, tables, chairs, bars, lounges, linens, and dance floors all affect strand direction, support placement, and the way light moves across the setting.
Ventura Rental provides these categories as part of a broader event-rental collection, allowing planners to coordinate the lighting with the complete reception design.
Pair Lighting With Tents and Flooring
The dimensions of the tent determine the possible lighting pattern inside it. Pole locations, ceiling height, entrances, clearances, and structural lines must all be considered.
Flooring also establishes the usable event boundary. If a dance floor or full tent floor is included, the lighting should relate to those edges rather than appearing offset from the occupied area.
In outdoor settings, flooring may create a more stable and level surface for tables, chairs, bars, and guest movement. Lighting supports and cable routes should be coordinated with any flooring system to avoid installation conflicts.
Coordinate the Glow With Tables and Linens
Warm overhead lighting can alter the appearance of colors and finishes after sunset. Linen shades that look cool or pale in daylight may appear warmer in the evening, while darker colors may gain depth.
Planners should consider how the lighting will interact with:
-
Table linen colors
-
Natural or stained wood
-
Glassware
-
Metallic flatware
-
Chargers and tabletop accessories
-
Candleholders
-
Floral vessels
-
Menu cards and stationery
Table linen colors
Natural or stained wood
Glassware
Metallic flatware
Chargers and tabletop accessories
Candleholders
Floral vessels
Menu cards and stationery
The goal is not to make every surface reflective. A balance of matte and polished materials can create depth without producing excessive glare.
Position Lighting Around the Dance Floor
The dance floor dimensions should be confirmed before the lighting layout is finalized. This allows the strands to align with the area rather than cutting across it unpredictably.
If the dance floor is the central focus, the lighting pattern may be densest above it. When the floor is placed beside the dining area, the strands can connect the two zones while still giving dancing a separate identity.
Nearby staging, entertainment equipment, speakers, and power access should also be reviewed. Lighting supports and cables must not interfere with performers, technicians, or guest circulation.
Extend the Design Toward Bars and Lounges
Secondary gathering spaces should feel connected to the main reception. Bistro strands may extend toward a bar or lounge, or those areas may be placed just inside the edge of the larger installation.
Repeating materials can strengthen the relationship. A wood bar may connect with matching occasional tables, while black lounge furniture can relate to dark chair frames or candleholders.
Lighting can also help establish hierarchy. The main dining and dance area may receive broad overhead coverage, while lounges use a smaller section of strands combined with lower accent lighting.
Layer Bistro Lights With Selected Accent Fixtures
Bistro lighting does not prevent the use of chandeliers, uplighting, candles, or lamps. These additional sources are most effective when each one has a defined purpose.
A chandelier may highlight a dance floor or head table. Uplighting may bring attention to a wall, tree, or architectural feature. Candles can add detail at table level, while lamps can give a lounge a more residential atmosphere.
Using every lighting type throughout the entire event can create visual competition. A more controlled plan allows the bistro strands to establish the overall atmosphere while selected fixtures emphasize important locations.
Adapt the Lighting Plan to Santa Barbara Venue Types
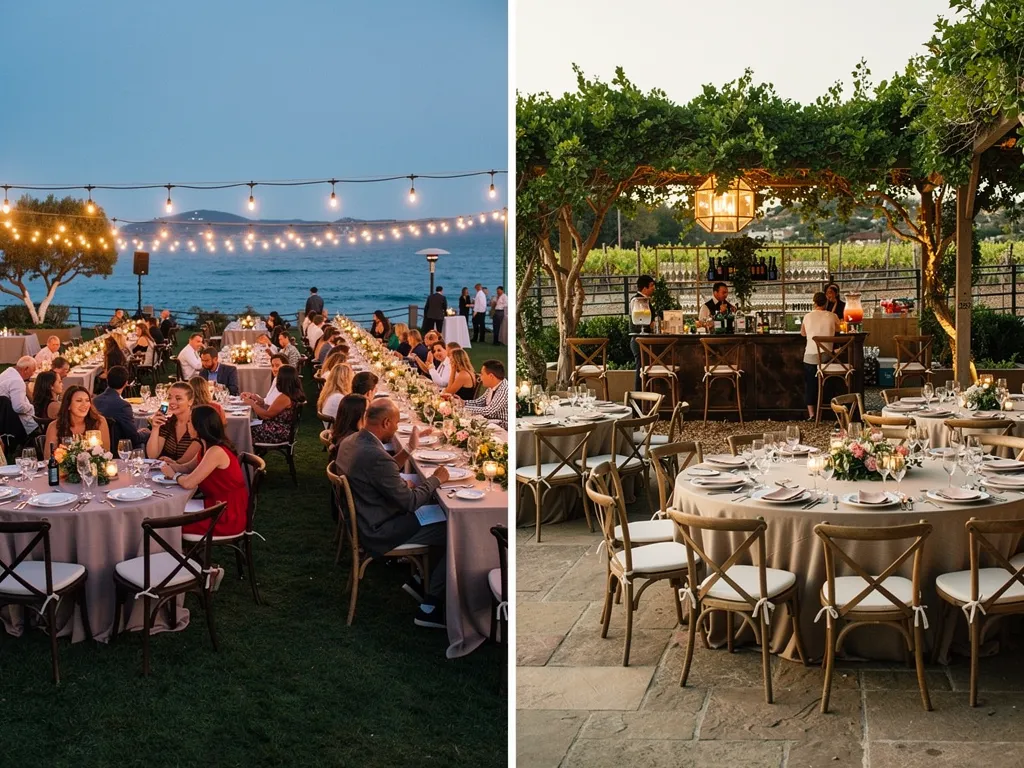
Santa Barbara and the surrounding region include a wide range of event settings, from historic downtown properties to open vineyard landscapes. A successful lighting plan should respond to the specific venue rather than treating location as a decorative theme.
Historic Downtown and Courtyard Venues
Historic venues may have limited access, protected surfaces, and strict installation requirements. Measurements, approved attachment points, loading arrangements, and setup windows should be confirmed early.
Lighting can be used to frame the usable courtyard or reception room while preserving decorative tile, arches, fountains, balconies, and other defining details.
Because these spaces may be compact, the installation should avoid excessive equipment. A smaller number of well-positioned strands can often create a stronger result than a dense overhead pattern.
Garden and Estate Receptions
Garden estates often include several connected event zones, such as a ceremony lawn, cocktail terrace, dining area, poolside lounge, and dance floor.
Lighting can help guests understand how these areas relate to one another after sunset. The main reception may receive a complete overhead installation, while nearby pathways and lounges use more targeted sources.
The design should avoid damaging landscaping or placing supports where they interfere with irrigation, tree roots, garden beds, or scenic features.
Santa Ynez and Wine-Country Celebrations
Wine-country venues typically benefit from lighting that maintains the openness of the landscape. Simple strands over dining and dancing can establish structure while leaving vineyard rows, hills, barns, and mature trees visible.
The lighting pattern may follow long tables or align with the direction of the property. Warm wood, neutral linens, deep greens, burgundy, rust, and candlelight can complement the overhead glow without creating an overly rustic theme.
Evening temperatures can change quickly in open wine-country settings, so lighting should be coordinated with tenting, heaters, flooring, and covered backup areas.
Coastal and Open-Air Properties
Coastal locations require careful consideration of wind, moisture, exposure, and sightlines. The installation should be secure and appropriately scaled without obscuring the horizon or surrounding landscape.
A focused canopy over dining or dancing may be more effective than extending strands across the entire property. Support points can define the reception while leaving the outer edges visually open.
Additional lighting may be required along coastal paths, terraces, steps, or routes between buildings.
Tented Fall Weddings
A tent creates more predictable installation conditions and provides protection from evening moisture or changing weather. Bistro lighting can follow the tent structure and establish a warm overhead atmosphere.
The design should be coordinated with tent type, ceiling height, sidewalls, draping, flooring, heaters, chandeliers, and table placement.
Clear-top tents allow guests to retain a view of the night sky, but interior reflections and fixture placement should be considered. Opaque tents create a more enclosed environment in which the lighting is visible throughout the reception.
Account for Fall Evening Conditions
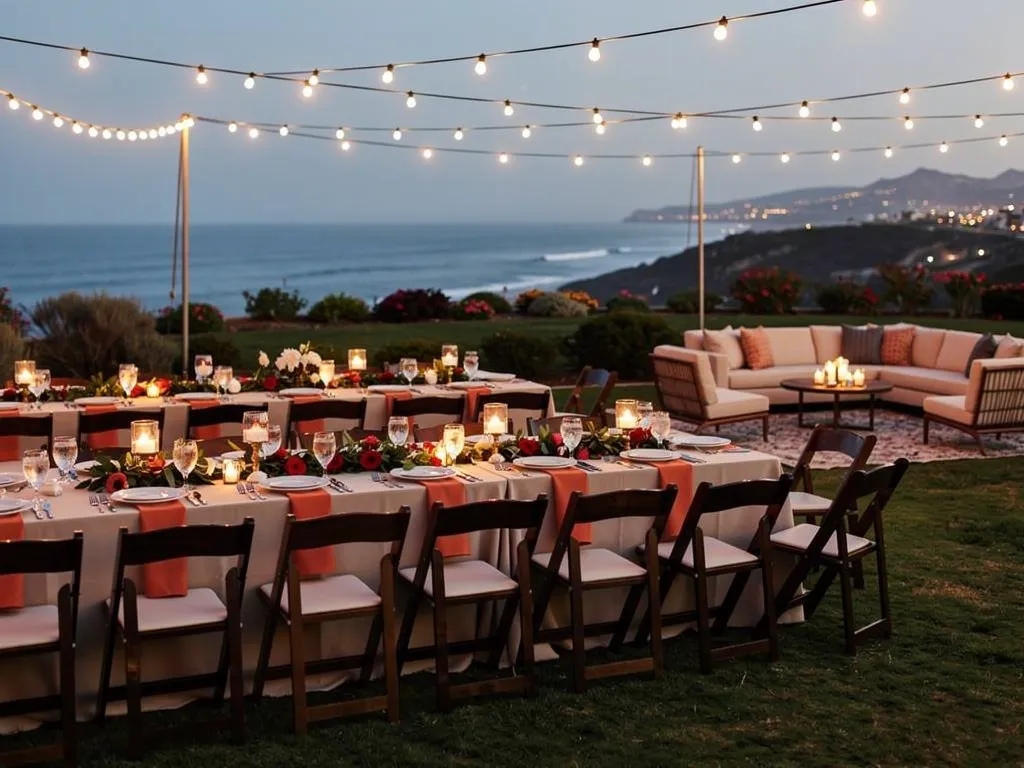
Santa Barbara fall events may face earlier sunsets, cooler temperatures, coastal moisture, and changing weather. The lighting plan should address these conditions as carefully as the visual design.
Build the Schedule Around Sunset
Identify when natural light will fade and when each event area must be fully illuminated. The ceremony, cocktail hour, dinner, toasts, and dancing may occur under different lighting conditions. All fixtures should be installed and tested before guests need them. The planner, venue, caterer, entertainment team, and rental provider should work from the same timeline.
Coordinate Lighting With Weather Support
Temperatures can drop after sunset, particularly at coastal, hillside, and vineyard venues. Evening moisture may also affect exposed surfaces and equipment. Coordinate the lighting with tents, sidewalls, heaters, flooring, and covered areas. These additions can change strand placement, clearances, and the overall reception layout.
Confirm Power and Cable Routes
Electrical access and power requirements should be verified before the event. Cables should remain outside major guest routes or use appropriate protection. Power equipment should be accessible to the installation team without interfering with dining, dancing, or photography. Lighting must also be coordinated with entertainment, catering, heaters, and other powered equipment.
Prepare an Alternate Lighting Plan
The weather plan should explain how the installation will change if the event moves under a tent, covered patio, or indoor space. Confirm which areas will remain outdoors, whether strands can stay in place, where bars and lounges will move, and whether the alternate setup needs additional lighting.
Complete the Lighting Plan With Ventura Rental
A successful bistro-lighting installation requires accurate venue details, coordinated rentals, approved support points, professional setup, and a clear timeline. Ventura Rental Party & Events provides lighting, along with tents, furniture, linens, bars, flooring, dance floors, lounge pieces, and tabletop rentals.
Share the Layout and Timeline
Provide the rental team with the venue address, event schedule, guest count, reception dimensions, floor plan, tent size, dance-floor location, bar and lounge placement, service routes, setup windows, and venue rules. A scaled plan allows the lighting to be designed around the complete event rather than estimated from photographs.
Confirm Structures and Support Points
Document tents, pergolas, buildings, poles, patios, trees, and other possible supports. No structure should be used as an attachment point without venue and installation approval. The site review should also identify slopes, stairs, landscaping, irrigation, utilities, and access restrictions that may affect freestanding equipment.
Coordinate the Full Rental Order
Finalize the lighting with the tent, flooring, tables, bars, lounge seating, heaters, and dance floor. This prevents support stands from blocking furniture, strands from missing outer tables, or fixtures from conflicting with tent draping and other equipment.
Confirm Installation Logistics
The proposal should address delivery access, installation timing, equipment testing, breakdown, and pickup. Share details about loading areas, vendor entrances, parking, narrow roads, stairs, carrying distances, and venue restrictions so the correct crew and equipment can be planned.
Reserve Fall Lighting Early
Ventura Rental generally recommends reserving peak fall wedding rentals six to twelve months in advance. Smaller or weekday events may offer more flexibility, depending on the venue, installation requirements, date, and inventory availability. Early booking also allows time for venue approval and layout coordination.
Frequently Asked Questions
What Is the Difference Between Bistro and Festoon Lighting?
The terms are commonly used for decorative strands of visible bulbs installed over outdoor or tented event areas. Bulb size, spacing, strand style, and installation methods may vary. Ventura Rental uses the term bistro lighting for its freestanding and in-tent options.
Can Bistro Lighting Be Installed Without a Tent?
Yes. Freestanding supports can be used in suitable outdoor spaces without permanent attachment points.
Can Bistro Lighting Be Installed Inside a Tent?
Yes. Bistro lighting can be aligned with the tent structure and coordinated with tables, entrances, draping, heaters, chandeliers, and the dance floor. The tent and lighting plans should be developed together to avoid installation conflicts.
Can Bistro Lighting Be Combined With Other Fixtures?
Yes. Chandeliers, uplighting, lamps, and candles can be added when each fixture has a clear purpose. Accent lighting may be used to highlight a dance floor, an architectural feature, a tree, a head table, or a lounge without making the design feel excessive.
Light the Santa Barbara Evening Without Losing the View
Bistro lighting should enhance the venue rather than compete with it. The strand pattern should follow the scale and shape of the space, illuminate the areas guests use, and preserve important architectural and landscape views.
Courtyards may need a restrained pattern that complements historic details. Estate lawns may require freestanding supports to define the reception area. Vineyards can use simple overhead lines to connect dining and dancing while keeping the surrounding hills visible. Inside a tent, the strands can create a warm ceiling over tables, lounges, and the dance floor.
The lighting plan should be coordinated with the floor plan, tenting, furniture, electrical access, and weather preparations from the beginning.
Ventura Rental Party & Events provides bistro lighting and coordinated rentals for Santa Barbara weddings and private celebrations, including professional delivery, installation, breakdown, and pickup. Ready to price it out? Contact Ventura Rental Party & Events for a custom quote.