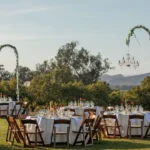
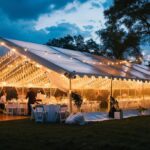
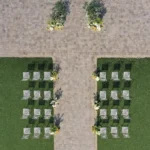
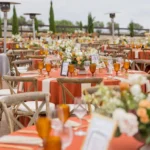
Outdoor celebrations in Santa Barbara often begin while the surrounding gardens, architecture, and landscape are still visible in natural light. As the sun sets, however, the event depends on a carefully planned lighting design to maintain its atmosphere and keep each area easy to use.
The most effective outdoor lighting plan does more than create a warm glow over the reception. It defines the dining area, reveals selected venue features, guides guests between separate spaces, supports bar and catering service, and gives the dance floor a stronger identity later in the evening.
For fall weddings and private celebrations, warm lighting can also help the event feel inviting as daylight fades earlier. This does not mean filling the venue with orange light or obvious seasonal decorations. Instead, the design should combine overhead, accent, focal, and functional lighting in a way that complements the property and follows the event timeline.
Plan the Event From Its After-Dark Perspective
A daytime venue walkthrough can make an outdoor property appear easy to navigate. Paths, steps, entrances, trees, and separate gathering areas are clearly visible in natural light. After sunset, those same features may become difficult to distinguish unless they are included in the lighting plan.
Before selecting chandeliers, bistro lighting, or uplights, review how guests and vendors will use the entire property after dark. This creates a more useful plan than choosing fixtures based only on individual product photographs.
Trace the Complete Guest Route
Begin with the point where guests arrive. Follow the route from the parking area or transportation drop-off to the ceremony, cocktail hour, reception, restrooms, and eventual departure point.
Some of these areas may be used before sunset and then revisited several hours later. A path between the ceremony and reception, for example, may appear clear during guest arrival but require lighting when people return to retrieve personal items or leave at the end of the event.
The plan should create visual continuity between active spaces. Guests should not have to move from a well-lit reception into a completely dark pathway before reaching another important area.
Identify Surface Changes and Changes in Level
Outdoor venues may include combinations of lawn, gravel, paving, tile, decking, and stone. Steps, slopes, courtyard edges, and transitions between surfaces deserve particular attention.
Lighting does not need to make every part of the property equally bright. It should, however, help guests recognize where the walking surface changes or where a path continues.
These conditions should be shared with the rental provider so the final placement can be developed around the actual site rather than an approximate venue diagram.
Mark the Areas That Remain Active
Identify every part of the event that will continue operating after sunset. These areas may include:
-
Dining tables
-
Bars and beverage stations
-
Lounge seating
-
The dance floor
-
Entertainment areas
-
Dessert or cake displays
-
Venue entrances
-
Restroom routes
-
Catering and service stations
An area used only for a daytime ceremony may need a different treatment from a bar or lounge that remains active throughout the night.
Decide What Can Remain Visually Quiet
Not every corner of the property needs decorative lighting. Trying to illuminate the entire venue evenly can make the setting feel flat and draw attention to service areas that were never intended to become focal points.
Keep visual emphasis on the reception, architecture, landscaping, and guest routes. Storage spaces, loading areas, and unused parts of the venue can remain less prominent as long as the event team has the functional visibility it needs.
Build the Design in Separate Lighting Layers

One fixture type rarely performs every job successfully. Bistro lights may define the reception, but they may not clearly illuminate a distant pathway. Uplights can reveal a textured wall or tree, but they do not provide overhead light for dining.
A layered plan assigns a purpose to each lighting element. This produces a setting with greater visual depth while ensuring that decorative and practical needs are both addressed.
Overhead Light to Define the Reception
Overhead lighting creates a visible ceiling over an outdoor event space. It helps an open lawn, courtyard, or patio feel like a defined gathering area even when there are no permanent walls.
Bistro lighting is particularly effective for this purpose because the strands can follow the shape of the dining area. Depending on the venue and professional installation plan, the lights may run in parallel lines, cross above the space, or form a more concentrated canopy.
The arrangement should relate to the tables and guest areas below. A generic grid extending far beyond the active reception space can weaken the visual boundary instead of strengthening it.
Accent Light to Reveal the Property
Accent lighting draws attention to selected venue features after sunset. Uplights may be used to reveal trees, columns, arches, walls, or landscaped areas that would otherwise disappear into the background.
The strongest results usually come from choosing a limited number of features rather than placing lights at equal intervals around the entire property. A mature tree behind the couple’s table, a textured wall beside the reception, or a series of courtyard columns can provide a more effective backdrop than an unrelated collection of illuminated objects.
Uplighting is most useful when it has a clear surface or feature to illuminate. It is less effective when placed without purpose around a completely open lawn.
Focal Light for Important Features
Focal lighting establishes visual hierarchy. A chandelier over the dance floor, a decorative fixture above a family table, or a concentrated lighting treatment around the bar can tell guests where the main areas of the event are located.
One strong focal element may have more impact than several unrelated decorative fixtures. When every table, tree, lounge, and display receives a separate statement light, the venue can begin to feel visually crowded.
Functional Light for Movement and Service
Functional lighting supports the areas where guests and staff need clear visibility. This includes entrances, pathways, steps, bars, catering stations, and service access points.
Decorative string lights, chandeliers, and candles should not automatically be treated as sufficient task lighting. Although they may create atmosphere, additional illumination may still be needed where drinks are prepared, food is served, or guests move between different surfaces.
Professional outdoor lighting plans should also account for the size of the venue, weather exposure, power access, and the practical requirements of the installation.
Shape the Main Gathering Area With Bistro Lighting

Bistro lights are closely associated with outdoor celebrations because they can create both structure and warmth. Their effect, however, depends on the way the strands are arranged and how closely the lighting follows the shape of the reception. We cover this further in Lighting to Add Warmth and Dimension to Private Gatherings.
Rather than treating bistro lights as a decorative layer added at the end, include them while developing the floor plan and identifying support points.
Create a Canopy Over Dining Tables
A canopy of lights can make an open dining area feel like an outdoor room. The strands create a visible upper boundary while allowing guests to remain connected to the surrounding landscape.
The pattern should support the table arrangement below. Parallel strands may reinforce rows of long tables, while crossing lines may work well over mixed table shapes or a central gathering area.
The rental and installation team should determine the appropriate height, support method, and pattern according to the dimensions of the space.
Follow the Proportions of a Courtyard
In a courtyard, bistro lights can emphasize the existing architecture instead of covering it. Strands may follow the perimeter, connect approved support points, or create a canopy that reflects the shape of the space.
The goal is to preserve the character of surrounding arches, walls, tile, columns, or landscaping. An overly dense pattern can obscure the architecture, while too little lighting may leave the courtyard feeling unfinished after dark.
Give an Open Lawn More Definition
An open lawn may not have buildings, trees, or permanent structures in the correct locations for overhead lighting. Professionally installed stands can create the support needed to establish a defined reception area.
The installation method depends on the venue surface and its restrictions. Some locations may allow staking, while others may require above-ground support or weighting. These conditions should be confirmed before the design is finalized.
Keep Separate Event Zones Distinct
The dining area, lounge, bar, and dance floor do not always need the same overhead treatment.
Bistro lights may define the dining tables, while a chandelier or disco ball establishes the dance floor. A nearby lounge can remain connected through softer accent lighting without being placed beneath the same dense canopy.
This variation helps guests understand how each part of the reception is intended to function.
Reveal Architecture and Landscaping After Sunset

Outdoor venues often rely on architectural and landscape features to establish their character during the day. Once natural light disappears, those features need selective illumination if they are expected to remain part of the event setting.
Accent lighting should reveal the venue rather than change it into an unrelated color environment.
Use Trees as Visual Anchors
A large tree can frame the reception, mark the edge of the dining area, or create depth behind a focal table. Directing light toward the trunk and selected branches can preserve that effect after sunset.
There is rarely a need to illuminate every tree on the property. Choose the trees that help define the reception or contribute to important guest views.
The direction of the light also matters. Fixtures should reveal the form of the tree without shining directly toward seated guests or dominating nearby tables.
Bring Out Walls, Arches, and Columns
Walls and architectural elements provide useful surfaces for uplighting. Light can reveal texture, create repetition along a row of columns, or emphasize the shape of an archway.
This treatment can be particularly effective around courtyards and estate settings where the architecture forms a natural reception backdrop.
The color should support the existing materials. A soft warm or neutral treatment can enhance stone, stucco, wood, or tile without making the surfaces appear artificially saturated.
Preserve Coastal and Hillside Views
When a venue has an open landscape, the lighting plan should not compete with it. Bright fixtures aimed toward an ocean horizon, sunset view, or distant hillside can produce glare and make the surrounding scenery more difficult to see.
Keep stronger lighting close to the active event areas while allowing the wider landscape to remain quieter. This creates contrast between the reception and its setting without attempting to illuminate the entire view. You may also find Transform Your Event: Mood Setting With Lighting Rentals helpful.
Use Color With Restraint
Adjustable uplighting makes it possible to introduce color, but strong saturated shades can change the appearance of flowers, linens, food, and guests.
Warm amber or neutral light can support an elegant fall reception without creating an obvious seasonal theme. Deeper or more colorful effects can be reserved for the dance floor or another deliberate party moment.
The lighting color should be reviewed alongside the table linens, furniture, flowers, and other rentals rather than selected independently.
Use Chandeliers as Intentional Focal Points

A chandelier can give an outdoor reception the feeling of an interior room, but its impact depends on placement. It should be connected to a specific feature or activity rather than suspended in an arbitrary section of the venue.
The fixture’s finish and visual weight should also relate to the furniture and architecture below.
Establish the Dance Floor as the Center
A chandelier positioned over the dance floor can make that area feel important before dancing begins. It provides a clear visual center during dinner and helps guests recognize where the reception will become more energetic later in the evening.
The fixture should align with the shape and position of the dance floor. Other overhead décor should be coordinated carefully so that chandeliers, florals, and lighting strands do not compete for the same space.
Create an Outdoor Dining-Room Effect
A chandelier over a couple’s table, family table, or defined dining section can make the area feel more intimate within a larger outdoor venue.
This approach works best when the fixture relates to the table arrangement below. A decorative light centered over an important table has a clear visual purpose, while one placed between unrelated areas may appear disconnected.
Match the Fixture to the Rental Collection
Crystal fixtures can introduce a formal and reflective quality, while wood or dark finishes may complement natural tables, historic architecture, or a more grounded design.
The chandelier does not need to match the chairs, flatware, or table finish exactly. It should, however, share the same visual direction.
A highly decorative crystal fixture may feel balanced above simple furniture, while a substantial wood chandelier may work better when the surrounding design remains restrained.
Avoid Too Many Overhead Statements
Bistro lights, chandeliers, drip-light clusters, hanging florals, greenery, and disco balls can all contribute to an overhead design. Using every element together may reduce the impact of each one.
Choose a primary overhead feature, then use supporting elements around it. Chandeliers and disco balls can work together successfully when their placement creates a deliberate focal installation rather than a collection of unrelated objects.
Guide Guests Between Separate Event Areas

Many outdoor celebrations use several parts of the venue. Guests may attend a ceremony on a lawn, move to a courtyard for cocktails, dine in another area, and visit restrooms or lounges located elsewhere on the property.
Lighting should connect these areas so that movement remains intuitive after sunset.
Connect the Ceremony and Reception
Even when the ceremony takes place during daylight, the route may still be used later. Guests may return for photographs, retrieve belongings, or pass through the area while leaving.
Include the route in the evening lighting plan rather than treating the ceremony space as irrelevant after the vows are complete.
Make Reception Entrances Recognizable
The main entrance should be easy to distinguish from service access points or unused pathways.
A brighter doorway, illuminated tree, overhead strand, or repeated fixture can create a visual cue without requiring a large sign. Guests should be able to understand where to enter as they approach the reception.
Continue Beyond the Dining Area
Bars, lounges, restrooms, transportation points, and venue buildings may sit beyond the main bistro-light canopy.
These routes should receive enough illumination to feel connected to the event. A beautifully lit dining area can still feel incomplete when guests must cross a dark lawn to reach another frequently used space.
Control Glare Along Pathways
Brighter does not always mean clearer. A fixture aimed directly toward guests can make it harder to see the surrounding path.
Lighting should be directed toward the surface, landscape, or architectural feature it is intended to illuminate. The installation team can determine the correct positioning once the guest routes and sightlines are known.
Shift the Atmosphere From Dinner to Dancing
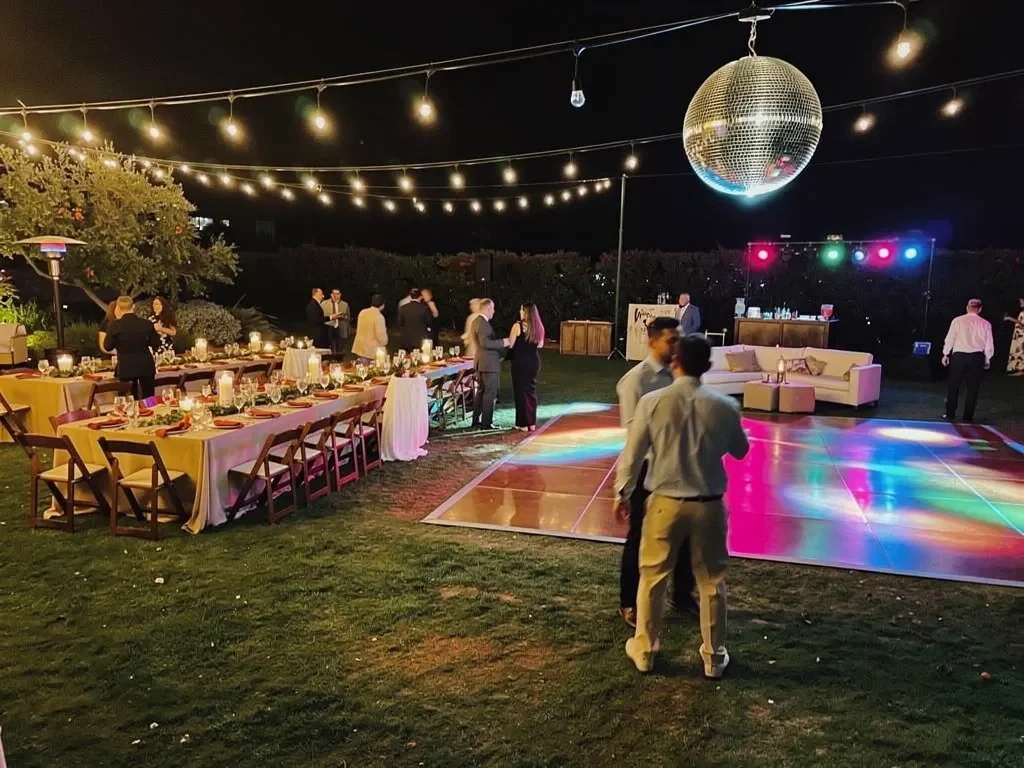
The lighting design does not need to remain visually unchanged throughout the event. A fall reception may begin with soft, steady illumination during dinner and become more dynamic once formalities are complete.
Planning this transition allows the dance floor to gain energy without making the dining portion feel overly theatrical.
Keep Dinner Lighting Warm and Consistent
During dinner, guests need comfortable visibility for food, drinks, menus, and conversation. Overhead bistro lighting, chandeliers, and restrained uplighting can create a warm setting without drawing attention away from the tables.
Moving lights, strong color changes, or highly reflective effects are generally better reserved for later in the timeline.
Give the Dance Floor a Stronger Identity
Once dancing begins, the dance floor can support a more concentrated focal treatment. A chandelier, disco ball, or stronger accent lighting can separate it visually from the dining area.
Disco balls are most effective when a suitable light source allows them to reflect light throughout the surrounding space. Hanging them without considering how they will be illuminated may limit their effect.
Keep Lounge Areas More Relaxed
Not every guest will remain on the dance floor. Lounges and conversation areas should stay visually connected to the celebration without receiving the same intensity. You may also find Inspiring Lighting Options for Every Celebration Theme helpful.
Softer illumination allows these spaces to function as comfortable alternatives while preserving the dance floor as the energetic center.
Connect Changes to the Timeline
Lighting transitions should correspond with the structure of the event. A shift may take place after dinner, following formal dances, or when open dancing begins.
The planner, entertainment team, rental provider, and other production partners should understand when these changes will occur so the atmosphere develops smoothly.
Account for Power, Supports, and Installation Conditions
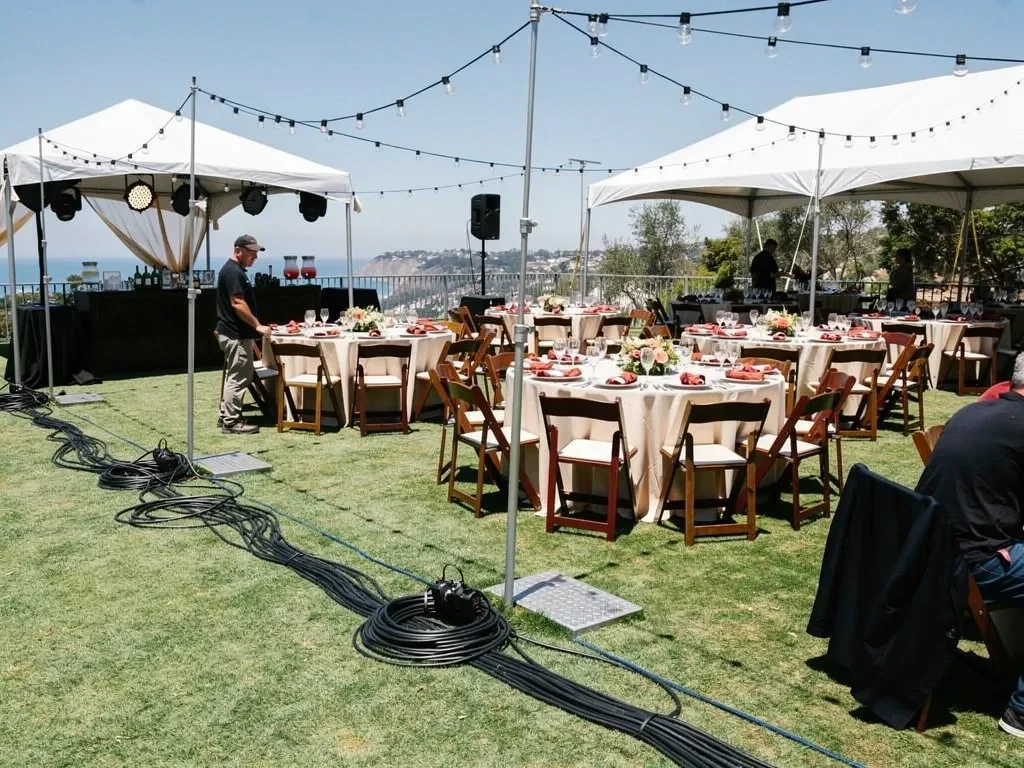
A lighting concept must be appropriate for the property. Support points, electrical access, venue surfaces, delivery routes, and installation windows may determine which design can be completed.
These practical details should be reviewed before the final fixture selection rather than addressed after the creative plan is approved.
Confirm Approved Attachment Points
Do not assume that lighting can be attached to venue buildings, trees, beams, or pergolas.
The property manager and installation team should confirm which structures may be used and whether they can safely support the proposed design. Some features may appear suitable during a site visit but still be unavailable for rental installations.
Identify Where Stands Are Needed
Open areas without approved attachment points may require lighting stands or other professional support equipment.
The venue surface influences how these supports are installed. Grass, pavement, tile, gravel, and decking may each require a different solution.
Provide clear information about the surface and any restrictions before the lighting layout is developed.
Locate the Available Power Source
The event team should confirm whether power is available, where connections are located, and which other vendors will be using the same electrical supply.
The rental or production professionals should determine equipment requirements and electrical distribution. Extension cords and other equipment should also be planned so they do not interfere with guest paths or venue operations.
Power accessibility is one of the practical conditions that should be evaluated before outdoor lighting is selected.
Review Access and Installation Timing
Share information about gates, stairs, narrow walkways, loading areas, parking restrictions, and the distance between vehicle access and the event space.
The venue should also confirm when installation may begin and when equipment must be removed. Overhead lighting and support structures may require more preparation than smaller tabletop rentals.
Conduct a Complete Lighting Review
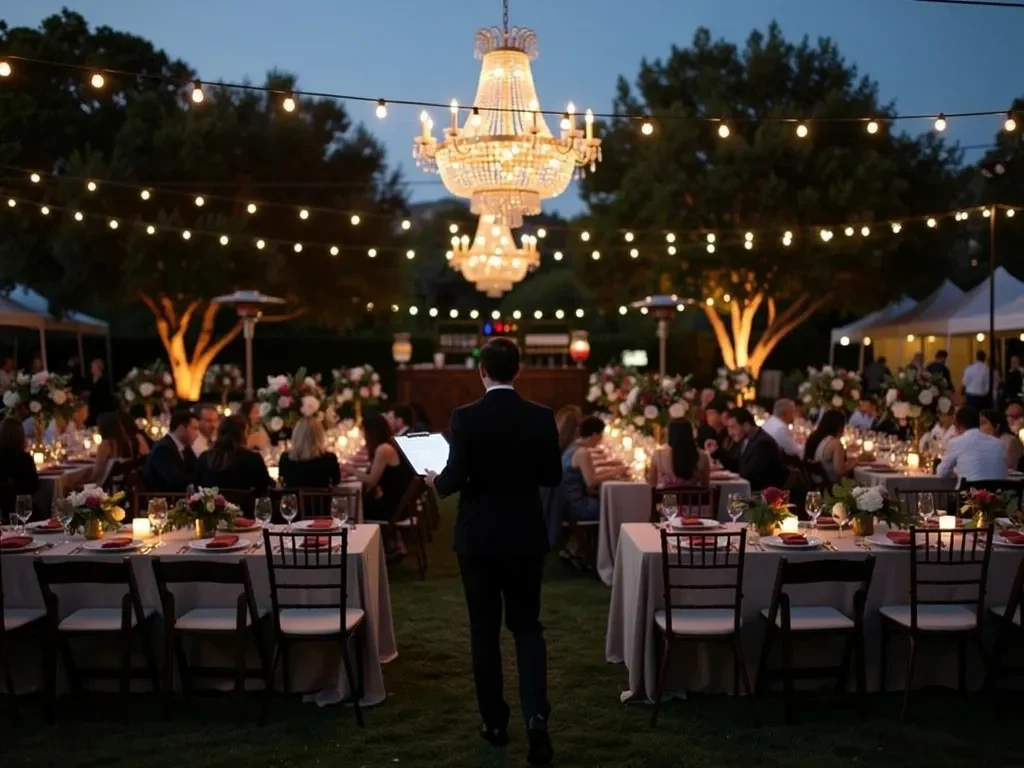
Lighting should be evaluated as one system rather than a list of individual fixtures. A bistro pattern may look attractive on paper but still leave the bar too dark. Uplights may reveal the venue beautifully but create glare from the couple’s table.
A final review helps identify these inconsistencies before the event.
Compare Daytime and Evening Needs
Review which areas will still be active after sunset and which venue features need to remain visible.
A daylight floor plan shows the position of tables and rentals, but it may not reveal where darkness will interrupt a pathway or separate two event areas.
Check the View From Important Positions
Consider how the lighting will appear from:
-
The main entrance
-
Guest dining tables
-
The couple’s or family table
-
The bar
-
Lounge seating
-
The dance floor
-
Major pathways
Fixtures that look well positioned from one angle may cause glare or visual clutter from another.
Coordinate With the Event Professionals
The planner, photographer, videographer, florist, caterer, and entertainment team may each have lighting-related requirements.
The photographer and videographer need to understand where formal moments will occur, while the florist needs to coordinate hanging installations with chandeliers or bistro strands. The caterer needs sufficient visibility in bar and service areas.
This coordination prevents separate vendors from planning competing installations in the same space.
Remove Redundant Fixtures
Every lighting element should have a clear role. It should define an area, reveal a feature, support movement, or establish a focal point.
When several fixtures perform the same job, reducing the number can strengthen the overall design. A clear hierarchy is usually more elegant than equal lighting across every table, tree, wall, and display.
Frequently Asked Questions
Are Bistro Lights Enough for an Outdoor Reception?
Bistro lights can define the primary dining or gathering area, but they may not address every lighting need.
Separate illumination may still be required for pathways, entrances, bars, restrooms, venue features, and service areas. The final plan should evaluate the whole property rather than only the space directly beneath the bistro canopy.
Where Does Uplighting Work Best Outdoors?
Uplighting works well against surfaces and features that can receive the light, including trees, walls, arches, columns, and selected landscaping.
It should be used to reveal meaningful parts of the venue rather than placed at equal intervals without a specific focal point.
Can Bistro Lighting Be Installed Without Trees or Buildings?
Professional lighting stands may be used when suitable attachment points are unavailable.
The venue surface and property restrictions determine whether those supports can be staked or require another installation method. These details should be discussed with the rental provider in advance.
What Lighting Works Well in a Courtyard?
A courtyard may combine an overhead bistro pattern with selective uplighting on walls, arches, columns, or landscaping.
A chandelier may be added over a dance floor or important table when the dimensions, support plan, and surrounding design make it appropriate.
Should the Dance Floor Have Different Lighting?
The dance floor can receive a more energetic treatment than the dining area. Dinner lighting is generally more comfortable when it remains warm and steady, while the dance floor can use a focal chandelier, disco ball, or stronger accent lighting later in the evening.
The two areas should still share enough visual consistency to feel like parts of the same event.
When Might a Site Review Be Needed?
A detailed site review may be helpful when the venue has several event zones, uncertain support points, limited power, mixed surfaces, restricted access, or a complex overhead design.
It can also help when photographs and basic measurements do not provide enough information to plan the installation accurately.
What Should Be Shared With the Rental Provider?
Provide the venue address, event date and timeline, dimensions, active areas, available structures, surface types, power information, access instructions, setup window, and design inspiration.
The more complete the information is, the easier it becomes to develop a lighting plan that fits the venue and the event schedule.
Conclusion

Successful outdoor lighting is not determined by the number of fixtures used. It comes from assigning the right type of light to each part of the celebration.
Overhead lighting defines the main gathering area. Accent lighting reveals architecture and landscaping. Focal fixtures give important areas greater visual presence. Functional lighting connects entrances, pathways, bars, service stations, and other active parts of the venue.
For fall weddings and private celebrations in Santa Barbara, these layers can create a warm setting without relying on literal seasonal decorations or covering every part of the property with the same lighting treatment. Ready to price it out? Contact Ventura Rental Party & Events for a custom quote.
Ventura Rental Party & Events can help coordinate bistro lighting, chandeliers, uplights, reflective dance-floor elements, and supporting event rentals for Santa Barbara venues. By planning the lighting around the property, guest route, installation conditions, and event timeline, hosts can create an evening environment that feels intentional from sunset through the final dance. Read more in Fun Lighting Ideas to Set the Perfect Party Mood.