
A fall celebration in Santa Barbara may take place in a landscaped estate garden, a tiled courtyard, a private residence, a vineyard, or a coastal event space. These settings create a memorable backdrop for outdoor dining, but they do not always provide the commercial kitchen, service corridors, work surfaces, or storage areas available at a traditional banquet venue.
That means the catering equipment plan must support more than the guest tables. It must account for where food will be prepared or finished, how each course will reach the dining area, where beverages will be served, how used serviceware will be cleared, and what the catering team needs to work efficiently throughout the event.
Outdoor celebrations often require caterers and rental companies to create temporary infrastructure around the property, particularly when the venue does not have an equipped kitchen near the reception. The caterer’s experience, power requirements, service format, and equipment needs should therefore be confirmed early in the planning process.
Ventura Rental Party & Events can help coordinate the service tables, food-presentation pieces, bars, beverage equipment, china, flatware, glassware, and related rentals needed when planning Santa Barbara weddings and other outdoor celebrations. The strongest rental plan begins with the menu and caterer’s workflow rather than a generic list of equipment.
Start With the Caterer’s Service Plan
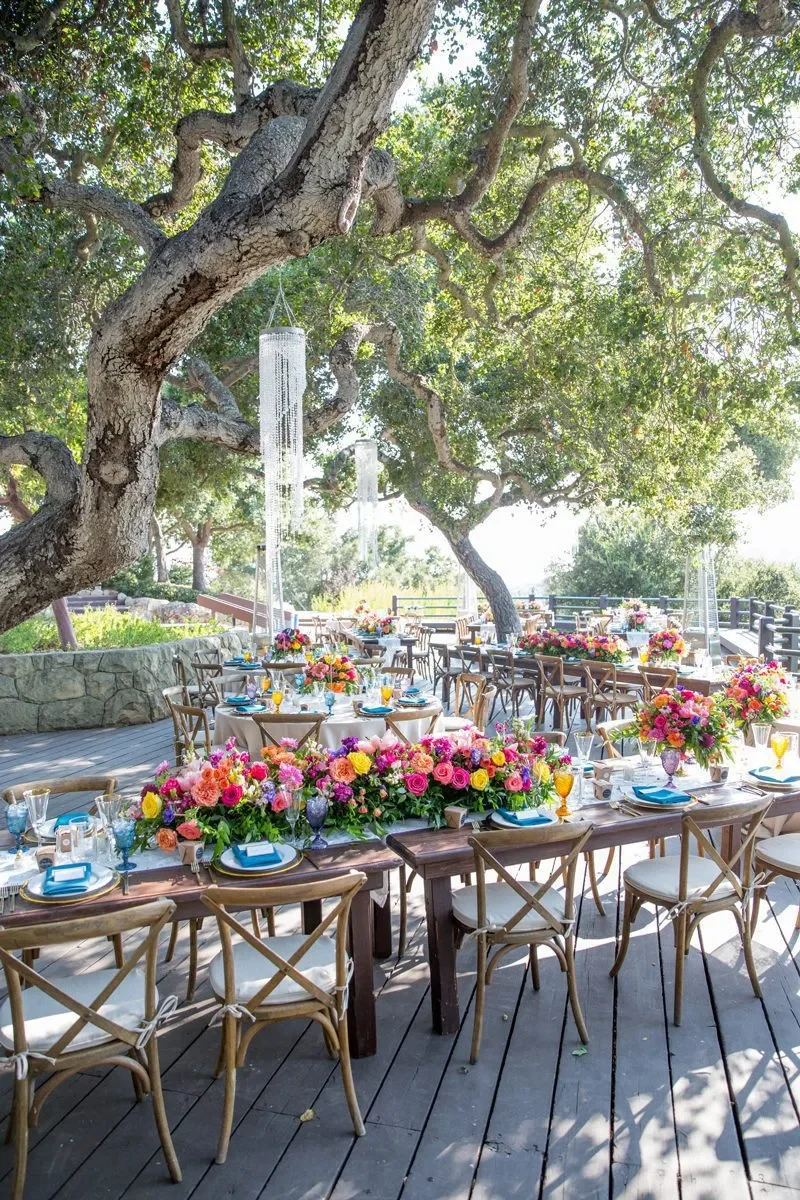
The caterer should help define which equipment is required because the menu determines how food must be prepared, held, transported, presented, and cleared. A plated dinner, buffet, family-style meal, and collection of food stations will each create a different service plan.
Before placing a rental order, the planner should review the menu, meal schedule, staffing plan, and venue conditions with the caterer. This makes it easier to distinguish essential working equipment from items selected mainly for guest-facing presentation.
Confirm Where Food Will Be Prepared
Begin by establishing which parts of the menu will be prepared before arriving at the venue and which tasks must occur on-site.
Some caterers may deliver food ready for holding and service. Others may need space to finish dishes, assemble appetizers, plate entrées, prepare garnishes, or organize desserts. At a private Santa Barbara property, the residence’s kitchen may not be available or suitable for full event production, even when it appears spacious enough for everyday use.
The caterer should confirm whether the event requires a dedicated preparation area, access to an existing kitchen, or a temporary back-of-house setup. This decision will influence the number of worktables, holding pieces, trays, service surfaces, and other rentals needed behind the scenes.
Identify What Must Remain Hot or Cold
Divide the menu into practical service categories:
- Hot entrées and side dishes
- Chilled appetizers and salads
- Room-temperature dishes
- Desserts
- Coffee and hot beverages
- Cold drinks and bar service
Each category may need a different staging or holding plan. A hot entrée should not be handled in the same way as a chilled dessert or pre-poured beverage.
The caterer should determine the appropriate food-handling methods and equipment. The rental team can then help supply the supporting pieces needed to organize and present the meal.
Establish the Service Format
The way food reaches guests determines how the catering area should function.
A plated dinner requires an organized plating area and a clear route for servers carrying completed dishes. A buffet requires serving surfaces, food-holding equipment, presentation pieces, serving utensils, and access for replenishment. Family-style service needs platters and bowls that can be carried efficiently and placed on dining tables with adequate room.
Food stations may require several independent setups around the venue. Each station could need its own service surface, display pieces, utensils, staff position, and replenishment route.
Rather than choosing a dining format solely for its appearance, the planner and caterer should confirm that it can be supported by the property and available equipment.
Map the Full Meal Timeline
The rental list should account for the entire event, not only the main course.
A Santa Barbara fall celebration may include passed appetizers during cocktail hour, a seated dinner, dessert, coffee, and late-night food. These services may occur in different parts of the property and require separate equipment at different times.
Mapping the meal timeline helps answer important questions:
- Will cocktail-hour trays be needed again later?
- Does dessert require a separate display or service table?
- Where will coffee be prepared and served?
- Will the bar remain in one location all evening?
- Is late-night food being served near the dance floor or from the main catering area?
These details help prevent equipment from being assigned to two simultaneous uses.
Evaluate the Distance Between the Catering Area and Dining Space
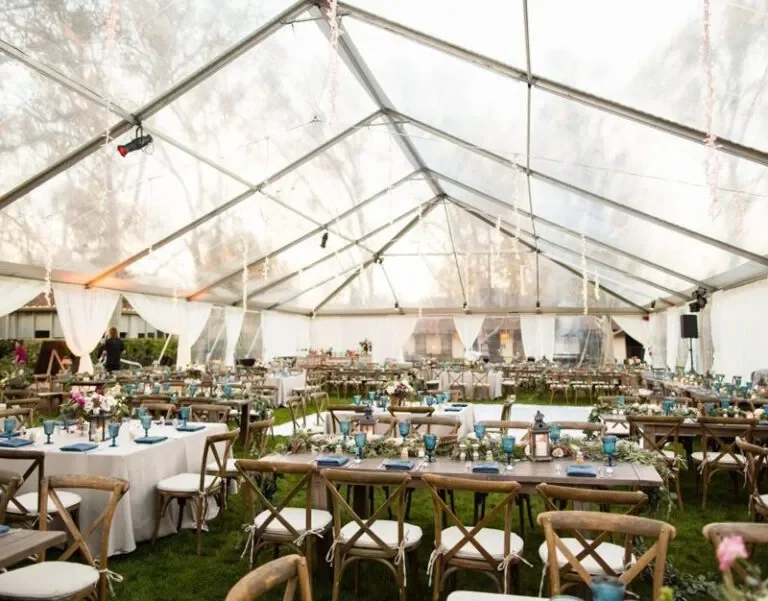
At a conventional venue, the kitchen may be directly behind the ballroom. At a Santa Barbara estate, garden, or private residence, the catering area may be located across a lawn, around a building, down a path, or on another level of the property.
That distance affects how quickly food can be served, how many trips the staff must make, and which equipment is needed to keep the operation organized.
Locate the Caterer’s Working Area
The catering area should provide enough room for staff to arrange plates, hold food, organize trays, and prepare for the next stage of service.
It should be close enough to support efficient service but sufficiently separated from guests. A highly visible staging area beside the dining tables can make the event feel unfinished, while a work area located too far away can complicate the timing of each course.
Possible locations may include:
- A service room inside the venue
- An approved area behind the residence
- A side courtyard
- A screened portion of the event site
- A temporary covered workspace near the reception
The caterer, venue, planner, and rental provider should agree on the location before the event layout is finalized.
Review the Route to the Reception
Walk the route that servers will use between the catering area and guest tables.
Santa Barbara properties may include sloped lawns, stone paths, tiled courtyards, gravel, stairs, narrow gates, planted areas, and changes in elevation. These conditions can affect how trays, dishes, glassware, and service equipment move through the venue.
The route should be as direct and level as the property allows. It should also remain clear after furniture, floral installations, bars, lounge seating, and other event elements have been placed.
Separate Staff and Guest Traffic
Servers carrying trays should not need to move through the main guest entrance, cocktail-hour crowd, dance floor, or bar line.
When possible, create a service route that allows staff to reach dining tables, buffets, and beverage areas without crossing the event’s busiest gathering points. This makes service less disruptive and reduces congestion around entrances and pathways.
The catering route does not need to be completely hidden, but it should feel intentional.
Account for Several Event Areas
Many Santa Barbara celebrations use several parts of a property. Cocktail hour may take place in a courtyard, dinner on a lawn, dessert near the residence, and dancing in another defined area.
Each active space should be included in the catering plan. A separate event zone may need:
- A beverage station
- Cocktail tables
- Trays and tray stands
- Water service
- A bussing location
- A small staging surface
- Glassware or tabletop items
The planner should not assume that the main catering area can support every part of the property without additional equipment.
Build a Functional Back-of-House Catering Area
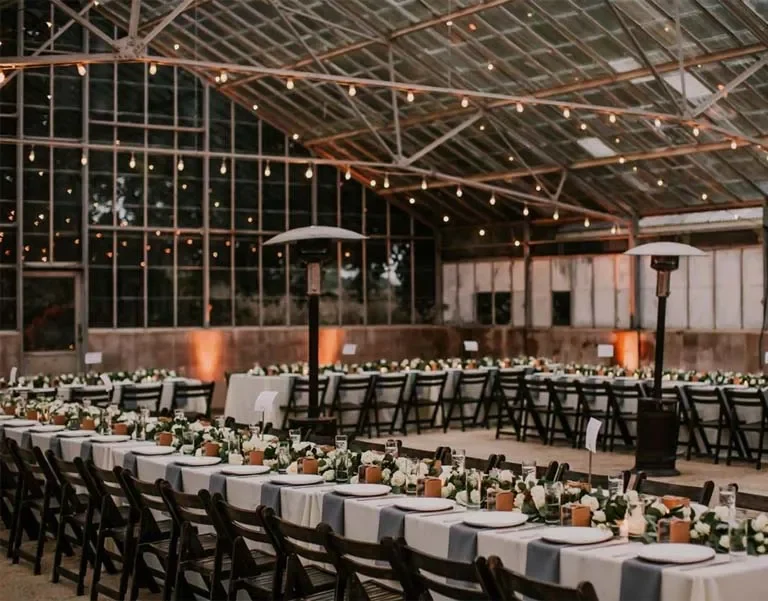
The guest-facing portion of the event may receive most of the design attention, but the back-of-house area is what allows the meal to run smoothly.
This working space should help the caterer prepare for service, organize equipment, hold food as appropriate, and collect used items without allowing operational clutter to enter the reception.
Provide Staging and Plating Surfaces
Catering staff may need worktables for completed plates, serving trays, garnishes, utensils, glassware, and other service pieces.
These tables are different from guest dining tables and should be included separately in the rental plan. The number and arrangement depend on the menu, staffing, and service format.
For a plated dinner, the staging surfaces should support an orderly sequence so that servers can collect completed dishes and leave the area without crossing one another. For a buffet or station service, staff may need additional room to prepare replacement platters before moving them into the guest-facing display.
Plan for Hot-Food Holding
Hot food may need to be held briefly between arrival, finishing, plating, and service. The caterer should identify the appropriate professional equipment and operating requirements for the menu.
The rental plan may include chafing equipment and supporting service pieces when these match the caterer’s needs and Ventura Rental’s current availability.
The planner should not select hot-holding equipment without input from the caterer. The menu, quantity, service time, and preparation method all affect what is required.
Organize Chilled and Room-Temperature Items
Cold dishes, salads, desserts, garnishes, and room-temperature appetizers need their own staging plan.
Separating them from hot-food preparation can help the catering team remain organized. It also gives staff a defined area for assembling dishes that may require different timing or handling.
Any refrigeration, ice, or specialty cooling requirements should be confirmed by the caterer and venue. The rental company should be informed about the supporting tables, containers, or presentation items needed for the final setup.
Create a Landing Area for Used Items
Clearing is part of the meal service and should be planned before guests arrive.
Servers need a location where used plates, flatware, glassware, trays, and serving pieces can be placed before they are sorted, washed, packed, or removed. Without a designated landing area, used items may accumulate near the dining space, bar, or catering worktables.
The clearing area should be:
- Away from guest view
- Accessible to the service team
- Separate from clean plates and glassware
- Large enough for the expected volume
- Connected to the removal or washing plan
This is especially important for events using several courses or multiple types of glassware.
Choose Equipment Around the Meal Service
A useful catering rental list should be organized around the way the meal will be served. This is more reliable than beginning with a catalog and selecting items individually.
The caterer should define the operational requirements, while the planner and Ventura Rental can coordinate the equipment with the venue layout and event schedule.
Equipment for a Plated Dinner
A plated meal depends on coordinated preparation and timely service. The catering area may need sufficient surfaces for staging completed plates and organizing trays before servers enter the reception.
The supporting rental plan may include:
- Back-of-house worktables
- Service trays
- Tray stands
- Dinner plates
- Appetizer or salad plates
- Flatware
- Glassware
- Serving pieces
- Water-service items
- Bussing and clearing surfaces
The final list should reflect the number of courses and whether any tableware will be reused during the event. We cover this further in Elevate Your Winter Event with Camarillo’s Finest Tableware.
The serving route should also allow staff to approach tables without interfering with speeches, entertainment, or guest movement.
Equipment for a Buffet
A buffet requires both guest-facing presentation and behind-the-scenes replenishment.
The visible buffet should have enough surface area for the menu without placing hot dishes, salads, breads, sauces, plates, and utensils too close together. Staff should be able to replace or replenish dishes from the service side rather than moving through the guest line.
Depending on the menu, the setup may require:
- Buffet tables or specialty service surfaces
- Chafing equipment selected with the caterer
- Platters and bowls
- Serving utensils
- Dinner plates and flatware
- Napkins
- Condiment or sauce pieces
- A separate beverage location
- Replacement serving pieces
The planner should also decide where guests will begin and exit the buffet so the line does not block dining tables or major pathways.
Equipment for Family-Style Dining
Family-style service brings shared platters and bowls directly to the guest tables. It creates a communal meal but requires significant tabletop space and careful coordination.
The caterer should confirm:
- How many dishes will be placed on each table
- Which serving utensils accompany each dish
- Whether replacement platters are needed
- How empty dishes will be removed
- Where completed platters will be staged
The tabletop plan must leave room for shared dishes after plates, glasses, flatware, flowers, candles, and menus are installed.
This is one reason the caterer, florist, planner, and rental provider should review the final table setup together.
Equipment for Food Stations
Food stations can distribute service across the property and create a more interactive meal. However, each station operates like a small independent service area.
A station may need:
- A table or counter
- Serving platters or bowls
- Utensils
- Plates or small dishes
- Napkins
- Staff access
- A replenishment route
- A discreet clearing plan
Carving, appetizer, dessert, and specialty stations will not necessarily use the same equipment. The rental list should be built around the food served at each location.
Plan Beverage Service Separately
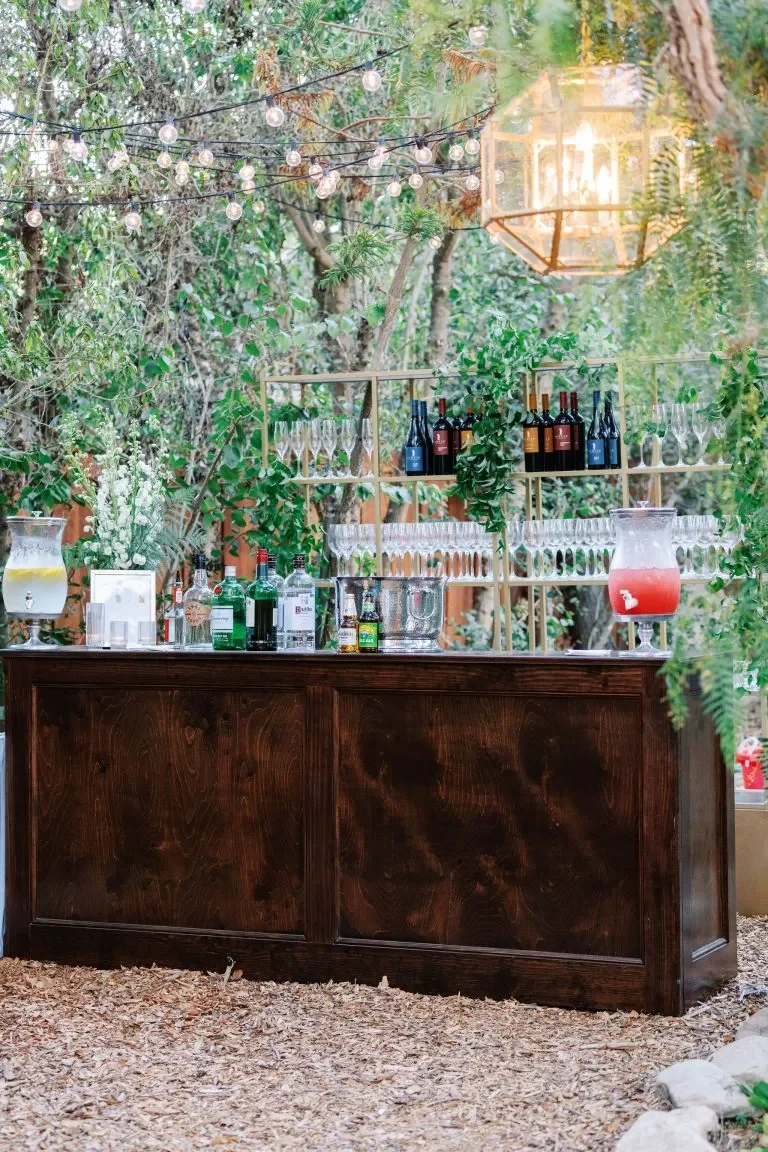
Beverage service creates its own movement patterns and equipment needs. The main bar, water service, coffee station, and nonalcoholic drinks should not be treated as a minor extension of the food plan.
Their locations should respond to the layout and timing of the event.
Position the Main Bar Around Guest Flow
The bar should be easy to find without blocking the entrance, dining area, or catering route.
At a Santa Barbara outdoor venue, the most visually attractive bar location may not be the most functional. The planner should account for:
- Guest lines
- Bartender access
- Glassware storage
- Ice and beverage support
- Waste removal
- Restocking
- Proximity to power or water when needed
A bar placed beside a narrow pathway can create congestion. A bar positioned too far from the reception may also encourage guests to gather away from the main event.
Provide Water and Nonalcoholic Drinks
Guests should not need to wait in the primary bar line whenever they need water or a nonalcoholic beverage. For more detail, see our article Designing the Ultimate Wedding Tablescape from Base to Bloom.
Depending on the service plan, these drinks may be available through:
- Table service
- A staffed beverage station
- Water carafes
- Beverage dispensers
- A secondary bar
- A dedicated self-service area
The selected approach should fit the formality of the event and the available space.
Include Coffee or Hot Beverages When Appropriate
Coffee and hot beverages can create a natural transition into dessert during a cooler fall evening. We cover this further in Who Sets Up Fall Wedding Tabletop Rentals in Santa Barbara.
The planner should confirm:
- Whether coffee is served at tables or from a station
- Where cups, saucers, spoons, and accompaniments will be located
- Who is responsible for preparing and replenishing the service
- Whether the station remains open through the end of the event
The caterer should determine any preparation and equipment requirements. Ventura Rental can help coordinate the supporting serviceware based on the final plan and available inventory.
Support Separate Event Zones
Cocktail hour, dinner, and dancing may occur in different locations. The main bar does not always need to move, but guests should have reasonable access to beverage service throughout the event.
For a property with significant distance between event areas, the planner may consider a smaller cocktail-hour bar, water station, or secondary beverage setup. The need should be based on the property layout rather than a standard event formula.
Coordinate Serving Pieces With the Menu
Serving pieces should be selected after the menu is developed. Attractive platters and bowls are most useful when their dimensions, depth, and shape match the food being presented.
The caterer should review these items because the service team will handle them throughout the event.
Match Platters and Bowls to Each Dish
Entrées, salads, bread, vegetables, sauces, desserts, and shared sides may each require different presentation pieces.
The rental list should identify which dish will be placed in each item. This reduces uncertainty during setup and helps the catering team determine whether the selected pieces are practical.
For family-style service, weight and handling are also important. A large platter must still be manageable when it is full and passed between guests.
Confirm the Serving Utensils
Every buffet dish, family-style platter, and food station should have an appropriate serving utensil.
The caterer should identify whether each item requires:
- Tongs
- Serving spoons
- Serving forks
- Ladles
- Cake or dessert servers
- Specialty utensils
It is also useful to confirm whether replacement utensils will be available if one is dropped or removed during service.
Separate Display Pieces From Working Equipment
The platter presented on a buffet may not be the same tray used to transport food from the catering area.
Working trays, transport containers, display pieces, and guest-facing servingware each perform a different function. The final equipment list should account for both sides of the service process.
Confirm Quantities With the Caterer
The caterer should determine how many serving pieces must remain in use while others are being cleared or replenished.
This is especially important for multi-course meals, food stations, and events where the catering area is far from the dining space.
The purpose is not simply to order one item per dish. The list should support the complete service cycle.
Prepare for Santa Barbara Venue Access
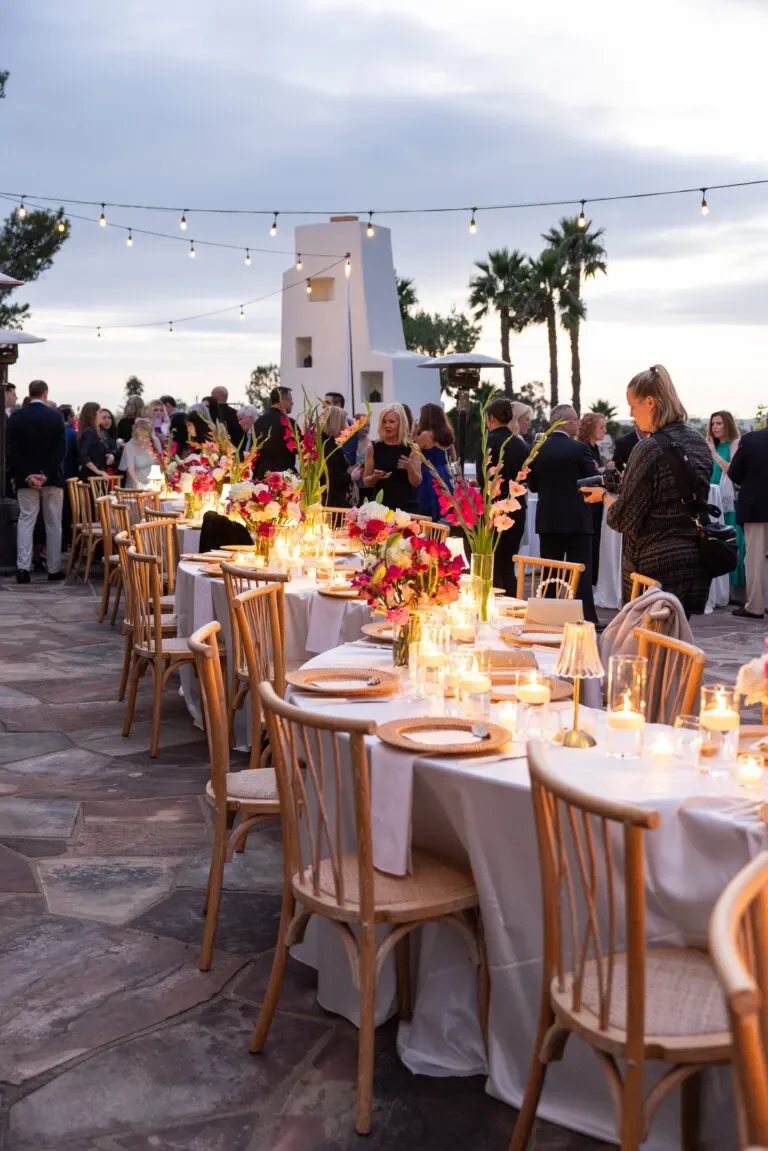
Delivery and setup conditions are a major part of rental planning for outdoor and private-property events. A Santa Barbara location may offer beautiful gardens or architecture while presenting practical challenges such as narrow roads, gated entrances, limited loading space, stairs, or long distances across the property.
Outdoor events often require additional attention to catering access, power, lighting, ground conditions, and the equipment each vendor needs to operate successfully. Read more in Catering Rentals for Santa Barbara Fall Outdoor Events.
Confirm the Loading Location
Identify where rental and catering vehicles are permitted to stop and unload.
The nearest parking area may not be the approved loading point. The venue or property manager should provide instructions covering:
- Vehicle access
- Loading times
- Parking restrictions
- Gate codes
- On-site contacts
- Areas where vehicles are prohibited
The delivery team should know how far equipment must be carried from the vehicle to the catering area.
Identify Gates, Stairs, and Long Carries
Share details about narrow gates, stairways, steep paths, elevators, gravel routes, and changes in elevation before delivery.
A product that fits comfortably in the event space may still be difficult to move through a restricted entrance. Advance information helps the rental and planning teams evaluate whether the selected equipment is appropriate for the property.
Respect Venue Surfaces and Landscaping
Santa Barbara event settings may contain finished tile, historic stone, patios, lawns, gardens, fountains, and planted areas that require careful equipment placement.
The venue should identify:
- Protected surfaces
- Restricted garden areas
- Approved service routes
- Limits on vehicle or cart access
- Areas where equipment may not be stored
The planner should also ensure that catering tables, beverage stations, and clearing areas do not damage landscaping or obstruct irrigation features.
Confirm Setup and Removal Windows
The catering area should be established before the caterer needs to begin preparing or staging the meal.
Coordinate the rental delivery with:
- Venue access
- Caterer arrival
- Bar setup
- Tabletop installation
- Floral placement
- Event start time
- Breakdown and removal requirements
A short or restricted setup window may influence which equipment can be delivered and how the service area is arranged.
Keep Catering Operations Out of the Guest Experience
Guests should see a polished meal service, not the equipment, packaging, and preparation required to produce it.
The venue layout can help separate the operational side of the event without placing the catering team too far from the dining area.
Use Existing Features to Screen the Work Area
Buildings, hedges, walls, gates, or landscape features may help conceal catering activity.
The screening approach should not block ventilation, staff access, or approved exits. It should simply reduce direct views of plating tables, used serviceware, storage racks, and replacement supplies.
Preserve Direct Staff Access
A discreet catering area is only useful if staff can move efficiently between it and the reception.
Do not position the service area behind several layers of décor, furniture, or guest seating. Staff should have a direct route to the buffet, dining tables, stations, and bar.
Assign Space for Cases and Packaging
Glass racks, dish racks, linen bags, rental cases, empty boxes, and replacement supplies need a designated location.
Leaving these items without an assigned area often leads to clutter beside service tables or building entrances. The storage location should be confirmed before delivery begins.
Protect Service Routes After Setup
A service path may be clear during the early layout stage and then become blocked by a floral display, lounge grouping, photo area, or last-minute table.
The planner should review the route after all major rentals and décor have been installed. Any obstruction should be resolved before guests arrive.
Coordinate Responsibilities Before the Event
The venue, caterer, planner, and rental provider may each supply part of the event equipment. Without a clear responsibility list, important pieces can be duplicated or overlooked.
One coordinated review helps ensure that every required item has an owner.
Ask What the Caterer Provides
Caterers may bring certain preparation tools, transport containers, cooking equipment, food pans, and specialty service items.
The planner should request a written list instead of assuming that standard catering equipment is automatically included.
Confirm the Venue’s Existing Equipment
An established venue may offer worktables, refrigeration, sinks, a prep kitchen, bars, or service entrances. A private residence or outdoor property may offer very little beyond basic utility access.
Confirm exactly what is included and whether the caterer is permitted to use it. A residential kitchen, for example, should not be treated as an event kitchen without the property owner’s approval and the caterer’s evaluation.
Identify What Ventura Rental Will Supply
After the caterer and venue lists are reviewed, Ventura Rental can help coordinate the remaining rental needs.
Depending on the event and current availability, these may include:
- Service and staging tables
- Chafing equipment
- Trays and tray stands
- Platters and serving bowls
- Serving utensils
- Bars and beverage-support pieces
- Coffee-service items
- China
- Flatware
- Glassware
- Linens for service or display tables
- Additional tabletop and presentation pieces
The final selection should support the caterer’s work while remaining visually consistent with the guest-facing areas.
Maintain One Final Equipment List
The planner, caterer, venue, and rental representative should work from one approved list.
The document should identify:
- Each item
- Quantity
- Supplier
- Delivery location
- Setup responsibility
- Intended use
- Return or clearing plan
One controlled list is easier to review than several vendor documents containing conflicting quantities or terminology.
Frequently Asked Questions
Does an Outdoor Event Need a Separate Catering Area?
Most outdoor catered events benefit from a designated working area where staff can stage food, organize service pieces, prepare trays, and collect used items.
The exact setup depends on what the venue already provides and how much preparation the caterer must complete on-site.
Who Determines Which Equipment Is Needed?
The caterer should define the operational requirements because the menu and service style drive the equipment list.
The planner and Ventura Rental can then coordinate those requirements with the venue layout, available inventory, delivery schedule, and guest-facing rental design.
What Equipment May Be Needed for a Buffet?
The precise list depends on the menu, but common categories include:
- Buffet or service tables
- Food-holding equipment selected by the caterer
- Platters and serving bowls
- Serving utensils
- Dinnerware
- Flatware
- Napkins
- Beverage support
- A staging and replenishment area
The caterer should confirm each requirement before the order is finalized.
Can Catering Equipment Be Used at a Private Santa Barbara Home?
Yes, an event at a private property can be supported with rental equipment, but the site must be evaluated carefully.
The planner should confirm access, available utilities, preparation space, surfaces, service routes, property rules, and the distance between the catering and dining areas.
Should Coffee Be Included at a Fall Event?
Coffee or another hot beverage may complement dessert during an evening fall celebration, but it is not required for every event.
The decision should reflect the menu, guest experience, timeline, and caterer’s service plan.
When Should the Catering Rental List Be Finalized?
Begin developing the list after the menu and service format are established.
The final review should take place once the guest count, venue layout, catering responsibilities, and delivery conditions are sufficiently clear.
What Information Does Ventura Rental Need?
Provide the venue, event date and schedule, final or preliminary menu, service format, guest count, catering-area location, access information, available utilities, and lists of items supplied by the caterer and venue.
Conclusion
Catering equipment rentals should support the complete movement of the meal, from preparation and staging to presentation, beverage service, clearing, and removal.
At a Santa Barbara estate, courtyard, garden, coastal property, or private residence, that process may require a temporary service system designed specifically for the venue. The catering area must be close enough to support efficient service, while remaining sufficiently separate from the guest experience. The equipment must also match the menu, dining format, property access, and event timeline. Hosting at home? Start with our party rentals for private events.
Ventura Rental Party & Events can work with the planner and caterer to coordinate service equipment, bars, beverage pieces, servingware, china, glassware, flatware, and related rentals for Santa Barbara fall events. See dinnerware options in our china rental catalog.
By building the rental list around how the caterer will actually work, hosts can create an outdoor meal that feels polished in the reception area and remains organized behind the scenes.