A wedding tent should do more than provide overhead coverage. For Santa Barbara weddings, the right tent layout can define the reception space, support guest comfort, frame coastal or garden views, organize vendor access, and connect each part of the celebration. When the tent is planned well, it becomes part of the event design rather than a separate structure added for protection.
Santa Barbara venues vary widely. A private estate, coastal property, garden venue, historic courtyard, vineyard setting, patio, or hillside location may each require a different approach to tenting. Because of that, tent planning should begin with the venue layout, not a generic size chart. The structure should support the guest count, table plan, service routes, lighting, flooring, dance area, vendor access, and overall atmosphere of the wedding.
Think of the Tent as the Event’s Main Structure
A tented wedding works best when the tent is treated as the foundation of the event layout. Once a tent is placed, it affects where dining tables, dance floors, bars, catering areas, lighting, lounge seating, and guest pathways can go. For Santa Barbara weddings hosted on open lawns, terraces, gardens, or private estate grounds, the tent often turns an open space into a complete event environment.
Decide What the Tent Needs to Hold
Before choosing a tent, couples and planners should decide what needs to happen underneath it. Some tents are used only for dining, while others hold the entire reception, including tables, chairs, dance floors, bars, lounge areas, stages, dessert tables, or vendor service spaces.
This decision changes the layout. A tent for dinner alone may need a simpler footprint, while a tent that includes dancing, speeches, entertainment, and beverage service will require more space and a more detailed floor plan. The final structure should reflect the full event experience, not just the number of guests.
Match the Tent Placement to the Santa Barbara Setting
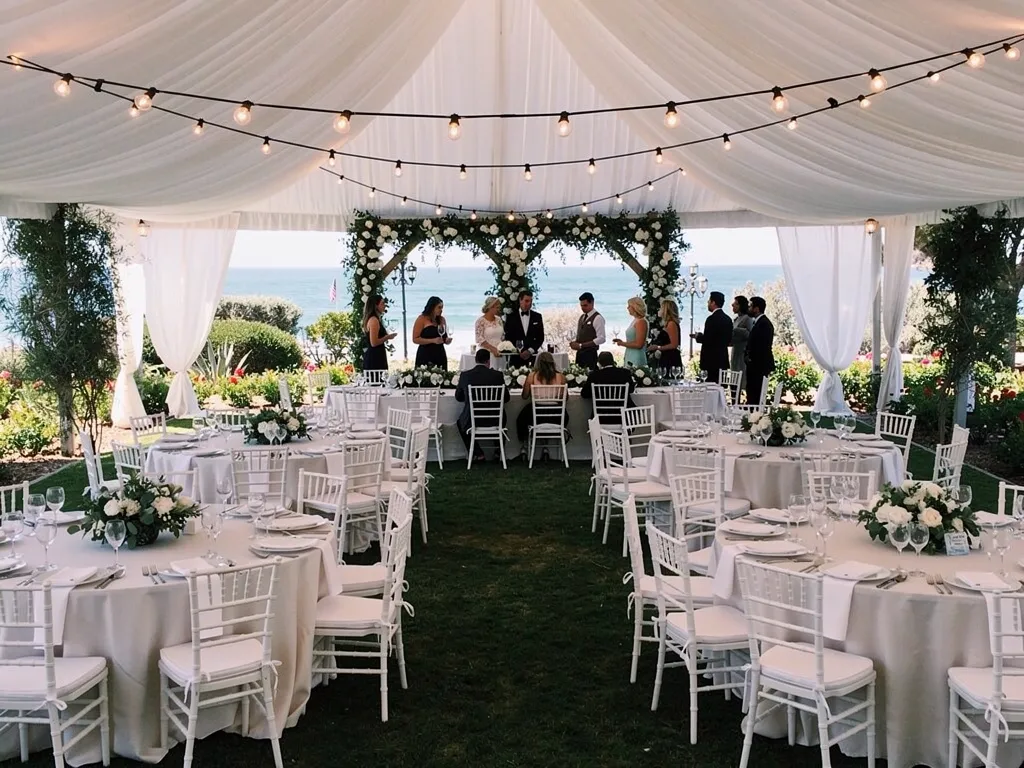
Santa Barbara wedding venues often have a strong sense of place. A tent should protect the guest experience while still respecting the view, architecture, landscape, and flow of the venue. The right placement depends on how guests arrive, where the ceremony happens, where the reception begins, and how the space changes from daytime to evening.
Coastal Properties and Ocean-View Lawns
For coastal properties and ocean-view lawns, tent placement should protect the event layout without blocking the setting that makes the venue special. Views, breeze, sun direction, and sunset timing should all be considered before the tent location is finalized.
The tent should also support guest movement. Guests may need to move from a ceremony area to cocktail hour, then into dinner or dancing. If the tent is placed too far from the natural flow of the venue, the event can feel disconnected. If it is placed directly in the main view corridor, it may compete with the location. The strongest plan balances scenery with function.
Garden Venues and Private Estates
Garden venues and private estates often allow couples to create a custom event environment. A tent can help define the reception area while still leaving the surrounding landscape visible. Trees, lawns, garden paths, fountains, terraces, and planted areas can all influence placement.
For estate weddings, the tent may need to create structure in a space that was not originally designed for large events. This makes the layout especially important. The tent should feel integrated with the property, not dropped into the space without a plan.
Courtyards, Patios, and Historic Properties
Courtyards, patios, and historic properties may offer beautiful built-in character, but they can also come with tighter boundaries. Walls, archways, columns, pathways, hardscape surfaces, and existing architectural details may affect where a tent can be placed.
In these spaces, the tent should work with the architecture instead of overwhelming it. The structure may need to define a dining or reception area while leaving important venue features visible. Access points and setup restrictions should also be reviewed before the final tent plan is confirmed.
Vineyard and Hillside Locations
Vineyard and hillside locations can create memorable wedding backdrops, but they often require more careful layout planning. Slopes, uneven ground, long delivery paths, limited vehicle access, and changing sightlines can all affect tent placement.
The tent should be placed where it supports both the view and the guest experience. If the structure is too far from restrooms, parking, catering areas, or guest pathways, the event may feel inconvenient. If it is placed without reviewing the surface, furniture and flooring may require additional planning later.
Plan the Inside of the Tent Before Choosing the Final Structure
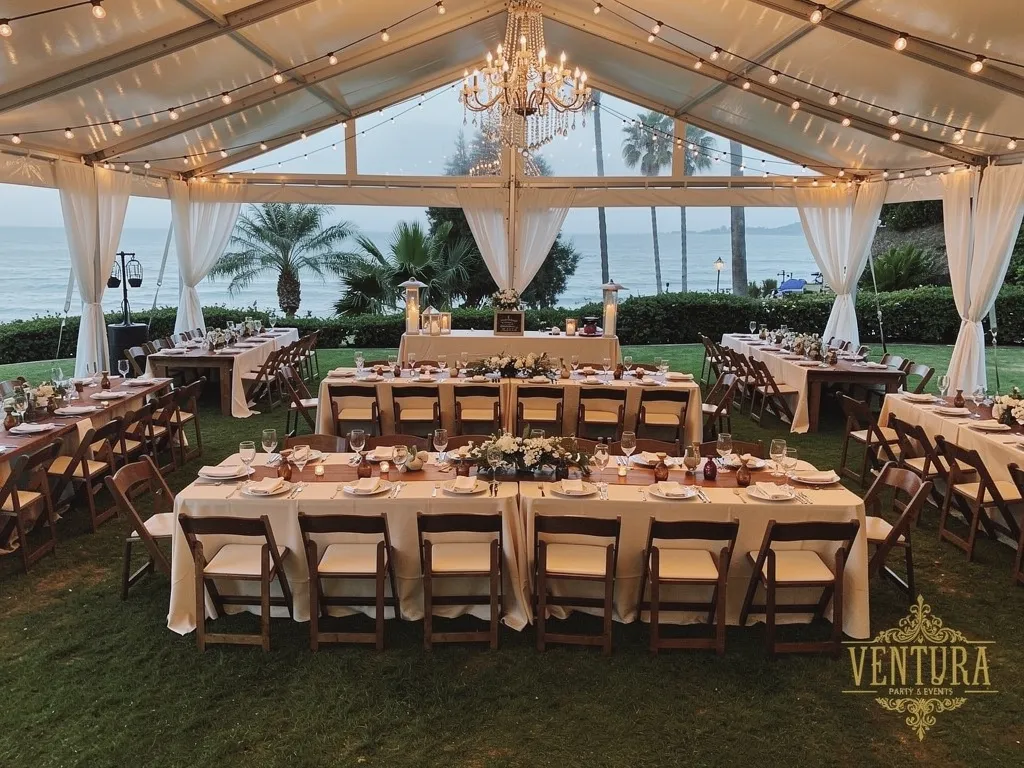
The inside of the tent determines whether the structure actually works. A tent may look large enough from the outside but feel crowded once tables, chairs, bars, service aisles, lighting, décor, and entertainment areas are included. Planning the interior first helps couples and planners choose a structure that supports the full event layout.
Dining Tables and Seating Layout
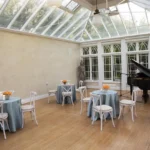
Dining tables and seating take up much of the tent footprint. Round tables, banquet tables, farm tables, head tables, sweetheart tables, and mixed layouts all change how the space functions. Chair spacing, aisle width, and server access should be considered before the tent size is finalized.
The table layout should also support the mood of the wedding. Long tables may create a more communal feel, while round tables can support classic reception flow. The right layout depends on the venue, guest count, meal style, and overall design direction.
Dance Floor and Entertainment Space
If the dance floor or entertainment area will sit under the tent, it needs to be planned early. These elements affect the placement of tables, lighting, lounge seating, bars, and guest pathways.
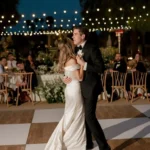
A dance floor should feel connected to the reception without blocking the flow between dining, bar service, and lounge areas. If there will be a band, DJ, or speeches, the tent layout should also account for visibility, sound, and equipment placement.
Bar and Beverage Placement
Some tented weddings place the bar inside the tent, while others position it near the tent edge or in a connected outdoor area. The right choice depends on the venue, guest count, service style, and overall flow.
If the bar is inside the tent, it should not crowd dining tables or block service paths. If it is outside or near the edge, guests should still be able to find it easily. The bar should support the reception without becoming a traffic problem.
Service Aisles and Vendor Movement
A tent layout should include space for vendor movement. Caterers, planners, bartenders, rental teams, photographers, and venue staff all need access throughout the event. If service aisles are too narrow, the event can feel crowded even when the guest seating appears to fit.
Vendor movement should be planned in a way that does not interrupt the guest experience. Clear service paths help dinner, cleanup, bar restocking, and event transitions happen more smoothly.
Choose Tent Features Based on How the Space Will Be Used
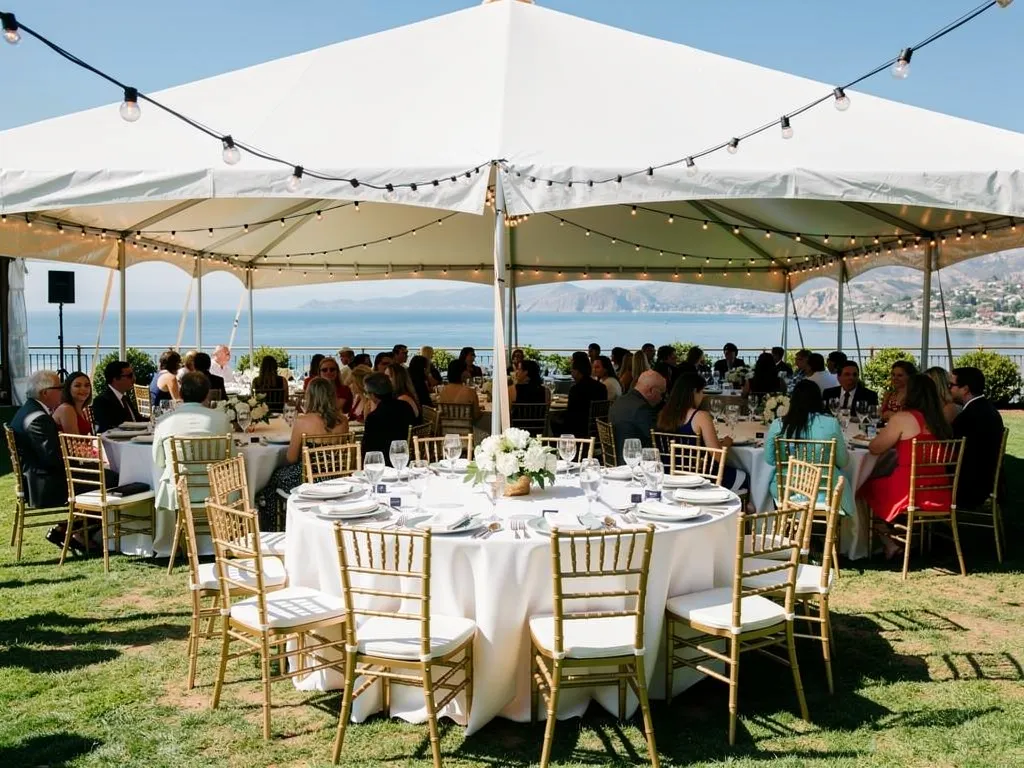
Tent selection should be based on how the wedding space will function. Instead of choosing a tent only by style, couples and planners should consider airflow, views, sidewalls, lighting, connected areas, surface conditions, and the overall event timeline. The best tent features are the ones that support both the venue and the guest experience.
Open Sides for Airflow and Views
Open-sided tenting can help maintain the feeling of an outdoor wedding. This can work well for coastal venues, garden receptions, estate lawns, and vineyard settings where the surrounding environment is part of the design.
Open sides can also help guests feel connected to the view, landscaping, or architecture around them. The placement of the tent should still consider sun direction, breeze, and how guests will move between open-air and covered areas.
Sidewalls for Added Definition and Comfort
Sidewalls can help define the tented space and support guest comfort depending on the venue conditions. They may be useful for wind, privacy, shade, evening temperature changes, or creating a more enclosed reception environment.
The decision to use sidewalls should be made based on the event location and timeline. A daytime garden wedding may need a different approach than an evening reception near the coast. Sidewalls should support the atmosphere, not make the tent feel closed off unnecessarily.
Clear or Light-Filtering Elements
Tent materials and lighting can affect the mood of the wedding. Some couples want a bright, open feel during the day, while others want a warmer and more intimate environment in the evening. Light-filtering elements, clear sections, or carefully planned lighting can help shape the experience.
These choices should be coordinated with the venue setting. A tent should not compete with the natural surroundings, but it should help the space feel finished and comfortable.
Connecting Multiple Tent Areas
Some weddings benefit from more than one tented area. Separate or connected tents may support dining, cocktail hour, catering, lounge seating, or vendor prep. This can be helpful when the venue is spread out or when different parts of the event need different levels of coverage.
Connected tent areas should be planned carefully so guests can move between them without confusion. Pathways, lighting, flooring, and signage may all help the event feel cohesive.
Review the Ground Surface Before Finalizing Tent Rentals
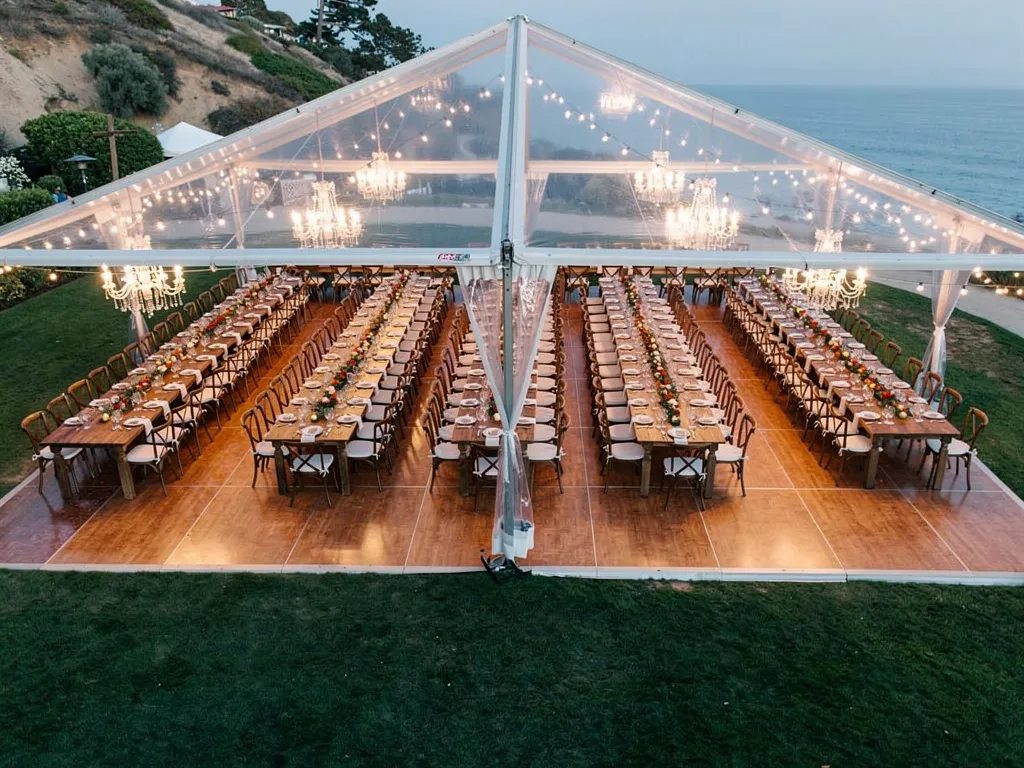
The surface under and around the tent can affect the final rental plan. Santa Barbara weddings may take place on lawns, patios, terraces, gravel, garden paths, historic flooring, or uneven estate grounds. Before finalizing the tent, the surface should be reviewed for installation, guest movement, furniture stability, and delivery access.
Lawns and Garden Areas
Lawns and gardens can be beautiful for tented weddings, but they require careful planning. The ground may be uneven, soft, sloped, or affected by irrigation. These details can influence chair placement, table stability, dance floor needs, and guest pathways.
A walkthrough can help identify the best area for the tent. It can also show whether flooring or additional layout adjustments may be needed to make the space more comfortable and functional.
Hardscape, Patios, and Courtyards
Hardscape areas such as patios, terraces, and courtyards can offer a more stable surface for certain rental layouts. However, they may also come with restrictions around anchoring, available space, or existing structures.
These areas should be reviewed for measurements, access points, steps, and surrounding features. A hard surface may simplify some parts of the setup, but it does not remove the need for careful planning.
Transitions Between Tent and Open-Air Areas
Guests often move between tented and open-air areas throughout the event. They may leave the tent for cocktail hour, restrooms, lounge seating, photos, or the dance floor. These transitions should be easy to follow and comfortable after dark.
Steps, thresholds, grass-to-patio changes, gravel paths, and uneven surfaces should all be considered. The tent should feel connected to the rest of the venue rather than isolated from it.
Flooring When the Tent Needs a More Finished Interior
Flooring may help create a more finished interior for dining, dancing, or guest movement. It can also define the tented area and support a more polished reception environment.
Not every tented wedding needs full flooring, but it should be considered when the surface is uneven, when the dance floor is central to the layout, or when the couple wants the tent to feel more like a complete room. Flooring should be planned with the tent, tables, chairs, dance area, and lighting in mind.
Confirm Local Rules Before the Tent Plan Is Locked
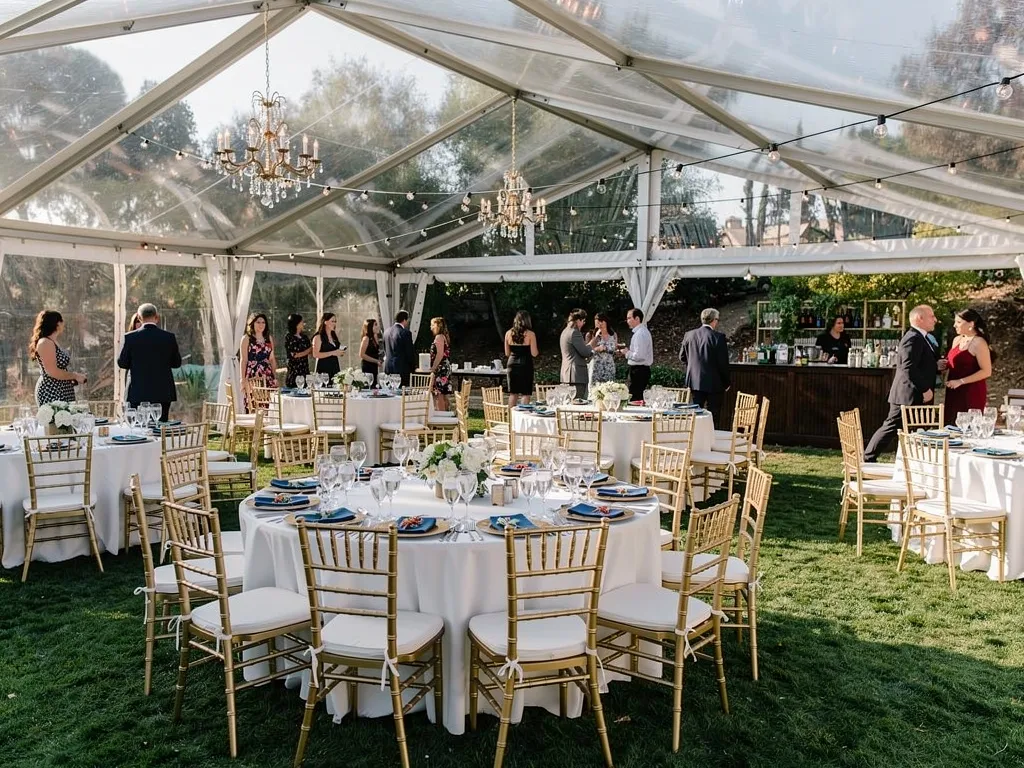
Tent and event requirements can vary based on the venue, property type, tent size, event components, cooking or heating elements, and local jurisdiction. Instead of assuming one universal permit process, couples and planners should confirm requirements early with the venue, city or county contacts, and any relevant fire authority.
Ask the Venue What It Requires First
The venue should be the first source for tent-related rules. Many venues have requirements for tent placement, approved setup areas, installation timing, vendor access, pickup windows, and surface protection.
Some venues may already know what has worked on-site before. Others may require additional approval before a tent can be installed. Asking early helps prevent conflicts between the desired layout and the venue’s rules.
Check Whether City, County, or Fire Review Applies
Depending on the location and event details, city, county, or fire review may apply to tenting. Requirements may change based on the structure, square footage, cooking or heating plans, and site layout.
Because rules can vary, it is better to confirm requirements than to rely on general advice. The tent plan should be reviewed before it is locked, especially for larger structures, public spaces, or events with complex layouts.
Keep the Site Plan Updated
A site plan may be needed to show where the tent will go in relation to exits, structures, cooking areas, power, restrooms, pathways, and other event elements. Even when formal approvals are not complex, an updated site plan helps vendors understand the setup.
If the tent location, size, sidewalls, bar placement, cooking area, or entertainment zone changes, the site plan should be updated as well. A clear plan helps reduce confusion during setup.
Avoid Last-Minute Tent Additions
Late tent changes can affect more than the structure itself. A larger tent may change the table layout, lighting plan, power needs, vendor routes, or approval requirements. Adding sidewalls or moving the tent may also affect guest flow.
If tenting is being considered, it should be part of the planning conversation early. Last-minute additions are harder to coordinate and may create unnecessary complications for the rental team, venue, and vendors.
Design the Tent for Day-to-Night Comfort
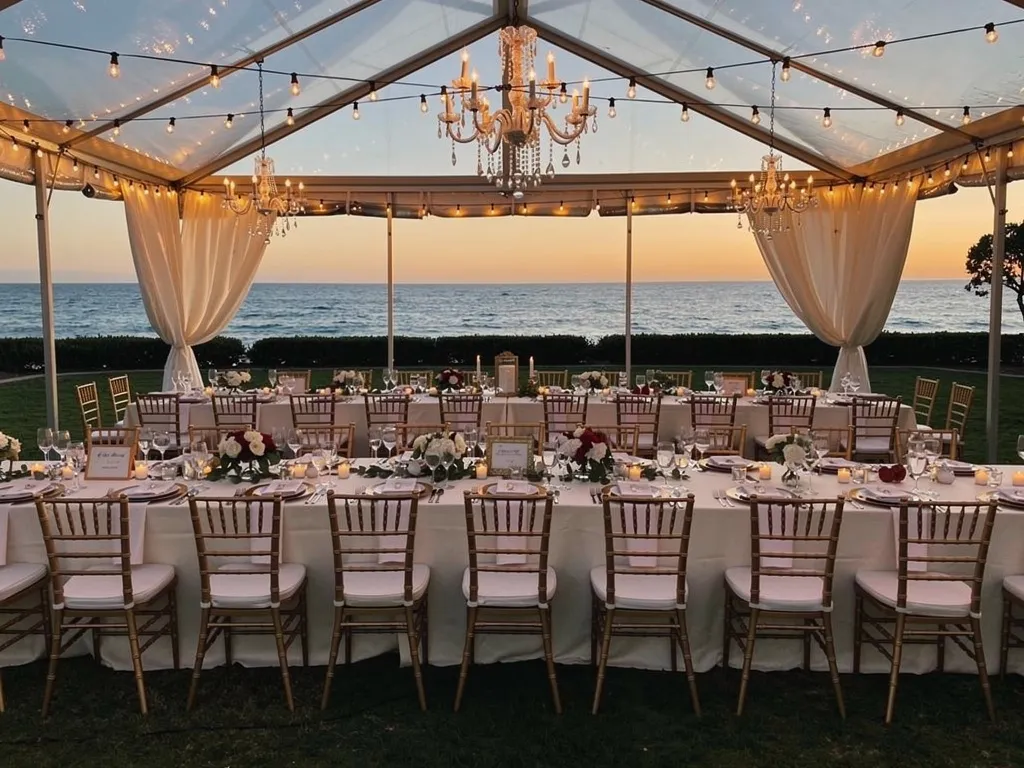
Santa Barbara outdoor weddings often begin in daylight and continue well into the evening, so the tent layout should support both parts of the celebration. During the day, tenting can provide shade while defining dining and gathering areas. As the event moves into the evening, lighting, sidewalls, lounge furniture, and other comfort-focused rentals can help keep the space inviting and functional.
Shade Without Closing Off the Venue
A tent can provide shade while still allowing the event to feel open and connected to the location. This is especially important for coastal, garden, and estate weddings where the setting is part of the guest experience.
The tent should be placed and designed so guests feel protected without losing the atmosphere of the venue. Open sides, thoughtful positioning, and surrounding lounge or cocktail areas can help maintain that balance.
Evening Lighting Inside and Around the Tent
Lighting becomes more important as the event moves into the evening. The tent interior may need lighting for dining, speeches, dancing, bar service, and guest movement. The surrounding areas may also need lighting for walkways, restrooms, vendor routes, and transitions between event zones.
Lighting should be planned with the tent layout. Fixtures, cables, power access, and placement all affect how the space looks and functions after dark.
Temperature Shifts After Sunset
Santa Barbara evenings can feel different from the daytime, especially near the coast or in open outdoor spaces. Depending on the venue and season, couples may need to consider heaters, sidewalls, or adjusted lounge placement to keep guests comfortable later in the event.
These decisions should be based on the specific setting. A sheltered courtyard may need a different comfort plan than an open lawn or ocean-view reception.
Guest Pathways After Dark
Guests should be able to move easily between the tent, restrooms, parking, lounge areas, ceremony spaces, and open-air zones after dark. A beautiful tented reception can still feel inconvenient if guests cannot see where to go.
Pathway lighting, clear routes, and thoughtful placement of furniture or décor can help maintain comfort and flow throughout the evening.
Coordinate the Tent With the Full Rental Environment
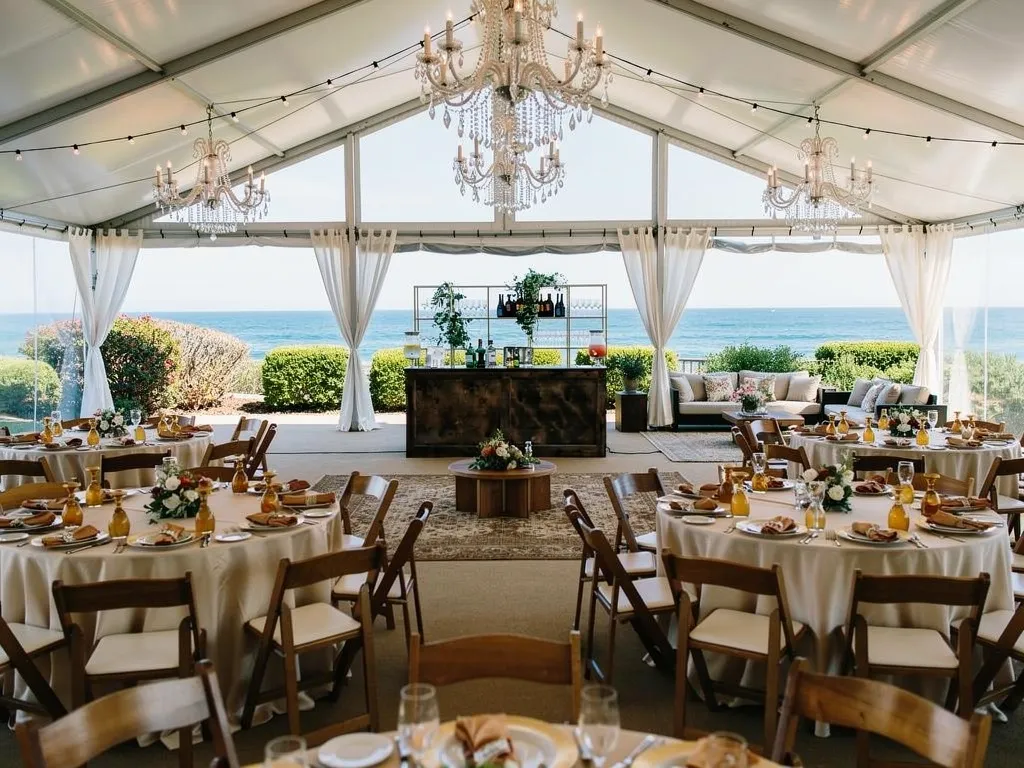
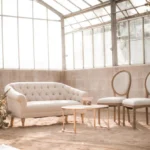
A tented wedding feels more polished when the surrounding rentals are planned together. Tables, chairs, linens, lighting, lounge furniture, bars, flooring, staging, restrooms, tabletop rentals, and décor should support the tent layout rather than being selected separately. The tent should feel like part of the full wedding environment.
Furniture That Fits the Tent Footprint
Furniture should be chosen based on the actual tent footprint and layout needs. Oversized tables, too many lounge pieces, or poorly placed chairs can make the tent feel crowded. Smaller or more flexible pieces may work better in some spaces.
The goal is to create a comfortable environment where guests can sit, dine, move, and gather without feeling restricted. Furniture should support the tent’s purpose and leave enough room for circulation.
Linens and Décor That Work With the Structure
Linens and décor should complement the tent rather than compete with it. A tent can create a clean structure for the event, while linens, florals, lighting, and decorative accents bring warmth and style to the space.
The décor plan should consider tent height, lighting placement, table layout, and the surrounding venue. This helps the tent feel finished without becoming visually overwhelming.
Bars, Catering Areas, and Support Rentals
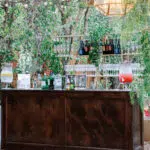
Bars, catering areas, and support rentals should be planned in relation to the tent. A bar placed inside the tent may create a central gathering point, while a bar near the tent edge may help pull guests into a connected outdoor space. Catering areas should remain accessible without becoming part of the main visual focus.
Support rentals may include service tables, prep areas, staging zones, or vendor pathways. These pieces are not always the most visible, but they help the event run smoothly.
Delivery and Setup Sequencing
Tents, flooring, lighting, staging, and large furniture pieces often need to be installed before smaller design details. If setup sequencing is not planned, vendors may block one another or need to move items multiple times.
A clear installation plan helps the rental team, venue, and other vendors work more efficiently. It also helps ensure the tented space is ready for linens, tabletop pieces, florals, lighting, and final styling.
Frequently Asked Questions
How do I know what size tent I need for a Santa Barbara wedding?
Tent size depends on more than guest count. The final size should account for table layout, chair spacing, dance floor, bar placement, entertainment, lounge space, catering access, service aisles, and guest circulation. A floor plan is the best way to determine what the tent needs to hold.
Do Santa Barbara wedding tents require permits?
Permit requirements can vary based on venue location, tent size, event components, and local jurisdiction. Couples and planners should confirm requirements with the venue and any applicable city, county, or fire authority before the tent plan is finalized.
What should I consider before placing a tent at a coastal venue?
For a coastal venue, consider views, breeze, sun direction, guest pathways, lighting, surface conditions, evening temperature shifts, and delivery access. The tent should support comfort and flow without blocking the setting that makes the venue special.
Can a tent include the dance floor and dining area?
Yes, a tent can include both dining and dancing, but the layout should be planned early. The structure needs enough space for tables, chairs, the dance floor, entertainment, service aisles, and guest movement. If those elements are added later, the tent may feel too tight.
What rentals usually go with a wedding tent?
Common supporting rentals include tables, chairs, flooring, lighting, linens, lounge furniture, bars, staging, tabletop rentals, and décor. The exact list depends on the venue, event style, and what the tent needs to hold.
Can Ventura Rental help plan a tented wedding setup in Santa Barbara?
Yes. Ventura Rental can support Santa Barbara tented weddings with tent rentals, layout guidance, delivery, setup, styling support, and related event rental categories such as tables, chairs, flooring, lighting, lounges, bars, linens, staging, tabletop rentals, and décor.
Conclusion
A Santa Barbara wedding tent should be planned as part of the full event layout, not selected from a generic tent-style list. The right structure depends on the venue setting, guest count, surface conditions, views, lighting, dining plan, vendor access, and guest flow.
By connecting the tent with flooring, lighting, furniture, bars, lounge spaces, and décor, couples and planners can create a tented wedding environment that feels polished, comfortable, and specific to the Santa Barbara setting. Whether the celebration takes place at a coastal venue, private estate, garden, courtyard, vineyard, or formal reception space, a thoughtful tent plan helps the event feel complete from the first guest arrival to the final breakdown.