Large festivals place very different demands on rentals than private parties or smaller celebrations. Guest traffic extends across a much larger footprint, vendors need functional work areas, performers and production teams require dedicated infrastructure, and installation crews need clear access before and after the event.
For organizers planning Santa Barbara festival rentals, the most effective approach is to treat the rental package as part of the event infrastructure rather than as a collection of individual items. Attendance, programming, venue conditions, permitting, and site circulation should shape the plan before tents, stages, furniture, lighting, power equipment, or barriers are finalized.
When those pieces develop together, the site can support guests, vendors, production teams, and event staff from load-in through final breakdown.
Start With Festival Scope, Venue, and Approval Timeline
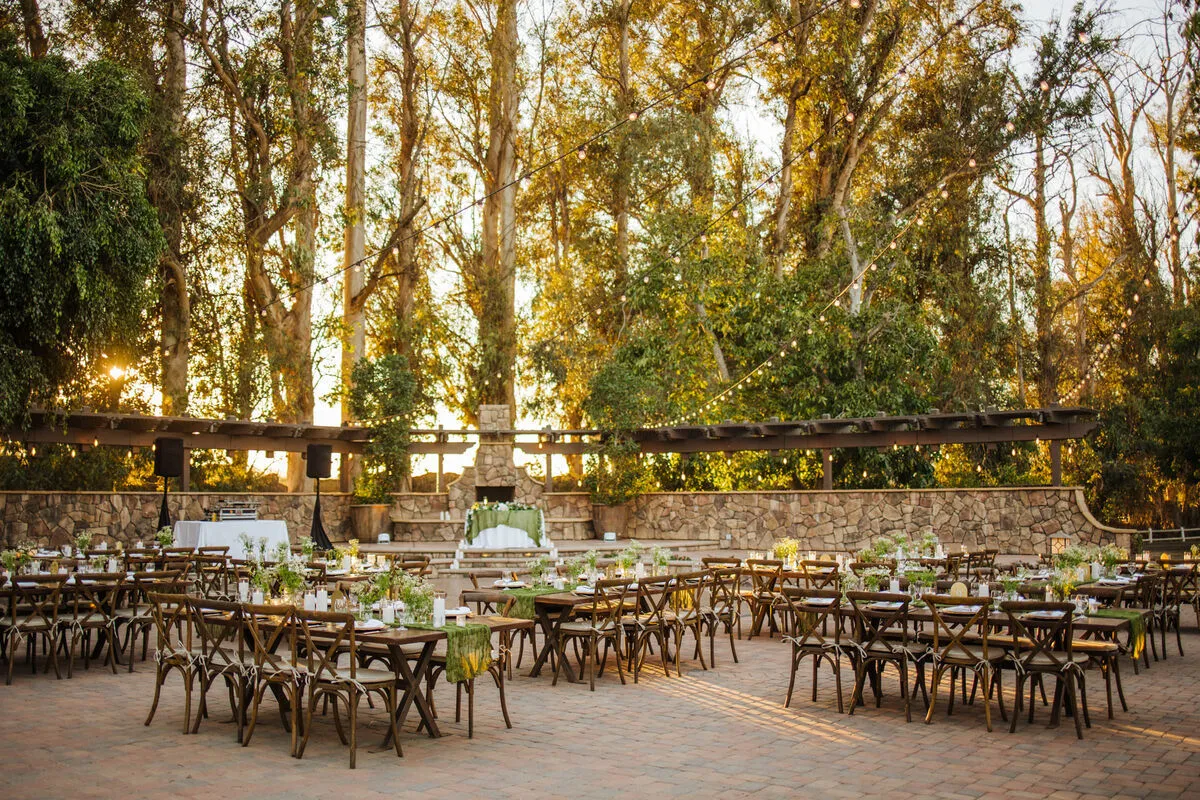
Rental planning should begin while the festival footprint is still flexible. Attendance, stage programming, food service, sponsor areas, operating hours, and public access can all change the amount and location of equipment required.
For events using public property, organizers should also identify the applicable jurisdiction early. Requirements for events within the City of Santa Barbara do not automatically apply to events elsewhere in Santa Barbara County or within another incorporated city, so permit timelines and agency requirements should always be confirmed for the specific venue.
Confirm the Venue, Jurisdiction, and Planning Schedule
Start by identifying who controls or regulates the site. Depending on the location, this may include a city department, county agency, property manager, venue representative, fire authority, or other local office.
For qualifying public events within the City of Santa Barbara, current Special Event guidance generally allows applications to be submitted up to one year in advance and requires them no later than 90 days before the event. The City also asks organizers of first-time events expecting more than 2,500 attendees to begin the inquiry process approximately 10 to 12 months in advance.
Those timelines matter to rental planning because site reviews and permit requirements can influence where major infrastructure may be placed. Tents, stages, generators, fencing, vendor booths, service routes, and other equipment should therefore be incorporated into the approval process rather than finalized separately.
For festivals elsewhere in Santa Barbara County, organizers should confirm the corresponding requirements with the agencies responsible for that particular location.
Define the Operating Assumptions Before Counting Rentals
Before developing quantities, create a working event profile that reflects how the festival will actually operate.
Useful details include:
-
Expected attendance
-
Event duration
-
Entertainment schedule
-
Number and type of vendors
-
Food and beverage areas
-
Ticketing or check-in requirements
-
Sponsor activations
-
Staff and production needs
-
VIP or hospitality spaces
-
Public operating hours
Attendance alone does not determine a rental package. A festival centered around a standing audience may require a very different layout from a food festival where guests remain on-site for several hours or a community event with multiple stages, sponsor activations, and vendor areas.
Treat these assumptions as the foundation of the rental plan. If programming, vendor counts, entrances, or attendance projections change, the site plan and rental quantities should be reviewed at the same time.
Coordinate Santa Barbara Festival Rentals by Functional Zone
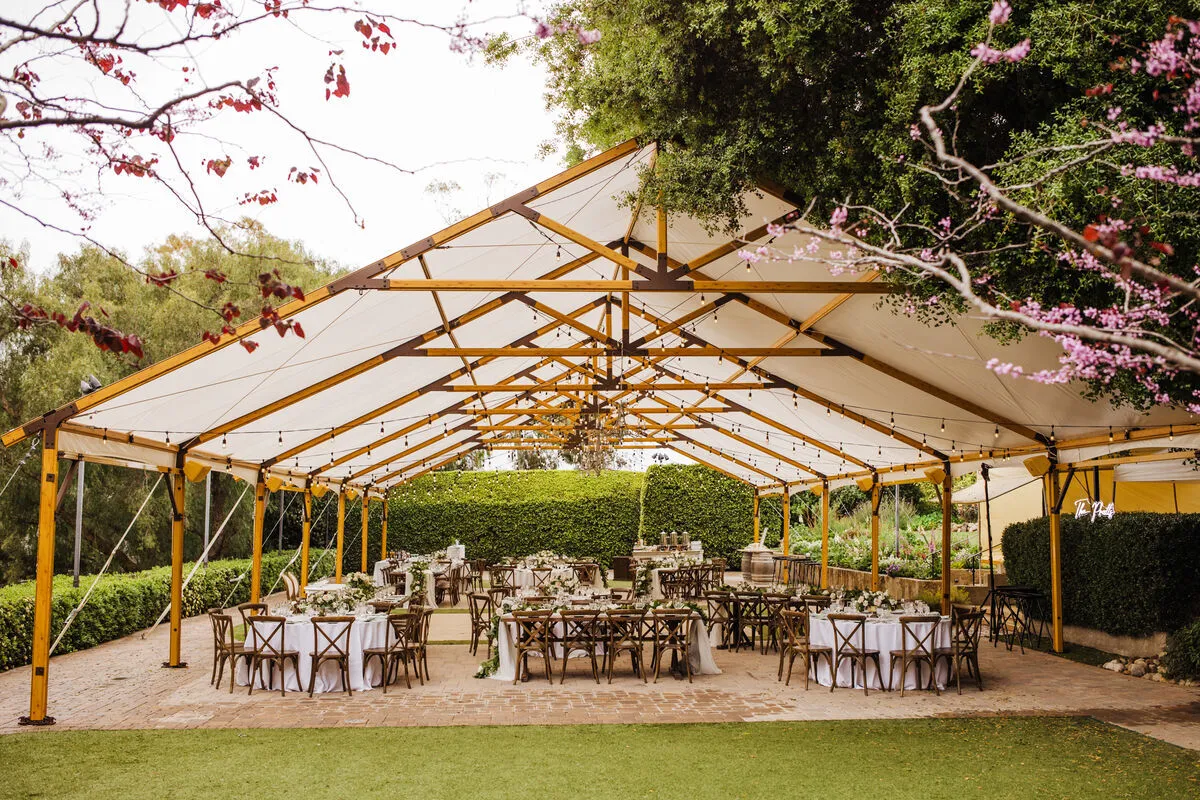
Large festival sites are easier to manage when they are divided into clearly defined operational zones. Each zone may require its own shelter, furniture, lighting, power, access, and service support, but all of those areas must connect through one circulation plan.
This approach helps planners assign rentals based on how each part of the site will function instead of working through an inventory list without considering location or use.
Plan Guest-Facing Areas Around How People Will Use Them
Start with the public experience from arrival through departure.
Entrances may require ticketing or check-in tables, queue areas, information points, barriers, and shade. Once inside, guests need understandable routes between stages, food and beverage areas, sponsor activations, restrooms, seating zones, and other programming.
Stage areas should be planned around the audience format before nearby rentals are positioned. A standing performance area requires different circulation and sightlines from a seated presentation, awards program, or community performance.
Secondary programming areas deserve similar attention. Even when the main stage attracts the largest audience, smaller stages or activity zones can create localized crowd concentrations that affect nearby pathways and furniture placement.
Food and beverage areas also require space beyond the service counter itself. Guests need room to order, collect items, move away from the service point, and reach seating without blocking a primary circulation route.
Separate Vendors, Sponsors, and Operations Where Needed
Vendor areas should account for both the public-facing booth and the operational requirements behind it.
Depending on the festival, vendors may need:
-
Tent or canopy coverage
-
Tables
-
Lighting
-
Power
-
Barriers
-
Service access
-
Storage or restocking space
Organizers should consider how vendors will replenish supplies without moving carts, vehicles, or equipment through dense public areas.
Sponsor activations may create another set of infrastructure requirements. Branded installations can require furniture, shelter, lighting, power, or hospitality equipment, particularly when sponsors bring their own display elements. These footprints should be incorporated into the main site plan early rather than added wherever unused space remains.
Back-of-house areas are equally important. Staff check-in, storage, production support, performer holding areas, catering staging, equipment parking, and waste operations all need deliberate placement. Keeping these functions organized reduces unnecessary interaction between public traffic and service activity.
Plan the Core Rental Categories as a Connected System
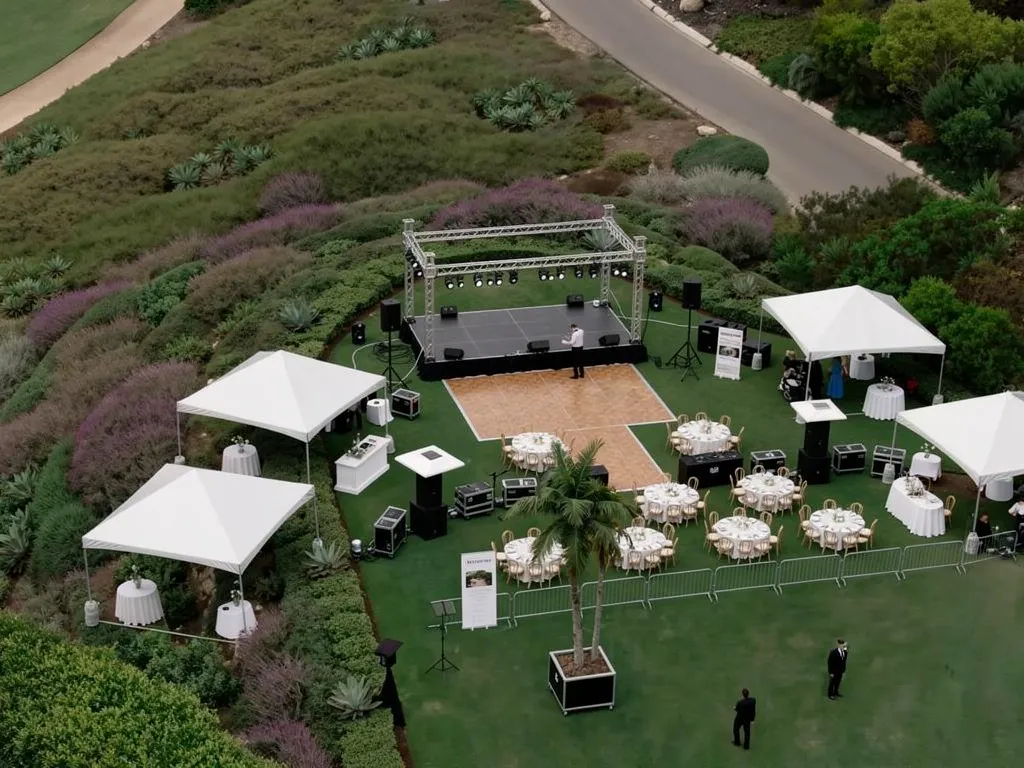
Festival rentals work best when they are planned by function rather than as separate product categories. Ventura Rental’s festival inventory includes tents, stages, flooring, generators and power distribution, lighting, tables and chairs, fencing and crowd-control equipment, POS systems, internet options, and other large-event infrastructure.
The value comes from understanding how these categories depend on one another across the site.
Coordinate Shelter, Staging, and Ground Surfaces
Festival tents and canopies can support several different functions.
Covered areas may be used for:
-
Dining
-
Hospitality
-
Vendors
-
Information stations
-
Production support
-
Staff operations
-
Guest seating
Define the purpose of each covered area before determining its size and location. A hospitality tent may need furniture and service access, while a vendor row requires a different circulation pattern and power plan.
Stage planning should also account for more than the platform itself. Consider the audience footprint, backstage or production access, lighting, power, nearby fencing, and routes for performers or equipment.
The ground beneath major installations should be reviewed at the same time. Grass, pavement transitions, uneven areas, sensitive surfaces, and heavily traveled routes can all affect how flooring or staging should be incorporated.
For large festivals, these decisions should reflect the full event cycle: installation, public operation, and removal.
Map Power, Lighting, Connectivity, and Furniture Together
Power requirements should be mapped by event zone instead of allowing each department to plan independently.
Potential powered areas may include:
-
Stages
-
Vendor booths
-
Catering or food-service operations
-
Entrance and ticketing areas
-
Sponsor activations
-
Production spaces
-
Lighting installations
-
Payment systems
-
Communications equipment
Depending on the equipment and installation, City of Santa Barbara events may require temporary power or other electrical permits. Organizers should confirm applicable requirements with the appropriate agencies before finalizing the power plan rather than assuming one standard applies to every setup.
Lighting should be coordinated with that same infrastructure map. Pathways, work areas, entrances, dining spaces, stages, and back-of-house zones may all need reliable illumination after sunset. Decorative lighting can contribute to atmosphere, but operational lighting also plays an important role in keeping service and production areas functional.
Connectivity deserves similar early attention. Ticket scanning, payment systems, event communications, or production operations may depend on internet access. Where these functions are part of the festival, connectivity and POS requirements should be included in the site plan rather than added shortly before opening.
Furniture can then be assigned according to the purpose of each zone. Dining tables, cocktail tables, chairs, lounges, bars, check-in stations, and service furniture should have specific locations so quantities can be evaluated against the actual site footprint.
Turn the Site Plan Into the Working Rental Map
A detailed site plan connects permits, rentals, guest circulation, operations, and installation logistics. It should give the venue, event organizer, rental team, vendors, and production partners a shared understanding of how the physical event will be arranged.
For large festivals, the site plan should evolve alongside the rental plan rather than becoming a separate document created only for approvals.
Protect Guest Flow and Accessibility
Trace the guest journey through the site before major equipment locations are locked.
Entrances should lead naturally into the festival without immediately colliding with food queues, sponsor installations, or stage audiences. Main pathways should remain understandable as attendance increases, with tables, tents, fencing, and other temporary elements positioned so high-traffic routes do not gradually narrow.
Accessibility should also be considered from the beginning. Organizers should account for accessible routes, seating and service points, changes in surface, entrances and exits, and access to key festival functions. City of Santa Barbara guidance specifically asks special-event organizers to account for temporary-event accessibility during the planning process.
It is useful to review the same layout from several perspectives. Guests need intuitive circulation, vendors need practical service access, and event teams need routes to operational areas that do not repeatedly cross the busiest public spaces.
Preserve Emergency, Service, and Back-of-House Access
Large structures cannot be positioned according to open space alone.
Emergency routes, exits, production areas, service lanes, security positions, and equipment access may all determine where infrastructure can realistically go.
For City of Santa Barbara special events, site plans are expected to identify major elements such as:
-
Tents and canopies
-
Stages
-
Generators
-
Tables
-
Vendor booths
-
Fencing
-
Portable restrooms
-
Backstage areas
-
Storage trailers
-
Light towers
Current City guidance also calls for a 20-foot clearance lane through applicable special-event sites for emergency vehicle access.
This is another reason the permitting plan and rental plan should remain synchronized. Once equipment dimensions and locations have been established, proposed changes to major infrastructure should be reviewed against the current site plan before crews are instructed to move them.
Sequence Load-In, Installation, and Site Changes
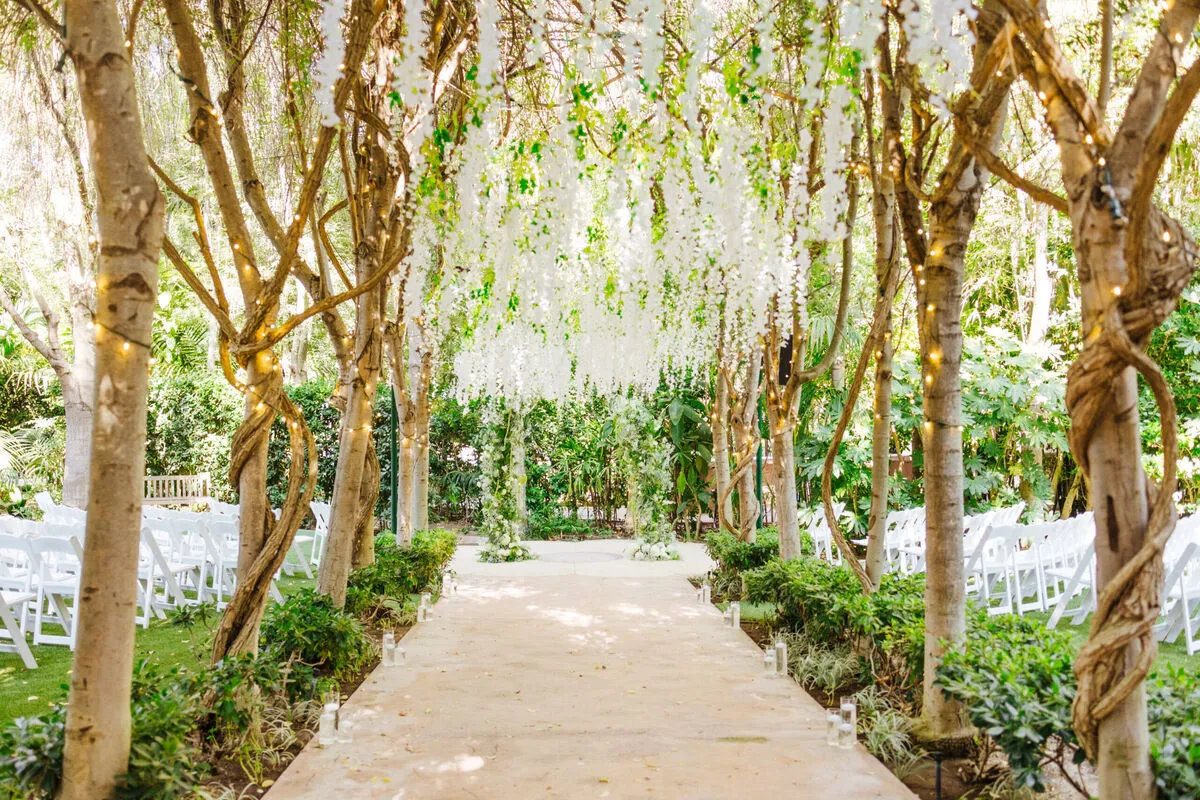
A large festival may require far more installation activity than attendees ever see. Tents, stages, flooring, power equipment, barriers, furniture, lighting, vendor infrastructure, and production elements all compete for access to the same site before opening.
A well-sequenced load-in reduces unnecessary handling and helps prevent one installation from blocking another.
Build the Installation Schedule Around Dependencies
Start by identifying which components other teams depend on.
Major tenting, staging, flooring, power infrastructure, and large barriers will often need to be positioned before smaller furnishings and finishing elements fill the site. Lighting and electrical work should be coordinated with the structures and event zones they support.
Delivery planning should identify:
-
Access gates
-
Truck routes
-
Unloading areas
-
Temporary equipment staging
-
Installation windows
-
Vehicle restrictions
-
Crew access
A delivery can arrive on schedule and still create delays if its unloading area is occupied or the installation zone has not been released by another team.
Dependencies should therefore be documented in the production schedule. If staging must be completed before production equipment arrives, or flooring must be finished before furniture installation begins, those handoffs should be visible to everyone involved.
Breakdown deserves the same level of planning. Determine which public-facing items can be removed first and which infrastructure needs to remain until other crews have completed their work. Preserving access during the final strike reduces unnecessary movement across partially dismantled areas.
Prepare for Weather and Late Event Changes
Outdoor festival contingency planning should focus on how changing conditions could affect the site operation as a whole.
Review whether conditions could affect:
-
Covered operational areas
-
Ground surfaces
-
Equipment placement
-
Guest circulation
-
Vendor operations
-
Production areas
-
Installation or breakdown access
Avoid treating contingency rentals as a separate backup package without assigning them a place in the plan. If additional shelter might be required, determine where it could fit without interfering with circulation or emergency access. If equipment or furniture may need to move, identify the alternate location before the event.
Late program changes require similar discipline. Attendance projections, vendor counts, sponsor requests, and production requirements can continue evolving as the festival approaches.
Maintain one current rental inventory and one current site plan, with a clear process for approving revisions. This helps prevent outdated layouts or quantities from reaching an installation crew.
Frequently Asked Questions About Santa Barbara Festival Rentals
Large events tend to raise similar questions even when their audiences, programs, and venues differ. These answers provide a planning starting point, but organizers should always confirm permit and venue requirements for the specific location.
How Far in Advance Should Festival Rentals Be Planned?
Rental planning should begin once the venue, approximate attendance, event date, and major programming are established.
For qualifying public events within the City of Santa Barbara, applications are generally required at least 90 days in advance. The City also asks organizers of first-time events expecting more than 2,500 attendees to begin the inquiry process approximately 10 to 12 months ahead.
Rental planning can then develop alongside the site plan and permitting process rather than waiting until approvals are nearly complete.
What Rentals Are Commonly Needed for a Large Festival?
Requirements vary by program, but common rental categories may include:
-
Tents and canopies
-
Staging
-
Flooring
-
Tables and chairs
-
Lighting
-
Generators and power-distribution equipment
-
Fencing or barriers
-
Operational furniture
-
Internet and payment-support equipment
Ventura Rental offers festival-related equipment across these categories for large events in the Santa Barbara market.
Should the Rental Company See the Festival Site Plan?
Yes. The rental provider should have accurate information about installation locations, surfaces, site access, equipment dimensions, service routes, and scheduling restrictions.
Sharing the current working or approved site plan can also help identify conflicts before installation begins.
Do Festival Tents Require Permits in Santa Barbara?
Some tents, canopies, temporary structures, and associated installations may require permits or inspections depending on their dimensions, configuration, location, and use.
Within the City of Santa Barbara, the Fire Department handles tent and canopy permitting, while certain temporary structures and electrical installations can involve additional Building and Safety review.
Events elsewhere in Santa Barbara County should confirm the applicable rules with the authorities responsible for that specific location.
What Should Be Finalized Before the Rental Order Is Locked?
Before the rental order is finalized, planners should confirm the latest:
-
Attendance estimate
-
Event footprint
-
Stage and programming requirements
-
Vendor count
-
Hospitality areas
-
Furniture plan
-
Power requirements
-
Lighting plan
-
Installation schedule
-
Service access
-
Major permitting conditions
A controlled revision process should remain in place after that point so the rental order and site plan continue to reflect the same event configuration.
Plan the Festival as One Complete Site
Successful rental planning for a large festival comes from coordinating the site as one system rather than solving each equipment requirement independently. Attendance influences the footprint, the footprint affects circulation and permitting, programming shapes staging and power requirements, and each infrastructure decision influences installation logistics.
For large events in the Santa Barbara area, starting early gives planners more time to align the rental package with venue conditions, site-plan requirements, production needs, and the appropriate local review process.
Ventura Rental provides Santa Barbara festival rentals across categories including tenting, staging, flooring, furniture, lighting, power, fencing, POS systems, and internet equipment. As the festival scope and preliminary site plan take shape, planners can work with Ventura Rental to coordinate rental requirements, installation needs, and supporting infrastructure for the event.