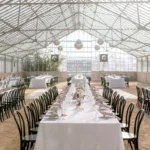
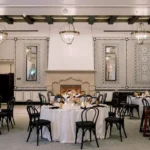
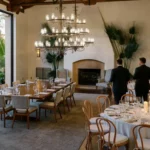
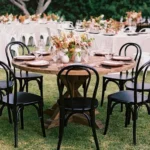
For weddings, private parties, corporate dinners, galas, and outdoor celebrations, the goal is not only to fit guests into the space. The goal is to create a layout where guests can sit comfortably, servers can move efficiently, and the event feels organized from arrival through dinner, dancing, and dessert.
This event table size guide breaks down common seating capacities for round tables, rectangular tables, banquet tables, cocktail tables, and specialty tables. It also explains how chairs, tabletop rentals, linens, outdoor layouts, and event flow affect the number of guests each table can realistically accommodate.
Event Table Seating Capacity Chart
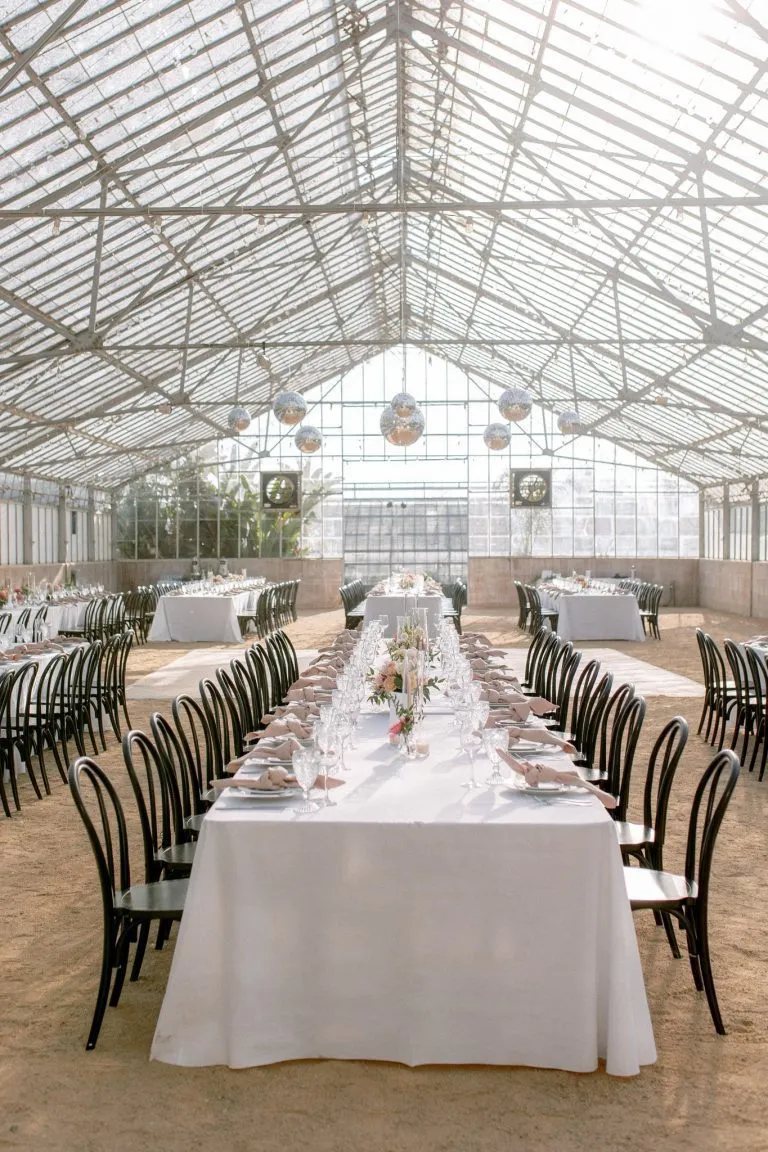
A seating capacity chart gives hosts and planners a helpful starting point before building the full event layout. Standard capacity ranges can help you estimate how many tables you may need, but the final plan should always account for chair width, tabletop pieces, centerpieces, service style, and the available space around each table.
Use the chart below as a planning reference. For the most comfortable layout, especially for weddings and seated dinners, it is usually better to avoid overcrowding tables.
Round Table Seating Capacity
Round tables are popular for weddings, social events, and seated dinners because they encourage conversation. Guests can see one another more easily, and the layout often feels softer than rows of rectangular tables.
A 60-inch round table is one of the most commonly used event table sizes because it can usually seat 6 to 8 guests comfortably. A 72-inch round table can seat more guests, but it also takes up more floor space and may require larger centerpieces or additional tabletop planning to feel balanced.
Rectangular and Banquet Table Seating Capacity
Rectangular and banquet tables work well when the event calls for long dining rows, family-style seating, or a more structured layout. They are also useful in narrow spaces, tented layouts, patios, and outdoor venues where round tables may not make the best use of the available footprint.
A 6-foot rectangular table typically seats 6 guests, while an 8-foot table typically seats 8 guests. These tables can also be used for buffets, dessert displays, bars, check-in areas, gifts, escort cards, vendor support, or catering stations.
Cocktail and Highboy Table Capacity
Cocktail tables, also called highboys, are designed for mingling rather than full seated dining. They are useful during cocktail hours, networking events, bar service, lounge-adjacent areas, and pre-dinner receptions.
A cocktail table typically supports a small standing group of guests. Some events add stools, but cocktail tables should not be counted the same way as dining tables when planning meal seating.
Farm Table and Specialty Table Capacity
Farm tables and specialty tables are often chosen for style as much as function. They can create a more elevated look for weddings, estate events, garden receptions, and outdoor dinners.
Specialty tables may also include sweetheart tables, head tables, gift tables, escort card tables, dessert tables, buffet tables, and display tables. These pieces may not always increase guest seating capacity, but they play an important role in the full event layout.
Table Seating for Tents, Patios, Lawns, and Outdoor Venues
Outdoor seating plans need to account for more than guest count. Surface conditions, weather exposure, tent size, lighting, flooring, access points, and surrounding rental elements can all influence how tables should be arranged.
For summer events in Santa Barbara, coordinating tables and chairs with shade, lighting, tents, lounge areas, and guest pathways can help create a more comfortable and cohesive layout.
How to Choose the Right Table Shape for Your Event

Table shape affects the way guests interact, how the room feels, and how efficiently the layout uses space. A round table creates a different guest experience than a long rectangular table, and a cocktail table serves a completely different purpose from a formal dining table.
Before choosing table rentals, consider the type of event, the venue layout, the meal style, and the atmosphere you want to create. The best table shape should support both guest comfort and the natural flow of the event.
Round Tables for Conversation and Balanced Dining
Round tables work well for events where conversation is a priority. They are often used for wedding receptions, galas, formal dinners, private celebrations, and social gatherings because guests can interact more easily across the table.
Round tables also create a balanced look in ballrooms, tents, courtyards, and garden settings. They leave room for centerpieces, place settings, and linens while giving each table its own defined space within the larger layout.
Rectangular Tables for Long Dining Layouts
Rectangular tables are a strong option for long dining rows, family-style meals, banquet seating, and events with a more structured design. They can make a space feel clean, organized, and intentional.
This table shape is especially useful in narrow venues, tented spaces, outdoor patios, or estate settings where the layout needs to follow the shape of the space. Rectangular tables can also be grouped together to create longer communal dining arrangements.
Cocktail Tables for Mingling and Reception Flow
Cocktail tables are useful when guests will be standing, moving, and socializing rather than sitting for a full meal. They work well near bars, lounge areas, check-in spaces, dance floors, and outdoor gathering areas.
For cocktail-style events, these tables give guests a place to set drinks or small bites without requiring a full dining setup. They can also help guide movement through the event space and prevent guests from crowding one area.
Specialty Tables for Focal Points and Design Moments
Not every table is used for guest seating. Some tables support key event moments, such as the sweetheart table, head table, gift table, guest book table, escort card table, buffet table, dessert table, or display table.
These specialty tables should be included in the layout from the beginning. If they are added later, they can crowd dining tables, block walkways, or interfere with service flow.
How Chairs Affect Seating Capacity and Comfort
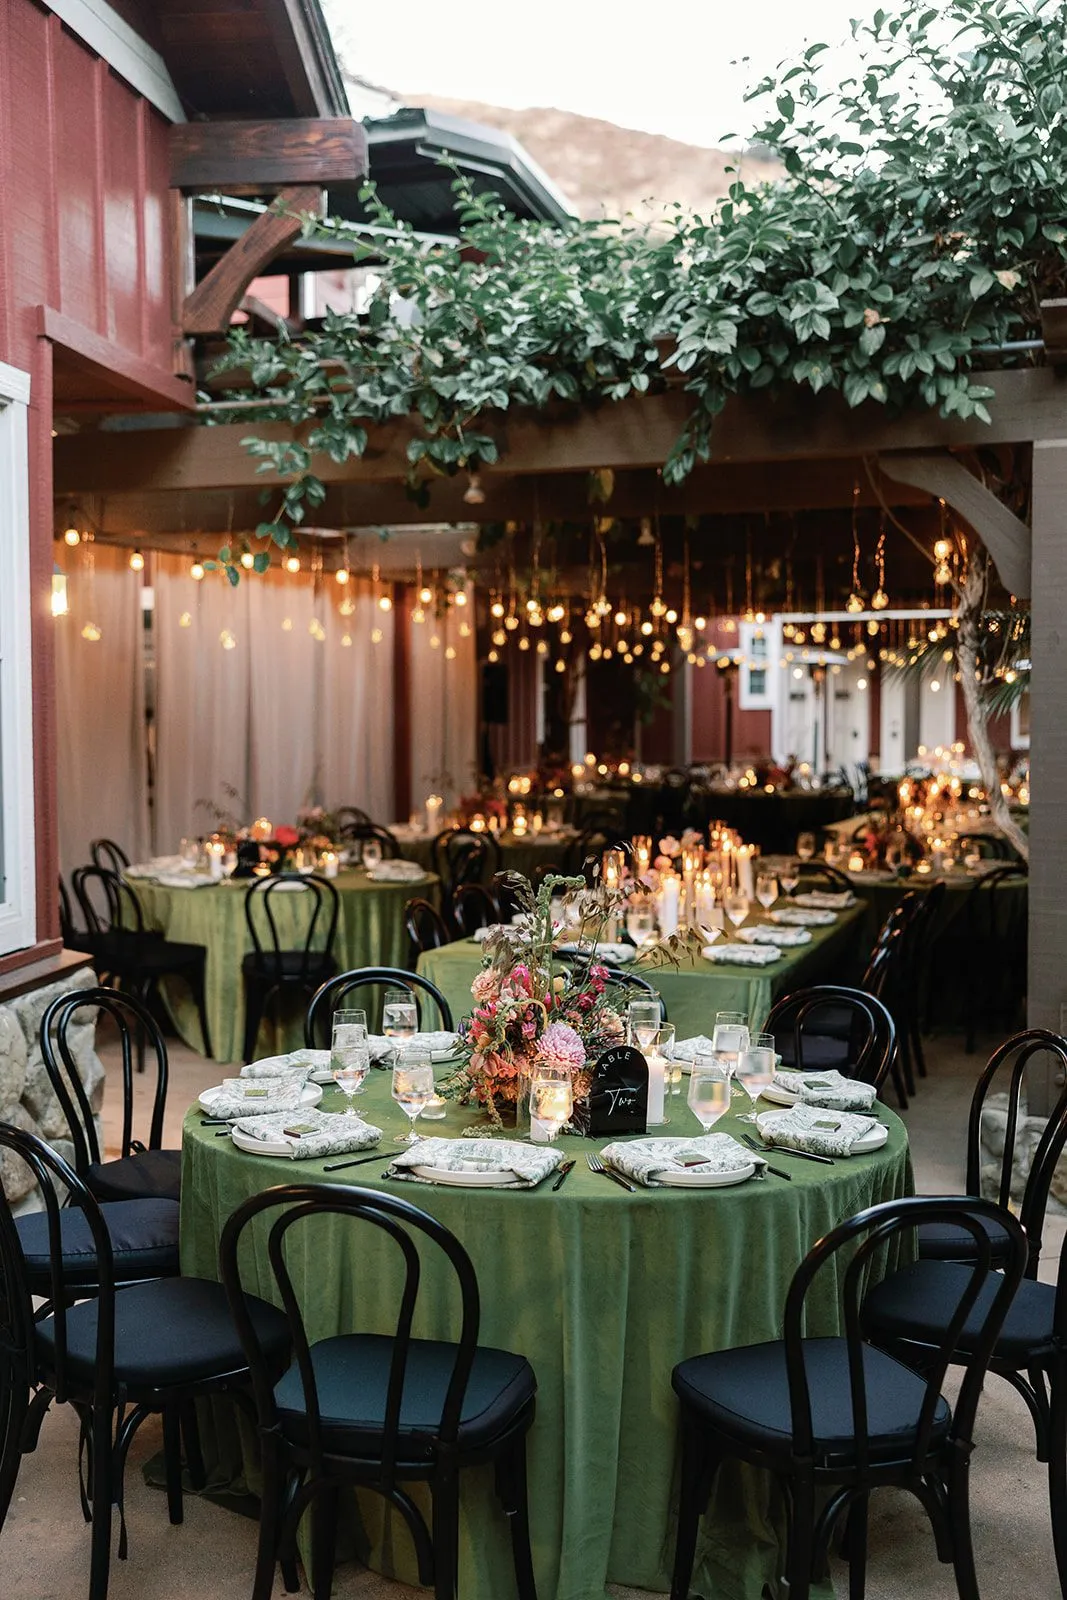
Table size is only one part of seating capacity. The chair style can change how many guests fit comfortably at each table. Wider chairs may reduce capacity, while slimmer chairs may allow more flexibility. The type of chair also affects the event’s overall look and the guest experience during longer meals.
When planning seating, think about how the chair works with the table, linens, place settings, and available space. Guests should be able to sit down, pull out their chairs, and move comfortably without feeling crowded.
Dining Chairs vs. Folding Chairs
Dining chairs often create a more polished look for weddings, formal dinners, corporate events, and private celebrations. They may have a more defined shape, a more decorative profile, or a finish that complements the overall event design.
Folding chairs can be useful for ceremonies, casual gatherings, outdoor events, or flexible seating needs. They are often easier to move and can work well when the layout needs to transition between different parts of the event.
The right choice depends on the event style, the table type, the surface, and how long guests will be seated.
Specialty Chairs and Spacing Needs
Specialty chairs can elevate the look of a reception, but they should be considered carefully in the seating plan. Some styles have wider frames, arms, curved backs, or decorative shapes that require more space around the table.
If you are using specialty dining chairs, it is helpful to confirm how they fit with the table size and place setting. A table that seats 8 guests with one chair style may feel crowded with another.
Leave Enough Room for Guests to Sit and Move
Comfortable seating depends on the space around the table. Guests need room to pull out chairs, servers need space to move between tables, and the event layout should allow clear paths to bars, buffets, restrooms, exits, and the dance floor.
A seating plan should avoid placing tables too tightly together. Even if more tables technically fit in the space, the event may feel crowded if guests cannot move naturally.
Tabletop Rentals Can Change How Much Space Guests Need
The number of guests who fit at a table can change once tabletop rentals are added. A casual meal with simple place settings may require less space than a formal dinner with chargers, multiple glasses, full flatware, bread plates, menus, favors, and centerpieces.
This is why table capacity should be planned with the full tabletop design in mind. The table needs to hold more than guests. It also needs to hold the pieces that shape the dining experience.
China, Glassware, and Flatware Spacing
A full place setting takes up more space than a minimal setup. China, glassware, flatware, chargers, bread plates, and napkins all need room to sit comfortably without crowding each guest.
For formal weddings, plated dinners, galas, and corporate dinners, table spacing should be more generous. For casual events, buffet-style meals, or cocktail-style receptions, the table setup may be simpler and more flexible.
Chargers, Menus, and Napkin Placement
Chargers, menus, napkins, and favors can make a table feel more finished, but they also affect how much usable space remains. A charger creates a larger place setting, while folded napkins, printed menus, or guest favors may require extra space around each seat.
These details should be discussed before finalizing the table count. A table layout that works for a minimal setting may need to be adjusted for a more layered tabletop design.
Centerpieces and Table Décor
Centerpieces should fit the table size without overwhelming the dining area. Large arrangements can be beautiful, but they should not crowd plates, glassware, shared dishes, or conversation space.
For round tables, the centerpiece should feel proportional to the table diameter. For rectangular tables, décor may need to run along the centerline without interfering with family-style service or place settings. The goal is to create a finished look while keeping the table functional.
Seating Layout Tips for Indoor and Outdoor Events
Once you know how many guests can fit at each table, the next step is arranging the full layout. Seating should work with the room, tent, patio, lawn, or venue space rather than simply filling it.
A strong layout considers guest movement, service access, bars, buffets, dance floors, lounge furniture, check-in areas, and event focal points. The table plan should support the entire event experience, not just the meal.
Leave Space Between Tables
Spacing between tables affects how comfortable the event feels. Guests should be able to sit, stand, and move without bumping into nearby chairs. Servers should be able to reach tables easily, especially for plated dinners or formal service.
The right amount of space depends on the venue, table shape, chair style, and service format. A seated dinner usually needs more room between tables than a casual reception or open-house style event.
Plan Around Bars, Buffets, and Service Areas
Bars, buffets, food stations, dessert displays, and beverage areas can create natural traffic points. Dining tables should not block these areas or force guests to move through tight spaces.
When planning the layout, consider how guests will line up, where they will walk with plates or drinks, and how service staff will move between stations. This is especially important for outdoor events and tented receptions, where the layout must be created from the ground up.
Keep the Dance Floor Connected to Seating
A dance floor should feel connected to the dining area without being crowded by tables. If it is too far away, guests may not transition naturally from dinner to dancing. If it is too close, chairs and pathways may interfere with the dance area.
A good layout gives the dance floor room to function while keeping it visually tied to the rest of the reception. Nearby lounge seating, lighting, and a bar can also help keep guests close to the energy of the event.
Use Lounge Furniture Without Crowding Dining Tables
Lounge furniture can add comfort and style, but it should be planned separately from formal dining capacity. Sofas, accent chairs, coffee tables, and side tables need enough space to feel intentional rather than squeezed into unused corners.
A lounge area works best when it supports the event flow. It may sit near the bar, dance floor, cocktail area, or outdoor gathering space, giving guests a place to relax without interrupting the dining layout.
Table Seating for Tents, Patios, Lawns, and Outdoor Venues
Outdoor events require additional planning because the layout depends on the surface, weather exposure, tent size, lighting, flooring, and access points. A seating plan that works indoors may need to be adjusted for a lawn, patio, courtyard, tent, or beach-adjacent space.
For outdoor weddings, private parties, corporate events, and celebrations across Santa Barbara, Ventura, and surrounding Southern California areas, the seating plan should be built around both the guest count and the site conditions.
Tent Layouts and Table Capacity
A tented layout should account for more than dining tables. The plan may also need space for a dance floor, bar, buffet, catering area, lounge furniture, entertainment, lighting, gift table, dessert table, and guest pathways.
Table capacity inside a tent depends on how much of the tent is being used for dining versus other event features. If the tent includes a dance floor and bar, fewer dining tables may fit comfortably. If the tent is only being used for seated dinner, there may be more flexibility.
Outdoor Surfaces and Table Placement
Grass, patios, gravel, courtyards, estate lawns, and beach-adjacent areas can all affect table placement. Uneven or soft surfaces may make some layouts less practical, especially if the event includes formal dining, specialty chairs, or full tabletop settings.
Before finalizing the layout, confirm the surface type, levelness, access route, and any areas that should be avoided. This helps the rental team place tables and chairs in a way that supports guest comfort.
Lighting and Guest Flow After Dark
If the event continues into the evening, lighting should be considered early. Guests need to see pathways, tables, bars, restrooms, exits, and transitions between event zones.
Lighting can also help connect the seating area to the dance floor, lounge furniture, and bar. For outdoor receptions, this creates a more cohesive atmosphere and helps the event flow naturally after dinner.
Seating Capacity Planning for Different Event Types
Different event types require different seating strategies. A wedding reception may need a sweetheart table, family tables, and a dance floor nearby. A corporate dinner may require sightlines to a stage or presentation area. A private party may use a mix of dining tables, cocktail tables, and lounge furniture.
The best seating plan starts with the format of the event. Once the format is clear, tables and chairs can be selected to support the guest experience.
Wedding Reception Seating
Wedding seating often includes guest tables, a sweetheart table or head table, family tables, gift tables, escort card tables, dessert tables, and space for a dance floor. Round tables are common for guest seating, while rectangular or banquet tables may be used for head tables or long reception layouts.
The table plan should support the full flow of the wedding, from dinner to speeches to dancing. Guests should be seated comfortably while still feeling connected to the couple, the dance floor, and the main reception area.
Corporate Dinner and Gala Seating
Corporate dinners and galas often require a more structured layout. Tables may need to face a stage, presentation area, speaker podium, sponsor display, or awards setup. Check-in tables, registration areas, and sponsor tables should also be accounted for in the floor plan.
For these events, seating capacity should be balanced with sightlines and movement. Guests should be able to see the focal point of the room while still having comfortable dining space.
Private Party and Milestone Event Seating
Private parties and milestone celebrations often use a more flexible seating plan. Depending on the event style, the layout may include dining tables, cocktail tables, lounge areas, buffet tables, dessert tables, and a dance floor.
The seating plan should match the tone of the celebration. A seated birthday dinner may need a more traditional table layout, while an anniversary party or graduation celebration may work better with mixed seating and open gathering areas.
Outdoor Celebration Seating
Outdoor celebrations need seating that works with the setting. A garden party, patio dinner, lawn reception, or tented event may require adjustments for surface conditions, shade, lighting, and pathways.
For outdoor events, table placement should be coordinated with tents, flooring, bars, lounge furniture, catering areas, and guest movement. This helps the setup feel polished rather than improvised.
Frequently Asked Questions
What factors should I consider when planning the layout of an outdoor event?
When planning the layout of an outdoor event, consider the surface type (grass, gravel, patio), weather exposure, and the space required for essential features like seating, dining, and pathways. It’s important to ensure tables and chairs are placed on a stable surface to support guest comfort. Additionally, accessibility to bars, buffets, and restrooms should be planned to avoid crowding. You should also think about the seating arrangement in relation to shade and lighting, which can significantly affect guest experience.
How can I create a comfortable seating arrangement for a large group?
To create a comfortable seating arrangement for a large group, start by understanding the available space and how guests will move around it. Use the seating capacity chart for different table shapes to avoid overcrowding. Ensure there’s enough space between tables for easy access for guests and servers. Combine a mix of table shapes to facilitate conversation and adjust seating styles to accommodate different group dynamics. Planning a clear pathway to amenities like the bar or dance floor is vital for enhancing overall comfort during the event.
What is the significance of chair style in seating plans?
Chair style plays a crucial role in both aesthetics and functionality within a seating plan. Wider or bulkier chairs might reduce the number of guests at a table, while more streamlined styles can optimize space. Additionally, the choice between dining and folding chairs can impact the event’s overall look; decorative chairs are often favored in formal settings, while folding ones offer adaptability in casual environments. It’s essential to consider the interaction between chairs and tables in relation to guest comfort and movement flow during the event.
What are some key considerations for placing tables during a wedding reception?
During a wedding reception, table placement should support the flow of the event while promoting interaction among guests. Ensure that the sweetheart or head table is in a focal position, allowing guests to see and connect with the wedding couple easily. Guest tables should be arranged to facilitate movement between the dining area, dance floor, and other attractions like the bar and photo booth. It’s also beneficial to allocate extra space around tables to maintain comfort for guests and service staff.
How does lighting affect seating plans for outdoor events?
Lighting is crucial for outdoor event seating plans, especially as daylight fades. Proper lighting helps guide guests along pathways to dining tables, bars, and restrooms, enhancing safety and comfort. Strategically placed lights can highlight tables and create a cohesive atmosphere that connects the seating area to the dance floor and lounge spaces. Lighting should not only serve a practical purpose but also contribute to the event’s ambiance, making it visually appealing and comfortable for guests throughout the evening.
What is the best way to handle centerpieces on dining tables?
When using centerpieces on dining tables, it is important to ensure they complement the dining experience without obstructing guests’ views or creating clutter. Choose centerpieces that are proportionate to the table size, allowing for ample space for place settings and shared dishes. Low-profile arrangements can enhance conversation across the table, while taller centerpieces should be placed in the center to avoid blocking sightlines. Consider the theme and atmosphere of the event when selecting centerpieces to ensure they enhance the overall dining experience.
Conclusion
A seating capacity chart is a useful starting point, but the best event layouts consider more than the number of guests at each table. Table shape, chair style, place settings, linens, centerpieces, service areas, outdoor surfaces, tent layouts, bars, dance floors, and lounge furniture all affect how comfortable the final setup feels.
By planning table and chair rentals around the full event layout, hosts can create a dining experience that feels organized, comfortable, and visually cohesive. Ventura Rental can help with table rentals, chair rentals, linens, tabletop rentals, layout guidance, delivery, and setup support for weddings, private parties, corporate events, and outdoor celebrations.