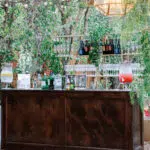
A private party can take many forms, from a milestone birthday or anniversary to a backyard celebration, cocktail reception, or family gathering. Regardless of the occasion, the rental setup needs to support more than the event’s appearance. Guests should be able to arrive, find seating, access food and beverages, socialize, and move through the venue without unnecessary congestion.
Planning Santa Barbara private party rentals around those activities creates a more functional event than selecting tables, chairs, and other pieces independently. The venue, guest count, food-service format, entertainment, and indoor-outdoor layout should all influence how rentals are positioned.
Ventura Rental supports private celebrations with tables, chairs, linens, lounge furniture, bars, tents, and other event rentals. A well-planned setup brings those pieces together around the way the party will actually operate.
Start With the Venue and Party Format
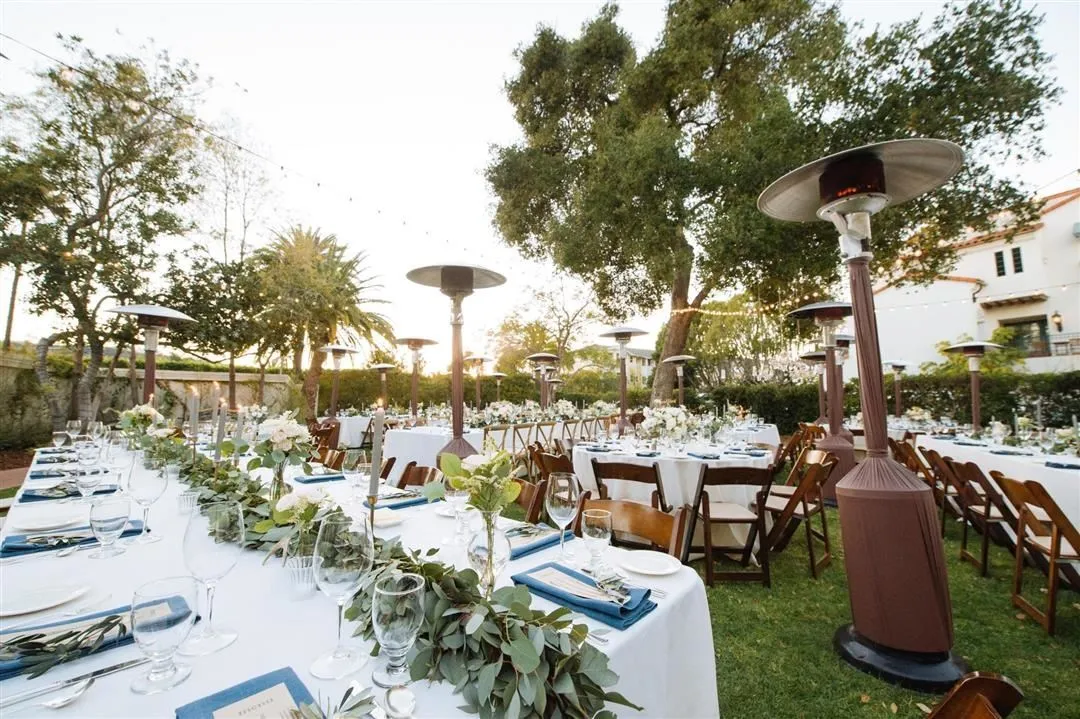
The rental layout should begin with the type of party being planned. A seated anniversary dinner has different requirements from a casual birthday reception or a celebration where guests move between indoor and outdoor areas.
Establishing the basic event format first helps prevent the floor plan from becoming overcrowded with rentals that do not serve a clear purpose.
Confirm the Main Event Details
Before deciding how many tables or seating areas are needed, confirm:
-
Expected guest count
-
Event location
-
Start and end times
-
Indoor and outdoor areas being used
-
Food-service format
-
Bar or beverage service
-
Entertainment plans
-
Whether guests need formal dining seats
These details affect nearly every rental decision.
For example, a party built around a seated meal will require more dining furniture than a cocktail-style gathering. An event that continues outdoors into the evening may need additional comfort or lighting considerations, while a celebration using several parts of a property needs clear transitions between those areas.
The floor plan should follow the event format rather than forcing the event to work around furniture selected in advance.
Identify the Main Areas Guests Will Use
Break the venue into functional zones before placing individual rentals.
Depending on the party, the layout may include:
-
Guest arrival
-
Dining
-
Cocktail gathering
-
Lounge seating
-
Food service
-
Bar service
-
Dancing or entertainment
Not every private party needs all of these areas. A smaller gathering may combine several functions in one space, while a larger event may benefit from clearly defined zones.
The important step is understanding where each major activity will happen and how guests will move between them.
Build the Setup Around Guest Arrival
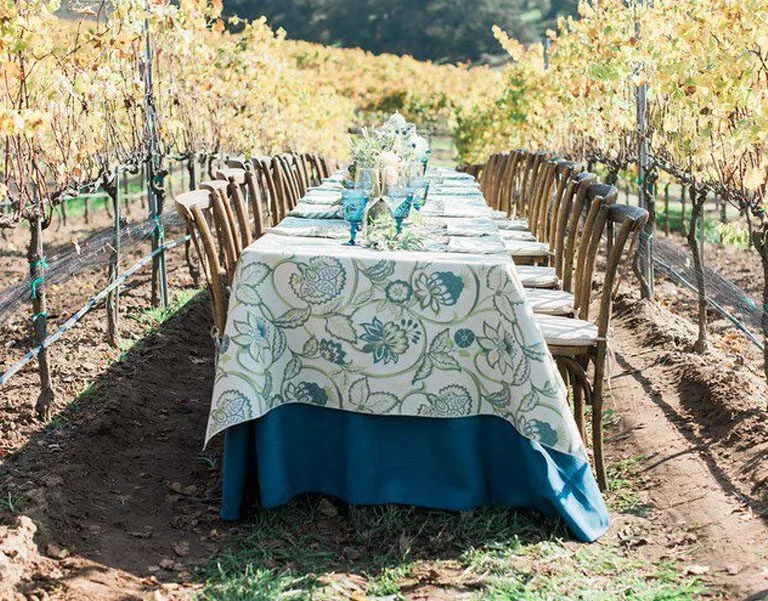
The first portion of the venue that guests encounter should be easy to understand and navigate. An overcrowded entrance can create congestion before the event has even begun.
Arrival areas should provide enough direction for guests without becoming another heavily furnished event zone.
Keep the Entrance Clear
Avoid placing large furniture groupings, food stations, or other high-traffic rentals directly in the main arrival path.
Depending on the type of party, the entrance might include:
-
A welcome table
-
Gift or card table
-
Directional signage
-
A small cocktail area nearby
These elements should be positioned so arriving guests can enter comfortably and continue toward the main event.
If the property has a narrow entrance, gate, pathway, or indoor-outdoor transition, preserving that route becomes even more important.
Create a Clear Route Into the Main Party
Guests should be able to understand where the event continues after they arrive.
The path from the entrance to the primary gathering space should not require guests to walk through catering areas, behind the bar, or between tightly arranged furniture.
For events using several parts of a property, the layout should also make transitions intuitive. A party might begin with drinks on a patio before moving to dinner in another area, or guests may circulate freely between indoor and outdoor spaces throughout the evening.
The furniture arrangement should reinforce that movement instead of interrupting it.
Choose Tables and Seating Based on How Guests Will Gather
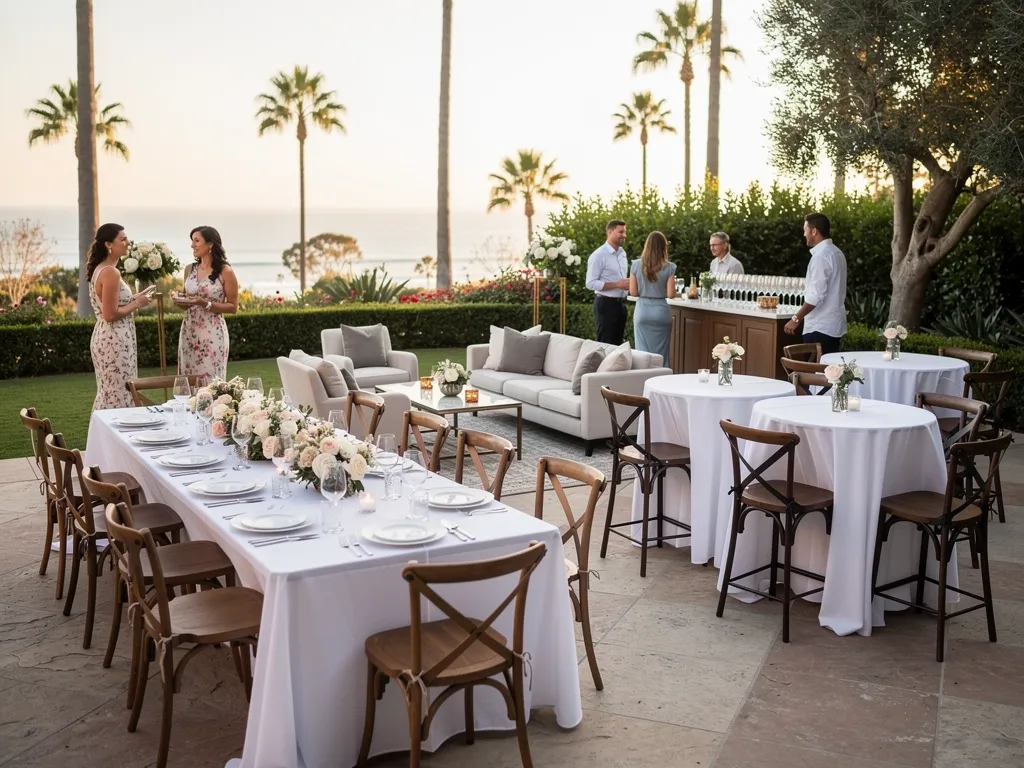
Private parties do not always require one seating style throughout the venue. Different types of tables and seating can support different parts of the celebration.
The right combination depends on whether guests are dining, standing with drinks, having longer conversations, or moving regularly between activities.
Plan Formal Seating Where It Is Actually Needed
If the event includes a seated meal, dining furniture should be planned around the guest count and service requirements.
Consider:
-
Number of dining tables
-
Table shape
-
Chair quantities
-
Space between tables
-
Catering circulation
-
Access to nearby event areas
The dining area should provide enough room for guests to sit comfortably while allowing catering staff to move around the tables.
Avoid using every available section of the venue for seating simply because more tables can technically fit. The dining plan also needs to preserve access to bars, restrooms, entertainment, and other areas guests will use during the party.
Add Flexible Seating for Social Areas
Outside the formal dining area, more flexible furniture can support conversation and casual gathering.
Options may include:
-
Cocktail tables
-
Small seated groupings
-
Lounge furniture
-
Occasional tables
These areas give guests alternatives to staying at their dining seats throughout the entire party.
For a celebration without a formal meal, a combination of cocktail tables and lounge seating may also create a more appropriate environment than filling the venue with standard dining tables.
The objective is to match the furniture to the way guests will use each area.
Give Food and Beverage Service Enough Space
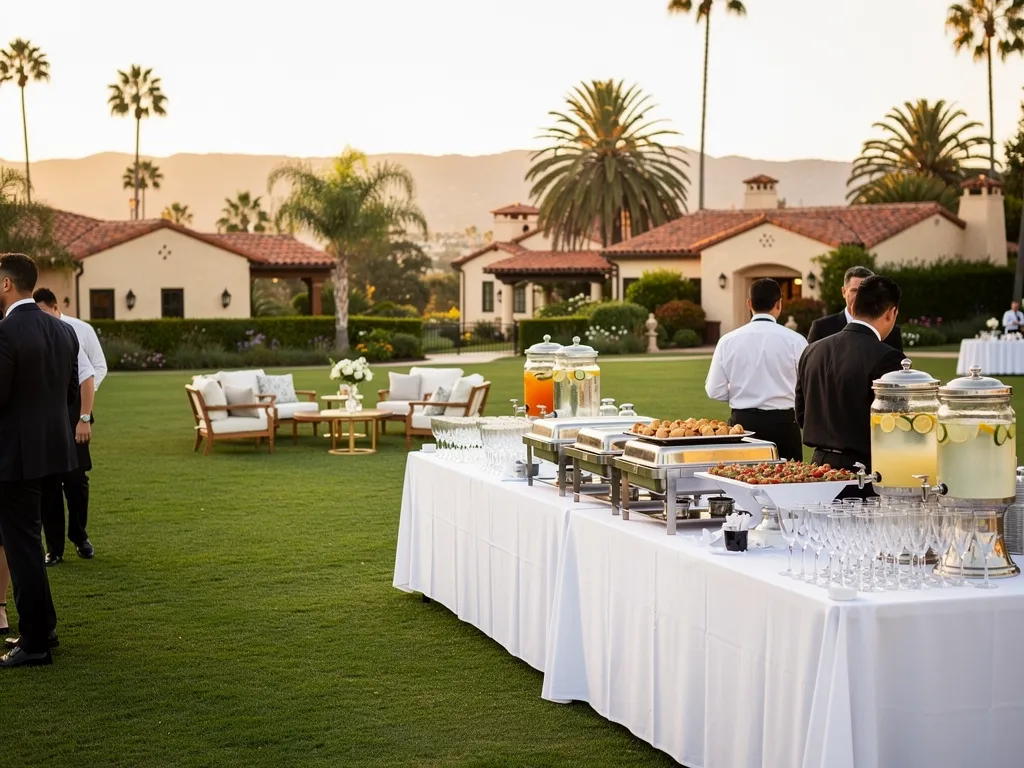
Food and beverage service can generate some of the highest guest traffic at a private party. These areas should therefore be established before the remaining open space is filled with furniture.
A functional service area needs room for both guests and the vendors working behind the scenes.
Position Food Service Away From Major Walkways
Whether food is offered from a buffet, stations, or another service format, the surrounding space should allow guests to approach without blocking important routes.
Consider room for:
-
Guest approach
-
Queuing
-
Catering staff
-
Service access
-
Nearby tables or surfaces
-
Movement away from the station
Food areas should generally be kept away from narrow entrances or transitions between major portions of the venue.
If several stations are planned, distributing them across the event area may also help prevent everyone from gathering in one location.
The caterer should confirm the equipment and service space required for the menu.
Give the Bar Its Own Functional Area
The bar should be easy for guests to locate but should not interfere with other high-traffic parts of the event.
Avoid placing the bar where a guest line could block:
-
Entrances
-
Dining aisles
-
Food stations
-
Restroom routes
-
Entertainment areas
-
Main pathways
The beverage-service team also needs working space behind or around the bar for glassware, supplies, and service.
Ventura Rental can provide the physical bar and related rental pieces, while beverage preparation and bartending arrangements should be coordinated separately with the appropriate service provider.
Create Areas for Guests to Socialize

Private parties benefit from places where guests can gather outside formal dining and service areas. These spaces can make the event feel less rigid and give guests opportunities for smaller conversations throughout the celebration.
Use Lounge Areas Strategically
Lounge furniture can work especially well near cocktail areas, outdoor patios, or sections of the venue where guests are expected to spend time between major event activities.
Avoid positioning lounges directly within:
-
Bar queues
-
Food-service traffic
-
Entrances
-
Primary walkways
-
Vendor service routes
A lounge should feel connected to the party without occupying space needed for circulation.
For example, seating placed slightly away from a busy bar can still keep guests near the activity while providing a more comfortable area for conversation.
Use Cocktail Tables Between Dining and Lounge Areas
Cocktail tables can provide a useful middle ground between full dining setups and soft seating.
They offer guests a place to set beverages or small plates while still allowing them to stand and socialize.
Potential locations include:
-
Near bars
-
Outdoor patios
-
Conversation areas
-
Transitions between major event zones
Cocktail tables can also help distribute guests through the venue rather than allowing everyone to collect around the bar or food service.
Plan Entertainment Without Disrupting the Layout

Dancing, music, speeches, or other entertainment should be incorporated into the rental plan early. Waiting until the dining and lounge furniture has already been placed can leave too little room for an entertainment area or force guests to move through crowded pathways.
Leave Enough Space Around Entertainment Areas
Consider how guests will interact with:
-
Dance floors
-
DJs
-
Musicians
-
Speakers
-
Other event focal points
A dance floor needs space for guests to enter and leave without colliding with dining furniture or service routes. A live performer or DJ may also require equipment space that extends beyond the visible performance area.
The entertainment provider should communicate those requirements before the final layout is approved.
Keep Sightlines Open
If the party includes speeches, performances, or another focal moment, guests should be able to see the activity from appropriate areas of the venue.
Review whether:
-
Tall furniture blocks views
-
Bars or food stations sit between guests and the focal point
-
Lounge furniture is oriented away from the activity
-
Guest pathways cut through the viewing area
Small adjustments to furniture placement can often improve visibility without requiring a major redesign.
Plan Outdoor Areas Around the Santa Barbara Venue

Santa Barbara private parties may use gardens, patios, estates, backyards, and other outdoor spaces. Each property should be evaluated according to its existing features rather than approached with the same standard rental setup.
The venue itself can often provide part of the event infrastructure.
Use Existing Venue Features First
Before adding rentals, identify what the property already provides.
Useful features may include:
-
Covered patios
-
Existing shade
-
Indoor-outdoor connections
-
Permanent lighting
-
Existing furniture
-
Landscape features
-
Architectural gathering areas
A covered patio, for example, may already provide a practical location for a bar or lounge area. Existing shade may reduce the need for additional daytime coverage in certain sections of the property.
Working with these features can create a more natural layout and avoid adding rentals where they are not needed.
Add Outdoor Comfort Rentals Only Where Needed
Depending on the party schedule and venue, additional outdoor rentals may include:
-
Umbrellas
-
Canopies
-
Tents
-
Patio heaters
These should respond to actual event conditions rather than being included automatically.
If guests will spend a large portion of the event outdoors, coverage or evening comfort rentals may be useful around specific seating or gathering areas. If most of the party takes place inside with only a short outdoor cocktail period, a much smaller outdoor setup may be sufficient.
Review the Complete Rental Setup Before Event Day
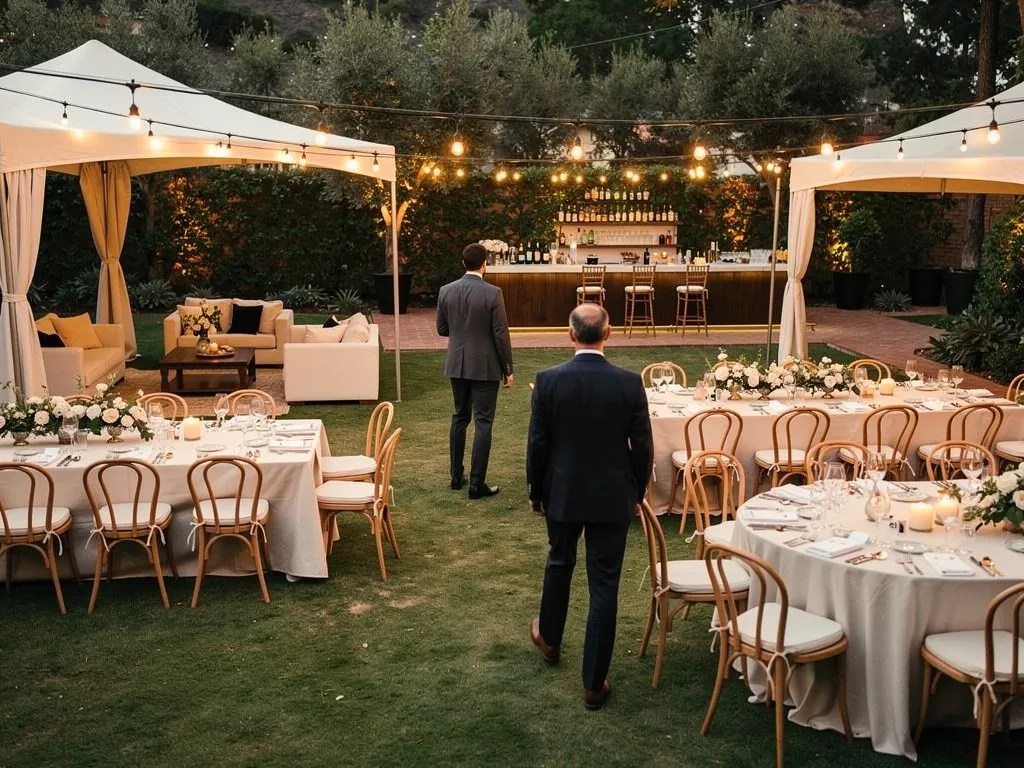
Once the main areas have been planned, review the entire event as one connected layout. This final check can identify missing pieces, unnecessary rentals, crowded areas, or access problems before setup begins.
Compare the Rental Order With the Floor Plan
Confirm that the layout accurately accounts for the rentals being ordered, including:
-
Dining tables
-
Chairs
-
Cocktail tables
-
Lounge furniture
-
Bars
-
Food-service areas
-
Entertainment space
-
Outdoor equipment
If an item does not have a clear location or purpose on the floor plan, reconsider whether it is needed.
Likewise, if an important event area appears on the layout without the furniture or equipment required to support it, update the rental plan before final confirmation.
Confirm Access and Setup With the Venue
The final setup also needs to work logistically.
Review:
-
Delivery access
-
Loading areas
-
Setup windows
-
Venue restrictions
-
Vendor timing
-
Final placement areas
At a private residence or estate, this may also include gates, driveways, stairs, pathways, or other conditions affecting how rentals reach the event space.
Ventura Rental provides private-party rentals for events throughout Santa Barbara and can help coordinate rental selections and event logistics around the venue and party plan.
Frequently Asked Questions
What Rentals Are Needed for a Private Party?
Rental needs depend on the guest count, venue, and event format. Common categories include tables, chairs, cocktail tables, lounge furniture, bars, linens, and other equipment required for food service, entertainment, or outdoor areas.
Does Every Guest Need a Seat at a Private Party?
Not always. A formal seated meal generally requires a seat for each guest, while a cocktail-style event may use a combination of lounge seating, chairs, and standing cocktail tables.
Where Should the Bar Go at a Private Party?
Choose a location that is visible and easy to access without allowing guest queues to block entrances, food stations, restrooms, or major walkways. The beverage team should also have enough working and service space.
How Should an Outdoor Private Party Be Set Up?
Start with the existing features of the venue, then arrange seating, food and beverage service, entertainment, and guest pathways around the actual property. Shade, tenting, or heaters can be added where the schedule and conditions make them useful.
Should the Rental Layout Be Finalized Before Event Day?
Yes. Reviewing the floor plan with the venue, rental provider, and relevant vendors can identify placement, access, and circulation issues before setup begins.
Can Ventura Rental Help With Santa Barbara Private Party Rentals?
Yes. Ventura Rental provides tables, chairs, linens, furniture, bars, tents, and other event rentals for private parties and celebrations throughout Santa Barbara and surrounding areas.
Plan a Functional Santa Barbara Private Party Setup
A successful private-party rental setup begins with understanding how guests will use the space. Arrival, seating, food and beverage service, conversation, entertainment, and circulation should all influence where rentals are placed.
Planning these areas together creates a more functional event than treating each rental category separately. It also helps identify where formal dining furniture is necessary, where flexible seating makes more sense, and where open space should be preserved.
Ventura Rental provides private-party and event rentals throughout Santa Barbara, helping hosts and planners coordinate the furniture and equipment needed for the venue, guest count, and event format. A thoughtful layout can turn those individual rental pieces into a setup that supports the entire celebration.