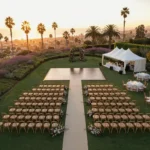
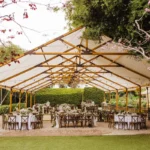
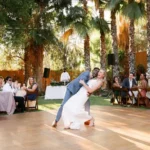
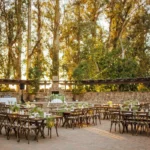
Planning a fall event involves more than choosing individual rental pieces. Tents affect floor plans, table quantities influence linen selections, and lighting decisions depend on where guests will dine, gather, and move throughout the venue. When these elements are reserved in the right sequence, the entire event becomes easier to coordinate.
For planners and hosts organizing fall celebrations in Santa Barbara, the most effective approach is to establish the event’s structure and functional needs before moving into finishing details. This guide explains which rentals deserve attention first, what information should be confirmed before selections are made, and how the different rental categories work together as the event plan develops.
Start With the Rentals That Define the Event Footprint
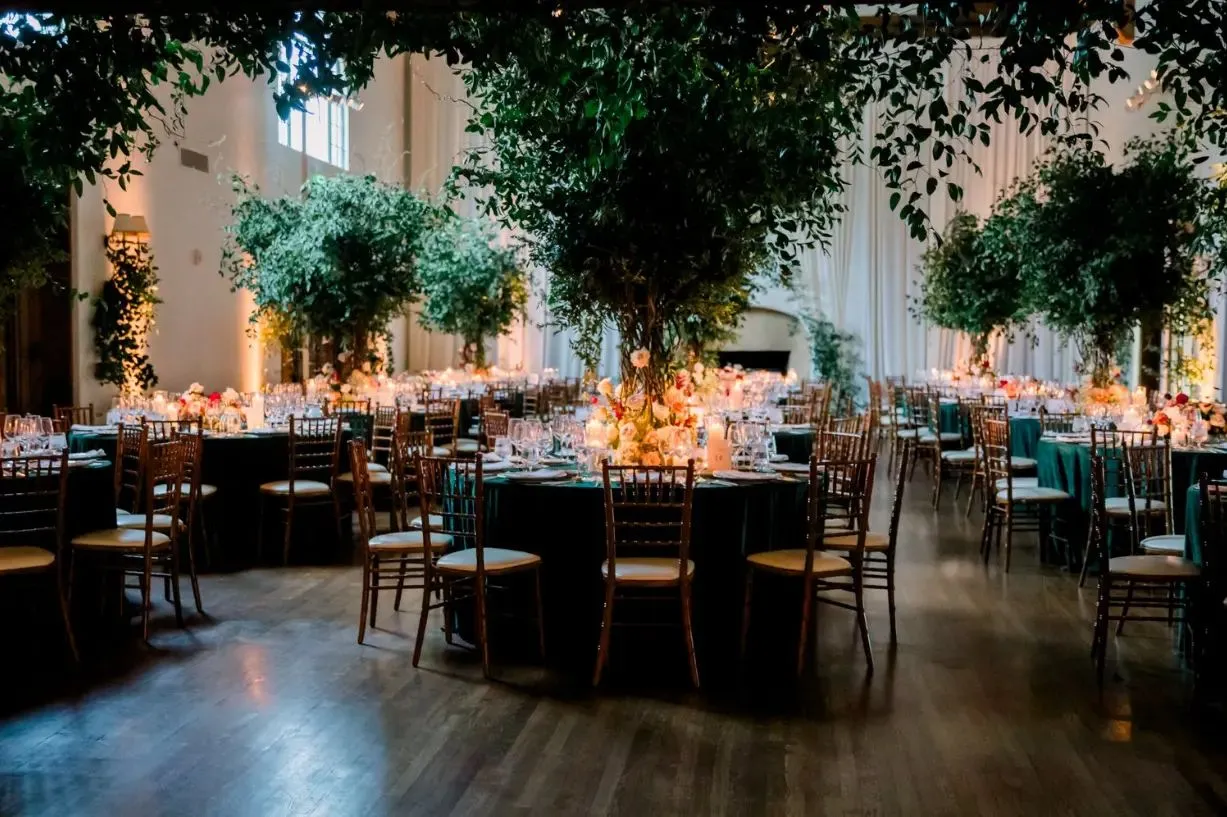
The first rental decisions should establish how the event will physically function. Before selecting linens, glassware, or decorative accents, planners need to understand how many people the space must accommodate, where key activities will happen, and what infrastructure the venue requires.
Confirm the Venue, Guest Count, and Event Format First
A rental plan becomes much more accurate once a few core details are established. Planners should begin with the venue, estimated guest count, and overall event format.
A seated dinner has different requirements from a cocktail reception, while an event that moves from an outdoor ceremony to dinner and dancing may require several distinct layouts. Catering, bars, entertainment, speeches, and lounge areas also affect how much space is needed.
Before major rentals are finalized, it helps to confirm:
-
Expected guest count
-
Indoor and outdoor event areas
-
Dining or reception format
-
Ceremony requirements
-
Catering and bar locations
-
Entertainment or presentation areas
-
Dance floor requirements
-
Venue access and installation restrictions
These details create the framework for almost every decision that follows.
Reserve Tents and Outdoor Structures Early
For outdoor events, tents and other major structures should be addressed early because they establish the usable event footprint.
The appropriate structure depends on more than guest count. Planners also need to account for dining tables, lounges, bars, catering areas, dance floors, stages, guest circulation, and other functional zones.
Venue conditions matter as well. Surface type, installation access, surrounding structures, and the relationship between indoor and outdoor spaces can all affect the setup.
Rather than selecting a tent based on appearance alone, the structure should support the complete event plan.
Establish Flooring and Major Spatial Requirements
Flooring and dance floors should also be incorporated into the early layout process when the venue or event format requires them.
For outdoor celebrations, surface conditions can influence both guest comfort and furniture placement. A dance floor may also affect the location of entertainment, surrounding seating, lighting, and lounge areas.
Addressing these elements early prevents the floor plan from becoming crowded once additional rentals are introduced.
Secure Tables, Chairs, and Core Furniture Next
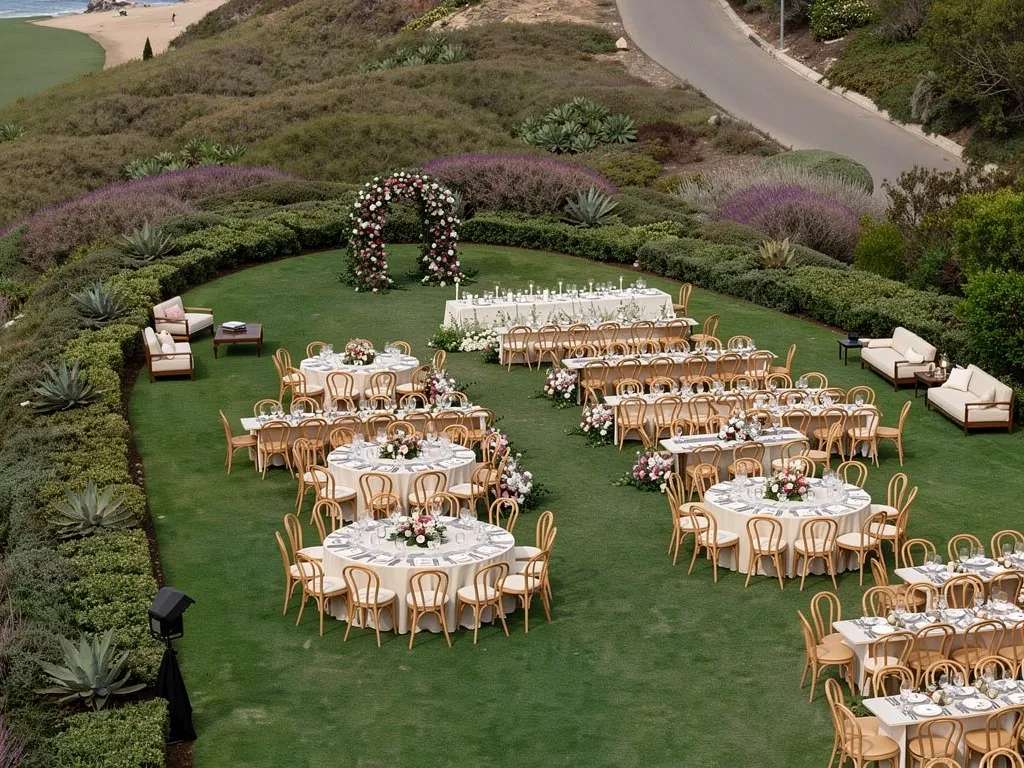
Once the event footprint has been established, tables, chairs, and primary furniture become the next priority. These pieces determine how many guests the space can accommodate and play a major role in circulation throughout the venue.
Build the Floor Plan Around the Guest Experience
An effective floor plan considers what guests will do throughout the event rather than simply fitting the maximum number of tables into a space.
Depending on the event, planners may need separate areas for:
-
Dining
-
Cocktails
-
Bars
-
Lounging
-
Dancing
-
Entertainment
-
Speeches or presentations
-
Ceremony activities
Clear pathways should connect these areas without creating congestion around entrances, bars, catering zones, or high-traffic spaces.
This is one reason rigid square-foot formulas are rarely enough on their own. Two events with the same guest count can require very different layouts depending on how the space will be used.
Match Tables and Seating to the Event Format
Table and chair selections should support both the event style and its practical requirements.
A formal seated dinner may rely on a consistent dining layout, while a cocktail-style reception could combine dining tables, cocktail tables, bars, and lounge seating. Other events may benefit from a mixture of configurations that allows guests to move between structured and informal gathering areas.
Planners should consider sightlines, service access, guest movement, and visual balance when establishing furniture quantities and placement.
Add Lounge Furniture and Specialty Pieces After the Core Layout
Once dining tables, seating, and primary pathways are established, lounge furniture and specialty pieces can be incorporated more strategically.
Lounge groupings can help define social areas, soften large spaces, or create transitions between cocktail, dining, and entertainment zones. Bars and cocktail tables can serve similar functions when positioned thoughtfully.
The goal is to complement the core floor plan rather than add furniture wherever unused space remains.
Plan for Fall Weather and Guest Comfort
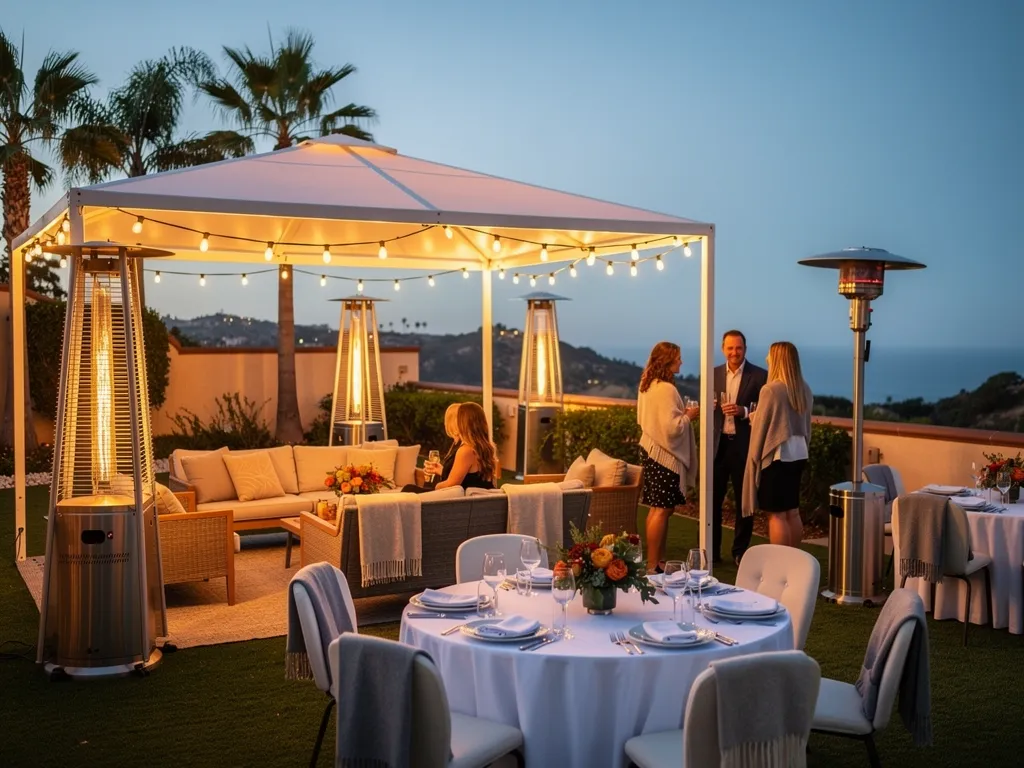
Fall events can move through very different conditions from afternoon to evening, particularly when outdoor spaces are involved. Guest comfort should therefore be considered as part of the rental plan rather than addressed separately near the event date.
Account for Temperature Changes From Day to Evening
An outdoor reception that begins in comfortable afternoon conditions may feel very different after sunset.
Planners should consider the timing of each portion of the event, exposure to open air, and how long guests will remain outdoors. Depending on the venue and event structure, tents, sidewalls, heaters, or other comfort-related equipment may become part of the plan.
These selections should be coordinated with the primary layout because they can affect furniture positioning and usable space.
Keep Weather Planning Integrated With the Layout
Comfort equipment needs appropriate placement. It should not obstruct guest pathways, interfere with seating arrangements, or disrupt important activity areas.
When evaluating the layout, planners should consider how weather-related equipment interacts with:
-
Dining areas
-
Lounge groupings
-
Tent walls
-
Bars
-
Entry and exit points
-
Guest pathways
-
Entertainment areas
Treating these elements as part of the floor plan helps maintain a polished setup while supporting guest comfort.
Develop a Flexible Outdoor Event Plan
Outdoor events benefit from a plan that can adapt if conditions change.
This does not necessarily mean creating an entirely separate setup. Instead, planners can identify which spaces need protection, where guests could comfortably gather, and which event activities must remain functional regardless of changing conditions.
Early coordination provides more flexibility than attempting to solve these issues once furniture and décor are already finalized.
Finalize Linens and Tabletop After Furniture Is Established
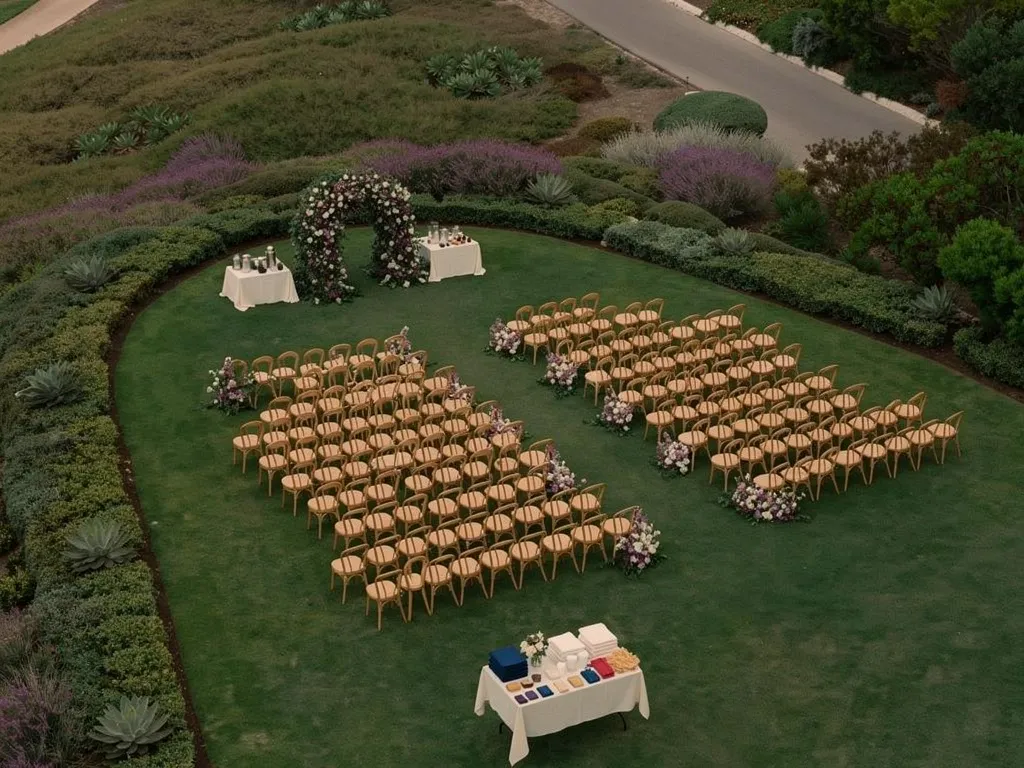
Linens and tabletop rentals have a major visual impact, but their quantities and dimensions depend heavily on decisions made earlier in the planning process. Once table sizes, guest counts, and seating arrangements are established, planners can make these selections with much greater precision.
Select Linens Based on the Final Table Plan
Linen selections should begin with the actual tables being used.
Different table dimensions and shapes require different linen sizes, while cocktail tables, dining tables, buffet stations, and specialty tables may each need their own treatment.
From a design perspective, linens can then be coordinated with the venue, furniture finishes, florals, lighting, and overall color direction.
Rather than relying automatically on traditional fall colors, planners can use texture, tonal variation, deeper hues, or layered neutrals to create a seasonal atmosphere that still feels appropriate for the event.
Coordinate Tabletop Pieces as a Complete Setting
Dinnerware, glassware, flatware, chargers, and linens work best when they are considered together.
A tabletop may look strong when individual pieces are viewed separately but feel overly busy once every element is combined. Conversely, a restrained collection can gain depth through texture, shape, and subtle contrast.
Planners can review the tabletop as one composition and consider how it relates to surrounding chairs, linens, florals, and lighting.
Use Fall Inspiration Without Relying on Seasonal Clichés
Fall design does not require obvious seasonal decorations.
A more refined approach can introduce the season through material, color, and atmosphere. Warm wood finishes, textured linens, deeper glassware tones, layered place settings, metallic details, and candlelit environments can create warmth without making the design feel overly themed.
This allows the event to reflect the season while still respecting the venue and the broader creative direction.
Add Lighting After the Spatial Plan Is Defined

Lighting is both functional and atmospheric, but its placement becomes easier to plan once the event layout is established. Planners should know where guests will enter, dine, socialize, and move before determining how those areas should be illuminated.
Identify the Areas That Need Functional Lighting
Functional lighting should come before decorative effects.
Outdoor and evening events may require attention around entrances, pathways, dining areas, bars, stages, and other gathering spaces. Visibility matters especially where guests transition between different surfaces or move between indoor and outdoor areas.
Establishing these needs first creates a practical lighting foundation.
Layer Lighting to Build the Event Atmosphere
Once functional requirements are addressed, additional lighting can help establish visual depth.
Ambient lighting supports the overall environment, while accent lighting can draw attention to architectural features, trees, bars, stages, or other focal points. Lighting can also help distinguish different zones within a larger event space.
Instead of relying on one lighting type throughout the venue, a layered approach generally produces a more deliberate atmosphere.
Coordinate Lighting With the Venue and Event Schedule
Lighting needs can change throughout an event.
A space used during daylight may need very different illumination after sunset, while areas that are visually prominent early in the evening may become less important once guests move into dinner or entertainment.
Planners should consider the event schedule alongside the floor plan so lighting supports each phase of the guest experience.
Reserve Staging and Event Infrastructure Based on the Program
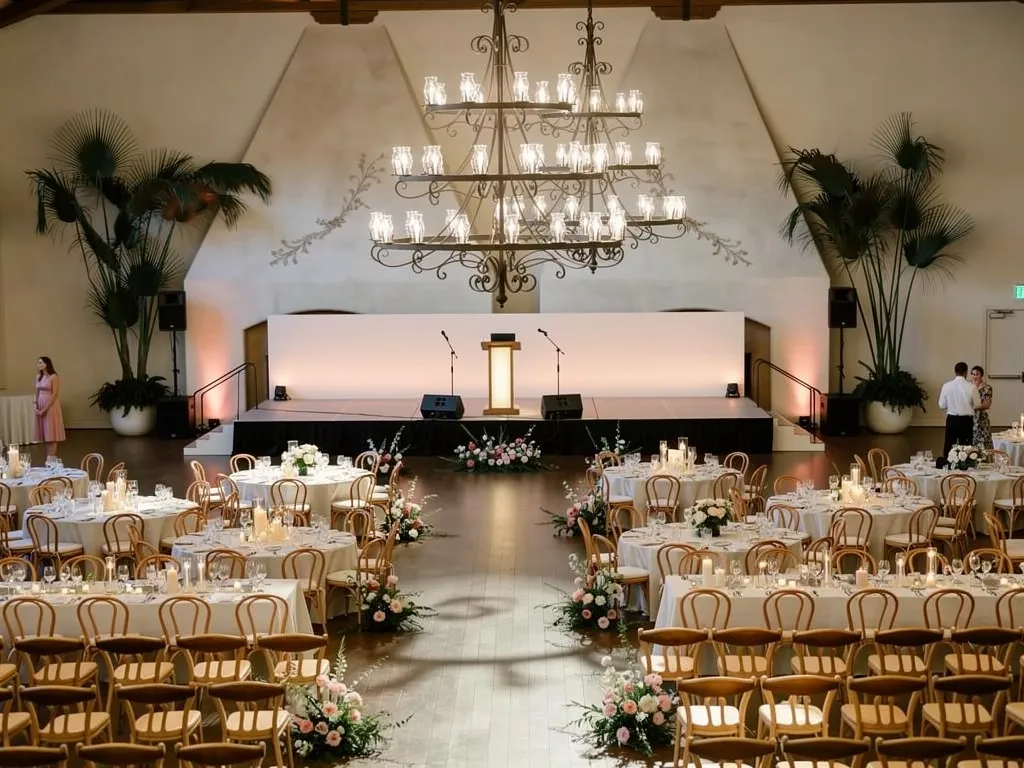
Not every event requires staging, but celebrations with speeches, entertainment, presentations, or formal programming should account for these elements before the floor plan is finalized. They can affect guest sightlines, seating placement, lighting, and circulation.
Determine Whether the Event Program Requires a Stage
Stages or platforms may be appropriate for events featuring:
-
Live music
-
DJs or entertainment
-
Awards
-
Fundraising programs
-
Corporate presentations
-
Toasts or formal remarks
-
Ceremonial moments
The decision should be based on visibility and function rather than assuming every event needs an elevated area.
Coordinate Staging With Sightlines and Circulation
A stage should be positioned where guests can comfortably see the programmed activity without blocking major pathways or creating awkward seating arrangements.
Planners also need to consider access for speakers, performers, and production teams.
When staging is addressed early, surrounding tables, lounges, and lighting can be arranged around it rather than adjusted later.
Integrate Dance Floors and Entertainment Areas Into the Layout
Dance floors and entertainment zones often become focal points of a reception, so their placement influences several other rental categories.
Dining tables should have appropriate separation from high-activity areas, while lounges can provide nearby seating without restricting movement. Lighting, staging, and furniture should all support the same entertainment plan.
Coordinate Delivery, Installation, and Venue Logistics
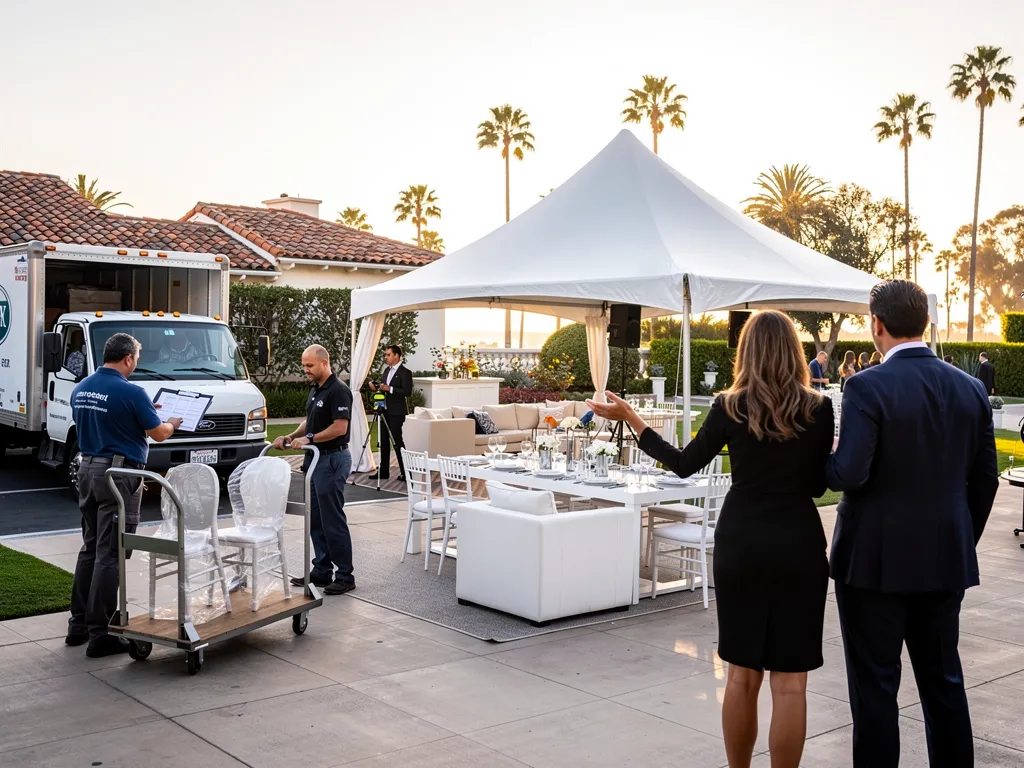
A complete rental plan includes more than product selections. Access windows, installation requirements, vendor schedules, and venue restrictions can have a direct impact on what can be installed and when.
Ventura Rental works with planners and venues throughout the event process, making early logistical coordination particularly useful for celebrations involving multiple rental categories.
Confirm Venue Access and Installation Windows
Before the event date approaches, planners should confirm practical venue details such as:
-
Loading and delivery access
-
Installation windows
-
Breakdown requirements
-
Surface conditions
-
Venue restrictions
-
Areas unavailable during setup
-
Timing for other vendors
These factors are especially important for events involving tents, flooring, large furniture quantities, or multiple installation phases.
Coordinate the Rental Plan With Other Event Vendors
Rental installation rarely happens in isolation.
Caterers may need tables and service areas in place before setup can begin. Florists may require access after linens are installed. Lighting teams may need structures or staging completed before their work can be finalized.
Creating a logical sequence between vendors helps prevent unnecessary conflicts and keeps the setup moving efficiently.
Review the Final Rental Order Against the Floor Plan
As the event develops, guest counts and layouts may change.
Before the rental plan is finalized, quantities should be compared against the most current floor plan. Tables, chairs, linens, tabletop pieces, lounge furniture, bars, staging, and other items should all correspond with the latest event configuration.
This final review helps ensure that the rental order reflects how the event will actually operate.
When Should Santa Barbara Fall Party Rentals Be Reserved?

There is no single reservation timeline that works for every event. The appropriate lead time depends on the event date, venue, guest count, rental requirements, and complexity of the installation. What matters most is identifying the rentals that influence other planning decisions and addressing those first.
Prioritize High-Impact Rentals First
A practical planning sequence is:
-
Tents and major structures
-
Flooring and spatial infrastructure
-
Tables and seating
-
Bars, lounges, and specialty furniture
-
Linens and tabletop
-
Lighting and finishing elements
This sequence is not rigid. Several categories may need to be planned simultaneously, particularly for large or highly coordinated events.
The key principle is that structural and functional decisions should generally come before decorative details.
Allow More Lead Time for Complex Events
Larger celebrations, tented events, highly specific inventory selections, and setups involving substantial installation typically require more coordination.
Starting earlier gives planners more room to work through venue restrictions, floor-plan revisions, installation requirements, and interconnected rental decisions.
Events that depend heavily on particular furniture collections or specialty items may also benefit from earlier selection.
Keep the Rental Plan Updated as Details Change
An initial rental plan should not be treated as completely fixed.
Guest counts may shift. Catering requirements may change. A stage may be added, or the venue may adjust available setup areas.
Reviewing the rental plan at key milestones helps ensure that quantities and layouts continue to support the final event.
Frequently Asked Questions
What rentals should be reserved first for an outdoor fall event?
Tents and major structures should generally be addressed early because they establish the event footprint. Flooring, tables, chairs, and other core furniture should follow closely because these elements determine capacity, layout, and circulation.
Smaller styling details can then be selected around the established plan.
How does the venue affect rental selections?
The venue can influence nearly every rental category.
Available space, surface conditions, loading access, existing furniture, installation restrictions, indoor-outdoor transitions, and other venue requirements can affect the appropriate setup.
Planners should confirm these details before finalizing major rentals.
Should linens and tabletop be selected before furniture?
Furniture should generally be established first. Table size, shape, and quantity determine linen dimensions, while guest count and service style affect the number of tabletop pieces required. Once those details are confirmed, linens and place settings can be coordinated more accurately.
When should lighting be added to the rental plan?
Lighting should be considered during the broader planning process, particularly when infrastructure or installation requirements are involved.
However, the detailed lighting layout is easier to finalize once planners understand where tables, bars, pathways, stages, lounges, and other key areas will be located.
What should planners have ready before discussing rentals?
Useful information includes the event date, venue, estimated guest count, general event format, preliminary layout, major program elements, and overall design direction. Venue requirements and access information are also helpful when the event includes significant installation.
Can rental quantities change as the guest count changes?
Rental quantities can be reviewed as the planning process develops. Changes to guest count, seating plans, service requirements, or event programming may affect tables, chairs, linens, tabletop pieces, and other rentals. The most current floor plan should guide the final review.
Plan a Cohesive Fall Event With Ventura Rental
Successful rental planning is less about choosing individual pieces in isolation and more about understanding how each decision affects the next. Establishing the structure, guest layout, furniture, and essential infrastructure first creates a reliable foundation for tabletop, lighting, and design details.
For planners organizing fall events in the Santa Barbara area, Ventura Rental offers tents, furniture, linens, tabletop pieces, lighting, flooring, lounge furnishings, and other event essentials that can be coordinated within a single rental plan. By approaching selections in a logical sequence and reviewing them against the venue and final floor plan, planners can create an event environment that functions as cohesively as it looks.