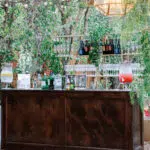
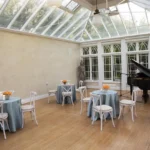
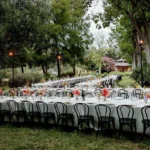
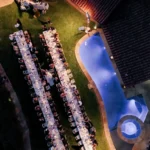
A Santa Barbara wedding rental order should not be built from a generic checklist alone. Before finalizing tables, chairs, tents, lounges, linens, flooring, lighting, bars, staging, or décor, couples and planners need to understand how the venue actually works. A site walkthrough helps clarify what the space includes, what needs to be rented, where each rental category should go, and which delivery or setup details may affect the final plan.
This step is especially useful for Santa Barbara weddings because venues can vary widely. A coastal property, private estate, garden, historic building, courtyard, vineyard, patio, or hillside location may each require a different rental approach. By walking the venue before confirming the rental order, couples and planners can make decisions that are more accurate, more cohesive, and better suited to the event day.
Walk the Venue Before Building the Rental List
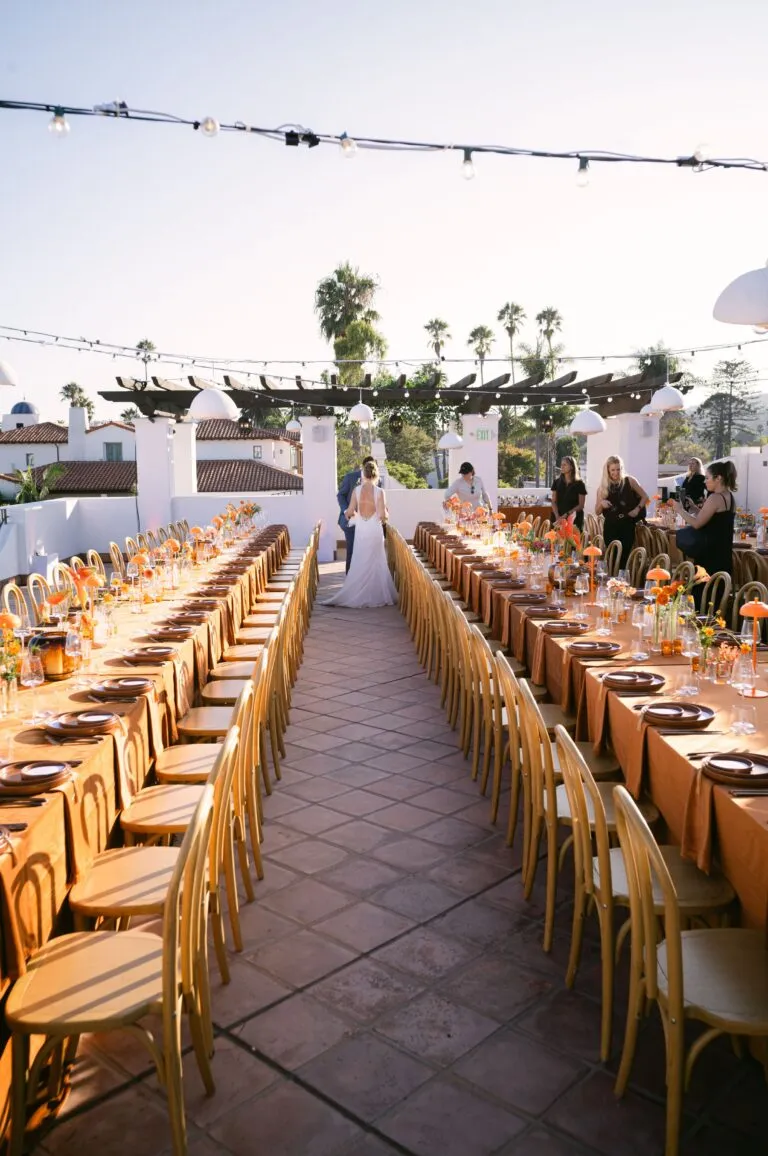
A rental order should start with the actual event space, not just the guest count. A walkthrough gives couples, planners, caterers, and rental teams a clearer understanding of what the venue can support and where each rental category belongs. This helps prevent missing items, duplicated rentals, and design choices that look good in inspiration photos but do not work well in the real setting.
Identify What the Venue Already Provides
Some Santa Barbara venues include built-in tables, chairs, lighting, restrooms, prep areas, ceremony spaces, or existing furniture. Others provide only the location, which means the event environment must be built almost entirely through rentals. The walkthrough should begin by confirming what is already available and what will need to be brought in.
This prevents unnecessary rentals and helps the planning team focus on the items that truly need to be ordered. It also gives the rental team a better understanding of how their pieces will interact with the venue’s existing features.
Separate Must-Have Rentals From Design Enhancements
Not every rental serves the same purpose. Some items are essential to the event’s function, such as guest seating, dining tables, lighting, tents, or flooring. Others are design enhancements, such as specialty lounge pieces, upgraded linens, decorative accents, or statement furniture.
A walkthrough makes it easier to separate these categories. Once the must-have rentals are identified, couples and planners can decide where design upgrades will have the most impact. This keeps the final order focused while still allowing the event to feel polished and personal.
Use the Walkthrough to Confirm the Event Zones
Most weddings include several zones, such as ceremony seating, cocktail hour, dinner, dancing, lounge areas, bar service, vendor prep, guest arrival, and photo locations. Each zone needs enough space to function comfortably.
During the walkthrough, it helps to stand in each planned area and picture how guests will move through the event. The ceremony should flow naturally into cocktail hour. Cocktail hour should connect smoothly to the reception. The bar, restrooms, lounge areas, and dance floor should be easy to find without crowding the main walkways.
Note Venue Rules Before Selecting Rentals
Venue rules can affect the rental order. Some locations have strict setup windows, pickup times, approved installation areas, sound restrictions, surface limitations, or rules about what can be placed on lawns, patios, historic flooring, or terraces.
These details should be confirmed before selecting final rentals. A tent, dance floor, stage, lounge setup, or lighting plan may need to change if the venue has access limits or installation restrictions. Knowing those rules early helps avoid last-minute adjustments.
Mark the Exact Locations for Each Rental Zone
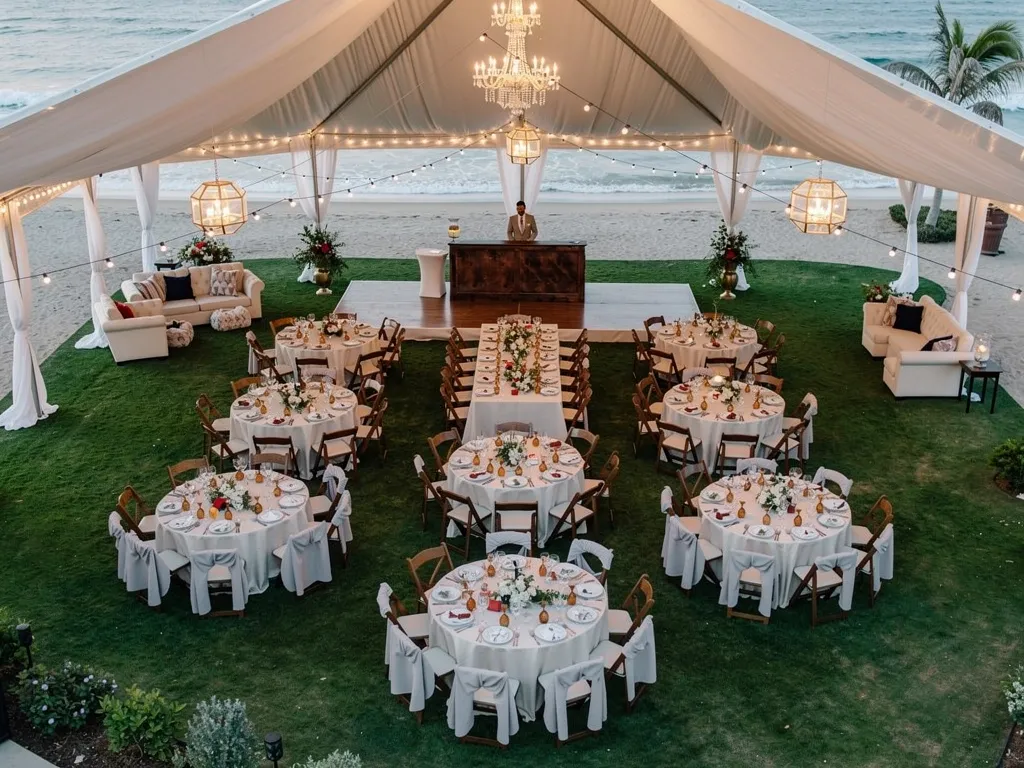
Once the main event areas are identified, the next step is to decide where each rental zone belongs. This keeps the rental plan tied to the real venue layout instead of relying on assumptions. In Santa Barbara, this matters because many wedding venues include terraces, lawns, courtyards, gardens, historic interiors, or private estate spaces that require intentional placement.
Ceremony Seating and Entry Flow
The ceremony area should be planned around guest arrival, aisle placement, family seating, photography angles, and the couple’s focal point. It should also account for how guests enter the space and where they gather before the ceremony begins.
A walkthrough can reveal whether the ceremony seating needs shade, aisle markers, additional chairs, a small platform, or nearby waiting areas. It can also show whether the guest entrance path will interfere with the ceremony setup or vendor access.
Cocktail and Mingling Areas
Cocktail and mingling areas should feel easy to access after the ceremony. These spaces may include cocktail tables, lounge furniture, small seating groups, beverage areas, or shaded gathering points. The goal is to give guests a natural place to gather without blocking the transition into dinner.
During the walkthrough, couples and planners should consider how guests will move from the ceremony to cocktail hour. A well-placed cocktail area gives the event a smoother rhythm and prevents guests from clustering in narrow paths or entry zones.
Reception Seating and Main Event Space
The reception area should be reviewed for table placement, chair spacing, guest movement, and sightlines. This does not mean finalizing every tabletop detail during the walkthrough, but it does mean confirming whether the space can support the intended layout.
Round tables, long tables, sweetheart tables, head tables, and mixed seating plans all affect how the room or outdoor area functions. The walkthrough should help determine whether the reception area has enough space for dining, service movement, speeches, dancing, and guest circulation.
Support Areas Guests Should Not Notice
Every wedding needs support areas, even if guests never see them. These may include vendor prep zones, rental staging areas, staff access paths, catering support areas, storage spaces, and breakdown zones.
A site walkthrough helps identify where these areas can go without becoming part of the visual experience. When support zones are planned well, the event feels seamless because the behind-the-scenes work does not interrupt the guest experience.
Check Delivery Access Before Choosing Large Rentals
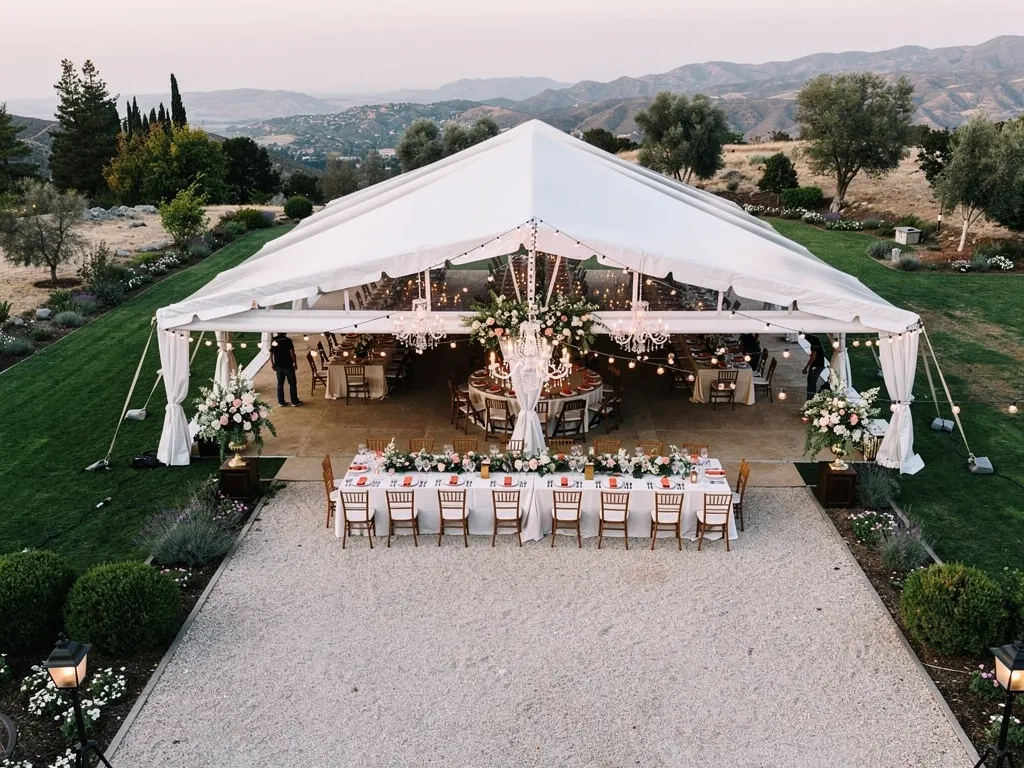
Delivery access can affect what rentals are practical for a Santa Barbara wedding. A private estate, historic property, coastal venue, or hillside location may have narrow roads, limited parking, stairs, gates, slopes, or long carry distances. These details should be reviewed before confirming larger rentals such as tents, dance floors, stages, lounge pieces, bars, or farm tables.
Measure Gateways, Paths, and Stair Access
Large rental items need enough room to move from the delivery vehicle to the setup area. Gates, garden paths, stairs, narrow hallways, elevators, terraces, and historic entryways can all affect what can be delivered and how long setup may take.
During the walkthrough, note any areas where access may be tight. If a rental piece is large, heavy, or difficult to maneuver, the team may need to adjust the order, choose a different piece, or plan an alternate route.
Confirm Parking and Load-In Areas
Rental teams and vendors need clear load-in areas. Parking and unloading should not interfere with guest arrival, venue operations, or other vendor deliveries. This is especially important for private homes, estates, and venues with limited drive-up access.
The walkthrough should confirm where trucks can park, where items can be unloaded, and how rentals will move from the load-in point to the event space. Clear access planning helps the setup process stay organized.
Look for Surface or Slope Challenges
The surface of the venue matters. Lawns, gravel, patios, uneven ground, historic flooring, hillside paths, and garden areas can all influence rental placement. Tables may need a stable surface, chairs may need careful placement, and dance floors or stages may require additional planning.
A walkthrough can reveal surface conditions that are not obvious in photos. This helps the rental team recommend pieces that work better for the space and avoid layouts that may feel unstable or uncomfortable.
Plan the Order of Installation
Some rentals need to be installed before others. Tents, flooring, lighting, staging, dance floors, bars, and large furniture pieces may need to be placed before tables, chairs, linens, or decorative items. If the setup order is not planned, vendors may get in each other’s way.
During the walkthrough, couples and planners should consider which items need to arrive first and which vendors need access later. A clear installation order keeps the setup day more efficient.
Review Surfaces Before Selecting Flooring, Tents, or Furniture
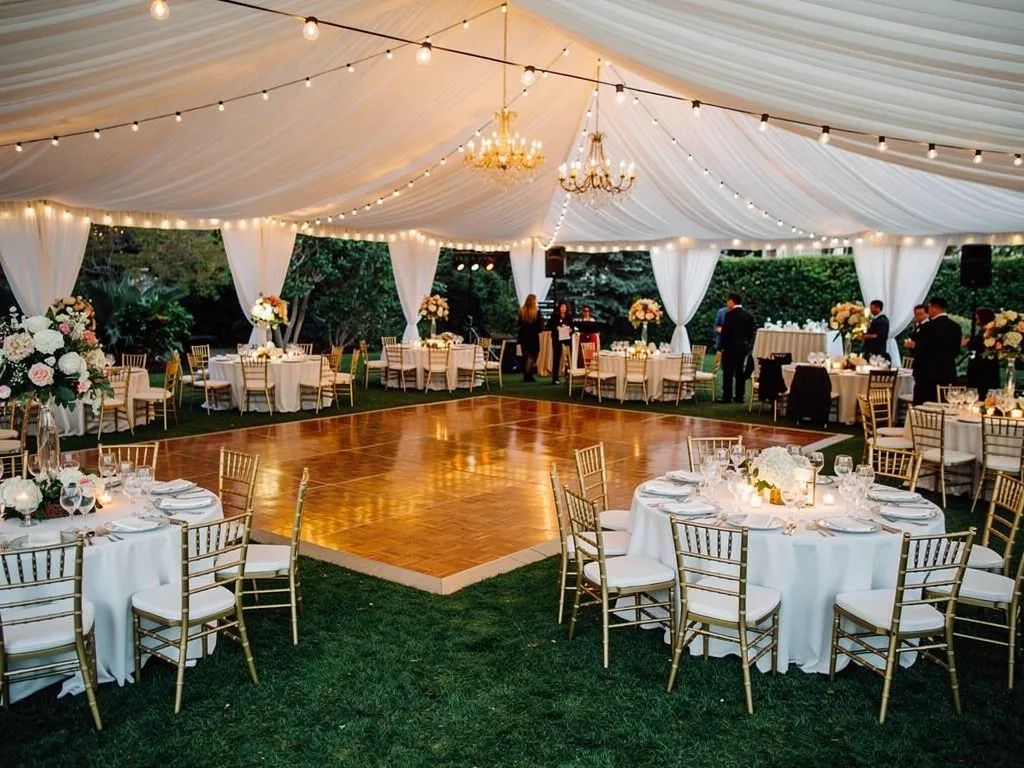
The ground surface affects far more than appearance. A lawn, courtyard, patio, terrace, garden path, or indoor floor can influence which rentals are appropriate and how they should be installed. For Santa Barbara weddings, surface review is especially useful for outdoor and estate events where the venue may not have a standard reception floor.
Lawn and Garden Areas
Lawns and gardens can be beautiful settings for ceremonies, receptions, and cocktail hours, but they require careful planning. Soft ground, slopes, irrigation, and uneven areas can affect chair placement, table stability, dance floor planning, and guest movement.
A walkthrough should identify where the ground is most level and which areas may need additional support. This helps determine whether the wedding needs flooring, adjusted table placement, or alternate paths for guests.
Courtyards, Patios, and Terraces
Courtyards, patios, and terraces can support many rental layouts, but they may still have limitations. Columns, walls, steps, fountains, built-in planters, or narrow corners can affect how tables, chairs, bars, lounges, or dance floors fit.
These areas should be measured and reviewed carefully. A hard surface may seem easier to work with than a lawn, but the shape of the space can still limit the layout.
Indoor and Historic Flooring
Historic venues and indoor reception spaces may have flooring that requires special care. Furniture placement, staging, dance floors, and décor installations should be planned with the venue’s rules in mind.
A walkthrough can help confirm where protective measures may be needed and which rental pieces are appropriate for the space. This is especially important in Santa Barbara venues with architectural details, historic interiors, or delicate finishes.
Transitions Between Event Areas
Guests may move between grass, patio, steps, pathways, indoor rooms, terraces, and reception areas throughout the event. These transitions should be reviewed during the walkthrough.
Uneven thresholds, narrow paths, steps, or poorly lit walkways can affect the guest experience. The rental plan may need lighting, pathway markers, flooring transitions, or seating adjustments to make movement smoother.
Confirm What the Venue Needs After Sunset
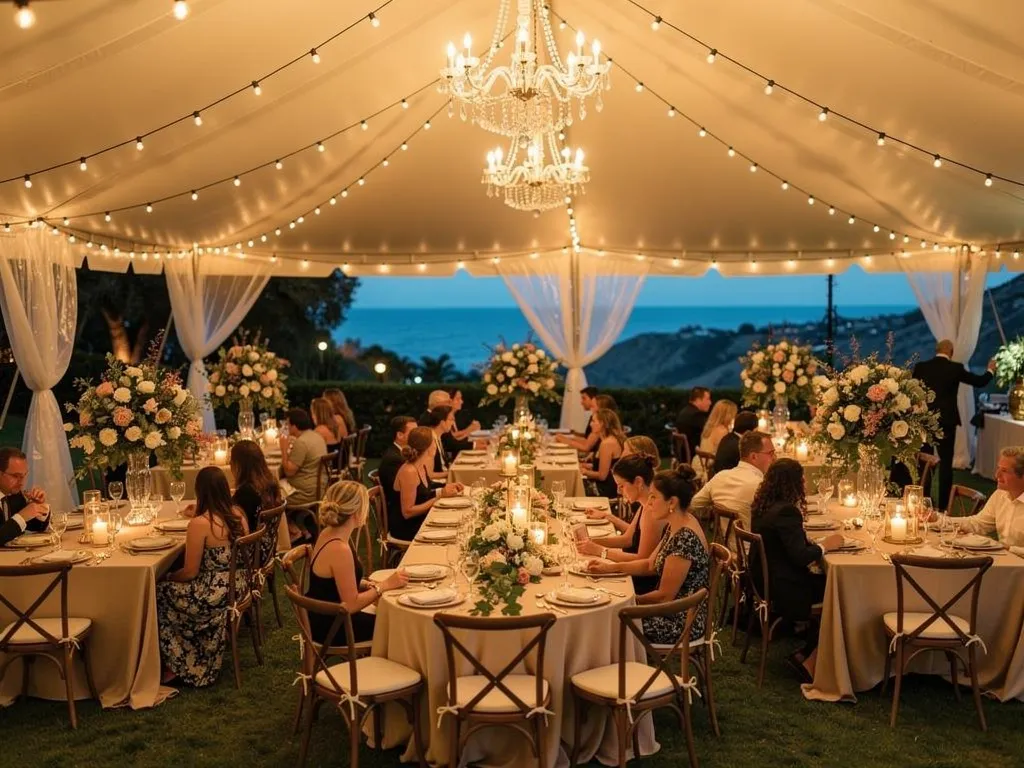
Santa Barbara weddings often move from daylight into evening, especially at outdoor, coastal, garden, and estate venues. A walkthrough should look at how the space changes once the sun goes down. Lighting needs, guest pathways, vendor routes, and breakdown conditions can look very different after dark.
Guest Pathways and Directional Lighting
Guests should be able to move comfortably between the ceremony area, reception, restrooms, bar, lounge spaces, parking, and exits after sunset. During the walkthrough, note which pathways may become difficult to see once natural light fades.
Directional lighting can help guide movement without overwhelming the event design. It can also make outdoor venues feel more comfortable and complete as the evening progresses.
Service Areas That Need Visibility
Service areas also need visibility. Catering teams, bartenders, rental staff, entertainment vendors, and venue teams may need to move through the space during dinner, dancing, and breakdown. If these areas are too dark, the event may become harder to manage.
A walkthrough should identify where lighting may be needed for back-of-house areas, service routes, vendor prep zones, and pickup points. These details support the event without becoming part of the main décor plan.
Architectural and Landscape Features
Santa Barbara venues often have strong visual features, such as arches, gardens, terraces, trees, courtyards, stonework, or ocean views. Lighting can help highlight these details after sunset.
This does not mean every feature needs to be lit. The walkthrough should help identify which areas are worth emphasizing and which should remain simple. The goal is to make the venue feel intentional after dark.
End-of-Event Breakdown Conditions
Breakdown often happens late in the evening or after guests have left. The walkthrough should consider how rental teams and vendors will access the site at the end of the event.
Pickup routes, lighting, parking, gates, and staging areas should be planned before the wedding day. This helps the event wrap up more smoothly and keeps breakdown from becoming an overlooked part of the rental plan.
Use the Walkthrough to Spot Missing Guest Comfort Details
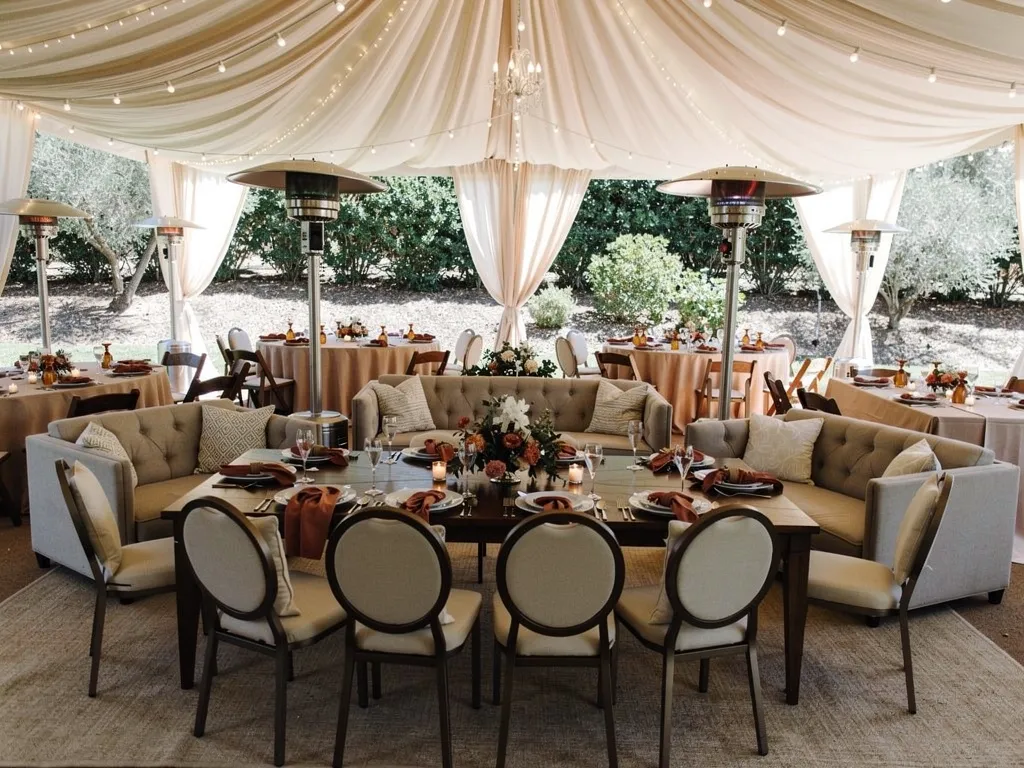
A site walkthrough often reveals comfort needs that are easy to miss during early planning. These are not always the most decorative rentals, but they shape how guests experience the wedding. The goal is to identify practical support points before the final rental order is confirmed.
Waiting Areas Before the Ceremony
Guests often arrive before the ceremony begins, especially at destination weddings or venues with limited arrival windows. A walkthrough can show whether the venue needs a shaded waiting area, extra seating, umbrellas, water service, or a small gathering zone before guests are seated.
This is especially useful for outdoor ceremonies where guests may be standing in the sun or waiting near the entry point. A simple comfort plan can make the arrival experience feel more considered.
Restroom and Wayfinding Support
Guests should be able to find restrooms, ceremony areas, cocktail spaces, reception seating, and exits without confusion. If the venue is spread out, has multiple levels, or includes gardens and pathways, wayfinding becomes more important.
The walkthrough should identify where signage, lighting, or directional cues may be needed. These details are small, but they can prevent guest confusion throughout the event.
Quiet or Seated Areas Away From the Main Reception
Not every guest wants to stay near the dance floor or main reception area all evening. Older guests, family members, or guests who need a break may appreciate quieter seating areas away from the busiest parts of the event.
A walkthrough can help identify where these areas can be placed. A small lounge grouping, bench area, or shaded seating zone can make the event more comfortable without disrupting the main layout.
Weather-Responsive Comfort Planning
Outdoor Santa Barbara weddings should account for how venue conditions may change throughout the celebration. During the rental walkthrough, consider where shade, umbrellas, tents, canopies, fans, heaters, or comfortable seating areas may be needed. A garden ceremony, coastal cocktail hour, and estate reception can each require a different approach, so reviewing these needs at the venue can help create a more comfortable guest experience.
Coordinate the Walkthrough With Key Vendors
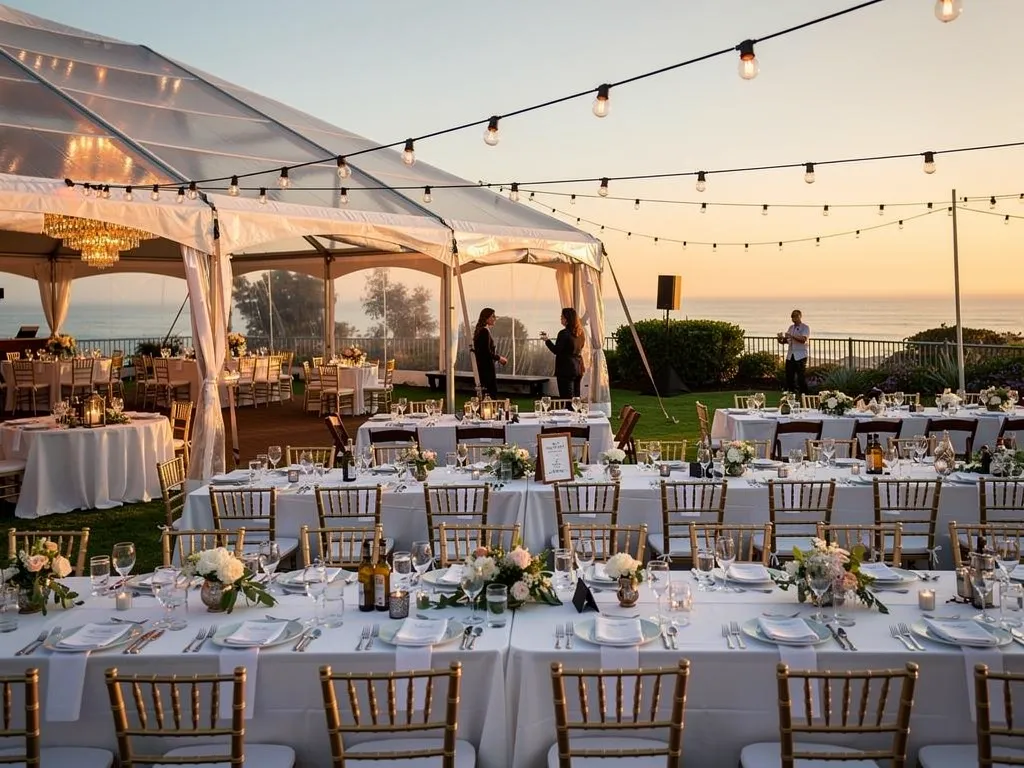
The most useful walkthrough is not only visual. It should also clarify how vendors will use the site. Rental teams, planners, caterers, florists, entertainment vendors, photographers, and venue coordinators may all need access to the same areas at different times. Coordinating these details early helps the rental plan support the full event day.
Planner and Venue Coordinator Notes
The planner and venue coordinator can help confirm rules, timing, access points, approved setup areas, and venue-specific requirements. Their input can prevent assumptions that may cause issues later.
During the walkthrough, these notes should be documented clearly. Setup windows, pickup requirements, noise rules, installation limits, and restricted areas should all be included in the final rental planning notes.
Caterer and Service Area Needs
The caterer may need prep space, service routes, support tables, water access, staging areas, or back-of-house zones. These needs should be reviewed before the rental order is finalized.
The walkthrough should confirm where food service will happen and how staff will move between service areas and guest areas. This keeps the rental plan practical without turning the main event space into a visible work zone.
Florist and Décor Installation Areas
Florists and décor teams often need access after larger rentals have been installed. Tables, arches, ceremony pieces, lounge areas, bars, and reception layouts may all need floral or decorative additions.
A walkthrough can help confirm when these teams should arrive and where they will work. It can also clarify whether ladders, staging surfaces, or setup tables may be needed during installation.
Entertainment and Photo Team Sightlines
Entertainment vendors, photographers, and videographers all depend on layout. The DJ or band needs space and access. The photographer needs clear sightlines for the ceremony, speeches, first dance, and reception moments. The videographer may need movement paths that do not interfere with guests.
These details should be reviewed as part of the full site plan. The goal is to support key moments without creating layout conflicts.
Turn Walkthrough Notes Into a Final Rental Plan
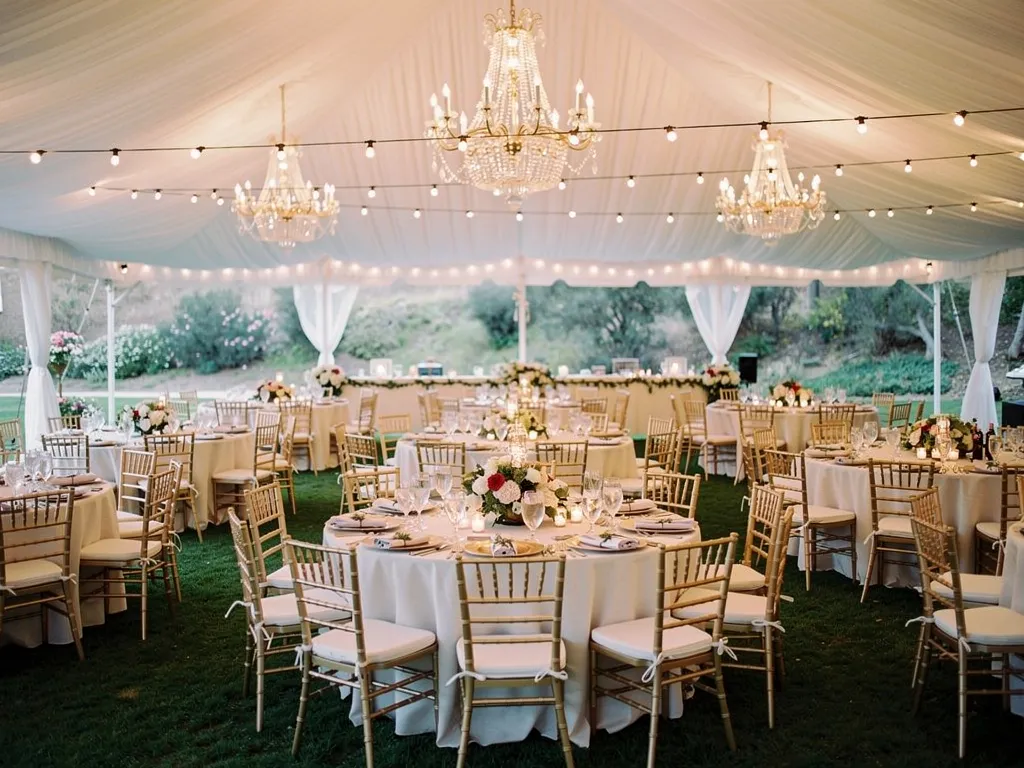
After the walkthrough, the notes should be translated into a clear rental plan. This is where the guest count, venue conditions, vendor needs, design goals, and setup logistics come together. The final order should reflect how the wedding will actually function, not just how it was imagined during early planning.
Build the Rental Order by Zone
Organizing the rental order by zone makes it easier to check for gaps. Ceremony, cocktail hour, reception, lounge, bar, lighting, vendor support, and breakdown needs should each be reviewed separately.
This structure helps couples and planners see whether every part of the event has the rentals it needs. It also makes the order easier to communicate to vendors and venue teams.
Confirm Quantities Against the Floor Plan
Rental quantities should be checked against the actual floor plan. Guest count is important, but it does not tell the full story. A floor plan may reveal the need for additional chairs, fewer tables, more lounge pieces, extra lighting, or different furniture sizes.
Before confirming the order, every item should be reviewed against the final layout. This helps avoid over-ordering, under-ordering, or choosing pieces that do not fit the space.
Review Delivery, Setup, and Pickup Notes
Delivery, setup, and pickup notes should be part of the final rental plan. Access points, load-in areas, setup order, venue windows, pickup timing, and vendor coordination should all be documented.
These details help the rental team prepare for the site and help the wedding day stay organized. They are especially important for private estates, outdoor venues, and historic properties with access limitations.
Use Consultation to Refine the Final Details
A walkthrough gives couples and planners the information they need, but consultation helps turn that information into a polished rental plan. Reviewing the notes with an experienced rental team can help refine quantities, layout decisions, comfort details, and design choices.
This is also a good time to compare the final order with the wedding’s overall style. The rental plan should support the venue, guest experience, and visual direction while still functioning well on the event day.
Frequently Asked Questions
When should I schedule a wedding rental walkthrough?
A wedding rental walkthrough should happen before the final rental order is confirmed. Ideally, the venue, guest count, event timeline, and general layout direction should already be known. This allows the walkthrough to focus on practical rental decisions instead of broad planning questions.
Who should attend the rental walkthrough?
Helpful attendees may include the planner, venue coordinator, rental team, caterer, and any key vendors whose setup affects layout or access. For more complex weddings, the florist, entertainment team, photographer, or production team may also need to provide input.
What should I bring to the walkthrough?
Bring the guest count, venue rules, inspiration images, tentative floor plan, vendor list, event timeline, and any known rental priorities. It also helps to bring notes about ceremony placement, cocktail hour, reception layout, lighting needs, and any comfort concerns.
What venue details should I check before ordering rentals?
Check access points, surfaces, power locations, setup windows, guest pathways, restrooms, vendor areas, lighting needs, and pickup restrictions. These details can affect which rentals are practical and where they should be placed.
Why is a walkthrough important for private estate weddings?
Private estates often require more rental infrastructure because the event areas may need to be created from scratch. A walkthrough helps confirm where the ceremony, reception, bar, lounge, lighting, restrooms, vendor areas, and delivery routes should go.
Can Ventura Rental help translate walkthrough notes into a rental plan?
Yes. Ventura Rental can help connect walkthrough notes to rental decisions, including tables, chairs, tents, lounges, linens, lighting, staging, flooring, bars, and décor. Consultation and layout support can help refine the final order before the event day.
Conclusion
A Santa Barbara wedding rental site walkthrough helps couples and planners make better decisions before the final order is placed. Instead of relying on a generic checklist, the walkthrough connects each rental choice to the venue’s access points, surfaces, guest flow, vendor needs, lighting conditions, comfort details, and setup requirements.
For coastal venues, private estates, gardens, courtyards, historic properties, and formal reception spaces, this step can make the rental plan more accurate and easier to execute. When the final order is based on the actual site, the wedding feels more cohesive, more comfortable, and more aligned with the way guests will experience the day.