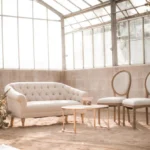
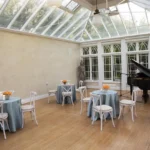
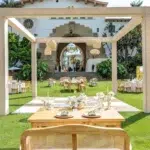
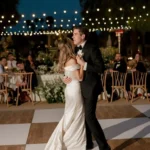
A dance floor should feel inviting from the moment the music starts. If it is too small, guests may feel crowded and hesitant to join in. If it is too large, the energy can feel spread out, even when people are dancing. The right size creates a floor that feels active, comfortable, and naturally connected to the rest of the event.
For weddings, private parties, corporate events, galas, and outdoor celebrations, dance floor sizing starts with the guest count. But guest count is only the beginning. The best size also depends on how many people are likely to dance, how the event is structured, where the floor sits in the layout, and what other rentals are nearby.
This guide explains how to estimate the right dance floor size based on guest count, event format, venue layout, and guest flow. It also outlines what details to share with Ventura Rental before choosing a dance floor for your event.
Start With Guest Count, Then Estimate How Many Guests Will Dance

Guest count gives you the starting point for dance floor sizing, but it should not be treated as the final answer. Most events do not have every guest on the dance floor at the same time. A wedding with 150 guests, for example, may only have a portion of the guest list dancing during most of the evening, with more guests joining for key moments.
A properly sized dance floor should support the expected number of active dancers while still feeling lively. The goal is not to create the largest possible floor. The goal is to create a floor that matches the energy of the event.
Why Total Guest Count Is Only the First Step
Total attendance helps narrow the range, but it does not tell the full story. Some guest lists are dance-heavy, while others are more focused on dinner, conversation, speeches, or networking. A younger party crowd may use the dance floor differently than a formal gala audience.
The dance floor should be sized for how guests are likely to behave during the event. If the floor is planned only around the total RSVP count, it may end up feeling too large or too small for the actual celebration.
Estimate the Percentage of Guests Likely to Dance
A helpful planning approach is to estimate how much of the guest list will be dancing at once. For many events, only a portion of guests are on the floor at the same time. The rest may be seated, visiting the bar, talking in lounge areas, taking photos, or watching from nearby tables.
Consider the age range, music style, cultural traditions, event type, and overall guest personality. If the crowd is known for dancing, size the floor more generously. If dancing is secondary to dinner or programming, a smaller floor may be enough.
Plan for Peak Dance Floor Moments
Some parts of the event may bring more people to the floor at once. Weddings may include first dances, parent dances, anniversary dances, group songs, cultural dances, or late-night party moments. Corporate events may include entertainment segments or moments when the crowd gathers near the stage.
These peak moments should be considered before finalizing the size. The floor does not need to fit every guest at once, but it should support the moments when participation is expected to be highest.
Dance Floor Size Chart by Guest Count
A dance floor size chart can give you a useful starting point. The final size may change based on the layout, venue, entertainment, guest energy, and nearby rentals, but a chart helps you begin the planning process with realistic expectations.
The table below is a general guide for events where a portion of guests will dance at one time. If your event is especially dance-focused, you may want to size up. If dancing is limited to a few formal moments, you may be able to size down.
Small Events and Intimate Receptions
For smaller events, the dance floor should feel comfortable without overwhelming the space. A compact floor can work well when the guest list is intimate and the event includes only a few formal dances or casual open dancing.
The floor still needs enough room for movement, photography, and guests gathering around the edges. Even at a smaller event, the dance area should feel intentional rather than squeezed into leftover space.
Mid-Sized Weddings and Private Events
Mid-sized weddings and private celebrations often need the most balanced approach. The floor should be large enough for open dancing, but not so large that it feels empty before the party builds.
For many events in this range, the dance floor becomes one of the main reception anchors. It should feel close to the dining tables, entertainment, bar, and lounge areas so guests move toward it naturally after dinner.
Large Weddings, Galas, and Corporate Events
Larger events do not always require the largest possible dance floor. The right size depends on how central dancing is to the event. A large wedding with a dance-heavy crowd may need a generous floor, while a corporate gala with speeches, awards, and networking may need a more moderate size.
For large events, placement matters as much as size. The dance floor should be easy to see, easy to access, and connected to the main energy of the room or outdoor setting.
When to Size Up or Size Down
Consider sizing up if the crowd is expected to dance heavily, if there will be cultural or group dances, if the event has a live band, or if the dance floor will be a major part of the evening.
Consider sizing down if the event is dinner-focused, if dancing is limited to a short part of the timeline, if the venue footprint is tight, or if the crowd is less likely to dance for long periods. The goal is to match the floor to the event, not force every event into the same sizing formula.
Match the Dance Floor Size to the Event Format
Different events use dance floors in different ways. A wedding reception may treat the floor as the center of the evening, while a corporate event may use it for a short entertainment segment. A private party may need a more flexible setup that supports both mingling and dancing.
The event format helps determine whether the dance floor should be central and generous or smaller and more supporting. Before choosing a size, think through how the floor will be used from the beginning of the event to the end.
Wedding Receptions
Wedding receptions often place the dance floor at the center of the celebration. It may be used for the couple’s first dance, parent dances, wedding party moments, cultural traditions, open dancing, and late-night music.
For weddings, the dance floor should feel connected to dinner tables, the bar, entertainment, and lounge seating. Guests should be able to see key dance moments and move toward the floor easily when the music starts.
Corporate Events and Galas
Corporate events and galas may use a dance floor differently. Some events include a formal dinner, awards program, speaker presentation, or networking reception before dancing begins. In those cases, the floor may need to work alongside a stage, podium, sponsor display, or presentation area.
If dancing is a major part of the evening, the floor should be planned as a central feature. If it is secondary, a more modest floor may work better while leaving room for guest seating, presentation space, and circulation.
Private Parties and Milestone Celebrations
Birthdays, anniversaries, graduations, and other milestone events can vary widely. Some are dance-heavy from the start, while others focus more on dinner, speeches, photos, and conversation.
For these events, the host’s expectations matter. If the party is built around music and dancing, the floor should be sized generously. If dancing is only one part of the evening, the floor can be scaled to fit the broader layout.
Cocktail-Style Events
Cocktail-style events may not need a large formal dance floor, but they often need more standing and mingling space around the floor. Guests may move between the bar, lounge seating, small tables, and the dance area throughout the evening.
For this type of event, the floor should feel easy to approach without taking over the entire layout. The surrounding open space is just as important as the floor itself.
Consider the Venue Layout Before Finalizing Dance Floor Size

A dance floor should work as part of the complete event layout, with enough space for nearby dining tables, bars, lounge furniture, entertainment, and guest pathways. Its placement should make it easy for guests to transition naturally from dinner and social areas into dancing.
When planning outdoor summer events in Santa Barbara, it also helps to coordinate the dance floor with lighting, flooring, seating, and other rentals so the entertainment area feels connected to the rest of the celebration.
Place the Dance Floor Near the Main Energy of the Event
The dance floor should sit near the center of guest activity. This does not always mean the physical center of the room or outdoor space. It means the floor should be close enough to the dining area, bar, entertainment, and lounge seating to feel like part of the main event.
If the dance floor is too far away, guests may not transition to it naturally. If it is too hidden, it may feel disconnected from the celebration. Good placement helps the floor become a natural gathering point.
Leave Room Around the Dance Floor
The space around the dance floor matters. Guests often stand near the edge before joining in, watch formal dances, take photos, or move between nearby event zones. If tables, chairs, bars, or décor are placed too close, the dance area can feel crowded even if the floor itself is large enough.
A clear edge around the dance floor makes the space feel more comfortable. It also supports photographers, videographers, entertainment teams, planners, and servers moving through the event.
Account for Dining Tables, Bars, and Lounge Furniture
Dining tables, bars, buffet areas, lounge furniture, stages, and service stations all affect how much room is available for the dance floor. These elements should be planned together rather than added one at a time.
If the dance floor is competing with too many surrounding rentals, the layout may need to be adjusted. In some cases, a slightly smaller floor with better placement can work better than a larger floor squeezed into the wrong area.
Consider Sightlines for Key Dance Moments
Many events include moments when guests need to see the dance floor clearly. Weddings may include first dances, parent dances, cultural traditions, or group dances. Corporate events may include entertainment, performances, or recognition moments.
The dance floor should be visible from key seating areas when those moments matter. If guests have to stand, turn awkwardly, or move around furniture to see, the floor may need to be repositioned.
How Music, Entertainment, and Guest Energy Affect Dance Floor Sizing
The entertainment plan can change how much dance floor space is needed. A DJ, live band, cultural performance, or high-energy playlist may each influence how many guests use the floor and how much surrounding space is required.
This is why dance floor sizing should be discussed alongside music and entertainment. The floor should support the energy the host wants to create.
DJ Events vs. Live Band Events
DJ events may offer more flexibility in floor placement because the entertainment setup is usually more compact. This can leave more room for the dance floor or allow the floor to sit closer to dining and bar areas.
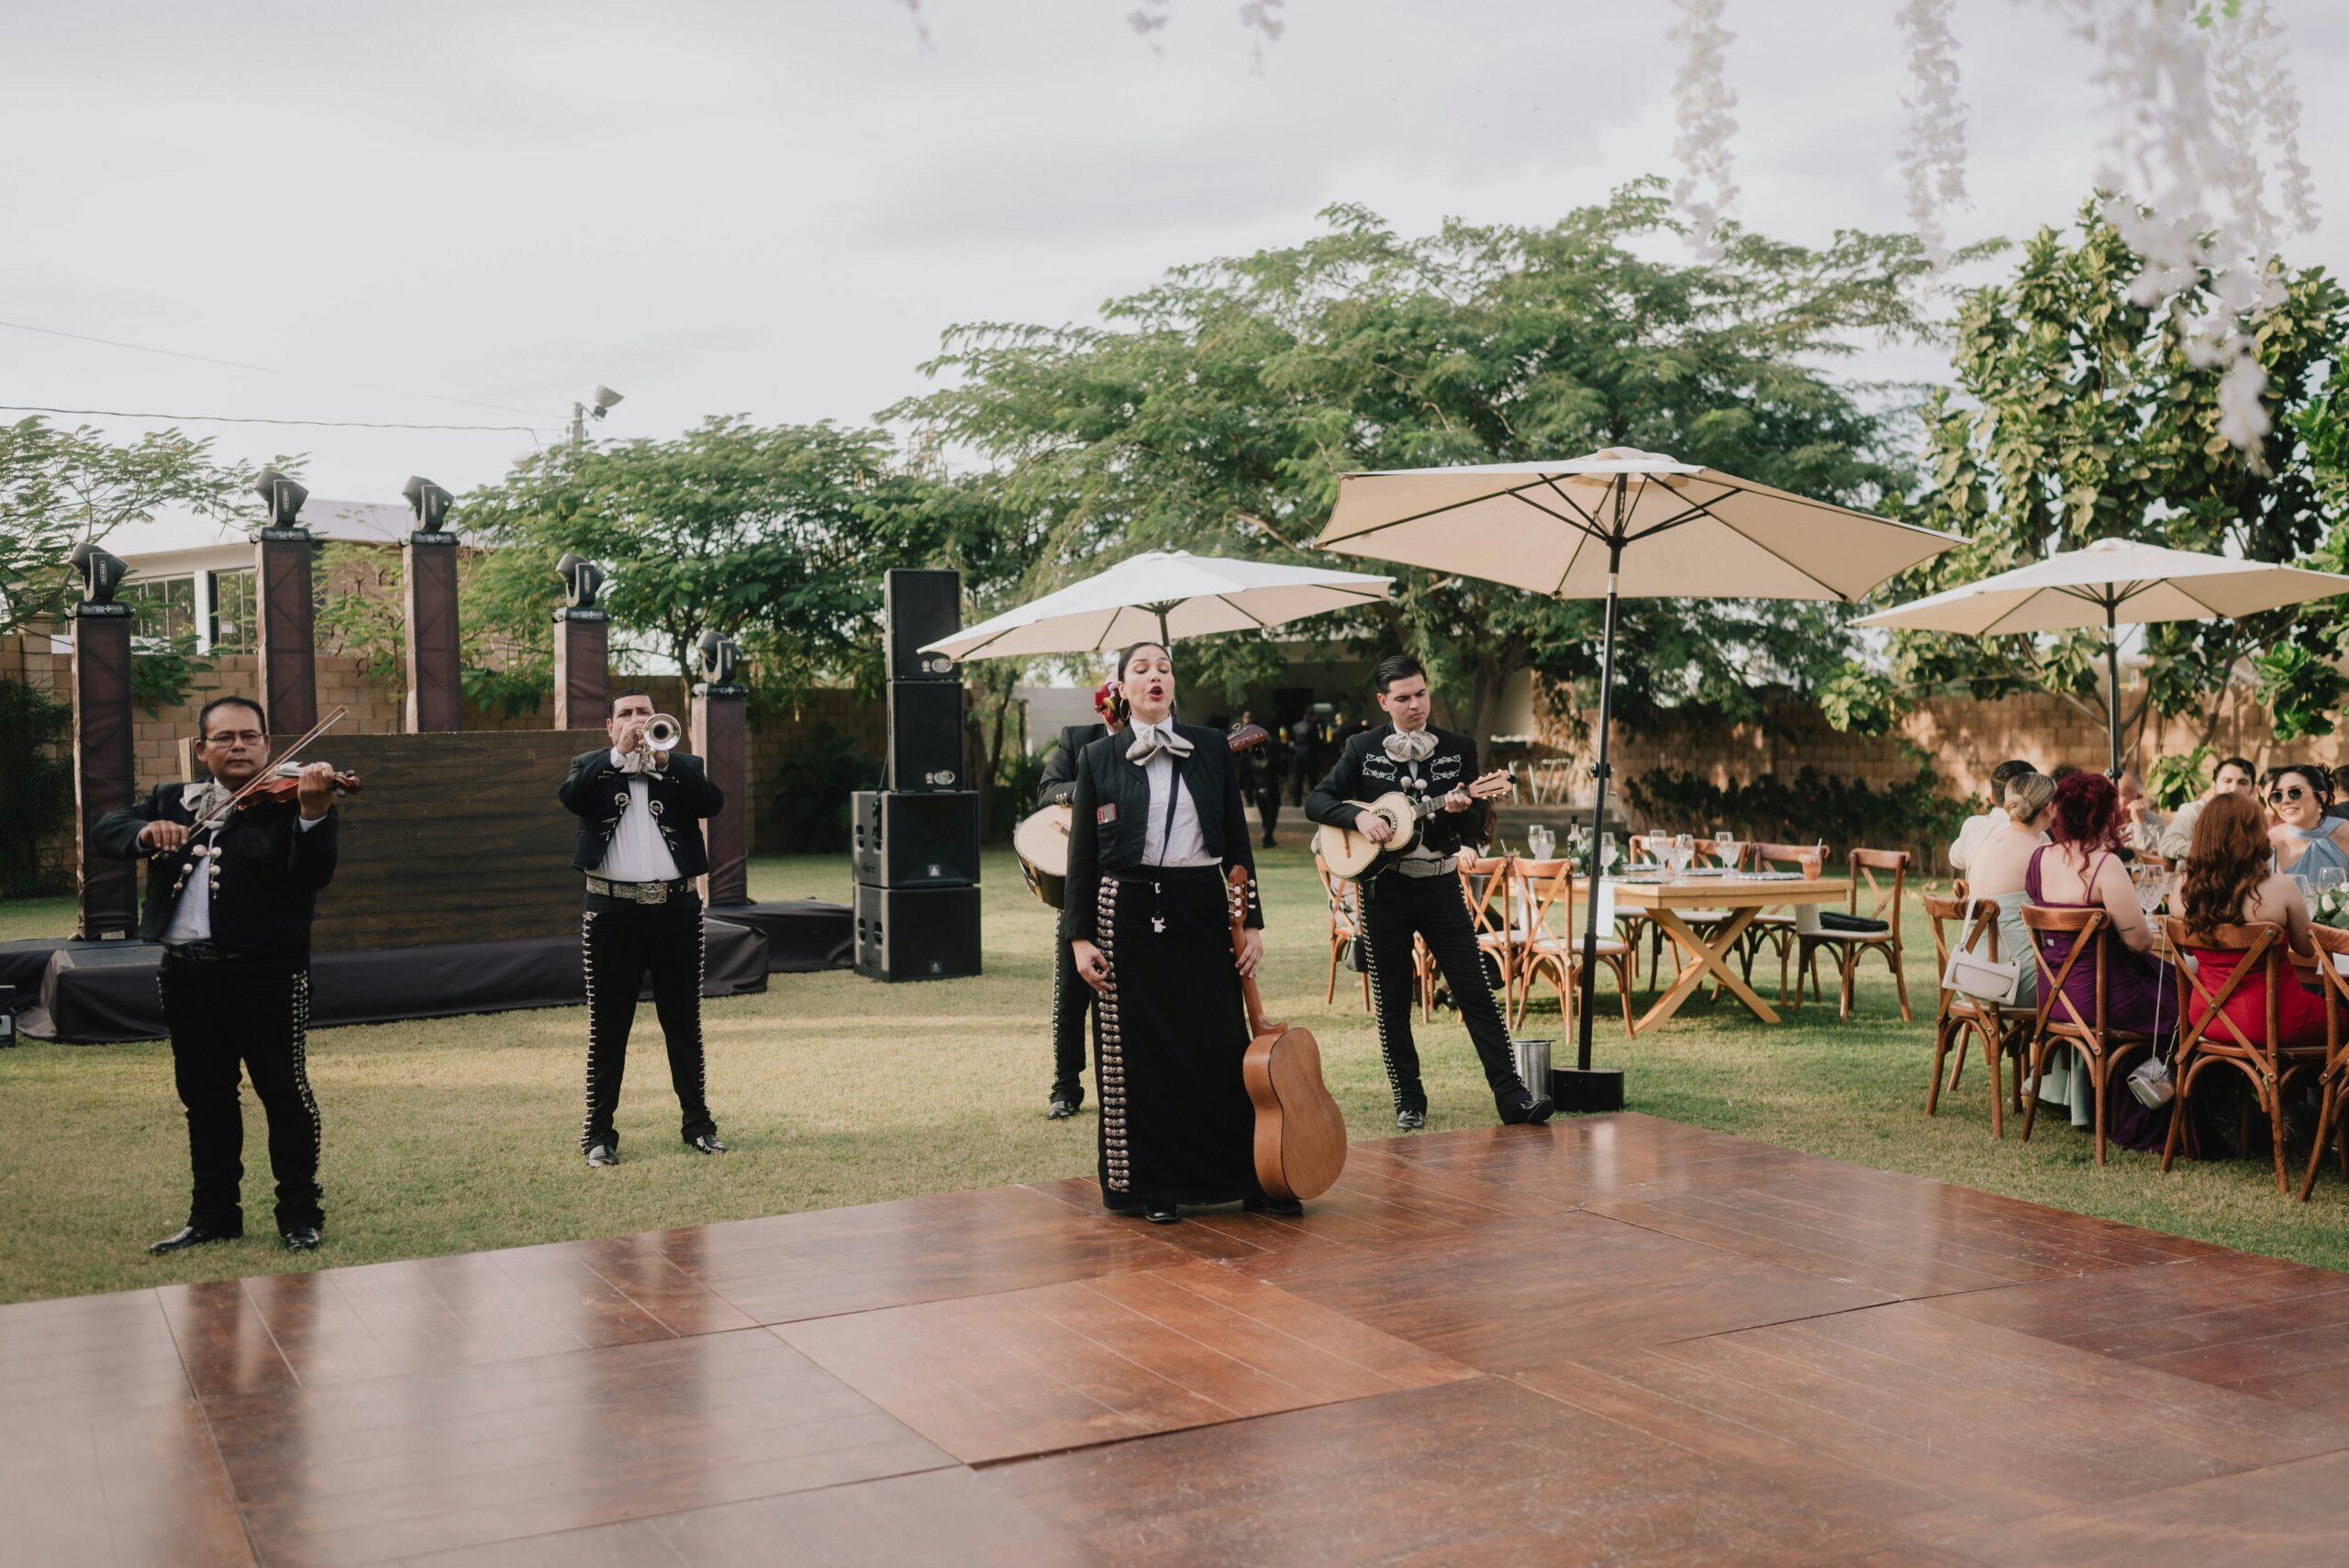
Live band events may need additional space around the performance area. Instruments, speakers, staging, and band access can all affect the floor layout. In these cases, the dance floor should be sized and placed with the band setup in mind.
Cultural Dances and Group Dancing
Some weddings and celebrations include cultural dances, group dances, or choreographed moments that require more room than casual open dancing. These moments may involve circles, lines, large groups, or coordinated movement.
If these traditions are part of the event, they should be discussed before choosing the dance floor size. A floor that works for casual dancing may feel too tight for group participation.
High-Energy Guest Lists
Some guest lists are simply more dance-focused. If the host expects the floor to stay full throughout the evening, a larger size may be the better choice. This is common for weddings, milestone birthdays, and celebrations where music is a major part of the experience.
For high-energy events, the dance floor should feel generous but still full. The best size gives guests enough room to move while keeping the atmosphere lively.
Formal Events With Limited Dancing
Not every event needs a large dance floor. Formal dinners, corporate programs, networking events, and seated galas may only include dancing for a short portion of the evening.
For these events, a smaller dance floor may be more appropriate. It gives guests a defined place to dance without taking space away from tables, staging, presentation areas, or lounge seating.
Indoor vs. Outdoor Dance Floor Sizing Considerations
Indoor and outdoor events each affect dance floor sizing in different ways. The main sizing question stays the same: how many guests are likely to dance at one time? But the layout, available square footage, and surrounding rentals may change based on the setting.
Indoor venues may have fixed walls, built-in bars, columns, or existing floor plans. Outdoor venues may use lawns, patios, tents, courtyards, or open-air spaces that need to be defined with rentals.
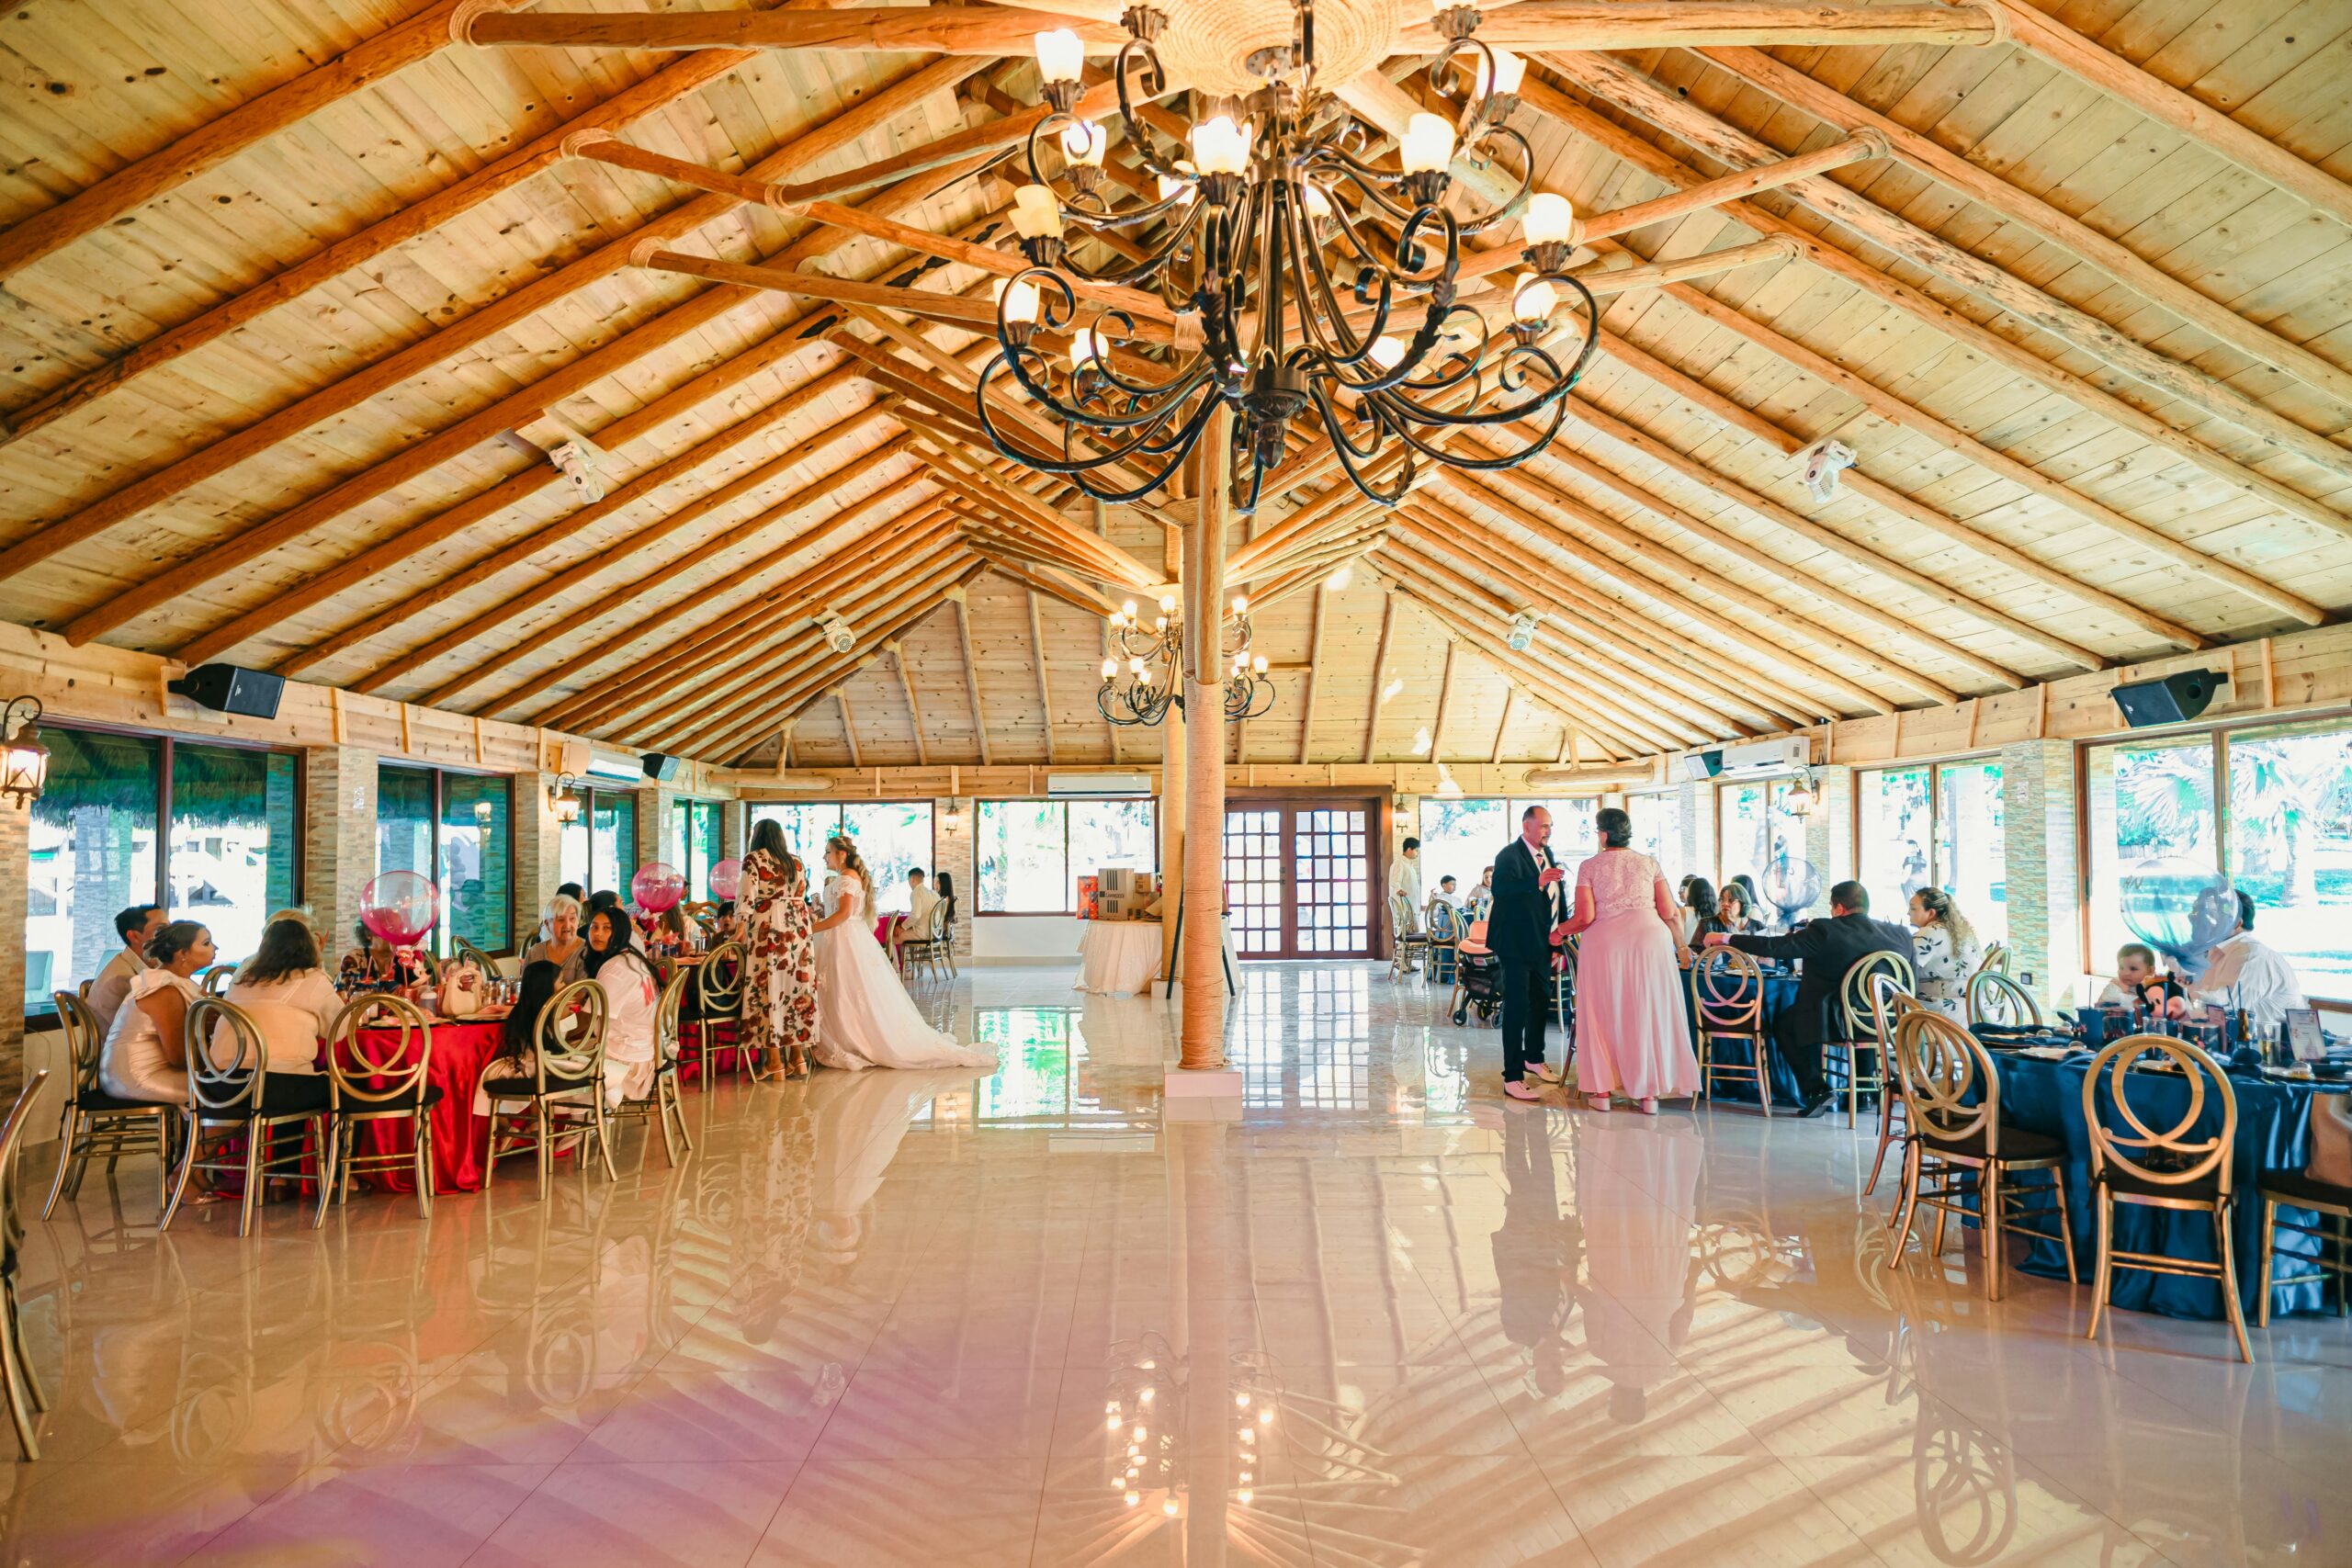
Indoor Venue Sizing
Indoor venues often provide clearer boundaries. Ballrooms, banquet halls, galleries, and private event spaces may already have a designated area where the dance floor works best.
When sizing a dance floor indoors, consider room dimensions, dining layout, built-in bars, columns, entry points, exits, and service paths. The floor should fit naturally into the room without interrupting guest movement.
Outdoor Venue Sizing
Outdoor venues often offer more flexibility, but they also require more intentional layout planning. A lawn, patio, courtyard, or open-air reception space may not have a natural center until the rentals create one.
For outdoor events, the dance floor should be placed where it can anchor the celebration. It should connect to the dining area, bar, lounge furniture, entertainment, and lighting without feeling isolated in the open space.
Tented Event Sizing
For tented events, the dance floor must share space with tables, chairs, bars, buffet areas, entertainment, and possibly lounge furniture. The tent layout should be reviewed before the floor size is finalized.
A dance floor inside a tent can create a strong reception center, but it needs enough room around it to avoid crowding the dining layout. If the tent also includes a bar or lounge, those zones should be planned at the same time.
Flexible Layouts for Mixed Indoor-Outdoor Events
Some events divide the experience across multiple spaces. Cocktail hour may happen outdoors, dinner may be under a tent, and dancing may move indoors or onto a patio. These mixed layouts can affect how large the dance floor should be and where it should sit.
When the event has multiple zones, the dance floor should be easy to find and naturally connected to the main flow. Guests should not feel like they are leaving the party to dance.
Conclusion
The right dance floor size depends on guest count, expected dancing, event format, venue layout, entertainment, and surrounding rentals. A properly sized floor feels active without being crowded and gives guests a clear place to gather, celebrate, and enjoy the event.
By thinking through the full layout before choosing a size, hosts and planners can create a dance floor that supports the energy of the celebration. Ventura Rental can help with dance floor rentals, sizing guidance, delivery, setup, and coordinated event rentals that fit the full event plan.