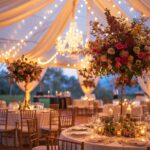
Tables and chairs do more than provide places to dine at a Montecito estate wedding. Together, they establish the scale of the reception, shape how guests move through the property, and create much of the visual rhythm guests experience when they first enter the dining area.
That makes selecting table and chair rentals in Montecito less about choosing individual products and more about building a furniture plan that responds to the estate itself. A long garden lawn, intimate courtyard, terrace, or tented reception may each call for a different approach to table shape, seating style, spacing, and overall layout.
The strongest combinations consider the property, dining format, guest experience, and tabletop design together rather than treating furniture as a separate decision.
Why Furniture Planning Is Different for a Montecito Estate Reception
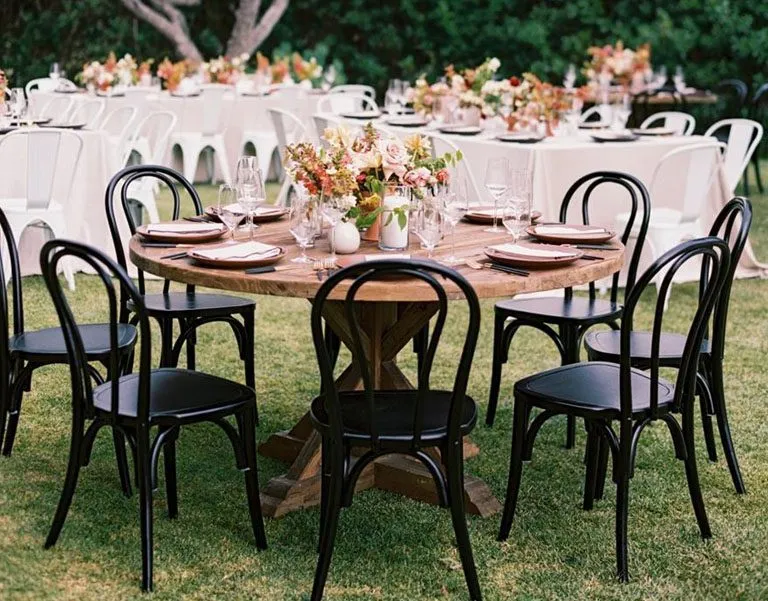
Private-estate weddings often offer more design freedom than traditional event spaces, but that flexibility also means fewer decisions are predetermined. Gardens, terraces, pathways, pools, trees, architectural features, and existing gathering spaces may all influence where guests dine and how furniture can be arranged.
Instead of starting with a standard ballroom floor plan, planners often need to build the reception around the property.
Let the Property Shape the Floor Plan
The natural proportions of an estate can provide useful direction.
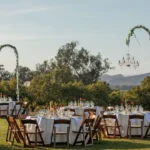
A long lawn may support a linear arrangement of dining tables, while a courtyard with mature landscaping may work better with smaller groupings. Terraces can create natural divisions between dining and cocktails, while garden paths may determine where furniture should stop so guests can move comfortably between spaces.
The objective is not to fit as many tables as possible into an available area. It is to build a reception layout that feels intentional within the property.
Preserve the Setting Rather Than Filling Every Available Space
One of the benefits of an estate wedding is the setting itself. Furniture should support that environment rather than obscure it.
Leaving visual breathing room between dining areas and important landscape features can help maintain views across the property. It can also keep the reception from feeling crowded, especially when several functions such as dining, cocktails, lounging, and dancing share the same outdoor area.
Negative space is part of the layout. A reception can feel more considered when every usable section of lawn or terrace has not been filled with furniture.
Think About How Guests Move Through the Reception
Furniture placement also affects circulation.
Guests need comfortable paths from the ceremony to cocktail hour, from the bar to their tables, and from dinner toward the dance floor or lounge areas later in the evening. Catering and event teams also need routes that allow service to happen without repeatedly cutting through guest seating.
Thinking through those movements before finalizing the furniture plan can prevent attractive layouts from becoming difficult to use once the reception begins.
Start With the Reception Style Before Choosing the Table
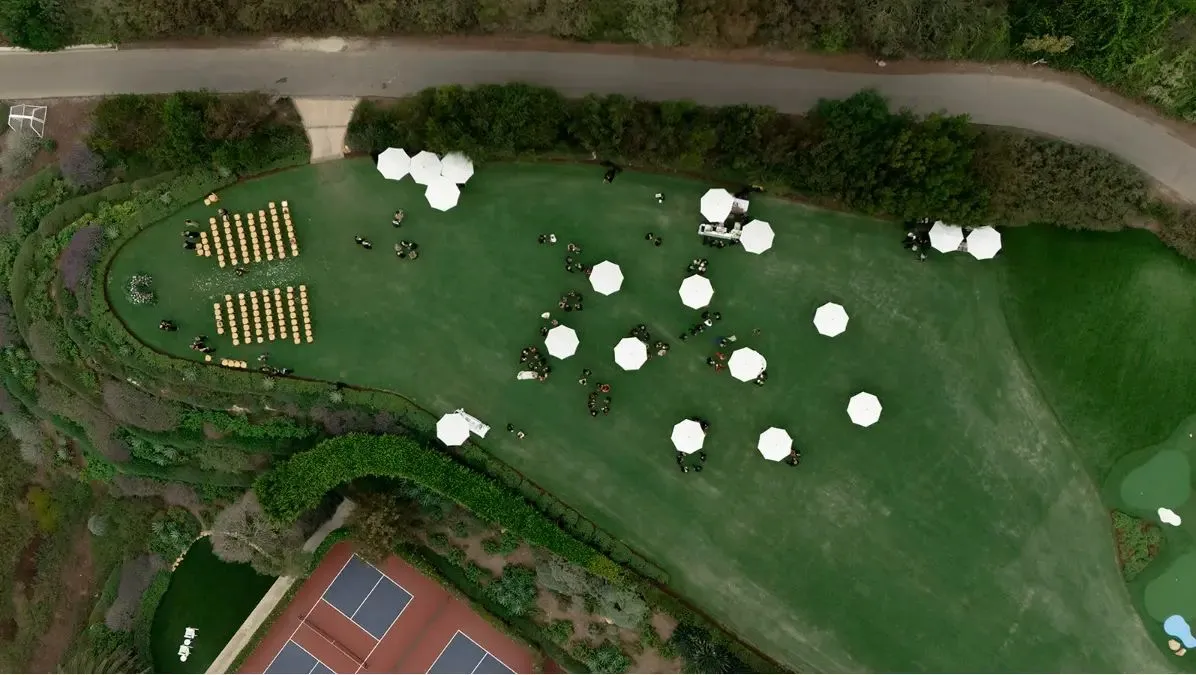
Table selection becomes easier once the dining format is clear. A formal plated dinner, family-style meal, and reception built around mingling each create different demands.
Rather than beginning with a favorite table style, start by deciding how guests will experience the meal.
Formal Seated Dinner
A formal dinner generally benefits from a more structured seating plan. Tables should offer enough room for place settings, service, florals, and comfortable circulation while maintaining an orderly visual composition.
Round tables can create individual dining groups, while long tables can produce a more continuous, formal arrangement depending on the property.
The best choice depends on how the event is intended to feel as much as how many guests need seats.
Family-Style Estate Dinner
Long tables can work particularly well for family-style dining because they create a communal atmosphere and support a strong visual line through an estate garden or terrace.
They also allow florals, candles, and tabletop pieces to extend through the center of the table as one composition.
However, the table needs enough usable width for both individual place settings and shared service pieces. That practical requirement should be considered alongside the visual effect.
Mixed Dining and Social Seating
Not every estate reception needs to revolve around one fully seated layout.
Some celebrations combine traditional dining tables with cocktail tables, lounge groupings, or other social seating. This can work well when the event is designed to encourage guests to move between dinner, drinks, conversation, and dancing.
The key is to give each furniture type a purpose. Mixed seating feels most intentional when it supports the way the event will actually unfold rather than simply adding variety.
Round Tables or Long Tables? Choosing the Right Shape
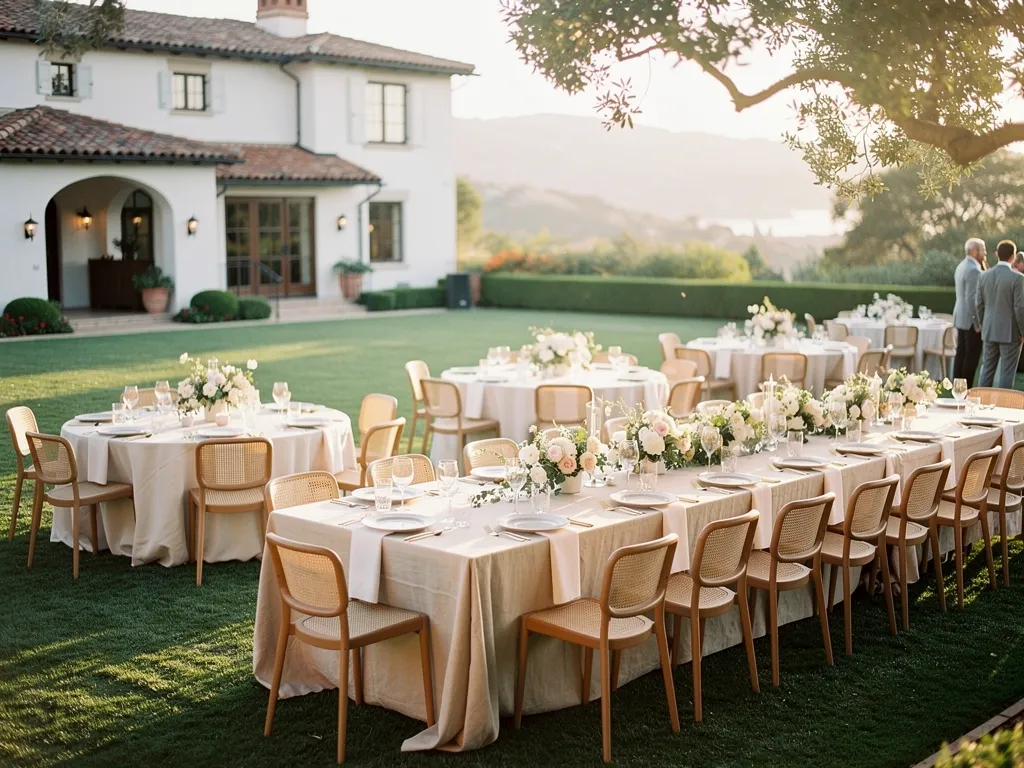
Table shape changes both the visual character of a reception and the way guests interact.
Neither round nor rectangular tables are universally better for estate weddings. The right choice depends on the dimensions of the property, the dining style, and the atmosphere being created.
When Long Tables Work Well
Long tables can emphasize the architecture of an estate by following a terrace, garden axis, or open lawn.
They also create a more communal dining experience, particularly when guests are seated in continuous rows rather than separated into smaller groups.
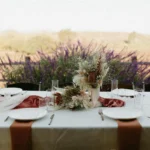
From a design perspective, long tables offer room for extended arrangements of candles, florals, or tabletop details. They can also make exposed wood, linen runners, or layered place settings particularly visible.
When Round Tables Make More Sense
Round tables can be useful when the reception space is irregular or when landscaping interrupts a long linear floor plan.
They naturally create smaller conversation groups and can be arranged around garden features, pathways, or architectural elements without forcing every table onto the same visual axis.
Rounds can also help soften a large reception environment by dividing the dining area into smaller clusters.
When a Mixed Layout Can Work
A combination of table shapes can sometimes make better use of an estate than choosing one format exclusively.
Long tables might define the center of a lawn while rounds fill less regular spaces around the perimeter. A head or family table may use one shape while guest tables use another.
The important consideration is cohesion. Mixing table types should feel like a response to the property and reception plan, not like several unrelated layouts placed beside one another.
Choose Table Size Around the Complete Place Setting
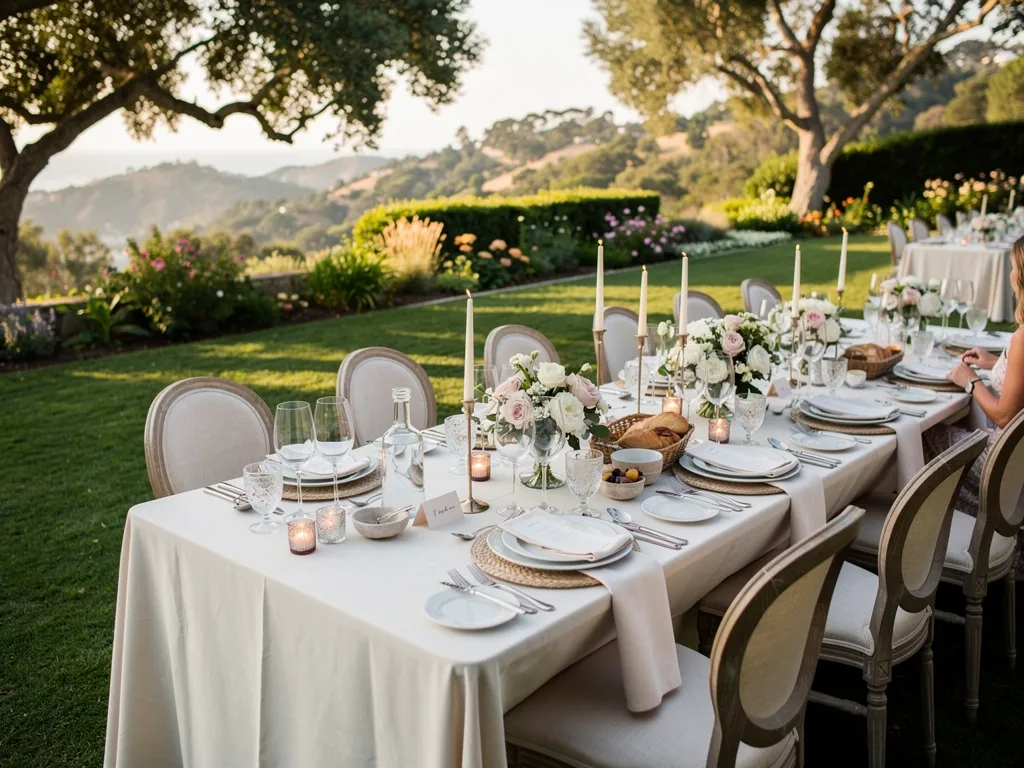
Table dimensions should support more than the number of chairs placed around them. What happens on the table matters just as much.
China, glassware, flatware, florals, candles, menus, and shared serving pieces all compete for usable surface area.
Consider More Than the Number of Seats
A table may technically accommodate a certain number of guests but still feel crowded once the place settings are complete.
A formal dinner with multiple glasses, chargers, flatware pieces, and substantial floral design generally requires more room than a simpler meal. Family-style service introduces another consideration because shared dishes need accessible space through the center of the table.
Furniture planning should therefore happen alongside at least an early understanding of the tabletop plan.
Wider Tables Give the Tablescape More Room
A wider table can provide additional space for layered place settings, larger centerpieces, candles, and family-style dining.
That additional surface area can be valuable when the tabletop itself is a significant part of the reception design.
However, width should still make sense within the available floor plan. A larger table footprint affects aisle space and the number of tables that can fit comfortably within the reception area.
Narrower Tables Can Help With Tighter Layouts
A narrower table may be useful where space is more constrained or where the design calls for a cleaner, more linear arrangement.
In these cases, tabletop elements may need to be edited more carefully so the place setting remains comfortable.
The goal is not simply to select the smallest table that fits the guests. It is to balance the furniture footprint with what needs to happen on and around the table throughout dinner.
How to Choose Chairs for an Estate Reception
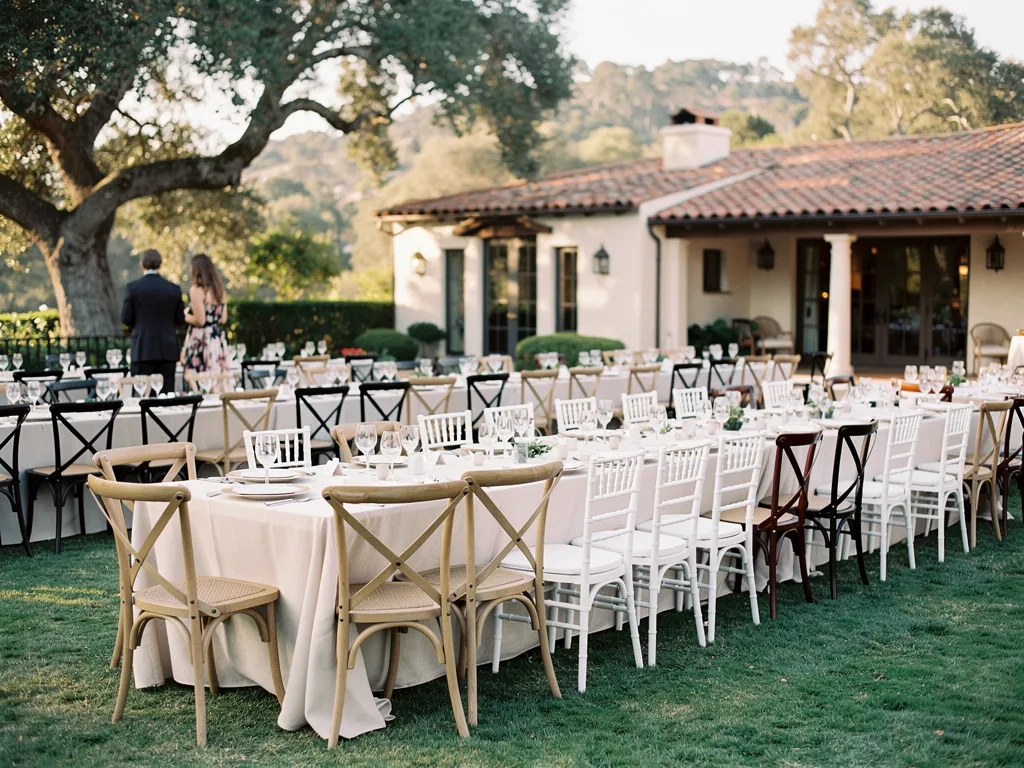
Chairs are repeated across the reception in large numbers, which gives them more visual influence than their size might suggest.
The silhouette, finish, material, and scale of a chair can change how the same table feels.
Begin With the Overall Formality
Start by deciding whether the reception should feel formal, garden-oriented, relaxed, classic, or more contemporary.
A chair with a traditional profile can reinforce a formal estate setting, while natural materials or simpler silhouettes may create a softer garden feel.
The appropriate style should support the broader reception rather than functioning as a decorative statement on its own.
Consider Material and Finish
Natural wood can relate easily to garden and outdoor environments, while lighter or darker finishes can shift the visual weight of the dining area.
Upholstered details may add softness, while cleaner chair profiles can allow elaborate linens, tabletop pieces, or florals to carry more of the design.
Finish should also be evaluated against the floor, table, linens, and surrounding architecture. A chair that looks appealing in isolation may feel very different when repeated across an entire reception.
Chairs Do Not Need to Match the Tables Exactly
Exact matching is not always necessary.
In fact, intentional contrast can keep the furniture from feeling overly coordinated. A lighter chair may provide balance against a darker wood table, while a natural chair can soften a fully linen-covered table.
The relationship should feel deliberate, but the pieces do not need to come from the same visual family in every detail.
Coordinate the Tables and Chairs as One Composition
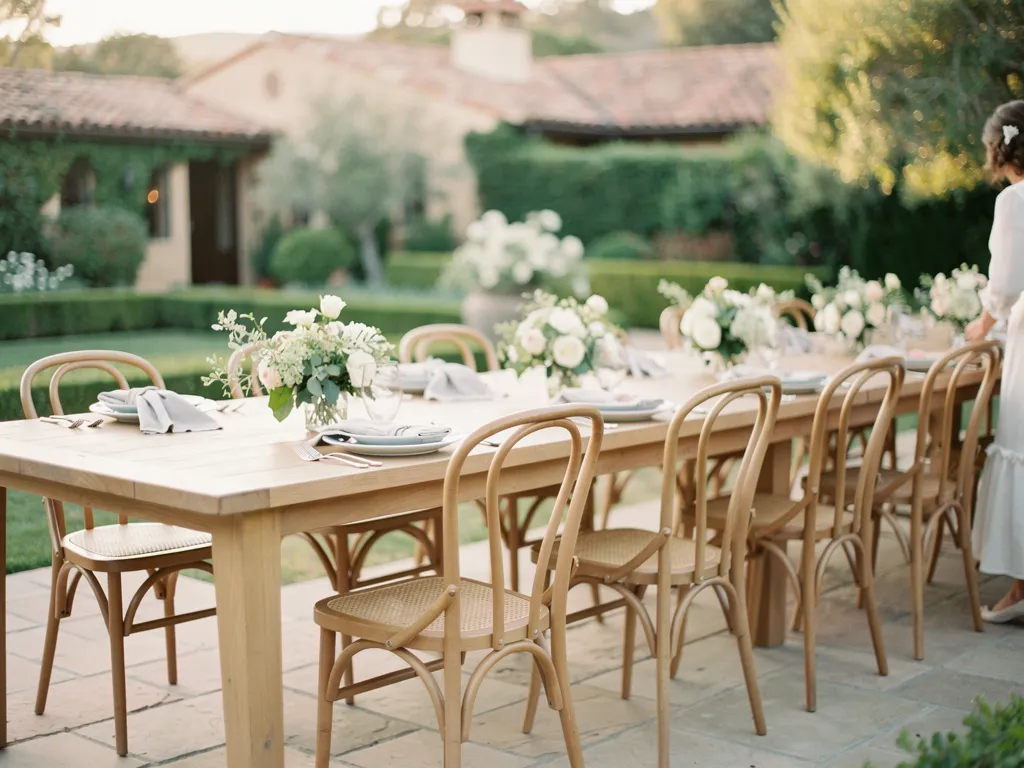
Tables and chairs are viewed together almost constantly throughout the reception, so they should be evaluated as a pair rather than as separate rental categories.
A successful combination considers proportion, material, finish, and visual weight.
Balance Visual Weight
A substantial wood table can be balanced by a chair with a lighter silhouette. A simpler linen-covered table may support a chair with more visible structure or detail.
This balance becomes especially important when the same combination is repeated dozens of times across a large dining area.
If both pieces are visually heavy, the reception can feel dense. If both are extremely understated, the dining environment may lack definition.
Look at the Furniture From Across the Reception
Couples and planners often evaluate a chair from only a few feet away, but guests initially experience seating as a repeated pattern across the room or garden.
Chair backs create lines. Table shapes establish rhythm. The spacing between rows and groupings creates another layer of visual structure.
Looking at the furniture from a distance can reveal whether the overall arrangement feels calm and cohesive or overly busy.
Consider How Linen Changes the Relationship
A table’s appearance can change completely once linen is added.
An exposed wood table introduces its own tone and texture, which means the chair needs to work with that visible material. A fully covered banquet table becomes more neutral, giving the chair greater influence over the furniture composition.
This is one reason linen, tables, and chairs should be selected in conversation with one another rather than finalized independently.
Let Linens and Tabletop Complete the Dining Environment
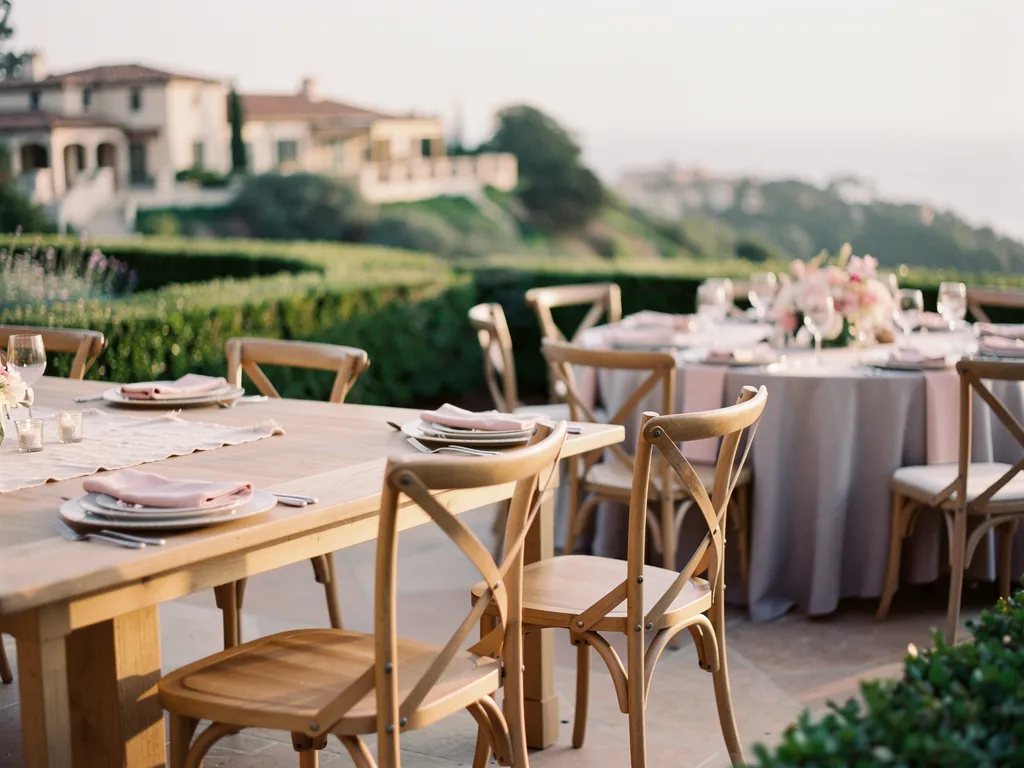
Furniture creates the physical foundation of the reception, while linens and tabletop pieces complete the dining experience.
An exposed table may need only a runner or napkin to introduce textile contrast. A covered table can use linen to establish color, softness, and formality.
China, glassware, flatware, and florals then add another layer, which means the furniture should leave enough visual space for those elements to register.
The goal is not to make every category equally prominent. A reception usually feels more sophisticated when some elements lead and others provide support.
For couples planning a fall event, coordinating the furniture with the linen and tabletop direction also creates continuity across the broader Montecito wedding-rental plan.
Plan the Furniture Around the Full Reception
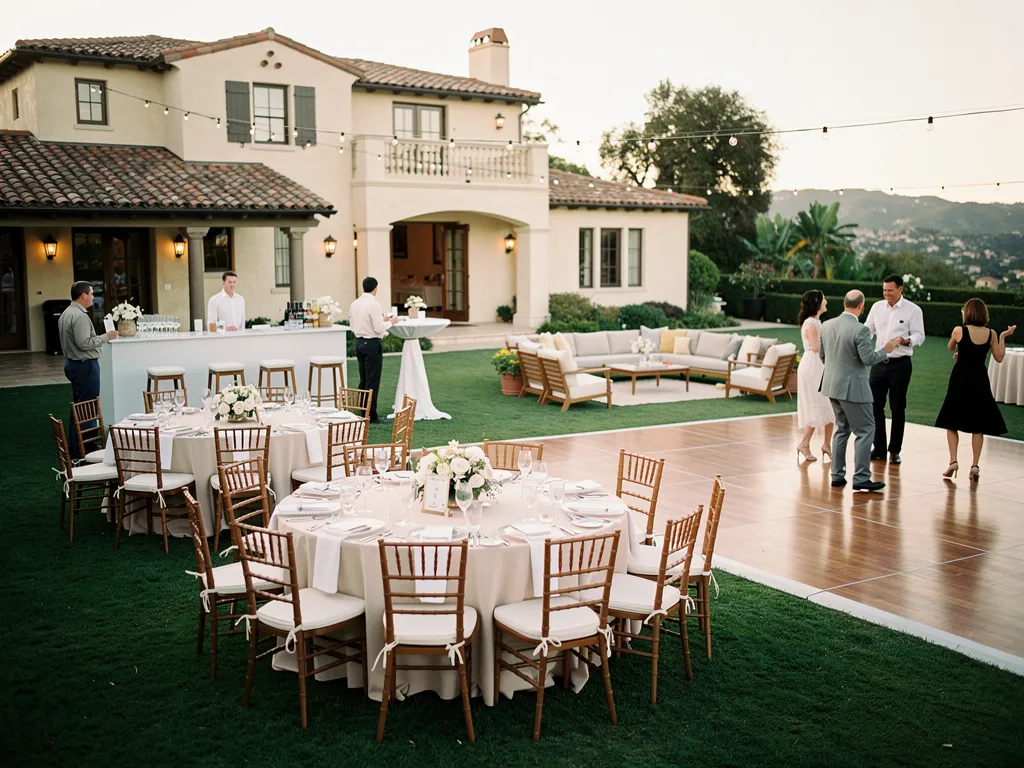
Dining furniture occupies a significant amount of event space, but it is only one part of the reception.
Tables and chairs need to coexist with dancing, cocktails, entertainment, lounge areas, and service operations.
Leave Room for the Dance Floor and Entertainment
The dance floor should feel connected to the dining area without interrupting it.
If too many tables are placed around its edge, movement can become difficult once dancing begins. If it is positioned too far from the main reception, the celebration may feel divided.
Furniture layout should support the transition from dinner into the later portion of the evening.
Position Tables in Relation to Bars and Lounge Areas
Bars naturally attract groups of guests, making their placement important when planning nearby tables.
A major bar positioned directly beside dining chairs can create congestion, while a lounge area placed thoughtfully between dining and cocktail zones may help guests move through the event more naturally.
These relationships are easier to solve before final furniture quantities are established.
Account for Catering and Service Movement
Servers also need room to move around tables comfortably. A beautiful arrangement can quickly become impractical if chairs, table corners, or decorative elements restrict service paths. Planning adequate circulation supports both guest comfort and the pace of dinner.
Using Different Chair Styles for Ceremony and Reception
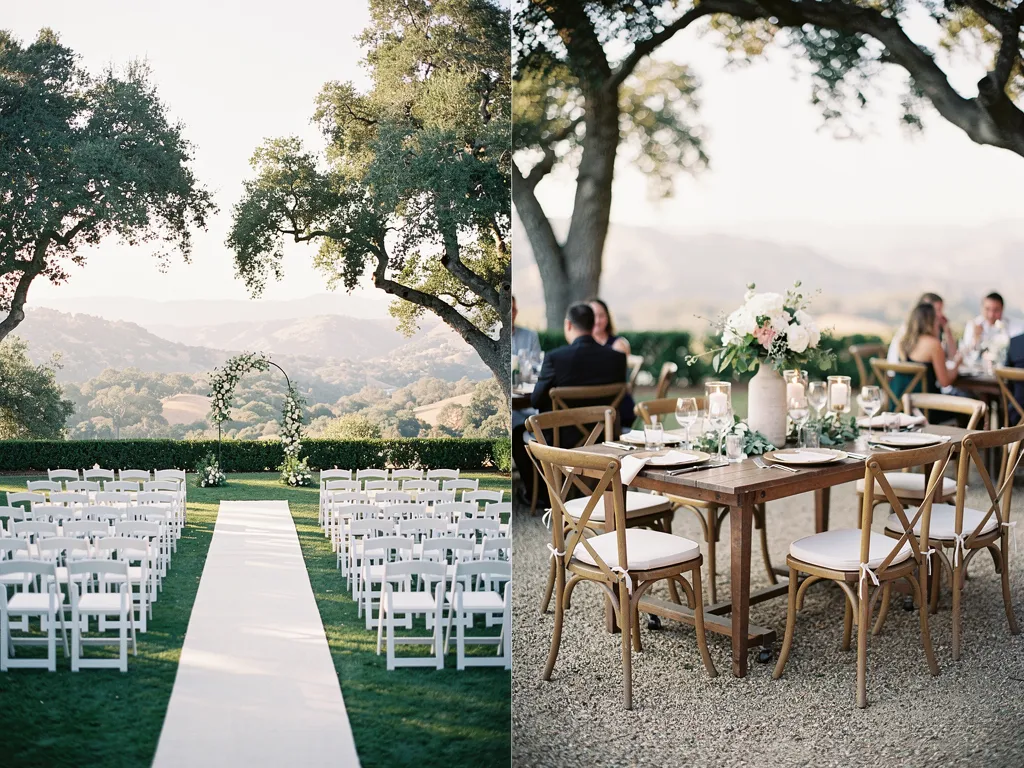
The ceremony and reception do not necessarily need to use identical seating. Each environment serves a different purpose, which can justify different choices.
Ceremony Seating Has Different Priorities
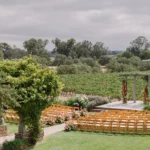
Ceremony seating is arranged in rows, making sightlines, aisle width, spacing, and the relationship to the ceremony backdrop especially important.
The chair should complement the setting without becoming visually distracting when repeated across multiple rows.
Reception Seating Can Carry More Design Weight
At dinner, chairs become part of the tablescape and remain visible for a much longer period.
This allows the reception chair to play a stronger role in the event design, particularly when paired with distinctive tables, linens, or place settings.
The Two Areas Should Still Feel Connected
Using different chairs does not mean the ceremony and reception need to feel unrelated.
Similar material, color, scale, or overall formality can provide continuity even when the actual chair styles change. The connection can be subtle rather than identical.
A Montecito Estate Example
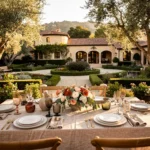
A Montecito estate reception can involve several distinct rental environments within one property. Dining tables and chairs may occupy the garden or lawn, while bars, umbrellas, lounge furniture, tabletop pieces, and a dance floor support other moments throughout the celebration.
The useful design lesson is that no single rental category needs to carry the entire event.
Furniture can establish structure, tabletop elements can bring detail, and social zones can create variety around the property. When those components share a consistent sense of scale and material, the estate can feel cohesive without every element matching.
That approach allows the setting itself to remain central to the reception.
Planning Table and Chair Rentals With Ventura Rental
Choosing furniture becomes much easier once the practical structure of the reception is established.
Couples and planners can approach the process by moving from the largest decisions toward the smaller design details.
Start With Guest Count and Reception Format
Confirm the expected guest count and determine whether dinner will be plated, family-style, buffet-based, or more flexible. That information provides the foundation for table quantities, seating requirements, and overall space planning.
Review the Property Before Finalizing the Layout
Consider the shape of the reception area, landscape features, pathways, and the locations of major event zones. The furniture plan should work with those features rather than forcing the property into a standard layout.
Coordinate Furniture With the Rest of the Rental Plan
Tables and chairs ultimately interact with linens, tabletop, bars, lounge furniture, tenting, and the dance floor.
Reviewing those elements together creates a more cohesive event and reduces the likelihood that one later decision will disrupt the layout already in place.
FAQs About Table and Chair Rentals in Montecito
Are round or long tables better for an estate wedding?
Both can work well. Long tables create a more linear, communal dining experience, while round tables can adapt easily to irregular garden layouts and create smaller conversation groups. The property’s shape and dining style should guide the choice.
How many guests should sit at each wedding table?
The appropriate number depends on the specific table dimensions, chair size, service style, and tabletop requirements. Capacity should be evaluated alongside the complete place setting rather than based on guest count alone.
Do wedding chairs need to match the tables?
No. Tables and chairs should complement one another, but exact matching is not required. Intentional contrast in finish, tone, or material can add depth when the overall combination remains cohesive.
Should the ceremony and reception use the same chairs?
Not necessarily. Ceremony seating has different functional and visual requirements from reception seating. Different chair styles can be used as long as the two spaces maintain some relationship in material, tone, or formality.
When should couples reserve tables and chairs for a Montecito wedding?
Furniture planning should begin once the venue, approximate guest count, and reception format are established. Starting early provides more flexibility to coordinate furniture with linens, tabletop selections, tenting, and the broader event layout.
Create a Furniture Plan That Works With the Estate
The most successful table and chair rentals in Montecito are selected as part of the complete reception rather than as isolated furniture choices.
Table shape influences guest interaction. Chair style affects the visual rhythm of the room. Linen changes how the furniture reads, while bars, lounges, dance floors, and service areas determine how much space the dining area can comfortably occupy.
When those relationships are considered together, the furniture becomes part of the architecture of the event. It supports the way guests dine and move while allowing the estate itself to remain a defining part of the celebration.
Couples and planners can work with Ventura Rental to coordinate tables, chairs, linens, tabletop pieces, and related reception rentals around the needs of their Montecito event.