An autumn celebration in Santa Barbara often begins in warm afternoon light and continues well after sunset. Guests may arrive for an outdoor ceremony, enjoy cocktails in a courtyard, dine beneath a tent, and move toward the dance floor as the evening becomes cooler. Planning that transition carefully can help the celebration feel connected from beginning to end.
The dance floor is more than a designated surface for dancing. It influences where entertainment is positioned, how guests move between different areas, and where important moments take place. Its finish can also affect the overall design, particularly as natural light gives way to evening lighting.
Ventura Rental Party & Events serves events throughout Santa Barbara County and offers modular dance floors in white, birch plank, matte black, black and white, glossy black, glossy white, matte white, dark oak, and wood-and-white finishes. Selecting the right option involves considering the property, event schedule, surrounding furniture, entertainment needs, and installation conditions.
This guide focuses on coordinating autumn dance floor rentals in Santa Barbara with the full guest experience, from golden-hour photographs to the final song of the evening.
Plan the Dance Floor Around the Fall Event Timeline
Many Santa Barbara fall celebrations change character as the day progresses. An afternoon ceremony or gathering may feel open and relaxed in natural light, while the same property becomes more intimate once the sun sets and the lighting takes over.
The dance floor should support this progression. Its location, appearance, and surrounding rentals should make it easy for guests to recognize when the event is moving from dining or cocktails into entertainment.
Decide When Dancing Will Begin
Start by identifying when the dance floor will first be used. It may be needed for introductions, a first dance, a performance, or an anniversary dance before dinner ends. At another event, open dancing may not begin until after the meal, speeches, and dessert.
The timing affects more than the entertainment schedule. It determines when the area must be fully illuminated, whether nearby tables need to be moved, and how guests will be directed toward the floor.
If the floor will remain unused during the early part of the event, it should still feel visually connected to the layout. It does not need to dominate the afternoon, but it should not appear to have been placed in a separate or forgotten section of the property.
Account for the Shift From Daylight to Evening
A dance floor finish can look different under afternoon sunlight, golden coastal light, overhead fixtures, and focused entertainment lighting. A white or glossy finish may create a brighter visual focal point, while dark oak, birch plank, or matte black may appear more grounded within the surrounding design.
Consider both conditions when choosing the floor and its lighting. A setup that photographs beautifully in daylight should remain visible and inviting after dark. Likewise, lighting designed only for the evening should not feel intrusive while guests are dining in natural light.
This transition is particularly important at gardens, courtyards, private estates, and other indoor-outdoor Santa Barbara properties where the event remains in the same area throughout the day.
Build a Clear Transition Into Dancing
Guests are more likely to move toward the dance floor when the transition feels intentional. A shift in lighting, an announcement from the DJ or band, and the opening of nearby lounge or bar areas can all signal that dancing is beginning.
The floor should also be easy to approach from the dining area. Guests should not have to pass through a catering station, cross a service path, or navigate around oversized furniture to reach it.
The transition does not need to be elaborate. It simply needs to make the next stage of the event clear.
Choose a Dance Floor Finish That Fits the Fall Setting

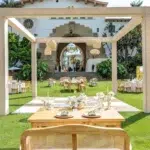
A fall design does not have to depend on orange decorations, pumpkins, or a rustic harvest theme. Santa Barbara’s gardens, coastal scenery, courtyards, historic architecture, and private estates can provide a more natural foundation for the event.
The dance floor finish should complement that setting along with the surrounding furniture, linens, bars, lounge pieces, and lighting.
Bring Warmth to the Setting With Wood Finishes
Birch plank, dark oak, and wood-and-white dance floors can introduce natural warmth without making the celebration feel excessively rustic.
Birch plank can work with lighter wood furniture, neutral linens, gardens, and open-air settings. Its softer appearance can complement a relaxed afternoon event that becomes more formal as evening approaches.
Dark oak provides greater visual depth and may suit historic properties, formal dining arrangements, darker furniture, or richer autumn colors. It can establish a distinct dancing area while still feeling connected to the surrounding architecture.
A wood-and-white floor provides a balanced alternative when the event design combines natural materials with lighter furnishings or linens. The mixed finish can help bridge different elements used throughout the space.
Create a Light, Refined Look With White Flooring
White, matte white, and glossy white dance floors can provide a clean focal point within a courtyard, ballroom, tent, or garden setting.
A white floor may be especially effective when the surrounding palette includes warm neutrals, muted greens, terracotta, deeper florals, or darker lounge furniture. The contrast can keep the dance area visually noticeable after sunset.
Matte and glossy finishes interact with lighting differently. A glossy surface may reflect more of the surrounding illumination, while a matte finish creates a softer visual effect. The appropriate option depends on the desired atmosphere and the lighting being used.
Use Black or Black-and-White Flooring for Strong Contrast
Matte black, glossy black, and black-and-white floors can support formal dinners, milestone birthdays, costume parties, and celebrations with a more dramatic design direction.
A black floor can create a defined entertainment zone, particularly when paired with lighter furniture or focused lighting. However, its edges and entrances should remain clearly visible after dark.
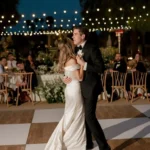
A black-and-white floor introduces a graphic pattern that can serve as a design feature on its own. Surrounding décor may need to be more restrained so the floor does not compete with multiple strong patterns.
View the Finish as Part of the Complete Design
A dance floor should not be chosen in isolation. Review it alongside the selected tables, chairs, lounge furniture, linens, bars, and lighting.
For example, a dark oak floor may connect naturally with warm wood tables, while a matte white floor may create contrast in a setting with black seating and deeper linen colors. A black-and-white floor may work best when other patterns are limited.
Viewing these pieces together makes it easier to create a cohesive event space rather than a collection of unrelated rentals. Current finishes and availability should always be confirmed for the event date.
Position the Dance Floor Where Guests Will Use It Naturally
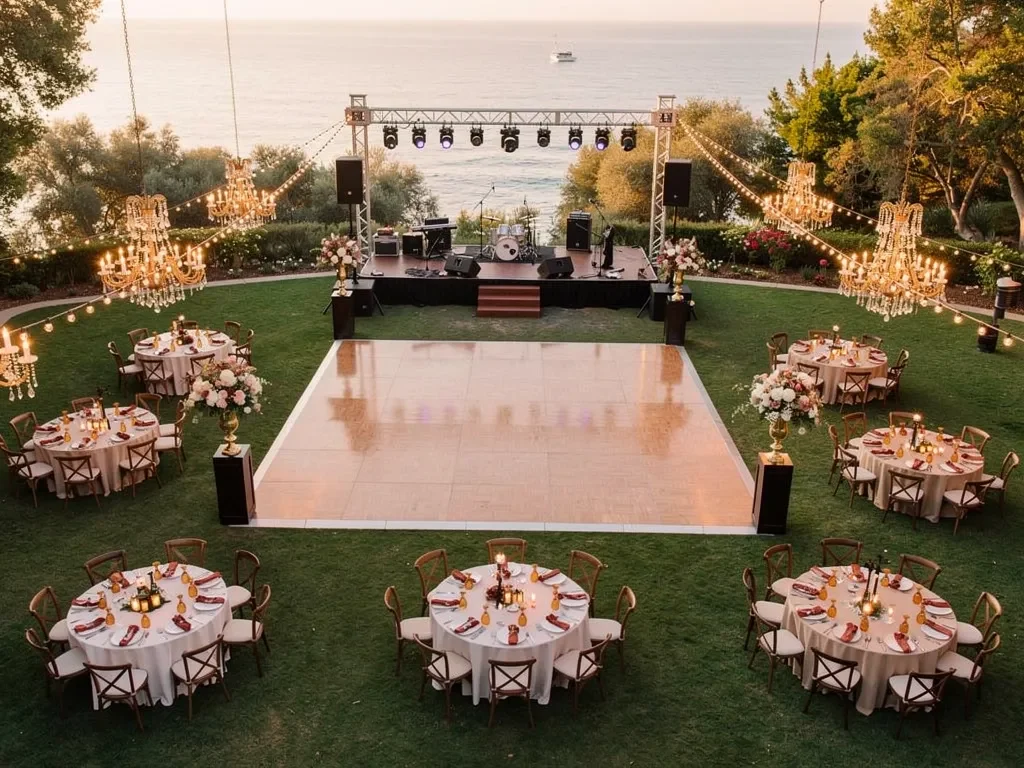
The best dance floor location is not automatically the exact center of the property. Its placement should reflect the event schedule, entertainment setup, dining arrangement, nearby social spaces, and routes used by guests and staff.
The floor needs to feel connected to the celebration without interrupting other parts of it.
Connect the Floor to the DJ or Live Entertainment
The DJ, band, or other entertainment should have a clear relationship with the dance floor. Guests should be able to see where the music is coming from, while performers should have an unobstructed view of the dancing area.
This arrangement must also account for speakers, instruments, staging, control equipment, and cables. A DJ booth placed too close to the floor may narrow an entrance, while one positioned too far away can make the entertainment area feel disconnected.
Plan these elements together rather than placing the dance floor first and fitting the entertainment into whatever space remains.
Keep Dining and Dancing Visually Connected
Guests who remain seated should still feel connected to the dancing and scheduled moments taking place on the floor. This is especially important during introductions, first dances, performances, or anniversary dances.
At the same time, the floor should not be positioned so close to dining tables that dancing interferes with seated guests. Chairs must have room to move, and service staff need clear routes for delivering and clearing meals.
A visual connection is usually more important than placing the dance floor directly beside every table.
Place the Bar and Lounge Nearby, but Not in the Traffic Path
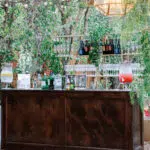
A nearby bar can help maintain activity around the dance floor, while lounge furniture gives guests a comfortable place to pause without leaving the entertainment area completely.
These spaces should be close enough to share the same energy but far enough away to protect circulation. A bar line should not extend across a dance-floor entrance, and lounge furniture should not narrow the path between dining and dancing.
Cocktail tables can also be placed around the surrounding area, giving guests somewhere to set drinks while they socialize. Their placement should preserve open approaches to the floor.
Preserve Routes for Catering and Event Staff
Caterers and service staff should not have to cross the dance floor with trays, glassware, or clearing equipment. This becomes particularly important once open dancing begins and guest movement becomes less predictable.
Review the routes connecting the kitchen or catering area with dining tables, bars, and waste stations. If the proposed dance-floor location blocks one of those routes, the layout should be adjusted before installation.
Protecting service paths supports both efficient operations and a more comfortable guest experience.
Design Lighting for the Dance Floor After Sunset
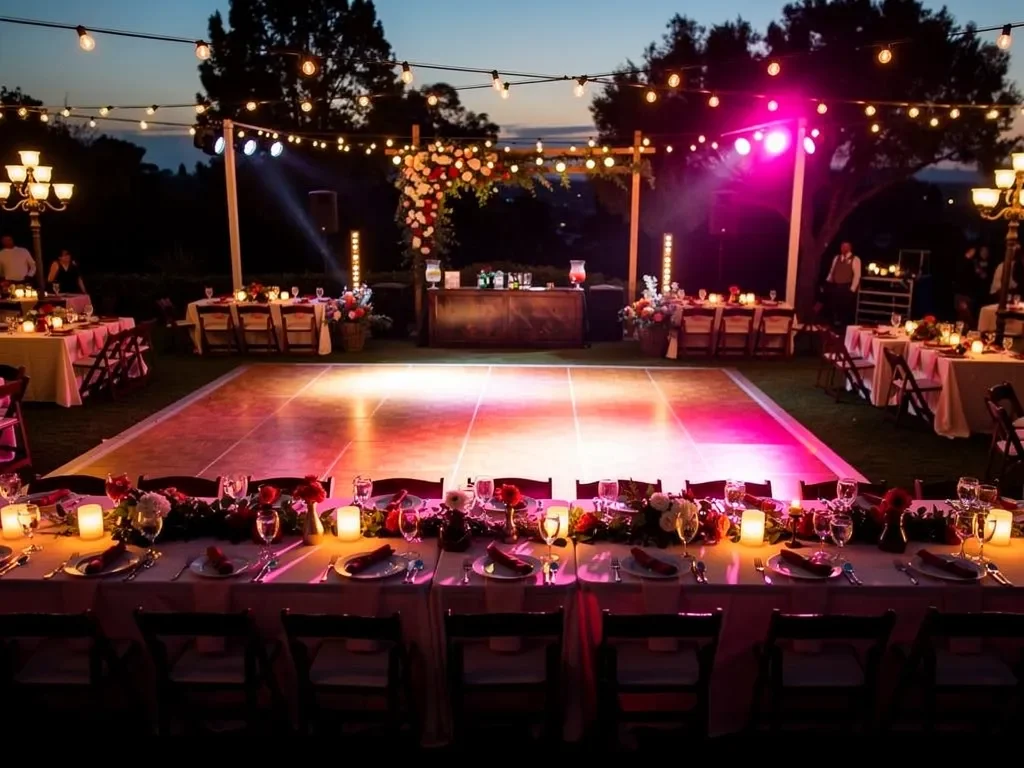
Lighting becomes one of the most important parts of an autumn dance floor once natural light fades. It should make the area inviting, help guests recognize surface transitions, and support entertainment and photography.
The lighting plan should also connect the dance floor to the rest of the property rather than illuminating it as an isolated feature.
Illuminate the Floor Without Flattening the Atmosphere
The dance floor needs enough illumination for guests to see one another and move comfortably, but excessively bright or uniform lighting can remove the warmth of the evening.
Ambient lighting may be combined with more focused light around the entertainment area. Chandeliers, string lighting, or other fixtures may provide general illumination, while the DJ or band may introduce additional lighting once dancing begins.
The balance should reflect the event. A formal anniversary dinner may call for softer lighting than a high-energy birthday or costume party.
Make the Floor Edges and Entrances Easy to See
Guests should be able to recognize where the dance floor begins and ends. This is particularly important where the modular surface meets grass, temporary flooring, carpet, concrete, or another material.
Avoid leaving floor edges in shadow. Lighting should reveal the transition without creating glare or placing equipment where it becomes an obstruction.
Entrances should also remain clear of speakers, décor, cocktail tables, and loose furniture. An attractive dance floor is most effective when guests can approach it comfortably.
Coordinate With the DJ, Band, and Photographer
Entertainment and photography teams may have different lighting requirements. A DJ may bring lighting designed for movement and energy, while photographers may need consistent illumination for introductions, formal dances, and group photographs.
Discuss these needs before the event so that one setup does not interfere with another. The locations of speakers, light stands, cables, cameras, and staging should be reflected in the floor plan.
Photographers and videographers should also have room to work around the dance floor without standing in main guest pathways.
Include the Dance Area in the Property-Wide Lighting Plan
Guests must be able to move comfortably between the dance floor, dining area, bar, lounge seating, restrooms, and exits. Lighting should therefore extend beyond the floor itself.
Review pathways, stairs, doorways, and transitions between indoor and outdoor areas. This is especially important at private residences, gardens, and hillside properties where routes may be less formal than those at established venues.
A coordinated plan helps the dance floor feel integrated into the evening rather than surrounded by dark or disconnected areas.
Prepare the Setting for an Autumn Evening
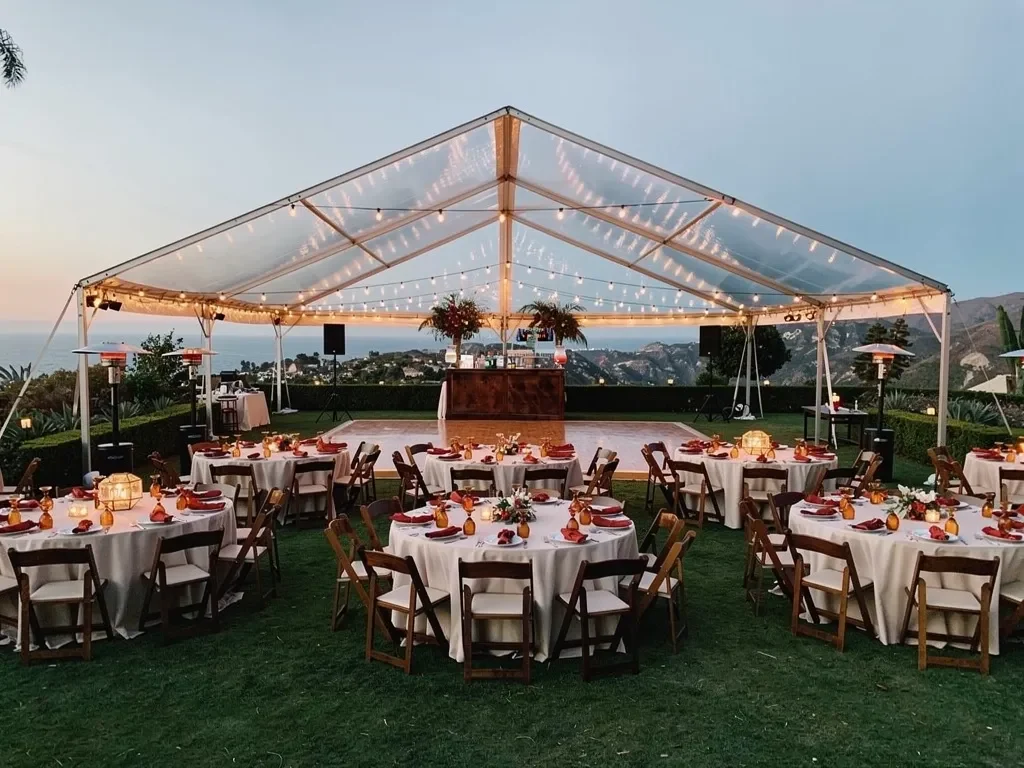
Santa Barbara fall events often require planning for cooler evenings, coastal air, and changing light rather than severe cold weather. Conditions can still affect where the dance floor is placed and how the surrounding guest areas are arranged.
The property, surface, event schedule, and weather plan should guide these decisions.
Decide Whether the Dance Floor Needs Cover
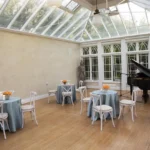
A dance floor may be installed indoors, beneath a tent, in a courtyard, or in another designated area. Not every fall event requires a covered dance floor, but the location should be evaluated with the full event schedule in mind.
Consider whether there is an indoor alternative, how the floor relates to dining, and whether moving the entertainment area would disrupt the rest of the layout. If a tent is being used, the floor, staging, lighting, and surrounding guest areas should be incorporated into the tent plan from the beginning.
The rental team should confirm whether the proposed location and conditions are appropriate for the selected floor.
Consider Moisture and Temperature Changes
Outdoor conditions can change as the evening progresses. The installation area should be reviewed for exposure and surface conditions rather than assuming that every courtyard, lawn, or patio will perform in the same way.
Avoid selecting a dance floor based only on appearance. Confirm whether the chosen finish and installation method are suitable for the location and the event’s weather plan.
Hosts planning an outdoor setup on grass or another challenging surface can consult Ventura Rental’s separate outdoor dance-floor guide for more detailed surface considerations.
Keep Guests Comfortable Around the Dance Area
Not every guest will remain on the dance floor continuously. Lounge furniture, cocktail tables, and covered seating can provide nearby areas where guests can rest while staying connected to the music and activity.
Heaters may also be considered where the property allows. Their placement should account for safety requirements, clearances, guest routes, and nearby furniture.
Comfort features should support the dance area without crowding its perimeter. Guests need enough room to gather, enter, leave, and move between nearby spaces.
Complete the Dance Area With Supporting Rentals
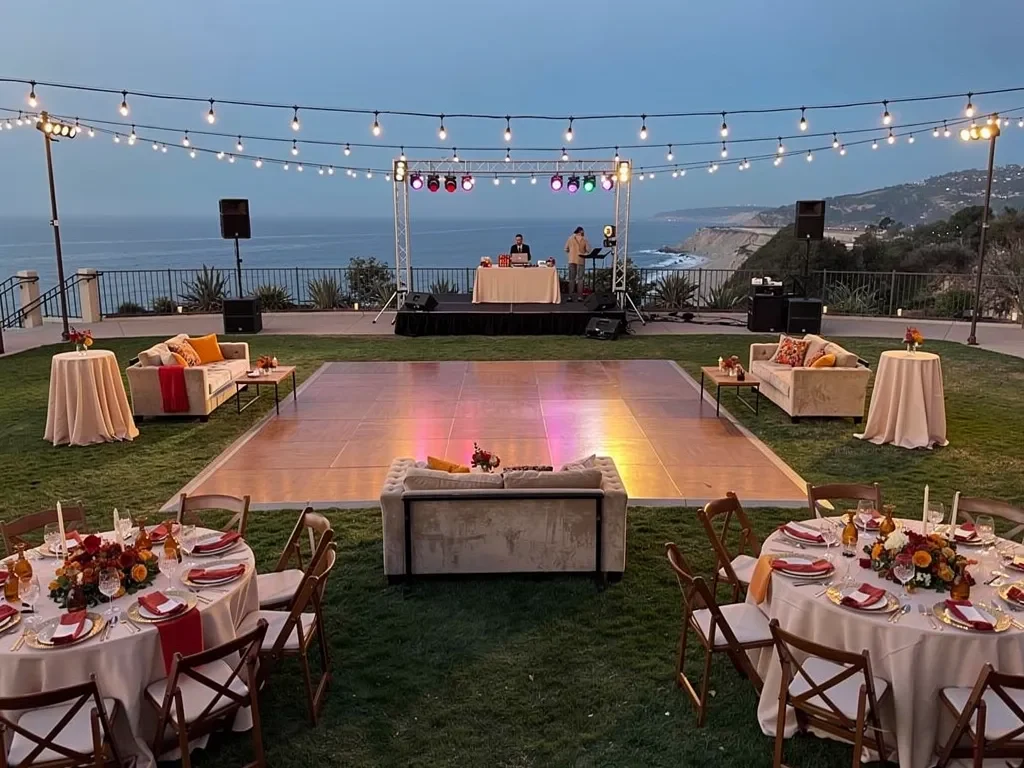
The dance floor functions best when the surrounding entertainment area is planned as a complete zone. Nearby seating, cocktail tables, staging, lighting, and power can support the experience without competing with the floor itself.
These rentals should be selected according to the event format and property rather than added automatically.
Create Nearby Lounge Seating for Breaks
Sofas, loveseats, accent chairs, coffee tables, and side tables can create small conversation areas near the music.
Instead of arranging one large block of seating, consider several smaller groupings. This allows guests to talk comfortably while remaining connected to the dance floor.
The lounge furniture should not be placed so close that seated guests are repeatedly disturbed by dancers or entertainment equipment. It should also remain outside the main route between dining, bars, and restrooms.
Add Cocktail Tables Without Crowding the Floor
Cocktail tables provide convenient surfaces for drinks and small plates around the entertainment area. They may be useful beside a lounge, near the bar, or along the perimeter of a larger open space.
Leave the immediate dance-floor entrances clear. Tables placed too close to the edge may encourage groups to gather in the areas needed for circulation.
The number of cocktail tables should reflect how the surrounding space will be used rather than filling every available opening.
Coordinate Staging With the Entertainment Setup
A band, DJ, or special performance may require staging or a clearly defined entertainment area. The stage should be proportionate to the available space and positioned in direct relationship to the dance floor.
Confirm where speakers, instruments, stands, control equipment, and performer access will be located. The setup should not force musicians or technicians to move equipment through the dance floor after guests have arrived.
If speeches or presentations will also take place on the stage, preserve sightlines from the dining and lounge areas.
Include Power in the Entertainment Plan
DJs, bands, lighting, and other event equipment may have combined electrical requirements. Power planning should consider all participating vendors rather than treating each setup separately.
Confirm outlet locations, temporary power requirements, and cable routes before installation. Cables should not cross dance-floor entrances or unprotected guest pathways.
The relevant entertainment and electrical professionals should determine the final technical requirements for the event.
Coordinate the Dance Floor With Photography and Key Moments
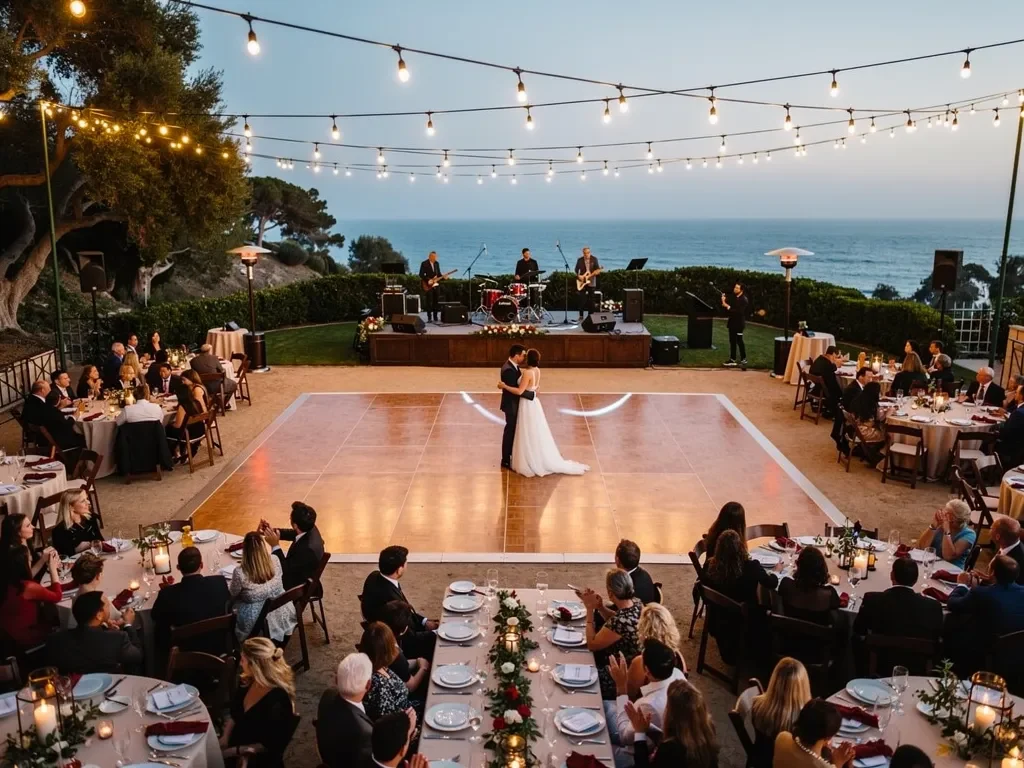
A dance floor is often used before open dancing begins. Introductions, formal dances, performances, speeches, birthday presentations, and group photographs may all take place in the same area.
Identifying these moments helps the floor support the event schedule as well as the party.
Identify the Moments That Will Use the Floor
List every scheduled activity planned for the dance-floor area. This may include:
-
Grand entrances
-
First or anniversary dances
-
Parent or family dances
-
Birthday presentations
-
Cultural or choreographed performances
-
Group photographs
-
Guest activities
-
Open dancing
Knowing when these moments occur helps determine when the floor must remain clear and how guests will be directed toward it.
It can also prevent furniture, décor, or equipment from being placed in areas needed for a performance or photograph.
Review Sightlines From Guest Seating
Important moments should be visible from the surrounding dining and lounge areas. Check whether speakers, tent components, decorative installations, columns, or furniture could block the view.
If the event includes a formal dance or performance, determine where guests are expected to watch. Some may remain seated, while others may gather around the floor. The surrounding area should accommodate that movement without closing major pathways.
Leave Working Space for Photographers and Videographers
Photography teams need room to move around the dance floor and capture key moments from more than one angle.
Avoid placing cocktail tables, oversized arrangements, speakers, or lounge furniture directly against every side of the floor. Some open perimeter space can support photography while also providing more comfortable circulation.
The lighting plan should be shared with the photographer or videographer so they understand how the space will change after sunset.
Confirm Installation Details Before the Event

Modular dance floors require more planning than choosing a finish from a catalog. The rental team needs accurate information about the venue, installation area, access route, surrounding layout, and event schedule.
Resolving these details early reduces the likelihood of changes during installation.
Share the Venue Floor Plan and Measurements
Provide the available dance-floor footprint along with the locations of dining tables, bars, lounge areas, stages, doors, exits, tent components, and catering routes.
The correct size depends on more than total attendance. It should also reflect expected dance participation, entertainment needs, and the amount of space available within the full layout.
Ventura Rental’s separate dance-floor sizing guide provides more detailed help with estimating dimensions without repeating those calculations here.
Describe the Installation Surface Accurately
Tell the rental team whether the floor will be installed indoors, on a patio, beneath a tent, over grass, or in another setting.
Photos and measurements can help identify transitions between surfaces, nearby landscaping, overhead limitations, and other conditions that may affect the setup.
Do not assume that two outdoor properties will require the same preparation. The proposed location should be evaluated individually.
Confirm the Delivery and Setup Route
Review the entire route between the unloading area and the dance-floor location. Narrow gates, stairs, elevators, long driveways, limited parking, and restricted access periods can affect delivery and installation.
Santa Barbara’s private homes, historic properties, gardens, and hillside estates may each present different logistical considerations. Sharing access information in advance helps the rental team plan accordingly.
Coordinate Setup and Breakdown Windows
Dance-floor installation may need to take place around tent setup, lighting work, staging, furniture placement, and the arrival of entertainment vendors.
Confirm when the venue becomes accessible and when each vendor is expected to work. The floor should not be scheduled without considering the rentals and equipment that surround it.
Breakdown and removal arrangements should also comply with the venue’s access schedule and event timeline.
Plan With Ventura Rental Party & Events
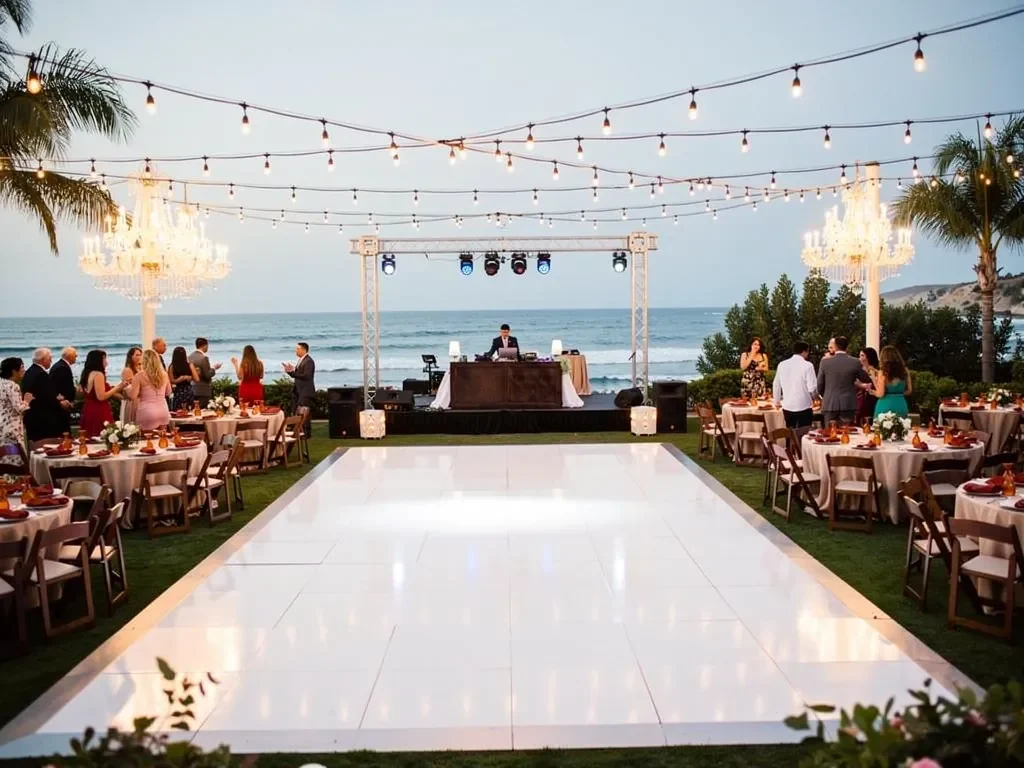
Ventura Rental Party & Events provides modular dance-floor rentals for celebrations throughout Santa Barbara County. Available catalog finishes include white, birch plank, matte black, black and white, glossy black, glossy white, matte white, dark oak, and wood and white.
The team can help clients coordinate the dance floor with the event layout, companion rentals, installation surface, delivery route, and setup requirements.
Browse the Current Dance-Floor Collection
Review the online catalog to compare available finishes and consider how each option may work with the venue and surrounding design.
Product availability can change, so the preferred finish should be confirmed for the event date before other design decisions depend on it.
Seeing the floor alongside potential furniture, linens, bars, and lounge pieces can also make it easier to develop a cohesive rental plan.
Share the Complete Entertainment Layout
When requesting information, provide:
-
Event date and Santa Barbara location
-
Venue or property type
-
Approximate guest count
-
Preferred dance-floor finish
-
Available installation area
-
Installation surface
-
Tent or indoor placement
-
DJ, band, or staging requirements
-
Venue access information
-
Event and vendor schedule
A complete picture helps the rental team understand how the dance floor must fit within the event rather than treating it as an independent item.
Coordinate Delivery, Installation, and Removal
Confirm the delivery schedule, installation responsibilities, breakdown timing, and pickup arrangements for the order.
The floor’s setup should be coordinated with the tent, staging, lighting, furniture, and entertainment equipment. Venue restrictions and access windows should also be communicated before the event date.
Frequently Asked Questions
Which dance-floor finishes does Ventura Rental currently offer?
Ventura Rental’s current catalog lists white, birch plank, matte black, black and white, glossy black, glossy white, matte white, dark oak, and wood-and-white dance floors.
Availability should be confirmed for the event date.
What dance-floor finish works well for a fall event?
The best finish depends on the venue and overall design. Birch plank and dark oak can introduce warmth, while white floors can create clean contrast against deeper fall tones. Black and black-and-white options can support formal, graphic, or dramatic designs.
Consider the surrounding furniture, linens, lighting, architecture, and time of day before deciding.
How is the correct dance-floor size determined?
Dance-floor size is influenced by the total guest count, expected number of dancers, entertainment setup, available footprint, and surrounding layout.
Ventura Rental’s dedicated dance-floor sizing guide provides a more detailed calculation process for weddings and events.
Can a dance floor be installed on grass or another outdoor surface?
Outdoor installation depends on the surface and site conditions. Grass, patios, and uneven areas may have different preparation and installation requirements.
Provide accurate information and photographs of the proposed area so the rental team can evaluate it. The company’s outdoor dance-floor guide offers additional information about grass, sand, and uneven surfaces.
What information is needed to request a dance-floor rental?
Provide the event date, Santa Barbara location, guest count, desired finish, approximate dimensions, installation surface, venue access information, event schedule, and DJ or band requirements.
Include tent and staging details when they affect the entertainment layout.
What other rentals can be coordinated around the dance floor?
Depending on the event, the surrounding area may include lounge furniture, cocktail tables, bars, lighting, staging, tents, temporary flooring, and power support.
Each item should serve a specific purpose within the layout rather than being added simply to fill space.
Conclusion
An autumn dance floor should be planned around more than its finish or dimensions. It must support the event timeline, work with the Santa Barbara property, connect naturally to dining and entertainment, and remain inviting after daylight fades.
By coordinating placement, lighting, entertainment, photography, surrounding furniture, and installation logistics, hosts can create a dance area that feels integrated into the entire celebration. Guests can move naturally from afternoon conversations and dinner into the energy of the evening without the event feeling divided into unrelated spaces.
Ventura Rental Party & Events offers several dance-floor finishes and supporting rentals for weddings, birthdays, anniversaries, fundraisers, and private celebrations throughout Santa Barbara County. Browse the current dance-floor collection or contact the team to begin planning an autumn celebration that moves smoothly from golden hour to the last dance.